


1002 TREATY OAK


About This Property
Payment Calculator
Your Estimated Monthly Payment
Cap Rate Calculator
What does this mean?
Based on our analysis, the cap rate of this property is 1.25%. A negative cap rate indicates that the property might not be feasible as an income-producing asset. The median cap rate for a near zip code 11238 is 4.23%.
How much can I actually make?
Actual monthly rental income may vary between $4,760 and $7,140 depending on unit-specific characteristics. You can change the amount using the slider to further explore.
How is cap rate calculated?
Cap Rate = Net Operating Income (NOI) / Property Asset Value.
When calculating the cap rate, we assume 100% occupancy. Leverage (mortgage) is not considered.
Cap Rate provided by RealtyHop and RentHop, learn more about cap rate here.
Price History
| Date / Event | Date | Event | Price |
|---|---|---|---|
| Oct 29, 2024 | Sold | ||
| Sold | |||
| Aug 16, 2024 | Listed by Next Space Realty | $525,000 | |
| Listed by Next Space Realty | |||
   | |||
|
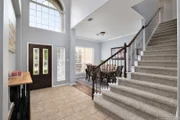
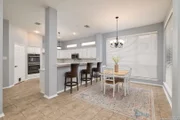
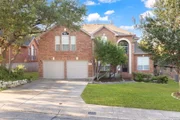
Welcome to 1002 Treaty Oaks at The Oaks at Sonterra, located in the highly coveted Stone Oak area. From the moment you step inside this recently painted home, charm and natural light envelop every corner. The opulent foyer and clear story windows flood the home with sun, ensuring you'll never experience a dull day. The open kitchen is a chef's dream, designed for culinary excellence. Complete with a DOUBLE OVEN, large island, UPDATED QUARTZ countertops, walk-in pantry, and ample storage for all your kitchenware. Ascend the decadent staircase to the second floor, where an expansive loft and three of four bedrooms are located. The main suite boasts high ceilings and a complete wall of floor-to-ceiling windows. The spa-like main bath features his-and-her dual vanities, a large deep soak bathtub, and an extra-large walk-in closet. An Outdoor bliss, generously sized backyard and deck are perfect for entertaining, dining and recreation. This beauty is conveniently located in the North East I.S.D. school district, with easy access to 1604, dining, and shopping. In a gated community with a grand pool, green space, and fully equipped clubhouse. Don't miss the opportunity to see this stunning masterpiece of a home. Schedule your showing today!
| |||
| May 28, 2014 | Sold | ||
| Sold | |||
| Apr 16, 2014 | Listed by Phyllis Browning Company | $299,900 | |
| Listed by Phyllis Browning Company | |||
| | |||
|
Convenient access off Huebner & Blanco. Gated community has pool, park & playground. Open floor plan w/three living areas. Bright entry w/20' ceilings. Great room w/fireplace & wall of beautiful bowed windows.Spacious kitchen w/lots of counter space, island, & breakfast bar. 4th bedroom downstairs w/full bath. Large master suite w/another wall of bowed windows & roomy walk-in closet. Huge game room. Plumbed for gas cook top & dryer. Water softener. Private backyard w/mature landscaping & sprinkler system.
| |||
| Oct 26, 2007 | Sold | ||
| Sold | |||

Property Highlights
Building Info
Comparables
Status
Price/ft²
Listed On
Sold On
About Far North Central
Similar Homes for Sale
Currently no similar homes aroundNearby Rentals

Last Updated: 5 months ago
Data Source: LERA, MLS# 678220
 Your Privacy Choices
Phone: 425-283-2930
Address: 335 Madison Avenue, New York, NY 10017