Check Availability
St. Charles 60174
1002 Thoroughbred Circle
$775,000
↑ $10K (1.3%)
● House - For Sale

1002 Thoroughbred Circle

St. Charles, IL 60174
bedrooms
5 Beds
bathrooms
4 Baths
square feet
3,729 Ft²
$5,080
Est. Monthly

About This Property

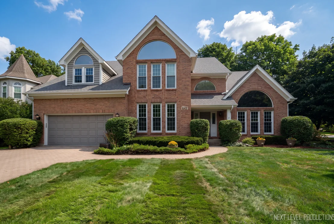
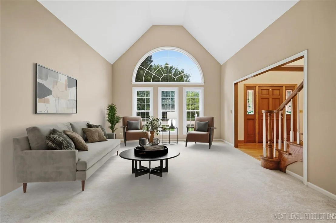
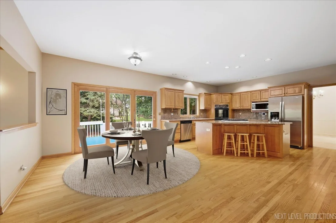
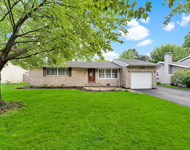
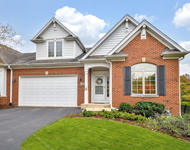
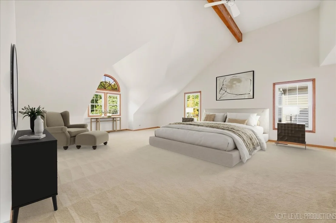
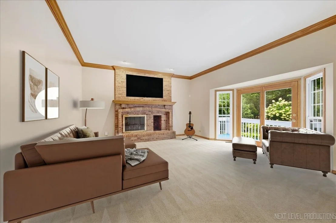
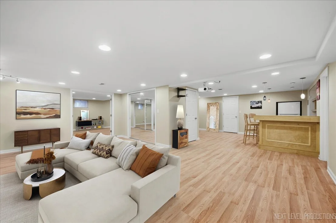
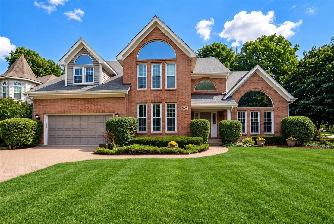
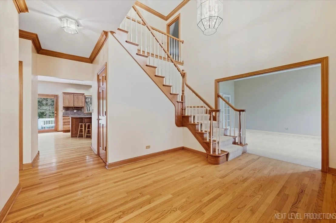
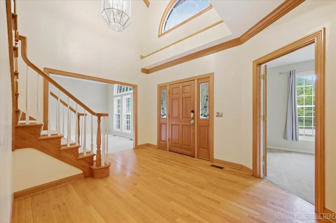
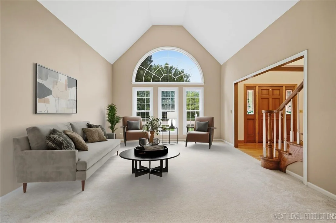
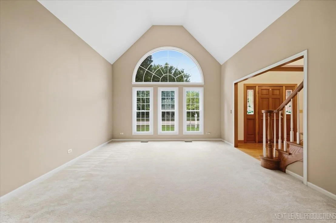
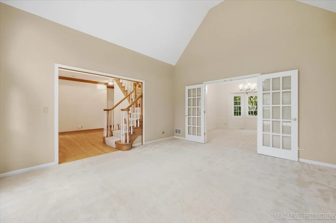
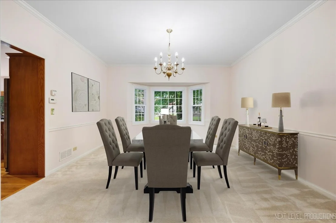
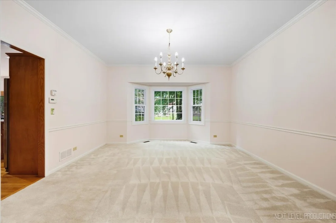
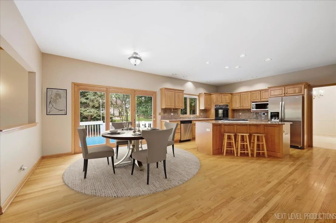
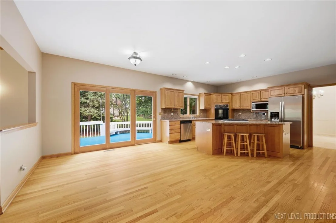
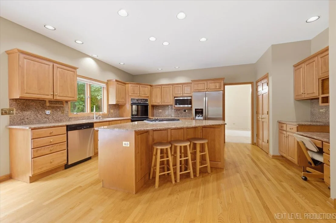
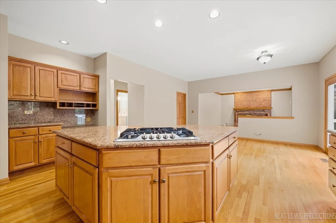
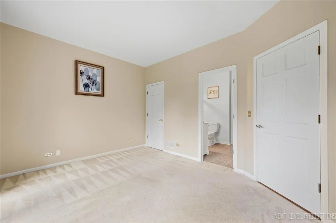
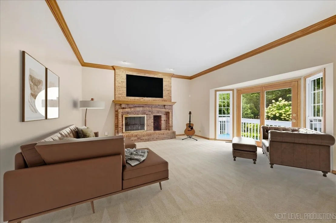
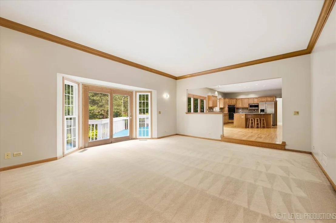
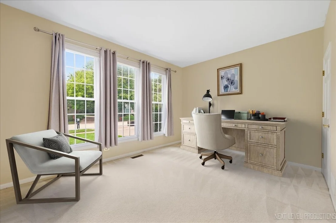
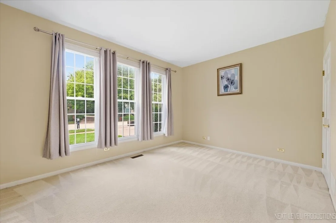
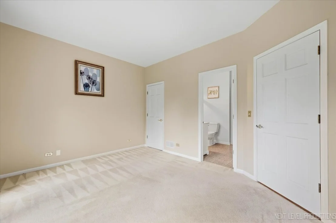
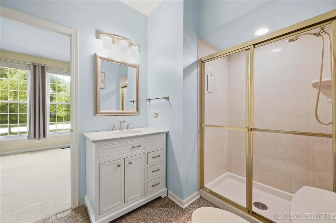
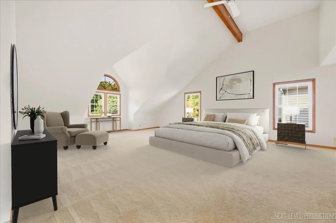
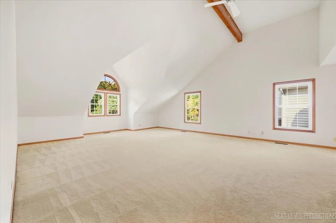
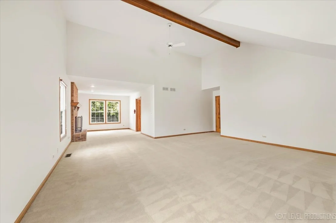
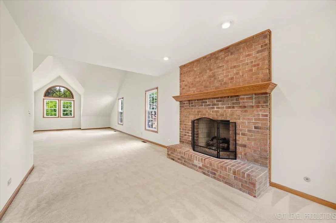
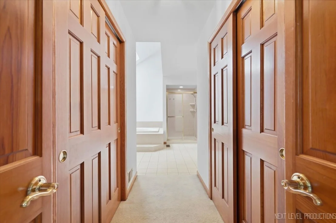
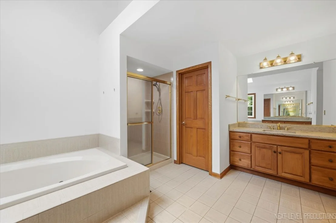
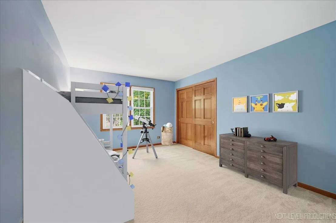
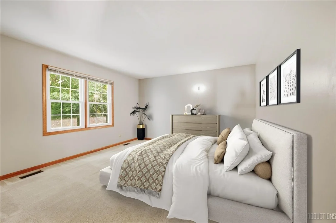
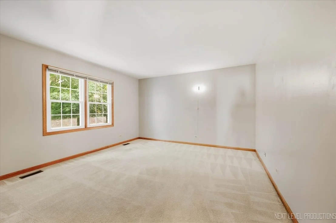
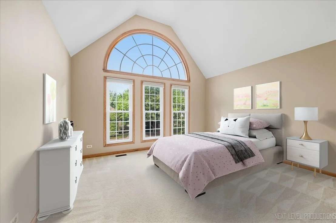
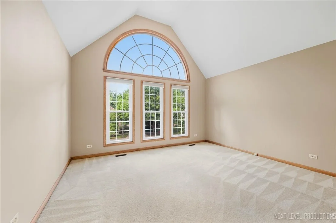
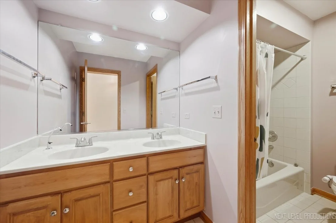
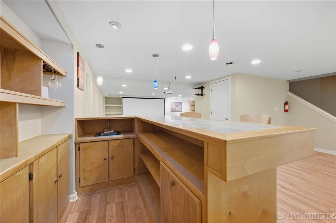
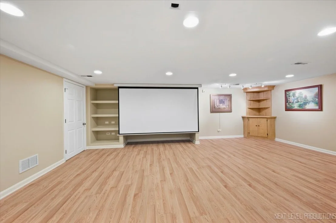
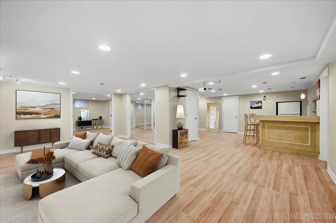
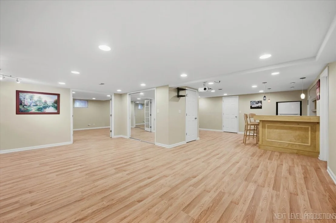
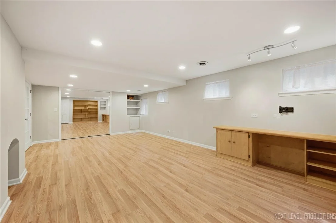
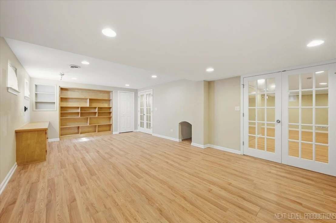
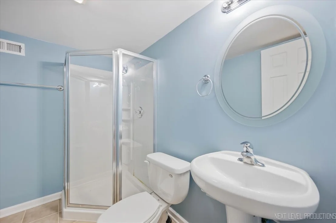
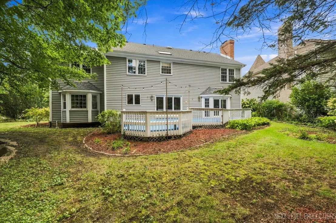
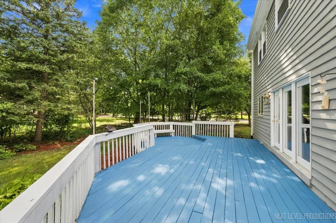
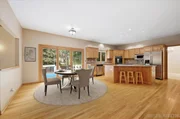
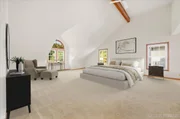
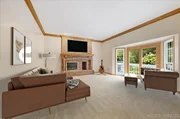
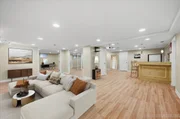
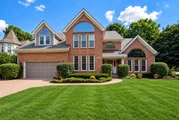
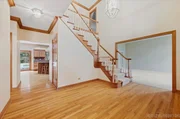
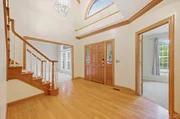
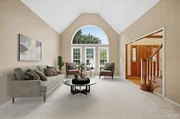
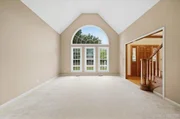
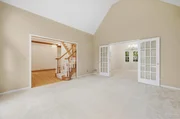
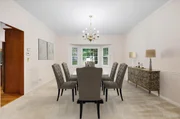
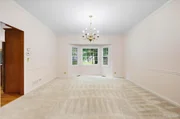
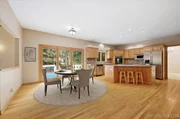
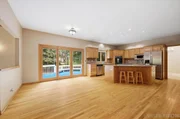
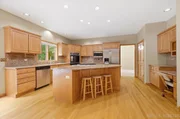
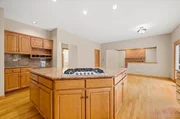
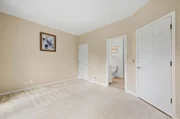
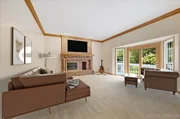
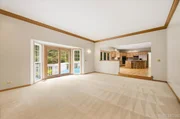
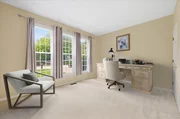
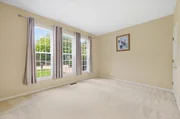
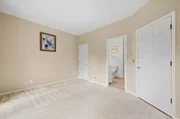
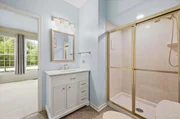
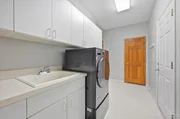
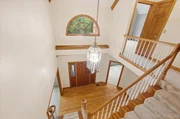
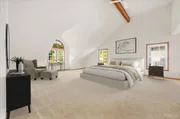
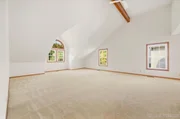
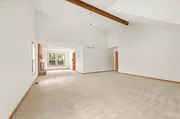
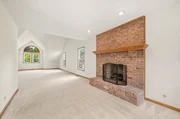
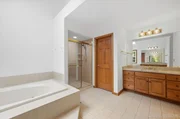
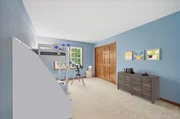
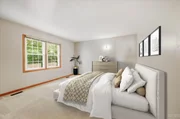
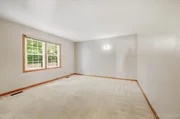
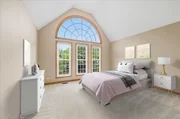
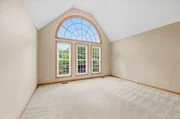
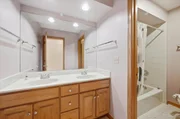
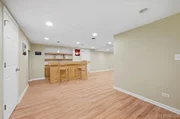
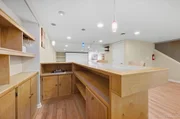
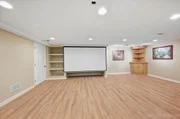
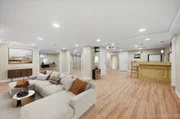
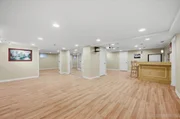
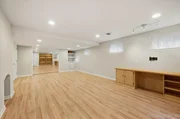
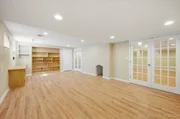
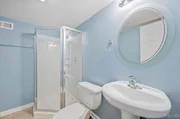
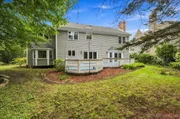
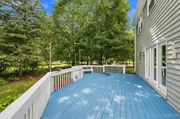
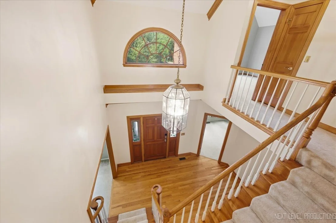
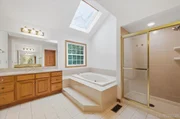
Beautifully refreshed and ready for its next chapter in desirable Hunt Club! This spacious 5-bedroom, 4-full-bath home offers 3,729 square feet above grade plus a finished lower level, providing approximately 4,729 square feet of finished living space and an exceptionally flexible floor plan. Fresh interior paint, abundant natural light and impressive architectural details create a strong first impression from the moment you enter.  A dramatic two-story foyer with hardwood flooring and an elegant staircase introduces the main level, where 9-foot ceilings and extensive crown molding add character throughout. The spacious formal living room features a soaring vaulted ceiling and oversized arched window, while the adjoining dining room is filled with natural light from a beautiful bay of windows. A main-level bedroom with an adjacent full bath provides excellent flexibility for guests, a home office or multigenerational living. The main-level bath has also been refreshed with a newer vanity, mirror, lighting and toilet.  At the heart of the home, the generously sized eat-in kitchen features maple cabinetry with crown molding, granite countertops, a large center island with seating, gas cooktop, double ovens and closet pantry. The open layout provides plenty of room for everyday dining and entertaining, with direct access to the deck and a natural connection to the family room. The inviting family room is highlighted by a substantial brick fireplace, expansive windows and additional deck access.  Upstairs, the expansive primary suite is a standout, with dramatic vaulted ceilings, exposed wood-beam detail, skylight and an impressive separate sitting area anchored by a second brick fireplace. Two walk-in closets provide exceptional storage, while the primary bath offers dual vanities, whirlpool tub and separate shower. Three additional bedrooms and a full hall bath complete the second floor.  The finished basement dramatically expands the home's versatility, offering a large recreation and entertainment area, bar with seating, projector and screen, full bath and an additional flex room with egress. Whether used for movie nights, game days, entertaining, exercise, hobbies or additional work-from-home space, this level provides an impressive amount of usable living area.  Outside, the handsome brick-front architecture, mature landscaping and brick-paver driveway and walkway create excellent curb appeal. Enjoy a large rear deck, repainted in 2026, and an established setting on a quiet circle. Significant improvements include a 2021 roof, newer windows, 2022 upstairs A/C, two water heaters replaced in 2021, 2021 water softener and water-purification systems, 2025 sump-pump battery backup, refreshed 2026 landscaping and a newly epoxied garage floor in 2026. Additional recent improvements include select kitchen fixtures and appliances, updated plumbing fixtures, professional carpet cleaning after move-out and numerous cosmetic updates throughout.  The location is every bit as appealing as the home. Hunt Club is one of St. Charles' desirable east-side neighborhoods, known for its sidewalks, parks, playgrounds, ponds, wetlands and mature surroundings. Enjoy convenient access to Hunt Club Park, Delnor Woods Park, Pottawatomie Park, downtown St. Charles, shopping, dining and major roadways and interstate access.  With generous living space, an exceptionally versatile floor plan, distinctive architectural character, extensive recent improvements and an outstanding St. Charles location, this Hunt Club home is ready to welcome its next owners.

Unit Size
3,729 Ft²
Days on Market
-
Land Size
0.29 acres
Price per sqft
$208
Property Type
House
Property Taxes
$1,274
HOA Dues
-
Year Built
1990

Listed By

Alex Rullo
Alex Rullo
REMAX All Pro - St Charles
Adam Rullo
RE/MAX All Pro - St Charles

Payment Calculator

Cap Rate Calculator

Property Highlights

Garage
Air Conditioning
Fireplace
Parking Details
Has Garage
Parking Features: Garage Door Opener, Garage, Attached, Brick Driveway, Yes
Garage Spaces: 2
Interior Details
Full Bathrooms: 4
Interior Features: Vaulted Ceiling(s), Cathedral Ceiling(s), Built-in Features, Walk-In Closet(s), 1st Floor Bedroom, 1st Floor Full Bath
Appliances: Double Oven, Range, Microwave, Dishwasher, Refrigerator, Washer, Dryer, Disposal, Water Purifier, Humidifier
Flooring Type: Hardwood
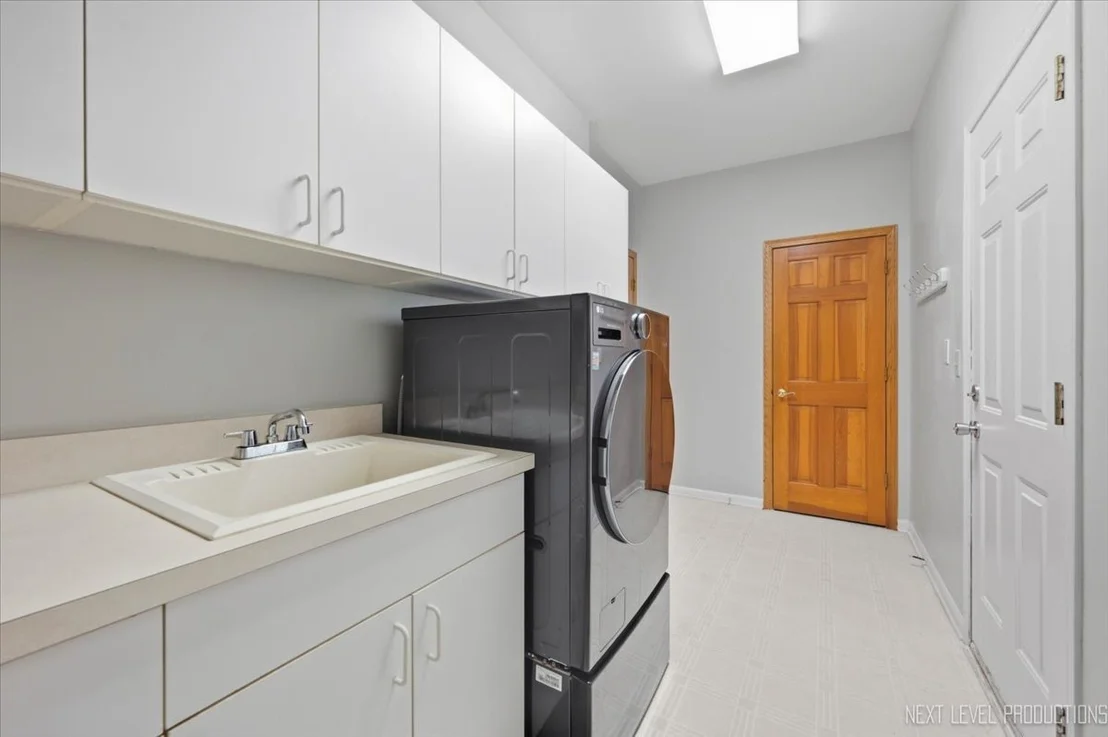
Laundry Features: Main Level, Sink
Rooms: 13
Has Fireplace
Fireplace Features: Gas Log, Gas Starter
Fireplaces: 2
Basement: Finished, Full, Egress Window
Exterior Details
Square Footage: 3729
Square Footage Source: $0
Architectural Style: Traditional
Year Built: 1990
Window Features: Skylight(s)
Construction Materials: Brick, Cedar
Patio and Porch Features: Deck
Lot Features: Landscaped, Mature Trees
Lot Size Area: 12632.4
Lot Size Units: Square Feet
Lot Size Acres: 0.29
Lot Size Square Feet: 12632.4
Lot Size Dimensions: 59x59x128x87x129
Water Source: Public
Financial Details
Tax Annual Amount: $15,288
Utilities Details
Cooling Type: Central Air
Heating Type: Natural Gas, Forced Air, Sep Heating Systems - 2+
Sewer : Public Sewer
Location Details
HOA/Condo/Coop Fee Includes: None

Building Info

Overview

    General

  • Year Built: 1990
  • Effective Year Built: 1990
  • Building Count: 1
  • Total Rooms: 9
  • Bedroom Count: 5
  • Bathroom Count: 2
  • Full Bathrooms: 2
  • Partial Bathrooms: 2
  • Building Condition: 3
  • Building Quality: 1
  • Construction Type: 6
  • Building Style: 1
  • Exterior Walls Type: 23
  • Interior Walls Type: 3
  • Roof Shape Type: 1
  • Roof Cover Type: 15
  • Floor Count: 200
  • Living Units: 1
  • Floor Cover: 9
  • Basement Type: 2
  • Basement Area: 1,514
  • Garage Type: 1
  • Garage Square Area: 480
  • Parking Space Count: 2
  • Patio Type: 79
  • Porch Type: 102
  • Pool Type: 0

    Dimensions

  • Lot Size Square Feet: 12,952
  • Total Building Area: 3,729
  • Gross Building Area: 3,729
  • Building Area: 3,729
  • Building Area Measurement: L

    Heating and Cooling

  • Fireplace Count: 1
  • Air Conditioning: 13
  • Heating: 4
  • Heated Square Feet: 3,729
  • Heating Fuel Type: 3

    Utilities

  • Sewer System: 0
  • Water Service: 2

Building

  • Building Type: 0
  • Property Class: R
  • Subdivision: HUNT CLUB
  • Land Acres: 0000000297
  • Standard Land Use Code: 1001
  • County Land Use Code: 0040
  • State Land Use Code: 0040
  • Legal Description 1: 205 UNIT 2 90K10797 205

Neighborhood

  • School District Name: St. Charles Community Unit School District 303
  • Census Tract: 852005

Geography

  • Parcel: 09-26-104-005
  • Lot: 205
  • Municipality: SAINT CHARLES
  • Latitude: 41.9261
  • Longitude: -88.2974

    Address

  • Full Address: 1002 Thoroughbred Cir
  • Address - House Number: 1002
  • Address - Street Name: Thoroughbred
  • Address - Suffix Type: Cir
  • State: IL
  • City Name: Saint Charles
  • Carrier Code: R008
  • 4-Digit Zip Code: 5836
  • Zip Code: 60174

Valuation

    Tax

  • Tax Year: 2022
  • Tax Amount: $1,349,316
  • Tax Rate Code Area: SC025

    Appraisal Valuation

  • Standard Deviation: 0.1491
  • Valuation Date: Nov 29, 2023
  • Confidence Score: 81
  • Final Value: 650,264
  • High Value: 747,255
  • Low Value: 553,273

    Market Valuation

  • Market Total Value: $519,553
  • Market Land Value: $141,059
  • Market Improvement Value: $378,493

    Assessments Valuation

  • Assessed Year: 2022
  • Assessed Total Value: $173,115
  • Assessed Land Value: $47,001
  • Assessed Improvements Value: $126,114

    Sales

  • Current Sale Contract Date: Aug 05, 2021
  • Current Sale Recording Date: Aug 13, 2021
  • Current Sale Price:
  • Current Sale Document Type: 71
  • Current Sale Input Document Number: 2021K062243
  • Previous Sale Recording Date: Sep 05, 2002
  • Previous Sale Contract Date: Aug 26, 2002
  • Previous Sale Amount: $425,000
  • Previous Sale Document Type: 71
Data used for valuation calculations is provided by RealtyHop, and other third party sources

Comparables

Unit
Status
Type
Beds
Baths
ft²
Price/ft²
Asking Price
Listed On
Closing Price
Sold On
HOA + Taxes

About St. Charles

Similar Homes for Sale

Currently no similar homes around

Nearby Rentals

Unit for rent at 1207 W Main Street, St. Charles, IL, 60174

$1,950 /mo

  • 2 Beds
  • 2 Baths
  • 832 ft²
1207 W Main Street, St. Charles, IL, 60174 Listing by Lawrence Hines
Unit for rent at 1529 Ronzheimer Avenue, St. Charles, IL, 60174

$2,600 /mo

  • 3 Beds
  • 1 Bath
  • 1,184 ft²
1529 Ronzheimer Avenue, St. Charles, IL, 60174 Listing by Daniel Czuba
Unit for rent at 325 Delnor Glen Drive, IL, 60174

$6,130 /mo

  • 3 Beds
  • 2 Baths
  • 2,300 ft²
325 Delnor Glen Drive #325, IL, 60174 Listing by Ruta Baran


Frequently Asked Questions

When was property at 1002 Thoroughbred Circle built and last sold?
The property at 1002 Thoroughbred Circle was built in 1990 and last sold on Aug 5, 2021 for $520,000.
How much is this home worth?
The estimated value of the home located at 1002 Thoroughbred Circle is $782,750.
What are some comparable homes to 1002 Thoroughbred Circle?
There are currently no comparable homes to 1002 Thoroughbred Circle.