


1002 Savannah Cedar Lane


About This Property
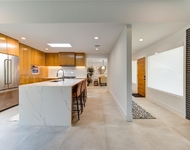
Quiet Gated community. Like brand new. Big open kitchen with custom super high end Bertazzoni appliances. Comes with Gas cooktop, and Refrigerator stays, Custom cabinetry, undermount tub sink.
Payment Calculator
Your Estimated Monthly Payment
Cap Rate Calculator
What does this mean?
Based on our analysis, the cap rate of this property is 1.25%. A negative cap rate indicates that the property might not be feasible as an income-producing asset. The median cap rate for a near zip code 11238 is 4.23%.
How much can I actually make?
Actual monthly rental income may vary between $4,760 and $7,140 depending on unit-specific characteristics. You can change the amount using the slider to further explore.
How is cap rate calculated?
Cap Rate = Net Operating Income (NOI) / Property Asset Value.
When calculating the cap rate, we assume 100% occupancy. Leverage (mortgage) is not considered.
Cap Rate provided by RealtyHop and RentHop, learn more about cap rate here.
Price History
| Date / Event | Date | Event | Price |
|---|---|---|---|
| Nov 27, 2025 | Temporarily off market | - | |
| Temporarily off market | |||
| Nov 6, 2025 | Listed by Compass RE Texas, LLC - Memorial | $529,000 | |
| Listed by Compass RE Texas, LLC - Memorial | |||
| | |||
|
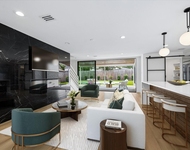
This refined lock-and-leave property offers the look and feel of a custom home with elevated finishes and refined styling throughout. Located in a gated community with European flair near CityCentre and the Energy Corridor, with convenient access to I-10. The first level offers a private guest suite with access to a partially covered patio. Creamy plaster walls, rich wood flooring, and a dramatic iron staircase set the tone. The main living area has 12' ceilings, large windows, a covered balcony, and an open-concept design. Gourmet kitchen with center island, custom cabinetry, leathered granite countertops, and Bertazzoni appliances, including a gas range and French door refrigerator. The third level features an additional guest suite and a spacious primary suite with a custom walk-in closet and a luxurious bath, complete with a free-standing tub and a double marble-topped vanity. Elevator capable. Zoned to Stratford High School and close to Rainard and The Branch private schools.
| |||
| Apr 12, 2021 | Sold | ||
| Sold | |||
| Jan 28, 2021 | Listed by RE/MAX Southwest | $499,900 | |
| Listed by RE/MAX Southwest | |||
| | |||
|
This superb home has a private 1st floor, partially covered patio and is elevator capable. One bedroom down, master & secondary on the 3rd floor. Vast 2nd floor living with open concept island kitchen. 12 ft ceilings on kitchen/living level and 10 ft on bedroom levels. Built-in speaker system in living room & security camera at front door. Tons of natural light & high-end finishes on every floor!
Quiet Gated community. Like brand new. Big open kitchen with custom super high end Bertazzoni appliances. Comes with Gas cooktop, and Refrigerator stays, Custom cabinetry, undermount tub sink.
| |||
| May 20, 2019 | Sold | ||
| Sold | |||

Property Highlights
Comparables
Status
Price/ft²
Listed On
Sold On
About Northwest Houston
Similar Homes for Sale
Currently no similar homes aroundNearby Rentals


Last Updated: 5 months ago
Data Source: HAR , MLS# 39222512
 Your Privacy Choices
Phone: 425-283-2930
Address: 335 Madison Avenue, New York, NY 10017