


1002 Resplandor Way


About This Property
Payment Calculator
Your Estimated Monthly Payment
Cap Rate Calculator
What does this mean?
Based on our analysis, the cap rate of this property is 1.25%. A negative cap rate indicates that the property might not be feasible as an income-producing asset. The median cap rate for a near zip code 11238 is 4.23%.
How much can I actually make?
Actual monthly rental income may vary between $4,760 and $7,140 depending on unit-specific characteristics. You can change the amount using the slider to further explore.
How is cap rate calculated?
Cap Rate = Net Operating Income (NOI) / Property Asset Value.
When calculating the cap rate, we assume 100% occupancy. Leverage (mortgage) is not considered.
Cap Rate provided by RealtyHop and RentHop, learn more about cap rate here.
Price History
| Date / Event | Date | Event | Price |
|---|---|---|---|
| May 20, 2025 | Sold | ||
| Sold | |||
| Apr 1, 2025 | Listed by Keller Williams Realty Riv | $1,095,000 | |
| Listed by Keller Williams Realty Riv | |||
| | |||
|
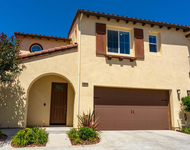
WELCOME HOME!!! This stunning 4-bedroom, 3-bath home with a bonus room (currently being used as a 5th bedroom) sits on a corner lot next to a greenbelt and shows like a model home! As you drive up, you notice the amazing curb appeal and a driveway that has been re-done to accommodate more parking. You have a two-car garage and a single-car garage, which is currently being used as a home gym. Through the gate, you enter a private courtyard with lush green plants before arriving at the front door.
Step inside to a pristine entryway with a formal dining room space to your left and a formal living room area to your right. This open-concept design leads you into the spacious family room with a cozy fireplace to gather around. Adjacent is the chef's kitchen with a casual dining area, large kitchen island, double ovens, gas range cooktop, microwave, new dishwasher, and a newly installed osmosis water dispenser. A butler's pantry between the kitchen and dining room is perfect for entertaining. On the main floor, you have a bedroom and full bathroom, ideal for guests or elderly family members.
Upstairs, you have a large bonus room that has endless possibilities but is currently being used as a 5th bedroom. Two additional bedrooms share a bathroom, while the primary bedroom is exceptionally spacious with a separate seating area that could serve a variety of needs, such as a small nursery or office space. The ensuite features two walk-in closets, a jetted tub, a walk-in shower, and two separate sinks.
You will find many upgrades inside this home, including all-new ceiling fans and light switches, recess lighting, plantation shutters, fresh paint, and more. The backyard has been redone with artificial turf for easy maintenance and features a new gas fire pit for outdoor entertaining.
This home is located within minutes of Costco, shopping, restaurants, entertainment, and easy freeway access. Your children can walk to school, and there is no HOA or Mello Roos! This home is priced to sell and will not last long. CALL TO SCHEDULE YOUR SHOWING TODAY!!!
| |||
| Jan 26, 2022 | No longer available | - | |
| No longer available | |||
| Dec 15, 2021 | In contract | - | |
| In contract | |||
| Dec 10, 2021 | Listed by Keller Williams West Ventura County | $939,000 | |
| Listed by Keller Williams West Ventura County | |||
| | |||
|
WELCOME HOME!! Looking for tons of space? This is it! Stunning 4 bedroom with bonus room (used as 5th bedroom now) plus 3 bathrooms. Situated on a spacious corner lot and next to a gorgeous green space, creating even more privacy. Gated front courtyard leads you inside to an open floor plan with soaring ceilings and many, many upgrades! First floor has both a living room and family room, separate dining room, spectacular chefs kitchen with enormous island and second dining area, beverage counter with wine fridge, private bedroom, full bathroom and laundry room. Second floor has spacious primary bedroom with large en suite bathroom, separate shower and jetted tub and two closets. Two additional bedrooms and a large bonus room with unlimited options and an additional bathroom. WOW ... so much room your family and guests! French doors lead to the lush, tranquil backyard. Two car garage PLUS an additional detached single car garage with so many options. All this, and NO HOA or Mello Roos! The manager has listed the unit size as 2812 square feet.
| |||

Property Highlights
Building Info
Comparables
Status
Price/ft²
Listed On
Sold On
About West Village
Similar Homes for Sale
Currently no similar homes aroundNearby Rentals

Last Updated: 5 months ago
Data Source: CRMLS, MLS# V0-218002025
 Your Privacy Choices
Phone: 425-283-2930
Address: 335 Madison Avenue, New York, NY 10017