Check Availability
Anne Arundel 21401
1002 COVINGTON WAY
$1,350,000
● House - In Contract

1002 COVINGTON WAY

ANNAPOLIS, MD 21401
bedrooms
5 Beds
bathrooms
5 Baths, 1 Half Bath
square feet
8,955 Ft²
$8,049
Est. Monthly
2.12%
Cap Rate

About This Property

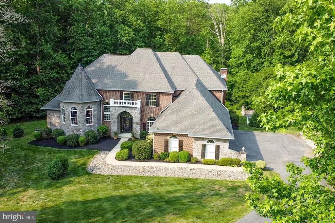
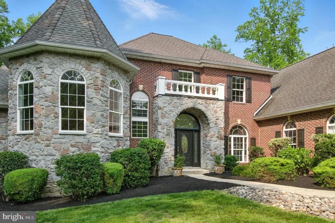
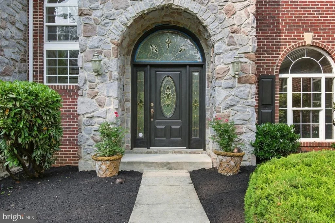
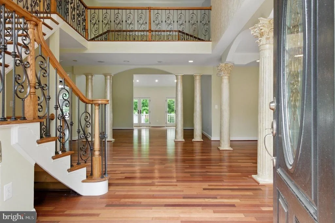
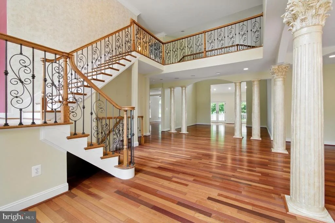
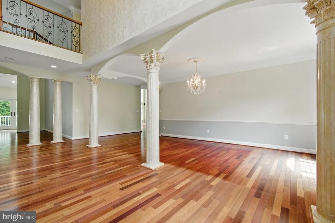
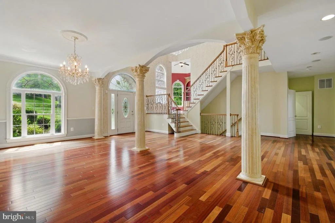
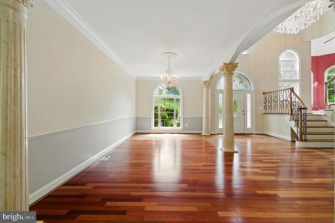
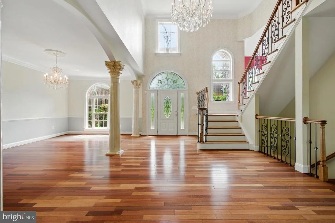
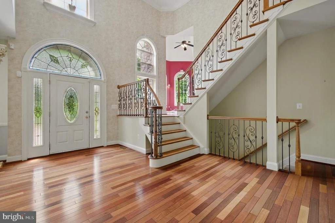
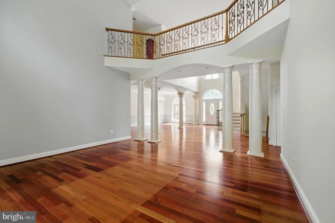
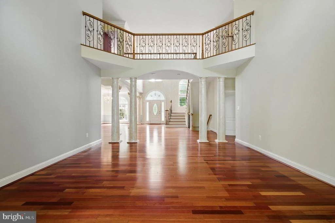
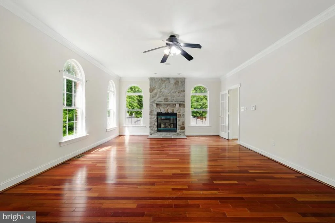
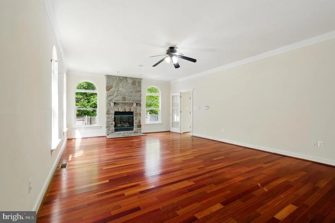
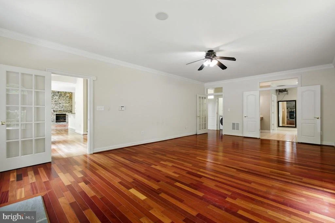
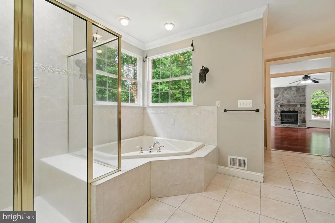
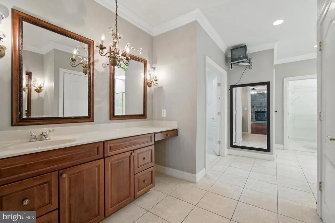
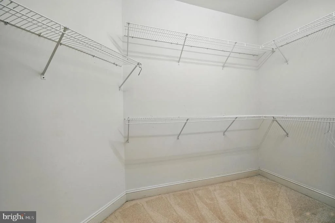
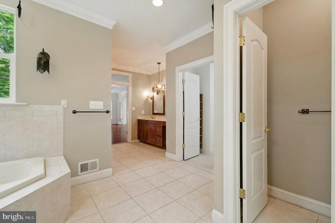
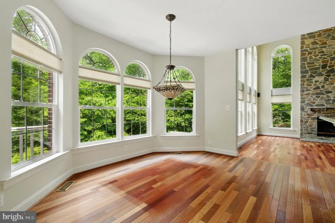
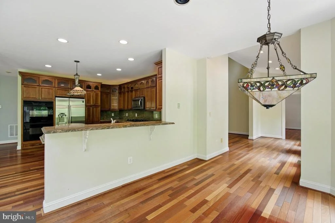
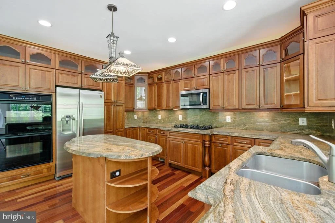
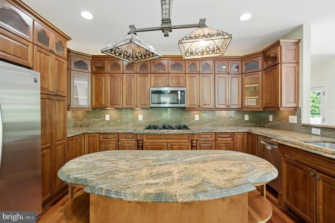
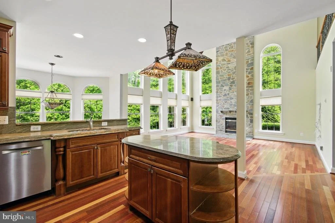
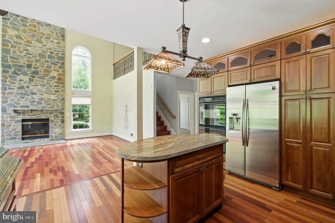
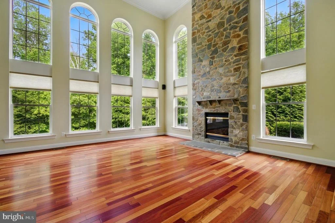
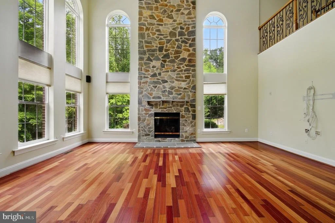
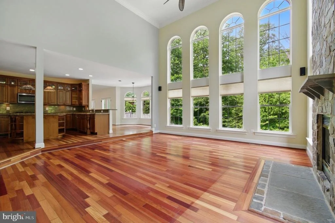
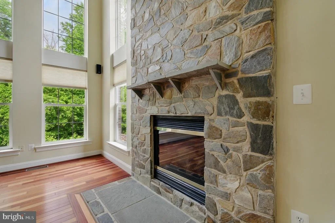
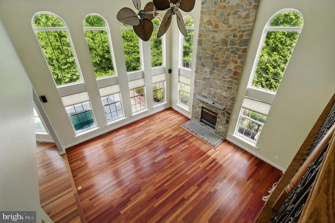
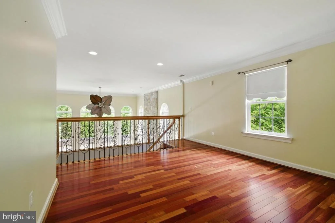
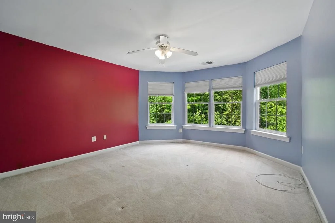
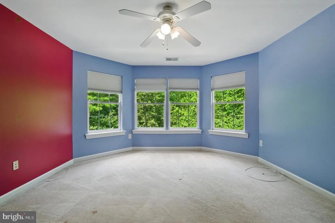
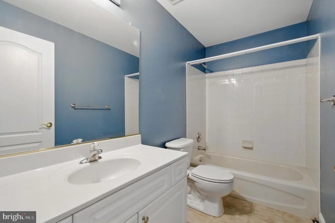
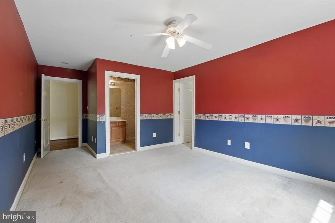
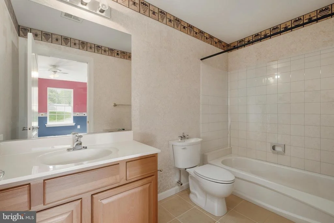
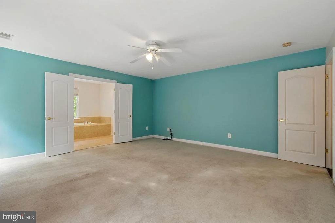
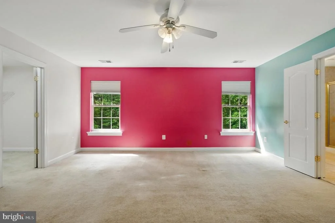
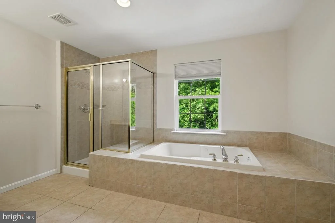
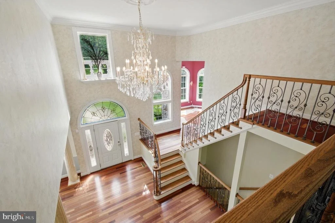
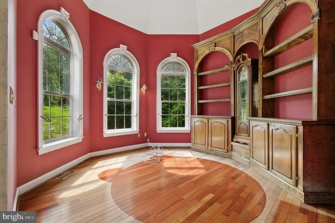
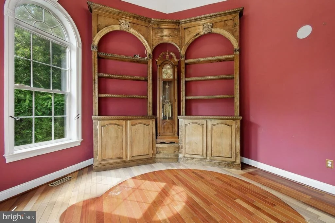
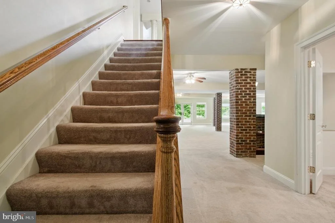
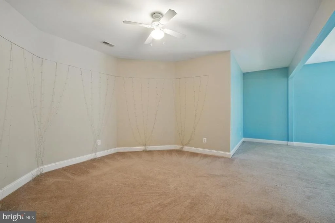
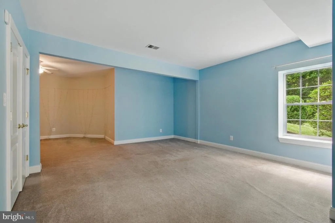
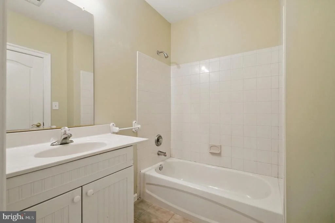
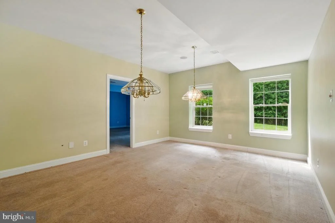
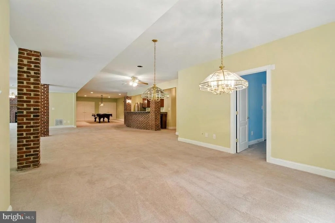
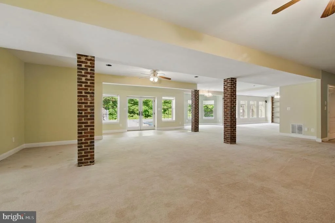
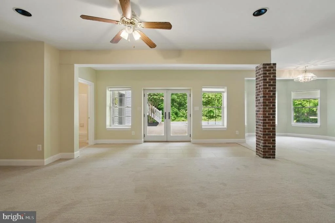
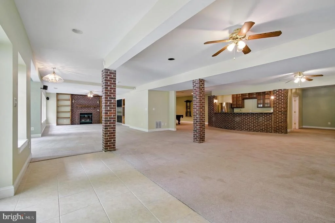
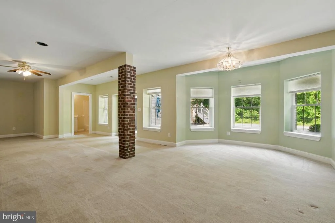
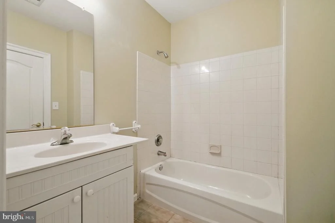
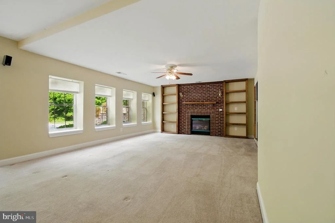
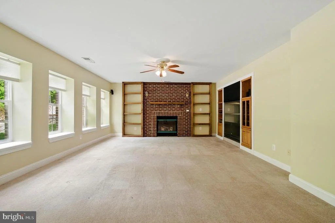
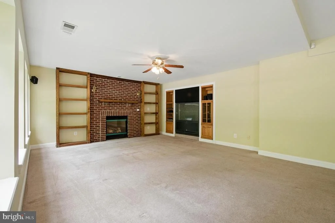
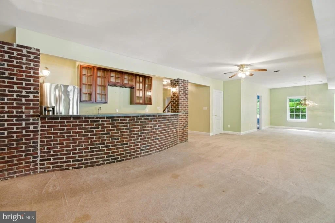
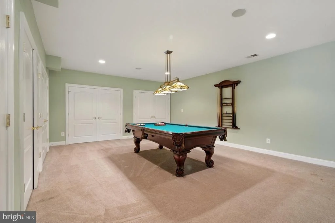
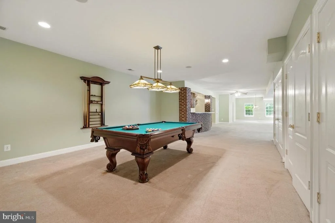
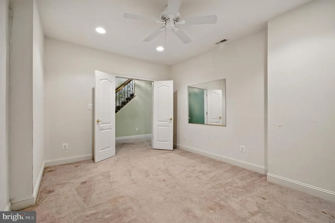
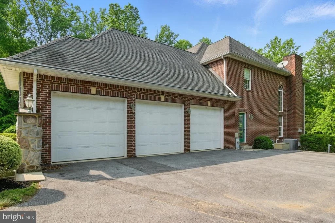
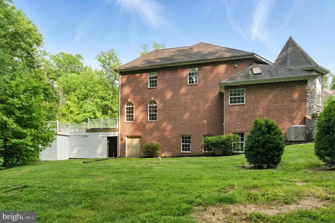
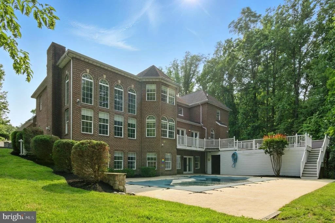
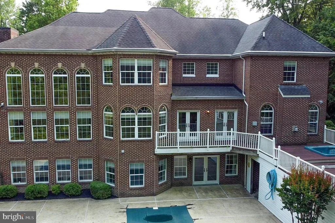
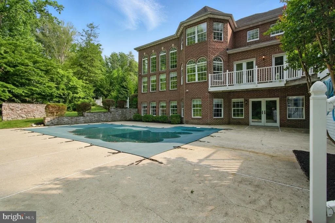
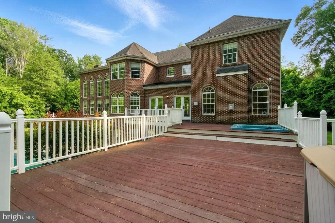
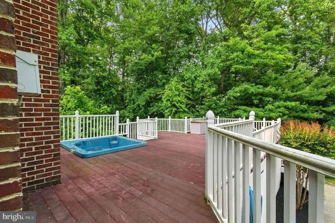
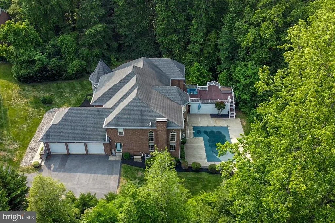
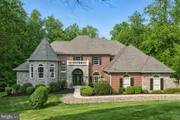
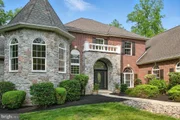
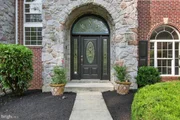
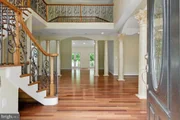
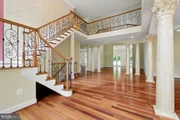
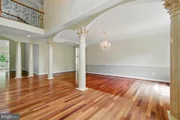
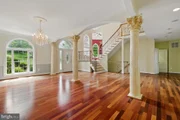
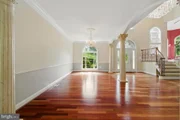
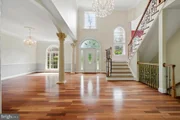
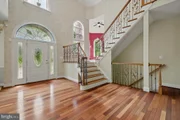
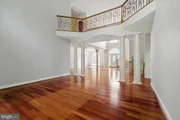
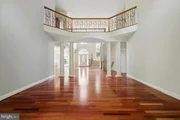
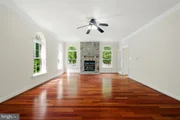
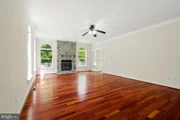
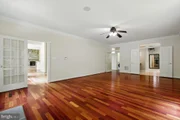
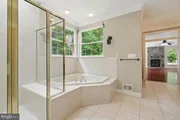
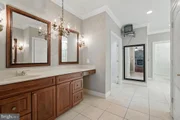
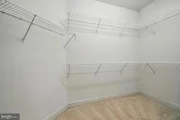
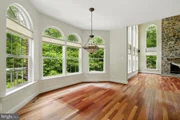
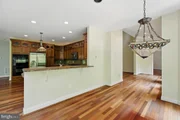
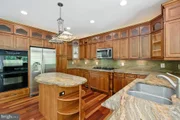
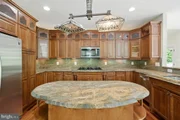
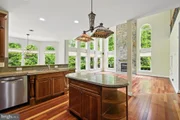
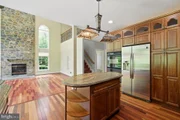
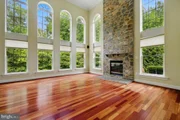
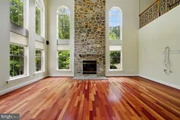
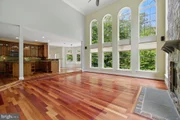
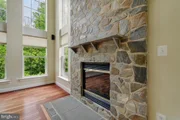
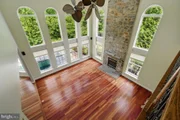
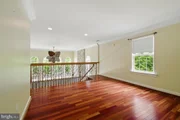
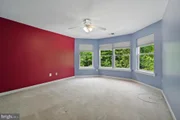
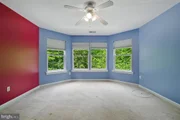
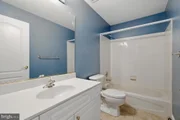
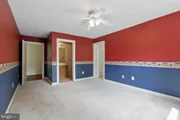
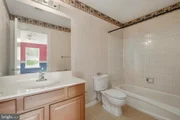
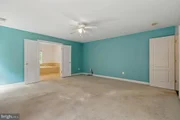
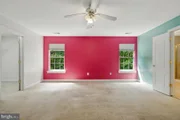
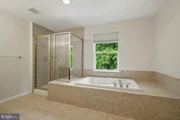
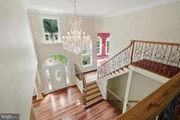
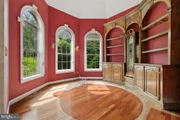
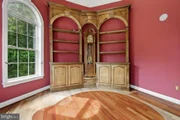
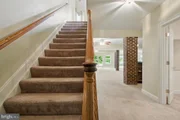
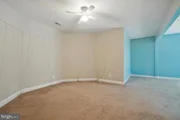
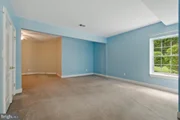
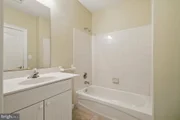
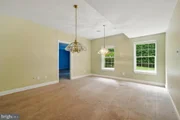
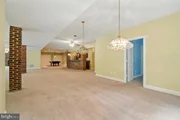
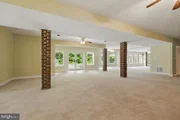
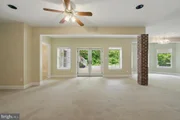
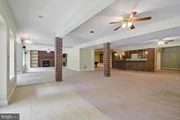
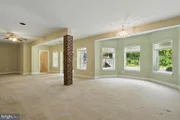
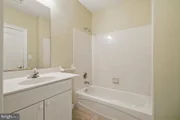
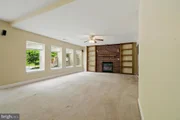
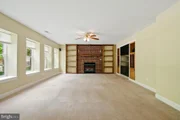
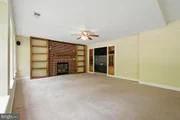
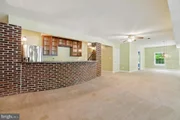
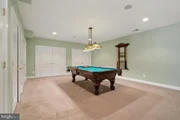
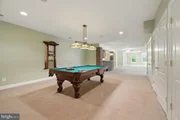
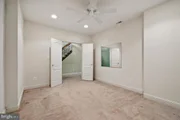
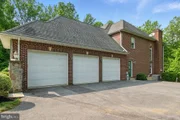
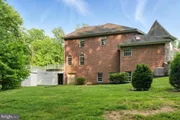
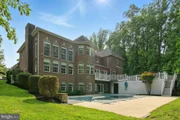
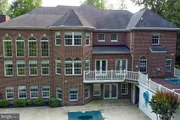
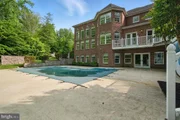
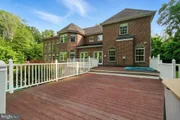
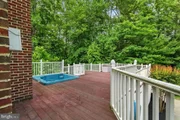
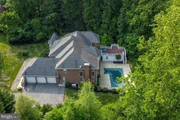
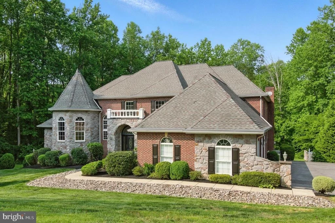
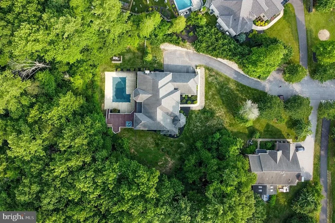
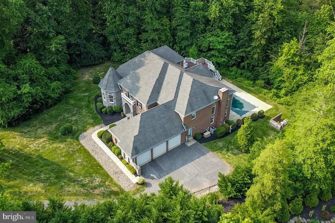
Welcome to 1002 Covington Way, a stately home nestled on a private street and surrounded by trees, but just minutes from downtown Annapolis. This beautiful French-style residence offers gracious living both inside and out! From the impressive entrance to the light-filled great room, classic elegance defines this expansive property set on over 2 acres. With nearly 7,000 square feet of living space, including a finished basement, everyone will find their perfect space in this five-bedroom home. A bright, open foyer leads to designated dining and entertaining areas. The warm and inviting kitchen features bar seating, granite countertops, and stainless steel appliances, connecting to the two-story great room with a stone fireplace. An expansive deck off the main level creates a seamless flow for entertaining and provides a perfect spot to relax and enjoy your private wooded view. The main-floor primary suite boasts a spacious walk-in closet and an elegant primary bath. Upstairs, three additional bedrooms include one suite with a private bathroom and two bedrooms with a shared bath. The finished basement offers a large bedroom, full bath, and versatile living space that would make a perfect au-pair or in-law suite. Entertain in style with a built-in bar, pool table room, and a cozy entertaining space with a fireplace. The lower level walks out to an in-ground pool! Sold in as-is condition.
1002 Covington Way offers easy access to Annapolis, as well as Routes 50 and 97, for a smooth commute to Washington, DC, or Baltimore. Enjoy dining, shopping, and boating in Annapolis, with additional access to marinas on the Severn River and South River. Welcome home!
Unit Size
8,955 Ft²
Days on Market
-
Land Size
2.15 acres
Price per sqft
$151
Property Type
House
Property Taxes
$1,420
HOA Dues
-
Year Built
2004

Payment Calculator

Cap Rate Calculator

Last updated: 7 months ago (Bright MLS #MDAA2120070)

Price History

Date / Event Date Event Price
Jul 10, 2025 In contract -
In contract
Jul 7, 2025 Listed by Compass $1,350,000
Listed by Compass
Mar 18, 2025 Listed by Yaffe Real Estate $1,400,000
Listed by Yaffe Real Estate
Court appointed Trustee sale, please contact agent for additional information. Professional photos coming soon!
Aug 27, 2010 Sold
Sold
Oct 19, 2006 Sold
Sold

Property Highlights

Garage
Air Conditioning
Fireplace
Parking Details
Has Garage
Garage Spaces: 3
Interior Details
Half Bathrooms: 1
Full Bathrooms: 5
Interior Features: Breakfast Bar, Built-in Features, Family Room Off Kitchen, Kitchen - Island, Dining Area, Window Treatments, Entry Level Bedroom, Primary Bath(s), Wet/Dry Bar, Wood Floors, WhirlPool/HotTub, Upgraded Countertops, Floor Plan - Open
Appliances: Cooktop, Dishwasher, Dryer, Exhaust Fan, Ice Maker, Microwave, Double Oven, Refrigerator, Washer, Central Vacuum, Oven - Wall
Has Fireplace
Fireplace Features: Fireplace - Glass Doors, Mantel(s), Screen
Fireplaces: 2
Basement: Daylight, Full, Other, Fully Finished, Heated, Improved, Interior Access, Outside Entrance, Rear Entrance, Space For Rooms, Walkout Level, Windows
Exterior Details
Square Footage: 8955
Square Footage Source: $0
Security Features: Motion Detectors
Architectural Style: French
Year Built Source: Assessor
Year Built: 2004
Levels: 3
Other Structures: Above Grade, Below Grade
Construction Materials: Brick
Patio and Porch Features: Deck(s), Patio(s), Porch(es)
Pool Features: In Ground
Lot Features: Cul-De-Sac, Backs to Trees, Landscaping, Trees/Wooded
Lot Size Area: 93654
Lot Size Units: Square Feet
Lot Size Acres: 2.15
Lot Size Square Feet: 93654
Tax Lot: 9
Water Source: Private
Financial Details
Tax Annual Amount: $17,043
Utilities Details
Cooling Type: Ceiling Fan(s), Central Air
Heating Type: Heat Pump - Gas BackUp
Sewer : Private Sewer

Building Info

Overview

    General

  • Year Built: 2004
  • Effective Year Built: 2004
  • Bedroom Count: 0
  • Bathroom Count: 6
  • Full Bathrooms: 5
  • Partial Bathrooms: 6
  • Building Condition: 0
  • Building Quality: 8
  • Construction Type: 2
  • Building Style: 0
  • Exterior Walls Type: 2
  • Interior Walls Type: 0
  • Roof Shape Type: 0
  • Roof Cover Type: 3
  • Floor Count: 200
  • Living Units: 1
  • Floor Cover: 0
  • Basement Type: 3
  • Basement Area: 2,000
  • Garage Type: 10
  • Garage Square Area: 886
  • Parking Space Count: 3
  • Patio Type: 0
  • Porch Type: 7
  • Pool Type: 8

    Dimensions

  • Lot Size Square Feet: 93,654
  • Total Building Area: 6,955
  • Gross Building Area: 6,955
  • Building Area: 6,955
  • Building Area Measurement: T

    Heating and Cooling

  • Fireplace Count: 1
  • Air Conditioning: 13
  • Heating: 4
  • Heated Square Feet: 8,955
  • Heating Fuel Type: 0

    Utilities

  • Sewer System: 0
  • Water Service: 0

Building

  • Building Type: 0
  • Property Class: R
  • Subdivision: COVINGTON WAY WINDSOR ESTATES
  • Land Acres: 0000002150
  • Standard Land Use Code: 1001
  • County Land Use Code: R-B001
  • Legal Description 1: LT 9 1002 COVINGTON WAY WINDSOR ESTATES

Neighborhood

  • School District Name: Anne Arundel County Public Schools
  • Census Tract: 702702

Zoning

  • Zoning: R1

Geography

  • Assessors Map Reference: 44 6 29
  • Account Number: 96390216465
  • District: 02
  • Parcel: 02-963-90216465
  • Lot: 9
  • Latitude: 39.0112
  • Longitude: -76.5639

    Address

  • Full Address: 1002 Covington Way
  • Address - House Number: 1002
  • Address - Street Name: Covington
  • Address - Suffix Type: Way
  • State: MD
  • City Name: Annapolis
  • Carrier Code: R014
  • 4-Digit Zip Code: 6496
  • Zip Code: 21401

Valuation

    Tax

  • Tax Year: 2023
  • Tax Amount: $1,443,248

    Appraisal Valuation

  • Standard Deviation: 0.1428
  • Valuation Date: Sep 21, 2023
  • Confidence Score: 83
  • Final Value: 1,792,239
  • High Value: 2,048,287
  • Low Value: 1,536,192

    Market Valuation

  • Market Total Value: $1,639,400
  • Market Land Value: $255,600
  • Market Improvement Value: $1,383,800

    Assessments Valuation

  • Assessed Year: 2023
  • Assessed Total Value: $1,404,133

    Exemptions

  • Homeowner Exemption: Yes

    Sales

  • Current Sale Contract Date: Aug 27, 2010
  • Current Sale Recording Date: Aug 27, 2010
  • Current Sale Price:
  • Current Sale Document Type: 27
  • Current Sale Input Document Number: 000001
  • Previous Sale Recording Date: Oct 19, 2006
  • Previous Sale Contract Date: Oct 06, 2006
  • Previous Sale Amount: $1,575,000
  • Previous Sale Document Type: 27
Data used for valuation calculations is provided by RealtyHop, and other third party sources

Comparables

Unit
Status
Type
Beds
Baths
ft²
Price/ft²
Asking Price
Listed On
Closing Price
Sold On
HOA + Taxes

About Anne Arundel


Similar Homes for Sale

Currently no similar homes around

Nearby Rentals

Unit for rent at 833 Mission Valley Lane, ANNAPOLIS, MD, 21401

$3,800 /mo

  • 3 Beds
  • 2 Baths
  • 1,652 ft²
833 Mission Valley Lane, ANNAPOLIS, MD, 21401 Listing by Yvonne Earp Myers


Frequently Asked Questions

When was property at 1002 Covington Way built and last sold?
The property at 1002 Covington Way was built in 2004 and last sold on Aug 27, 2010 for $200,000.
How much is this home worth?
The estimated value of the home located at 1002 Covington Way is $1,363,500.
What are some comparable homes to 1002 Covington Way?
There are currently no comparable homes to 1002 Covington Way.