Check Availability
Pingree Grove 60140
1002 Chestnut Drive
$399,900
↓ $10K (2.4%)
● House - For Sale

1002 Chestnut Drive

Pingree Grove, IL 60140
bedrooms
3 Beds
bathrooms
3 Baths
square feet
1,828 Ft²
$2,779
Est. Monthly
$86
HOA / Fees

About This Property

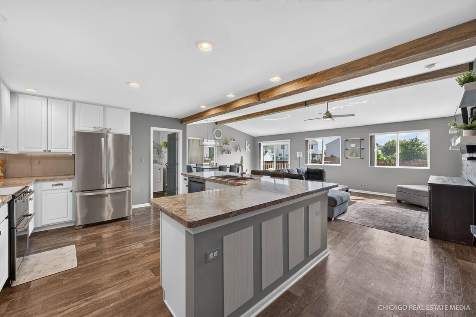
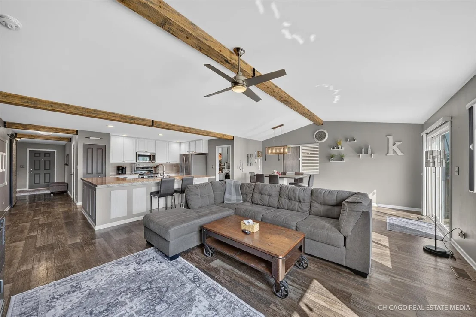
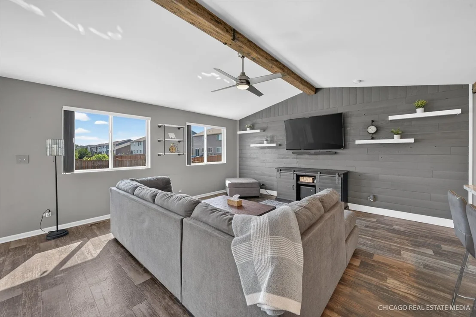
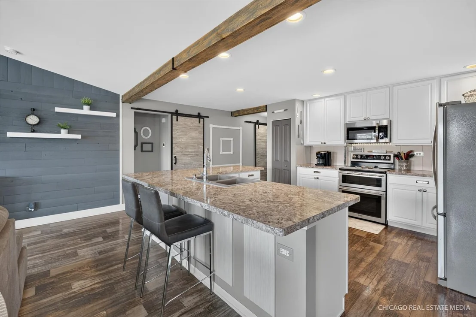
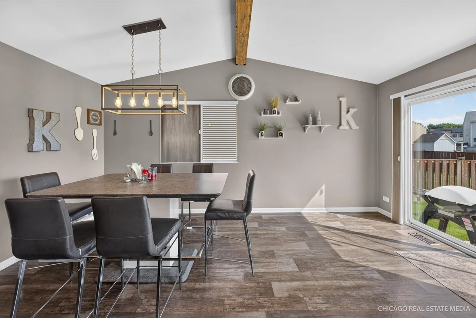
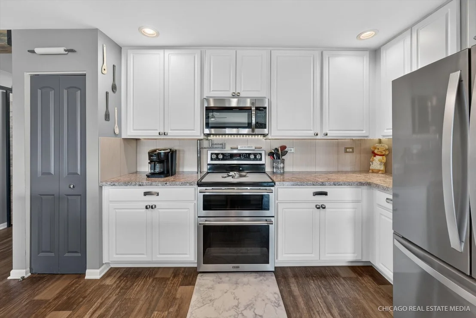
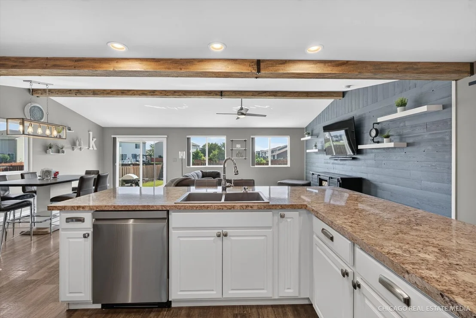
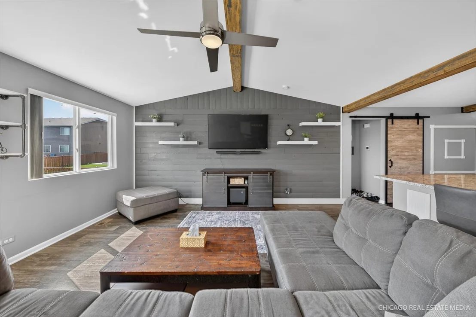
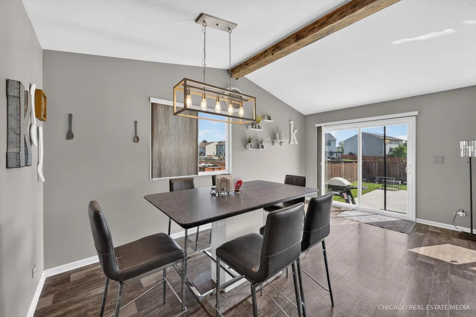
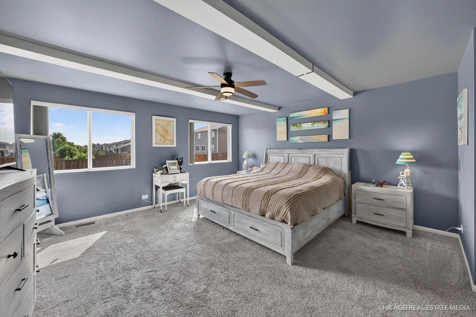
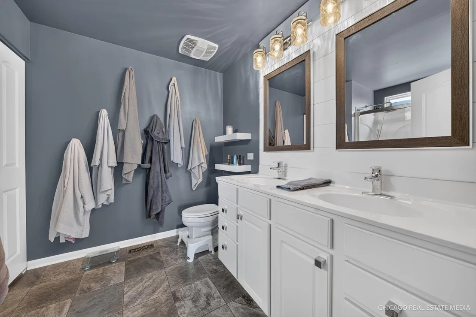
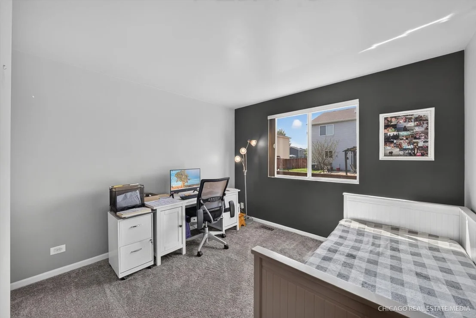
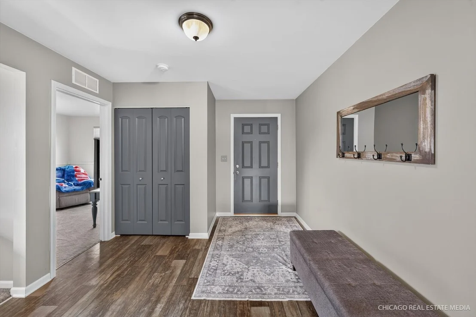
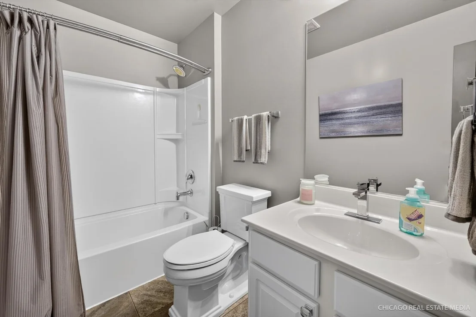
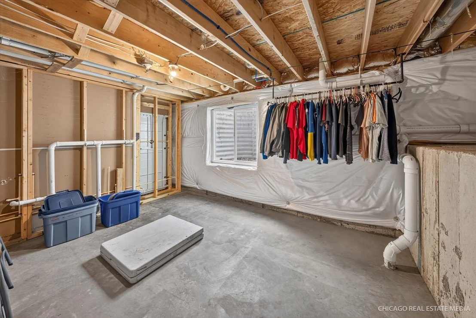
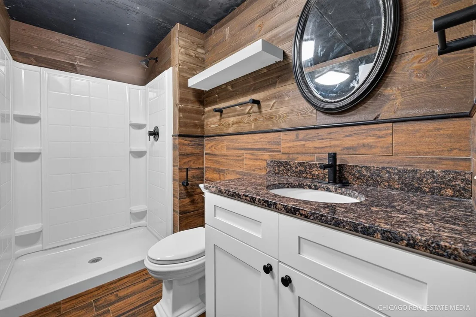
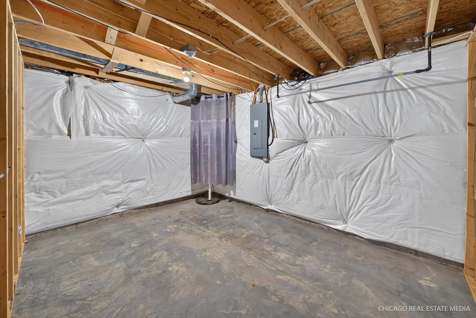
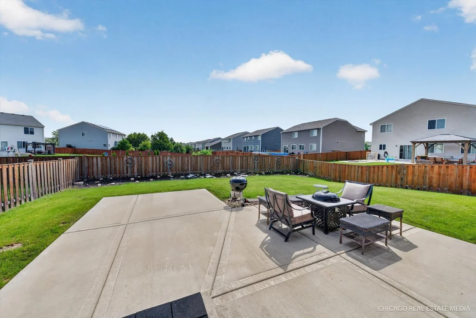
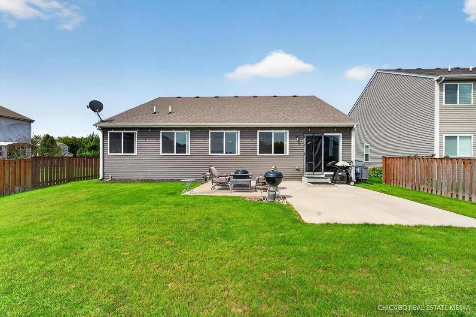
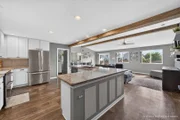
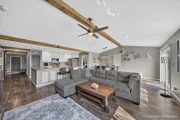
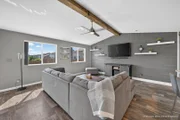
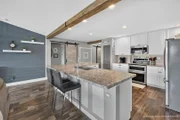
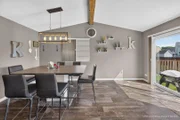
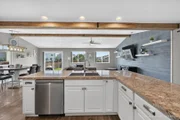
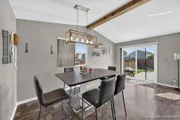
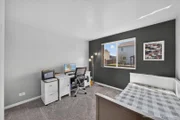
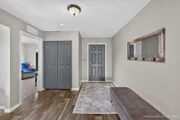
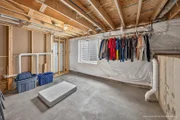
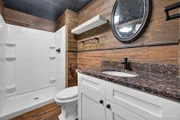
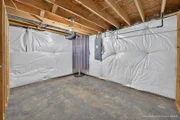
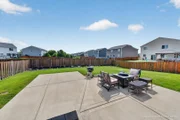
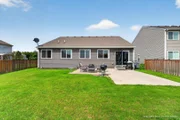
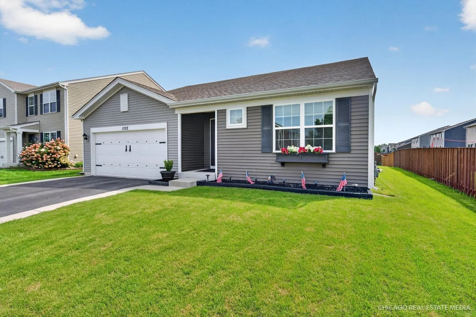
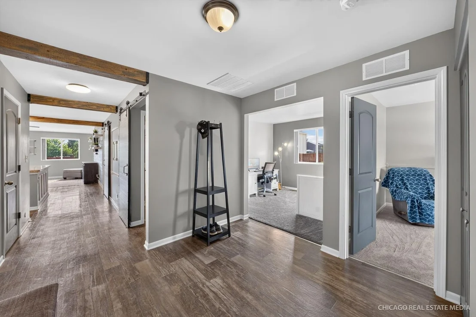
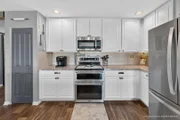
Rare ranch with a full basement in highly sought-after Cambridge Lakes! This impeccably maintained, one-level home offers the feel of a model home with an open-concept design, stylish upgrades, and over 1,300 square feet of unfinished basement space ready for your future vision.  A spacious foyer welcomes you into the bright, airy living area featuring cathedral ceilings, updated lighting, luxury vinyl plank flooring, and custom window treatments. The beautifully appointed kitchen is designed for both everyday living and entertaining with 42" cabinetry, stainless steel appliances, an extended peninsula, modern backsplash, under-cabinet lighting, and newer stove, microwave, and dishwasher (2026). The private primary suite offers a relaxing retreat with dual walk-in closets and an en-suite bath with dual sinks. Two additional bedrooms are tucked away near the second full bath, with the third currently serving as a home office and easily converted back into a bedroom. Fresh paint and new carpet in the bedrooms and staircase provide a true move-in-ready feel, while main-floor laundry adds everyday convenience.  The rare full basement already includes a full bathroom and two framed rooms, providing endless possibilities for additional living space, a recreation room, guest suite, or home gym. A newer water heater adds additional peace of mind.  Outside, enjoy your professionally landscaped, fenced backyard complete with a custom patio and built-in gas fire pit-perfect for relaxing or entertaining. The oversized two-car garage offers plenty of room for storage, bikes, tools, or hobbies, and the home is ideally situated deep within the subdivision for added privacy.  Residents enjoy the outstanding Cambridge Lakes lifestyle with a clubhouse, gathering lounge, fitness center, basketball court, outdoor pool, splash pad, walking and bike trails, baseball fields, 12 parks, and more.    A rare opportunity to own a beautifully updated ranch with a full basement in one of the area's most desirable communities-don't miss it!
Unit Size
1,828 Ft²
Days on Market
-
Land Size
-
Price per sqft
$219
Property Type
House
Property Taxes
$729
HOA Dues
$86
Year Built
-

Listed By

Payment Calculator

Cap Rate Calculator

Property Highlights

Garage
Air Conditioning
Parking Details
Has Garage
Parking Features: Asphalt, Garage Door Opener, Garage, Attached, Yes
Garage Spaces: 2
Interior Details
Full Bathrooms: 3
Interior Features: Vaulted Ceiling(s), Walk-In Closet(s), Open Floorplan
Appliances: Range, Microwave, Dishwasher, Refrigerator, Washer, Dryer, Disposal, Stainless Steel Appliance(s)
Flooring Type: Laminate
Laundry Features: Main Level, In Unit
Rooms: 7
Basement: Unfinished, Full
Exterior Details
Square Footage: 1828
Square Footage Source: $0
Architectural Style: Ranch
Year Built: 2018
Construction Materials: Vinyl Siding
Patio and Porch Features: Patio
Lot Size Dimensions: 57x122
Water Source: Public
Financial Details
Tax Annual Amount: $8,749
Utilities Details
Cooling Type: Central Air
Heating Type: Natural Gas, Forced Air
Sewer : Public Sewer
Location Details
HOA/Condo/Coop Fee Includes: Clubhouse, Exercise Facilities, Pool
HOA Fee: $86
HOA Fee Frequency: Monthly

Building Info

Overview

    General

  • Bedroom Count: 0
  • Building Condition: 0
  • Building Quality: 0
  • Construction Type: 0
  • Building Style: 0
  • Exterior Walls Type: 0
  • Interior Walls Type: 0
  • Roof Shape Type: 0
  • Roof Cover Type: 0
  • Floor Cover: 0
  • Basement Type: 0
  • Basement Area: 0
  • Garage Type: 0
  • Parking Space Count: 0
  • Patio Type: 0
  • Porch Type: 0
  • Pool Type: 0

    Dimensions

  • Lot Size Square Feet: 7,405
  • Total Building Area: 0
  • Building Area: 0

    Heating and Cooling

  • Air Conditioning: 0
  • Heating: 0
  • Heating Fuel Type: 0

    Utilities

  • Sewer System: 0
  • Water Service: 0

Building

  • Building Type: 0
  • Property Class: R
  • Subdivision: CAMBRIDGE LAKES
  • Land Acres: 0000000170
  • Standard Land Use Code: 1001
  • County Land Use Code: 0040
  • State Land Use Code: 0040
  • Legal Description 1: CAMBRIDGE LAKES UNIT 24 LT 1383

Neighborhood

  • School District Name: Community Unit School District 300
  • Census Tract: 850710

Geography

  • Parcel: 02-29-399-011
  • Lot: 1383
  • Municipality: RUTLAND
  • Latitude: 42.0815
  • Longitude: -88.4427

    Address

  • Full Address: 1002 Chestnut Dr
  • Legal Unit: 24
  • Address - House Number: 1002
  • Address - Street Name: Chestnut
  • Address - Suffix Type: Dr
  • State: IL
  • City Name: Pingree Grove
  • Carrier Code: R012
  • 4-Digit Zip Code: 2028
  • Zip Code: 60140

Valuation

    Tax

  • Tax Year: 2022
  • Tax Amount: $807,888
  • Tax Rate Code Area: RU086

    Appraisal Valuation

  • Standard Deviation: 0.1418
  • Valuation Date: Nov 29, 2023
  • Confidence Score: 83
  • Final Value: 373,970
  • High Value: 427,026
  • Low Value: 320,914

    Market Valuation

  • Market Total Value: $269,340
  • Market Land Value: $77,014
  • Market Improvement Value: $192,326

    Assessments Valuation

  • Assessed Year: 2022
  • Assessed Total Value: $89,744
  • Assessed Land Value: $25,661
  • Assessed Improvements Value: $64,083

    Exemptions

  • Homeowner Exemption: Yes

    Sales

  • Current Sale Contract Date: Sep 29, 2017
  • Current Sale Recording Date: Oct 26, 2017
  • Current Sale Price:
  • Current Sale Document Type: 71
  • Current Sale Input Document Number: 2017K056179

    Financing

  • First Mortgage Financing Type: FIX
Data used for valuation calculations is provided by RealtyHop, and other third party sources

Comparables

Unit
Status
Type
Beds
Baths
ft²
Price/ft²
Asking Price
Listed On
Closing Price
Sold On
HOA + Taxes

About Pingree Grove


Similar Homes for Sale

Currently no similar homes around

Nearby Rentals

Unit for rent at 1290 Derry Lane, Pingree Grove, IL, 60140

$2,500 /mo

  • 3 Beds
  • 2 Baths
  • 1,617 ft²
1290 Derry Lane #1290, Pingree Grove, IL, 60140 Listing by Jonathan Minerick
Unit for rent at 937 Emerald Drive, Pingree Grove, IL, 60140

$2,650 /mo

  • 3 Beds
  • 2 Baths
  • 1,639 ft²
937 Emerald Drive, Pingree Grove, IL, 60140 Listing by Simon Danuta
Unit for rent at 923 Emerald Drive, Pingree Grove, IL, 60140

$2,650 /mo

  • 3 Beds
  • 2 Baths
  • 1,728 ft²
923 Emerald Drive, Pingree Grove, IL, 60140 Listing by Natasa Fryer


Frequently Asked Questions

When was property at 1002 Chestnut Drive built and last sold?
The property at 1002 Chestnut Drive was built in and last sold on Sep 29, 2017 for $273,500.
How much is this home worth?
The estimated value of the home located at 1002 Chestnut Drive is $401,987.
What are some comparable homes to 1002 Chestnut Drive?
There are currently no comparable homes to 1002 Chestnut Drive.