Check Availability
$600,000
● House - In Contract

1002 BROADMORE CIRCLE

SILVER SPRING, MD 20904
bedrooms
4 Beds
bathrooms
3 Baths
square feet
2,524 Ft²
$3,542
Est. Monthly

About This Property

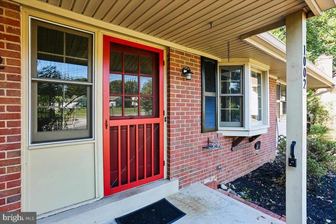
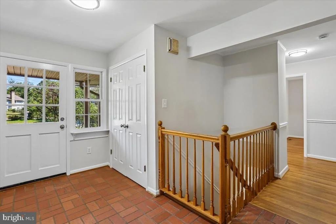
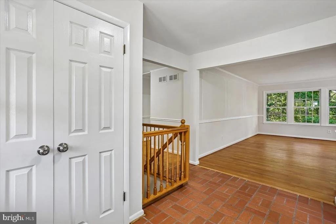
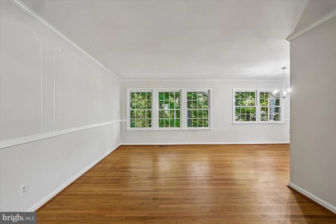
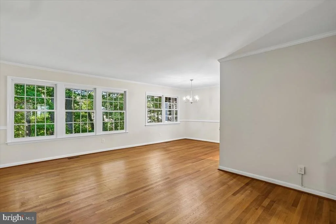
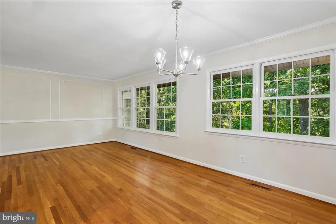
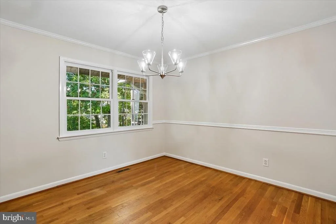
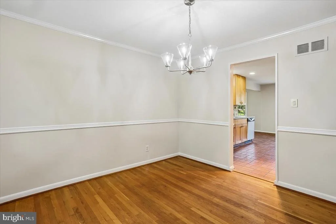
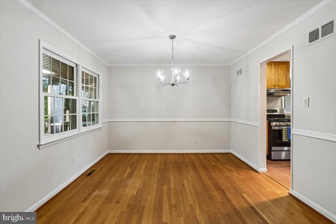
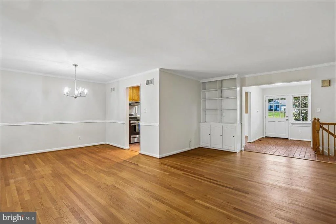
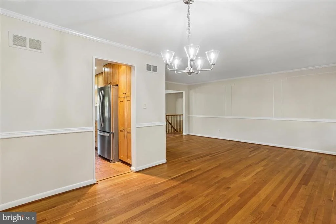
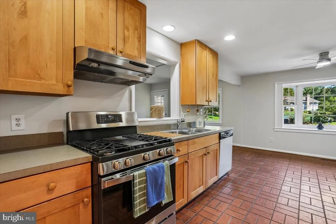
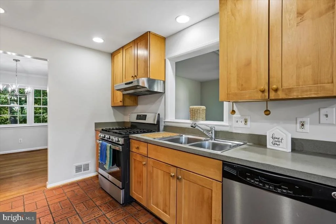
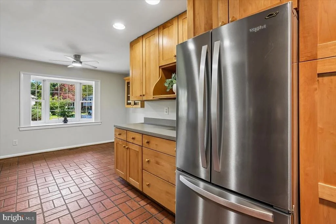
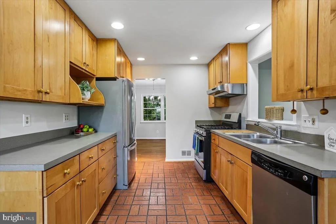
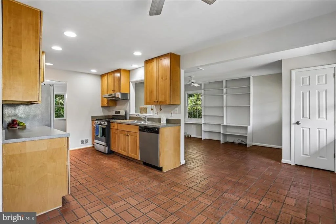
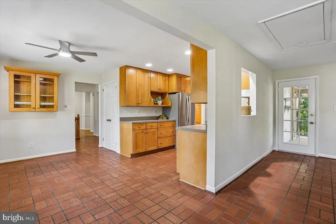
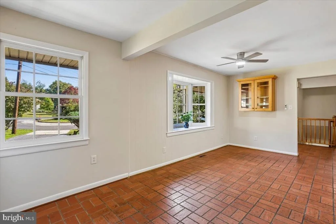
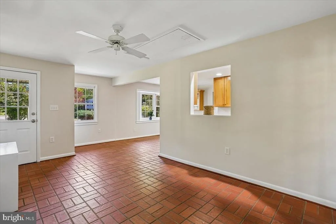
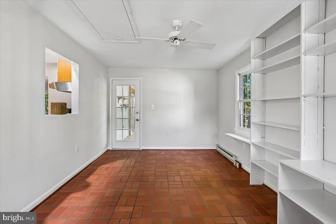
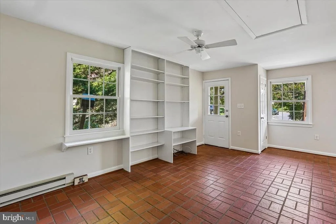
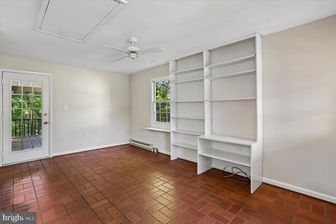
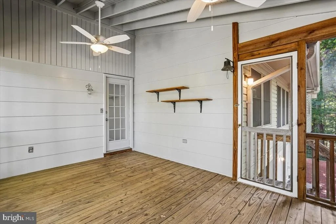
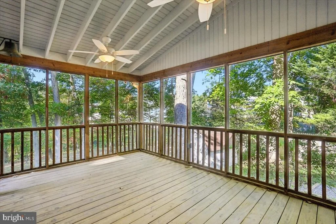
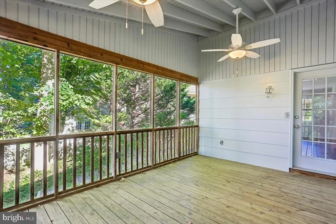
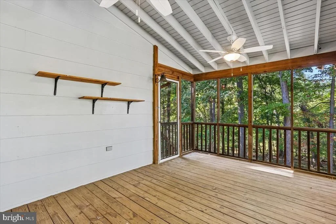
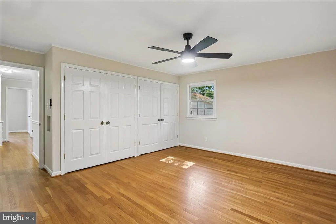
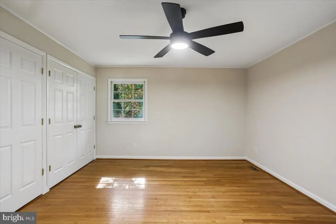
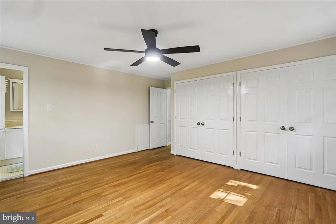
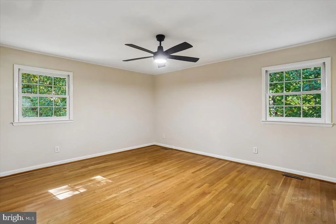
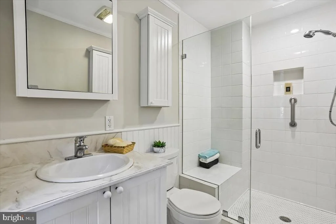
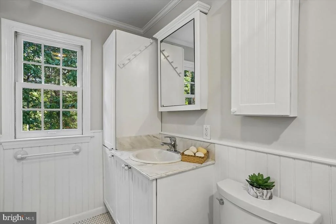
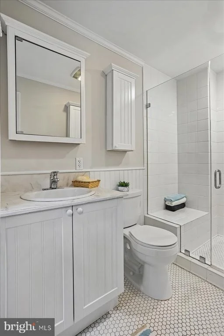
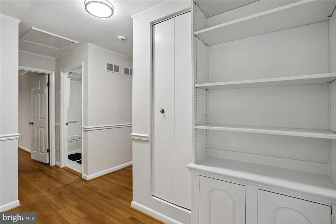
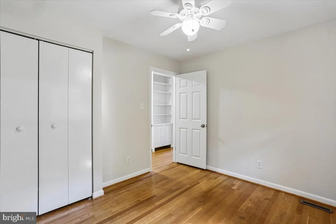
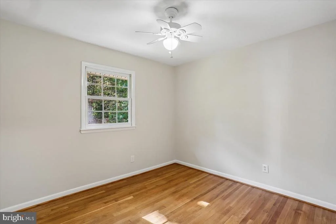
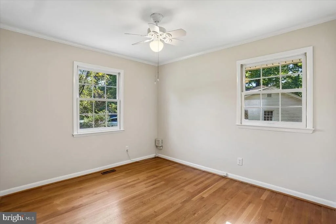
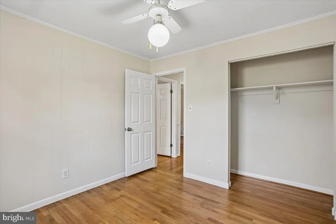
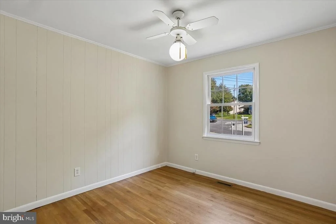
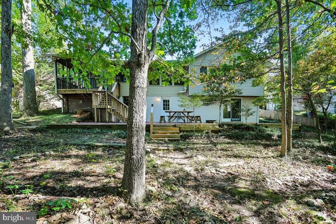
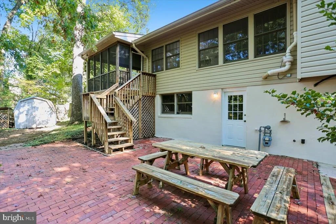
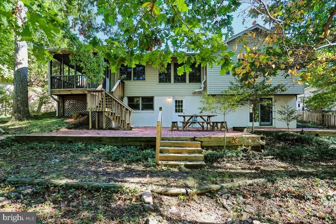
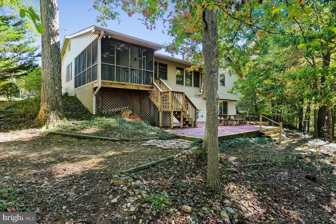
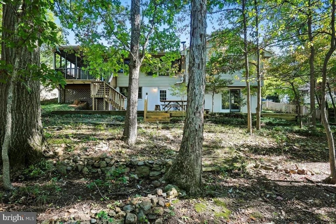
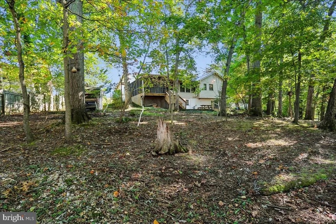
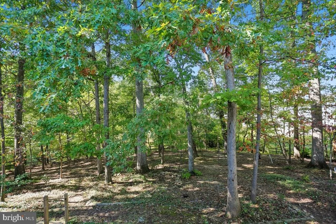
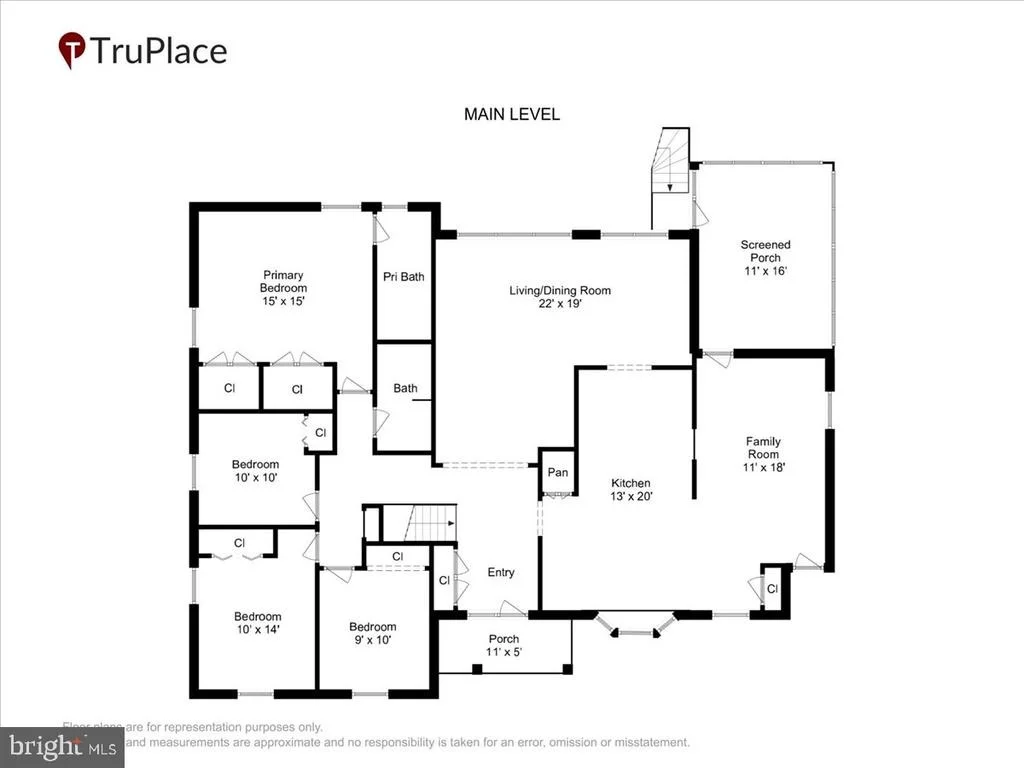
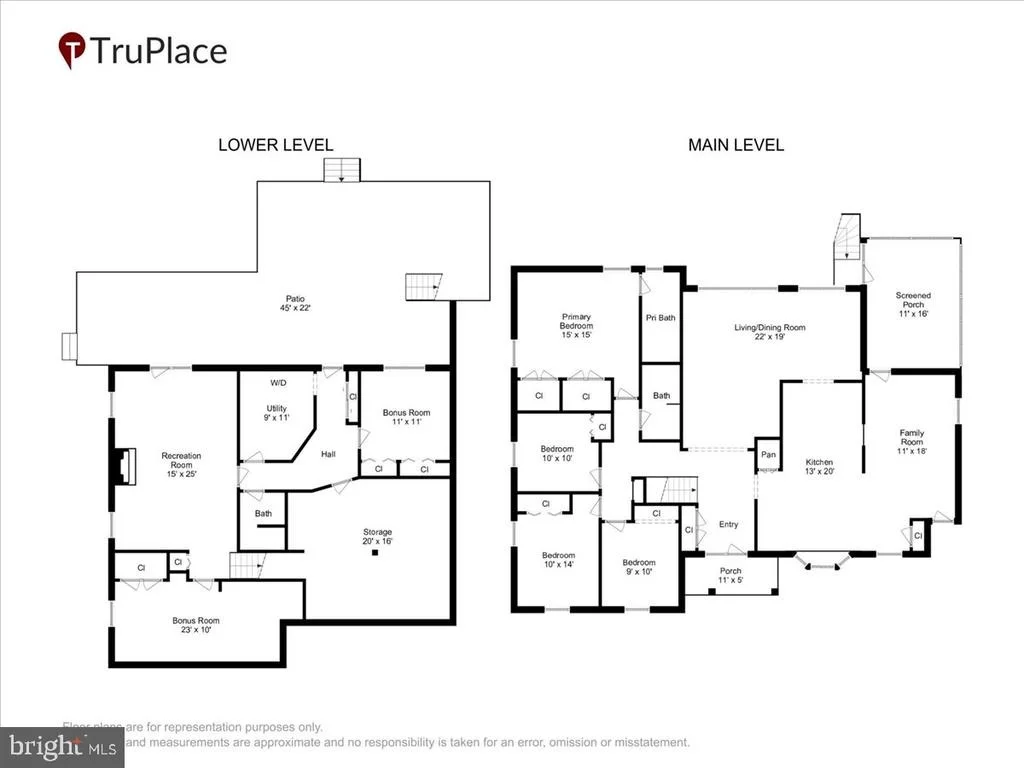
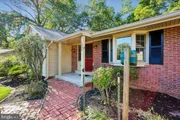
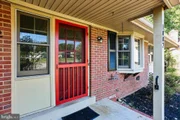
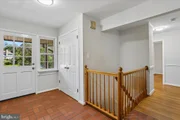
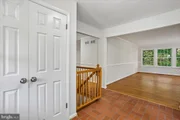
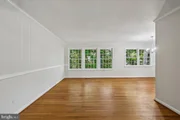
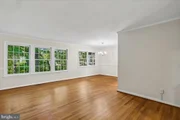
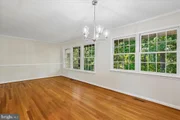
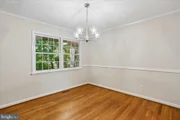
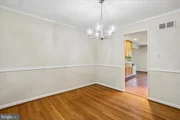
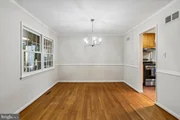
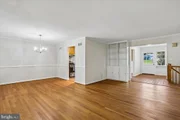
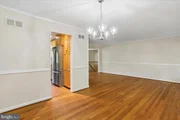
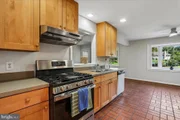
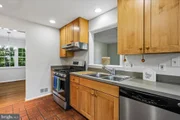
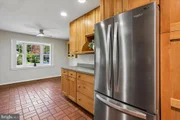
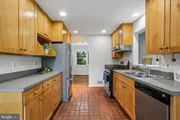
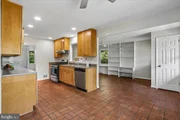
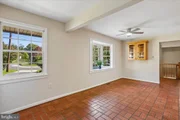
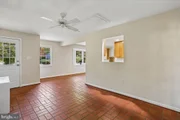
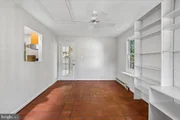
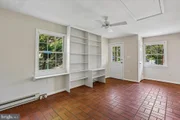
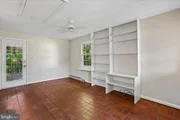
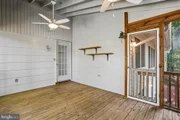
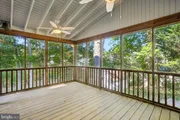
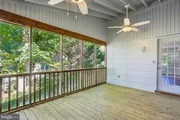
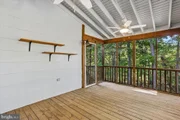
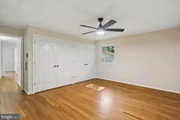
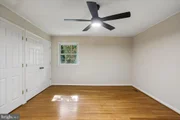
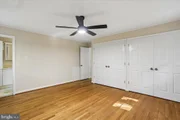
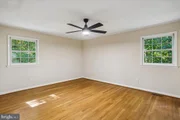
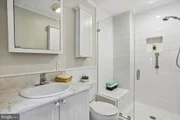
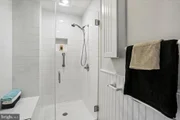
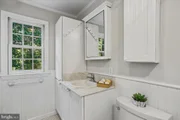
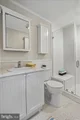
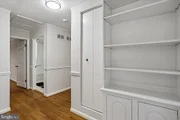
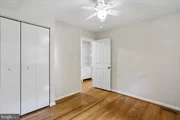
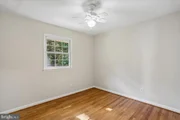
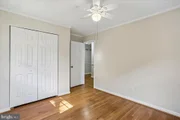
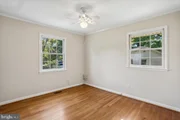
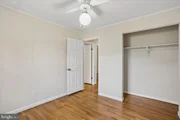
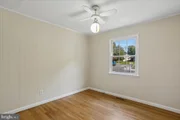
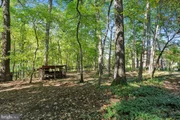
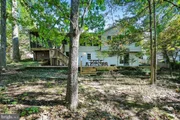
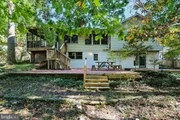
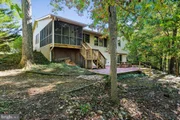
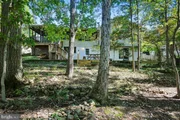
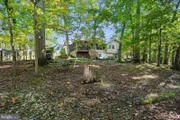
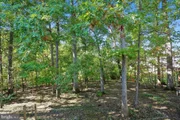
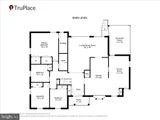
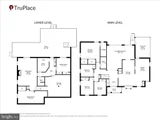
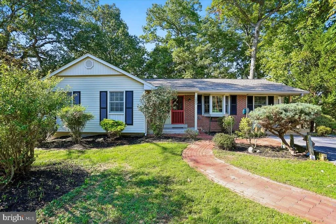
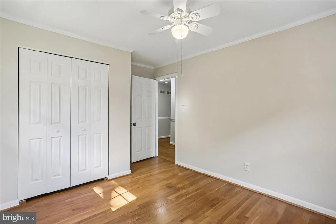
Welcome to 1002 Broadmore Circle, a spacious 4-bedroom, 3-bath home tucked away on a quiet cul-de-sac in Upper Silver Spring. Main level offers hardwood floors, four bedrooms including the primary suite, generous living and dining areas, an eat-in kitchen, and separate family room. A large screened porch overlooks the private .44-acre wooded backyard.

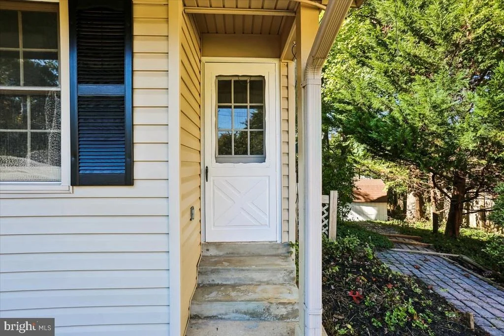
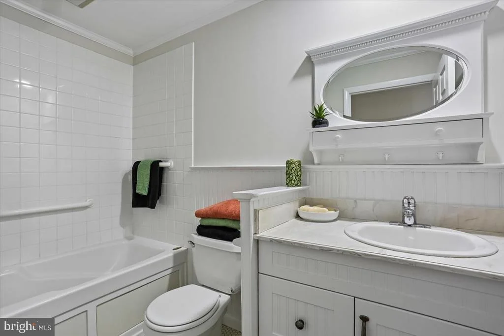
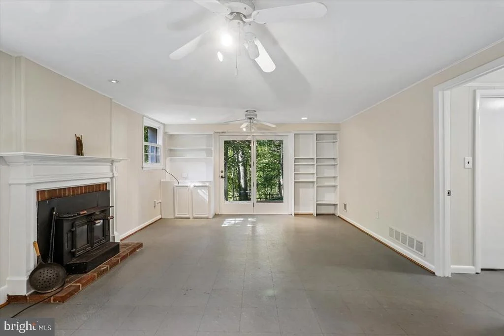
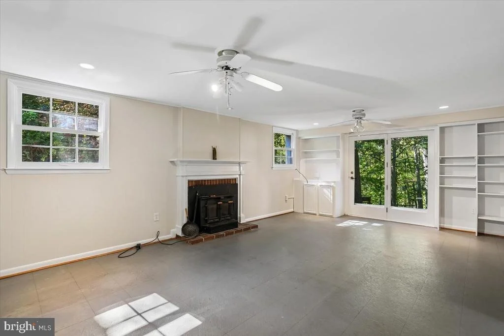
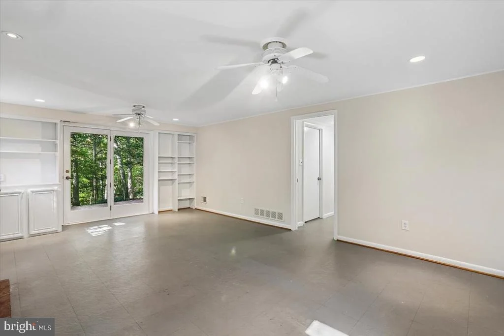
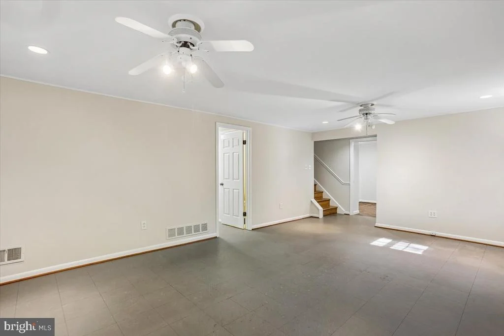
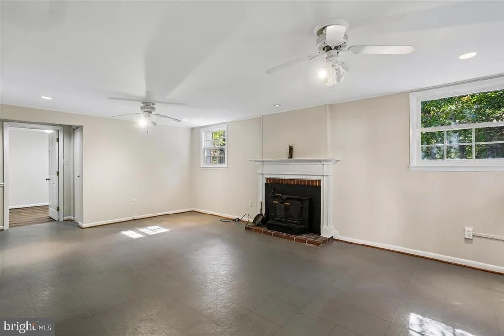
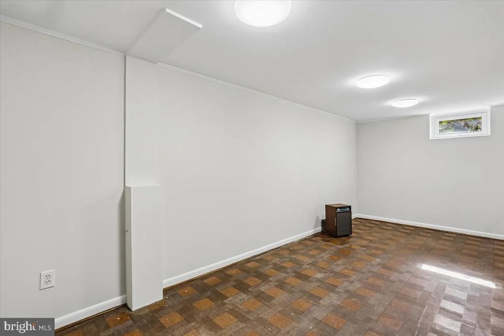
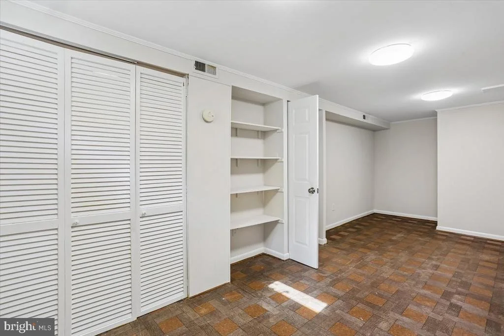
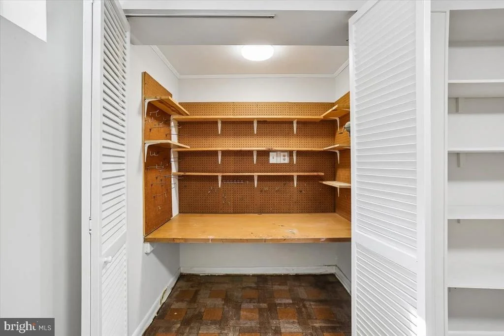
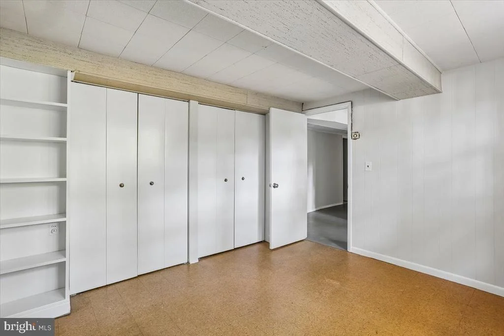
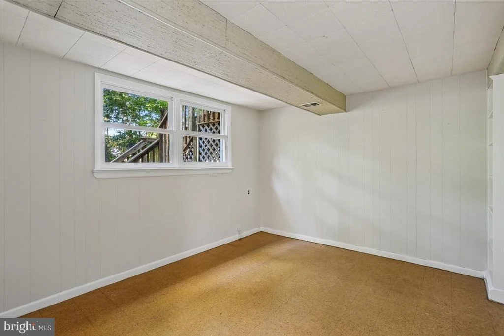
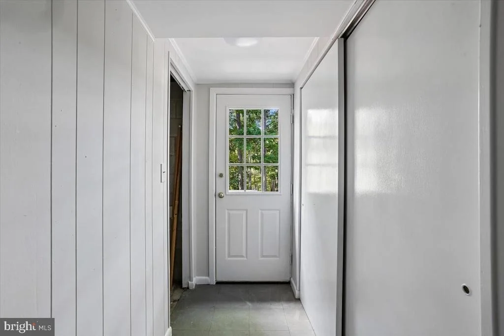
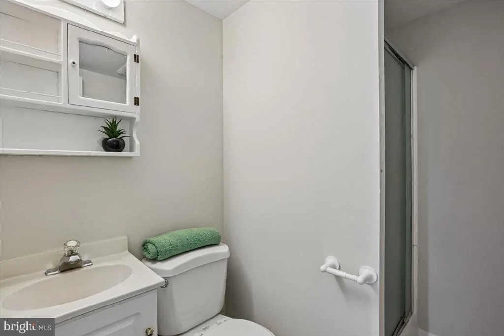
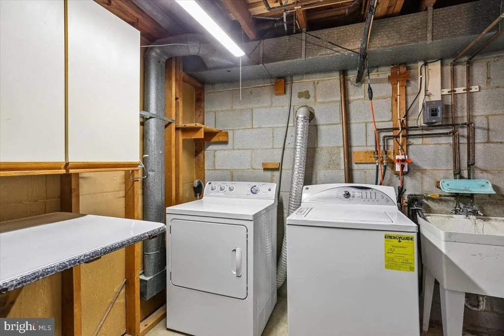
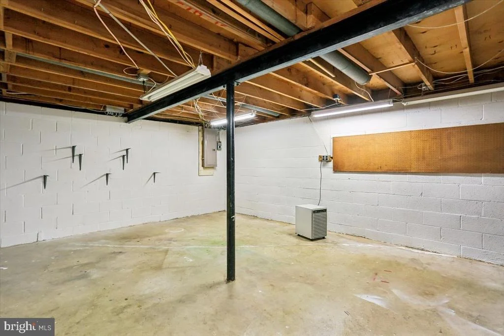
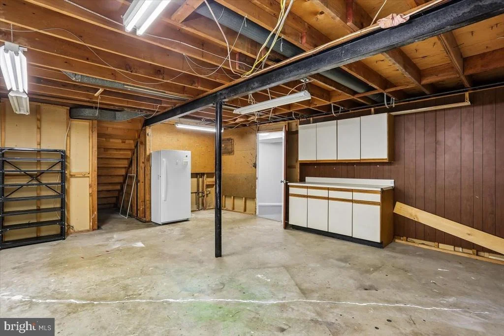
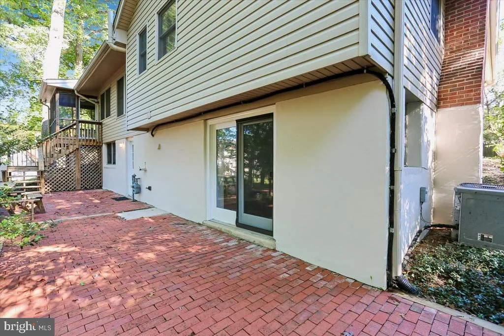
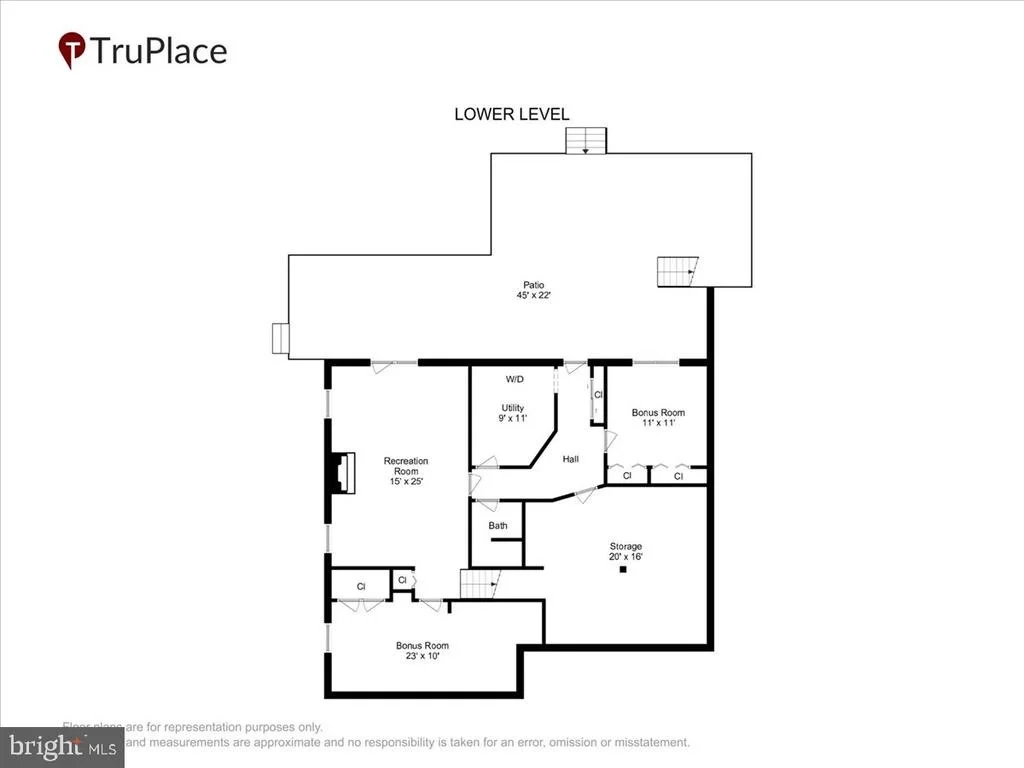
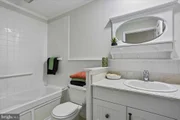
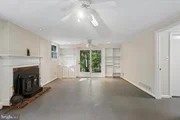
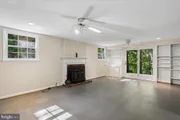
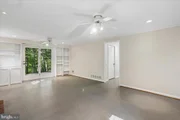
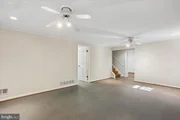
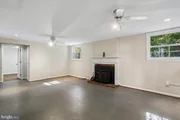
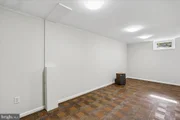
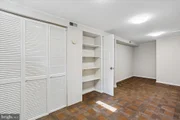
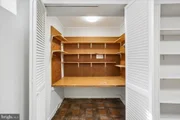
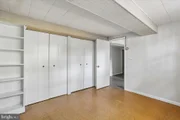
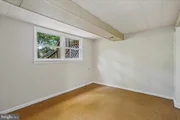
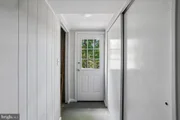
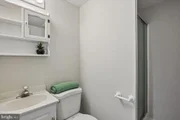
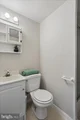
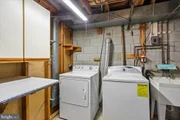
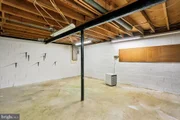
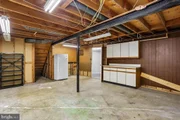
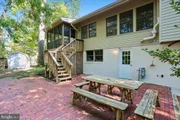
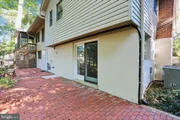
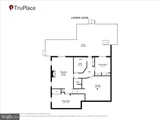
Finished lower level adds tremendous versatility with a spacious recreation room and wood-burning fireplace, full bath, hobby room, and an additional bonus room ideal for guests, home office, or potential fifth-bedroom use. Two rear entrances provide convenient access to the patio and backyard, with substantial workshop and storage space completing the lower level.

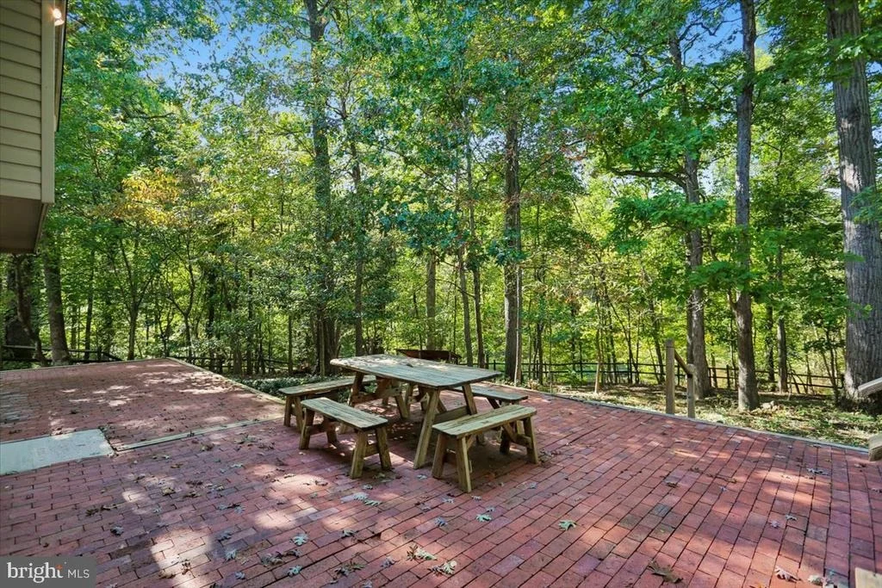
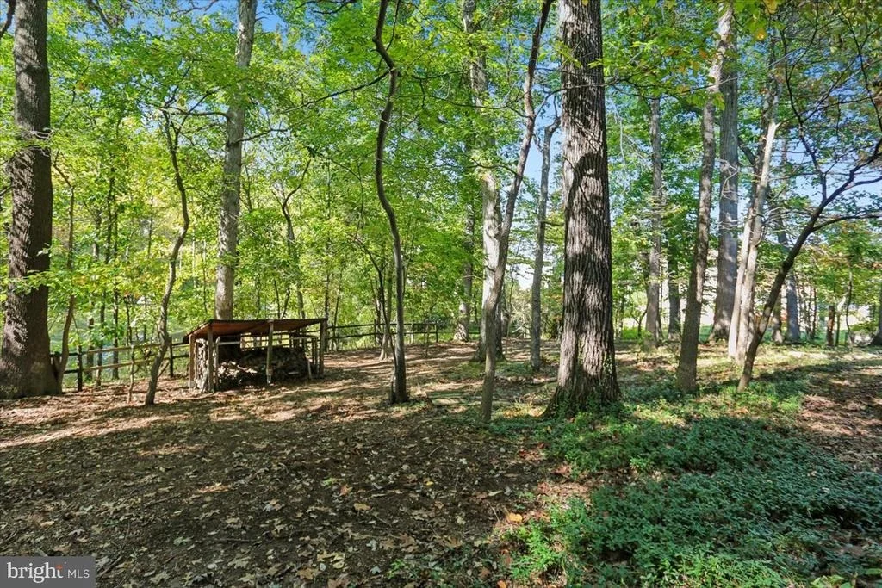
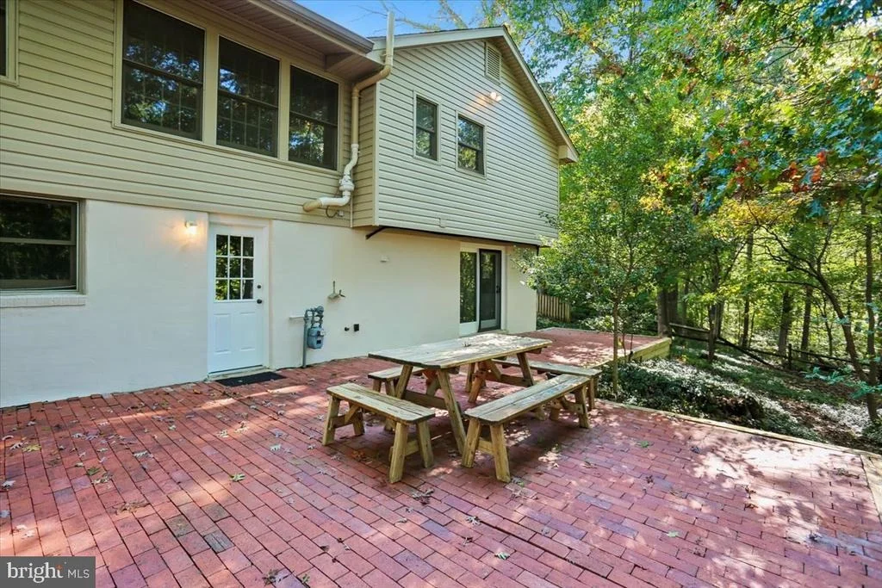
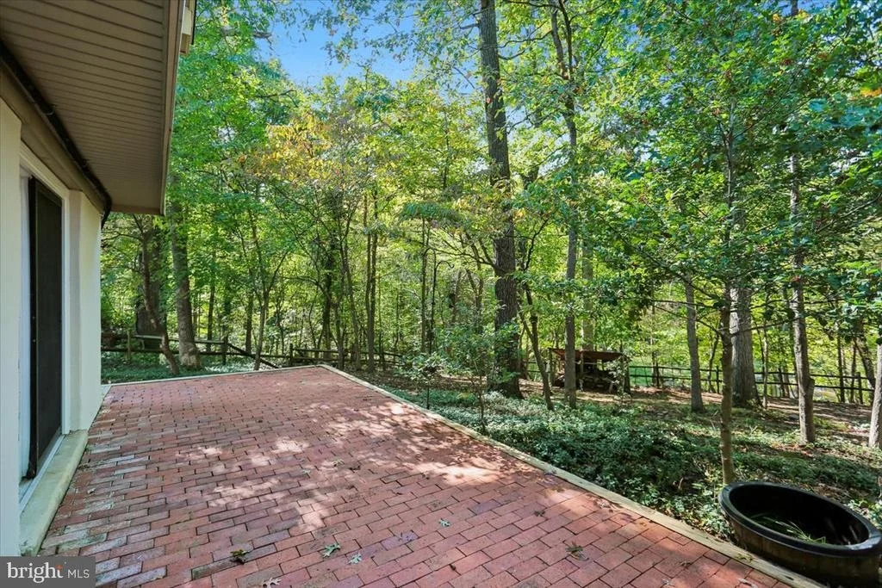
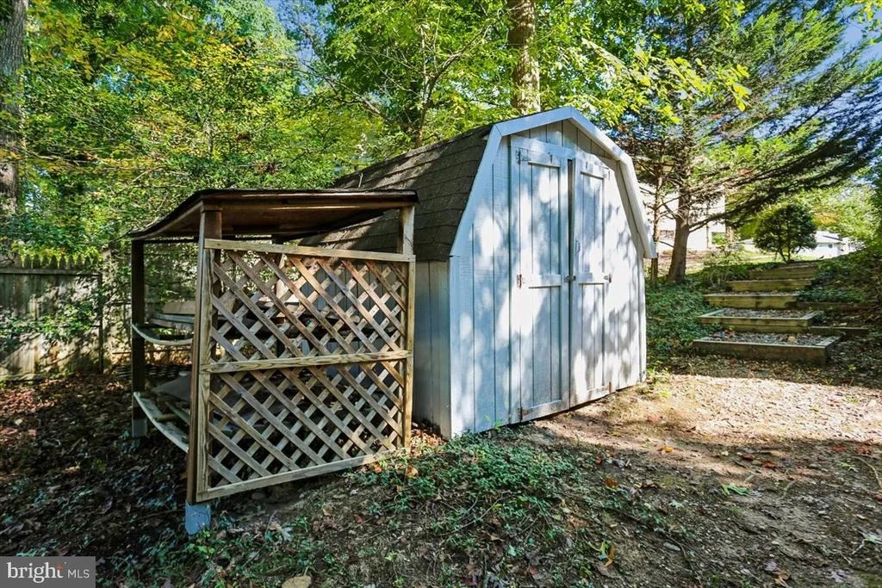
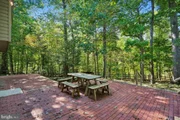
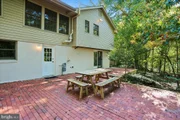
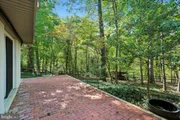
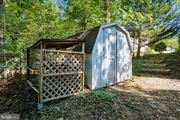
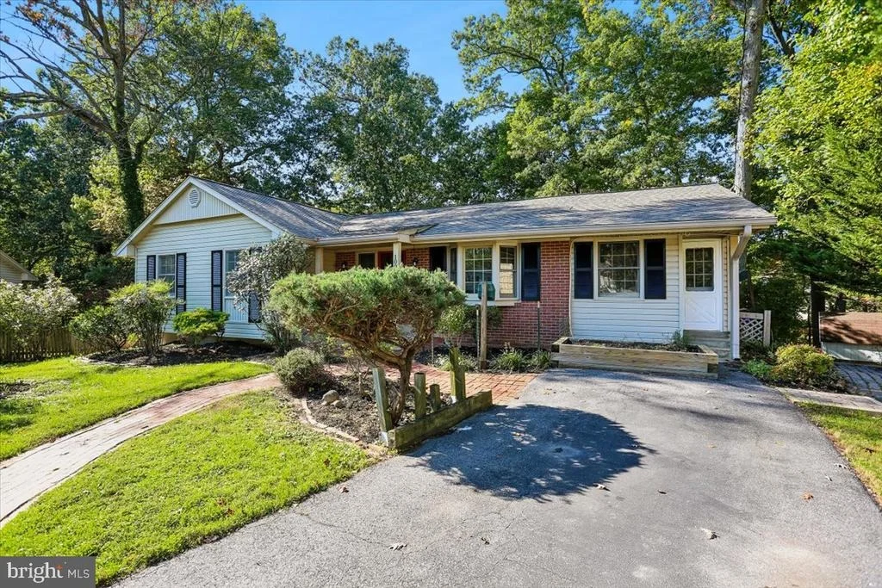
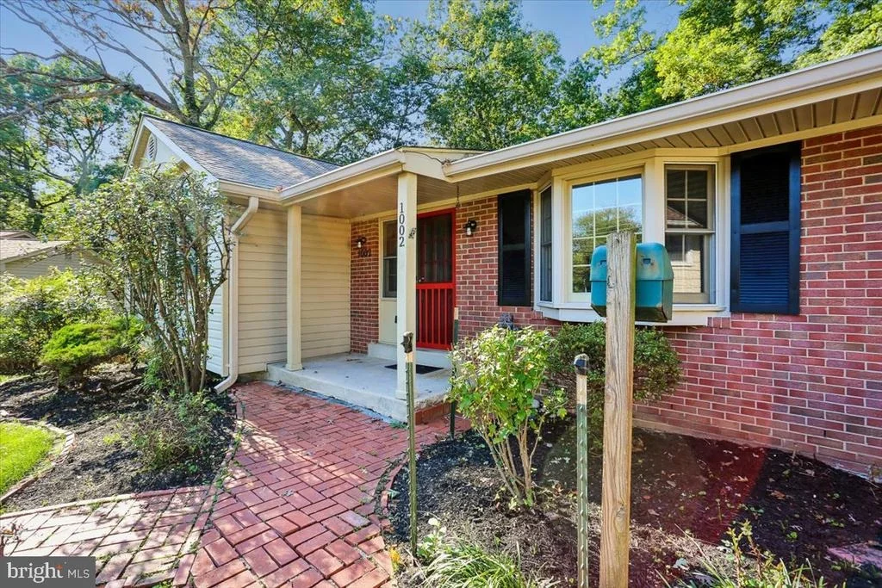
Outside, enjoy mature trees, a brick patio, storage shed, and plenty of room to relax, garden, or entertain. BRAND-NEW ROOF and newly installed radon mitigation system add valuable peace of mind. Located in Fairview Estates and within walking distance of the elementary school, with convenient access to parks, shopping, transportation, and everyday amenities.

A solid home with great space, a beautiful lot, and plenty of potential to make it your own. Don't miss this gem!
Unit Size
2,524 Ft²
Days on Market
-
Land Size
0.44 acres
Price per sqft
$238
Property Type
House
Property Taxes
$596
HOA Dues
-
Year Built
1966
Listed By

Mark G Melikan Jr.
Long & Foster Real Estate, Inc.

Payment Calculator

Cap Rate Calculator

Last updated: 8 days ago (Bright MLS #MDMC2259006)

Price History

Date / Event Date Event Price
Nov 13, 2026 In contract -
In contract
Oct 16, 2026 Listed by Long & Foster Real Estate, Inc. $600,000
Listed by Long & Foster Real Estate, Inc.

Property Highlights

Air Conditioning
Fireplace
Parking Details
Parking Features: Driveway
Interior Details
Full Bathrooms: 3
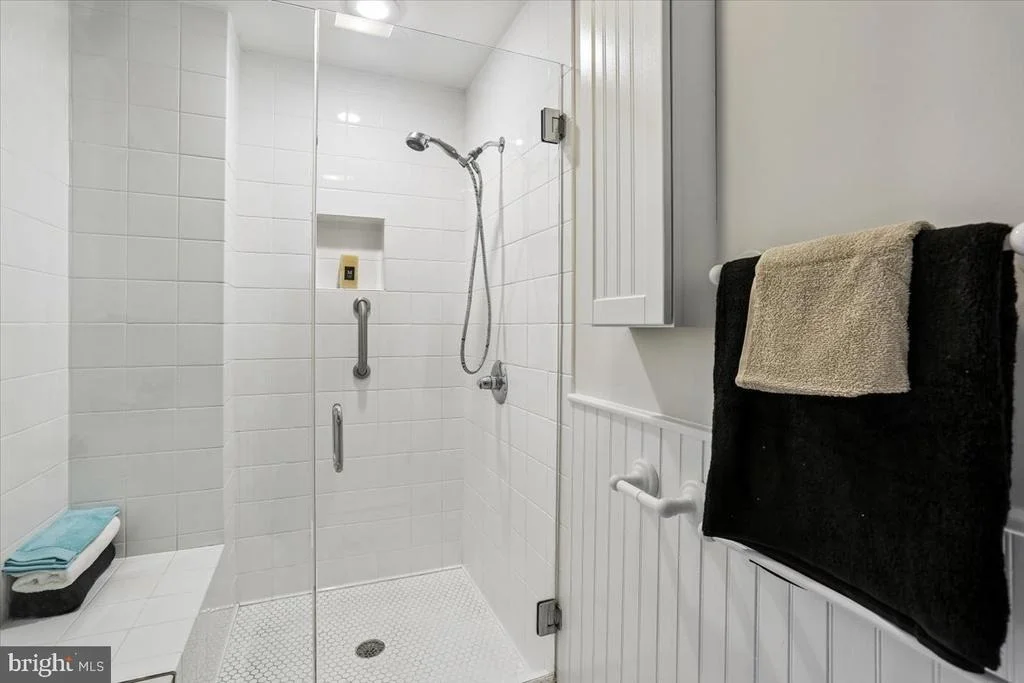
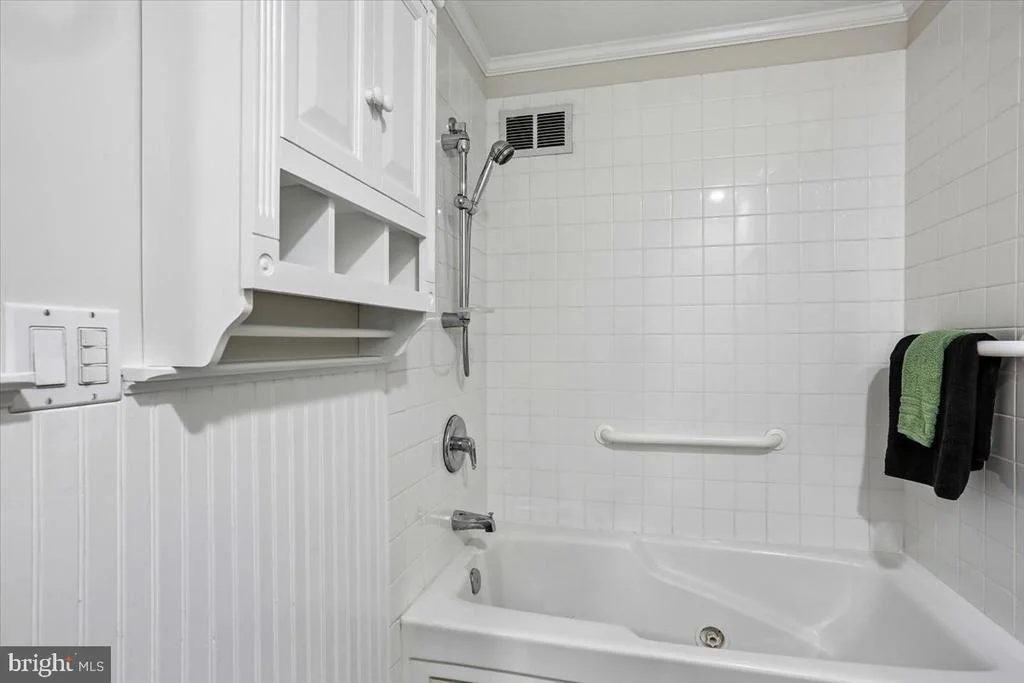
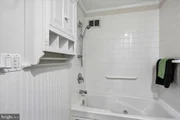
Interior Features: Breakfast Bar, Built-in Features, Ceiling Fan(s), Crown Molding, Eat-in Kitchen, Pantry, Recessed Lighting, Attic, Bathroom - Jetted Tub, Bathroom - Stall Shower, Bathroom - Tub Shower, Chair Railings, Combination Dining/Living, Entry Level Bedroom, Floor Plan - Traditional, Kitchen - Table Space, Primary Bath(s), Wood Floors
Appliances: Dishwasher, Disposal, Dryer, Exhaust Fan, Refrigerator, Humidifier, Gas Oven, Range Hood, Refrigerator, Stainless Steel Appliance(s), Water Heater, Washer
Flooring Type: Ceramic Tile, Hardwood, Brick, Other
Door Features: Six Panel
Has Fireplace
Fireplace Features: Insert
Fireplaces: 1
Basement: Daylight, Partial, Partially Finished, Full, Heated, Interior Access, Outside Entrance, Rear Entrance, Walkout Level
Exterior Details
Square Footage: 2524
Square Footage Source: $0
Property Condition: Good
Architectural Style: Ranch/Rambler
Year Built Source: Assessor
Year Built: 1966
Levels: 2
Other Structures: Above Grade, Below Grade
Window Features: Screens, Bay/Bow, Double Hung, Wood Frame
Construction Materials: Brick, Vinyl Siding
Patio and Porch Features: Deck, Patio, Screened, Brick
Lot Size Area: 19166.4
Lot Size Units: Square Feet
Lot Size Acres: 0.44
Lot Size Square Feet: 19166.4
Tax Lot: 5
Water Source: Public
Financial Details
Tax Assessed Value: $557,300
Tax Annual Amount: $7,147
Utilities Details
Cooling Type: Ceiling Fan(s), Central Air
Heating Type: Forced Air
Sewer : Public Sewer

Building Info

Overview

    General

  • Year Built: 1966
  • Effective Year Built: 1966
  • Bedroom Count: 0
  • Bathroom Count: 3
  • Full Bathrooms: 3
  • Partial Bathrooms: 3
  • Building Condition: 6
  • Building Quality: 9
  • Construction Type: 6
  • Building Style: 0
  • Exterior Walls Type: 2
  • Interior Walls Type: 0
  • Roof Shape Type: 0
  • Roof Cover Type: 3
  • Floor Count: 100
  • Living Units: 1
  • Floor Cover: 0
  • Basement Type: 3
  • Basement Area: 748
  • Garage Type: 0
  • Parking Space Count: 0
  • Patio Type: 20
  • Porch Type: 7
  • Pool Type: 0

    Dimensions

  • Lot Size Square Feet: 18,953
  • Total Building Area: 1,776
  • Gross Building Area: 1,776
  • Building Area: 1,776
  • Building Area Measurement: T

    Heating and Cooling

  • Fireplace Count: 1
  • Air Conditioning: 13
  • Heating: 4
  • Heated Square Feet: 2,524
  • Heating Fuel Type: 0

    Utilities

  • Sewer System: 5
  • Water Service: 0

Building

  • Building Type: 0
  • Property Class: R
  • Subdivision: FAIRVIEW ESTATES
  • Land Acres: 0000000435
  • Standard Land Use Code: 1001
  • County Land Use Code: R-C001
  • Legal Description 1: FAIRVIEW ESTATES

Neighborhood

  • School District Name: Montgomery County Public Schools
  • Census Tract: 701503

Zoning

  • Zoning: R90

Geography

  • Assessors Map Reference: KQ13
  • Account Number: 00338778
  • District: 05
  • Parcel: 05-00338778
  • Block: M
  • Lot: 5
  • Latitude: 39.0707
  • Longitude: -76.9915

    Address

  • Full Address: 1002 Broadmore Cir
  • Address - House Number: 1002
  • Address - Street Name: Broadmore
  • Address - Suffix Type: Cir
  • State: MD
  • City Name: Silver Spring
  • Carrier Code: C012
  • 4-Digit Zip Code: 3108
  • Zip Code: 20904

Valuation

    Tax

  • Tax Year: 2023
  • Tax Amount: $439,618

    Appraisal Valuation

  • Standard Deviation: 0.1433
  • Valuation Date: Jan 17, 2024
  • Confidence Score: 82
  • Final Value: 627,227
  • High Value: 717,122
  • Low Value: 537,331

    Market Valuation

  • Market Total Value: $462,900
  • Market Land Value: $215,100
  • Market Improvement Value: $247,800

    Assessments Valuation

  • Assessed Year: 2023
  • Assessed Total Value: $462,900
  • Assessed Land Value: $215,100
  • Assessed Improvements Value: $247,800

    Exemptions

  • Homeowner Exemption: Yes

    Sales

  • Current Sale Contract Date: Jul 21, 2008
  • Current Sale Recording Date: Dec 30, 2008
  • Current Sale Document Type: 27
  • Current Sale Input Document Number: 2557
Data used for valuation calculations is provided by RealtyHop, and other third party sources

Comparables

Unit
Status
Type
Beds
Baths
ft²
Price/ft²
Asking Price
Listed On
Closing Price
Sold On
HOA + Taxes

About Colesville


Similar Homes for Sale

Currently no similar homes around

Nearby Rentals

Unit for rent at 408 Legato Terrace, SILVER SPRING, MD, 20901

$2,350 /mo

  • 3 Beds
  • 1 Bath
  • 1,120 ft²
408 Legato Terrace, SILVER SPRING, MD, 20901 Listing by Quincy C Charles
Unit for rent at 304 Legato Terrace, SILVER SPRING, MD, 20901

$2,600 /mo

  • 3 Beds
  • 2 Baths
  • 1,680 ft²
304 Legato Terrace, SILVER SPRING, MD, 20901 Listing by Zina Dixon
Unit for rent at 1402 Mullins Street, SILVER SPRING, MD, 20904

$4,100 /mo

  • 5 Beds
  • 3 Baths
  • 3,278 ft²
1402 Mullins Street, SILVER SPRING, MD, 20904 Listing by Elkin D Ardila


Frequently Asked Questions

When was property at 1002 Broadmore Circle built and last sold?
The property at 1002 Broadmore Circle was built in 1966 and last sold on Jul 21, 2008 for $0.
How much is this home worth?
The estimated value of the home located at 1002 Broadmore Circle is $607,620.
What are some comparable homes to 1002 Broadmore Circle?
There are currently no comparable homes to 1002 Broadmore Circle.

Neighborhoods