


59
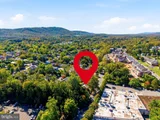
Map
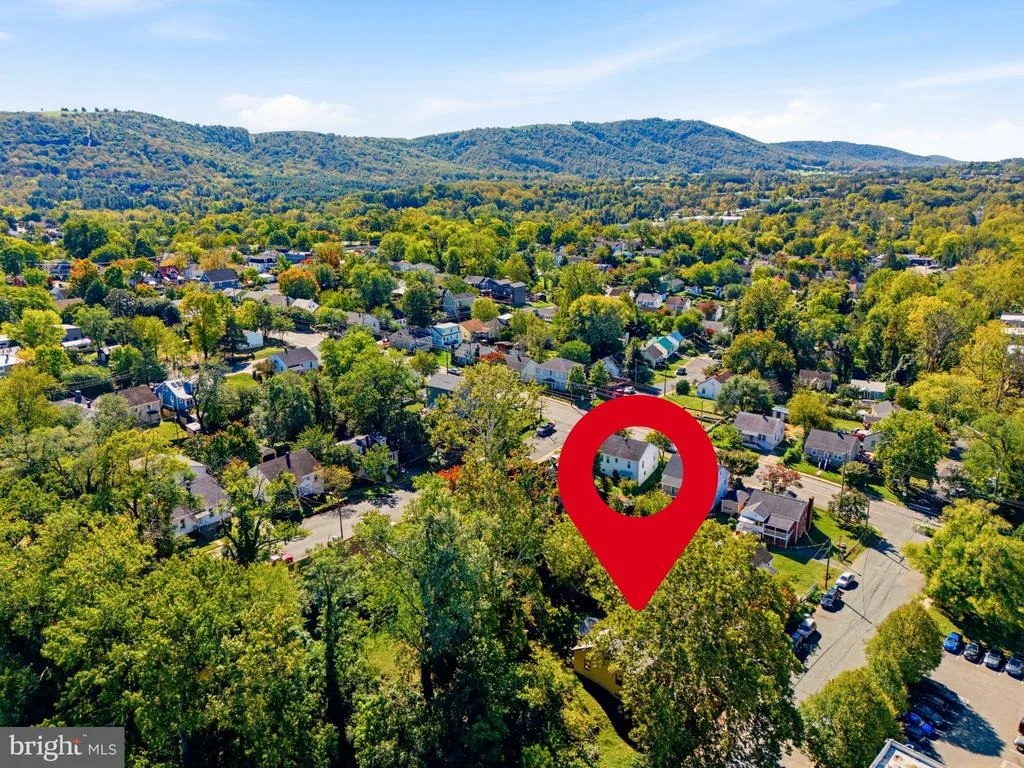
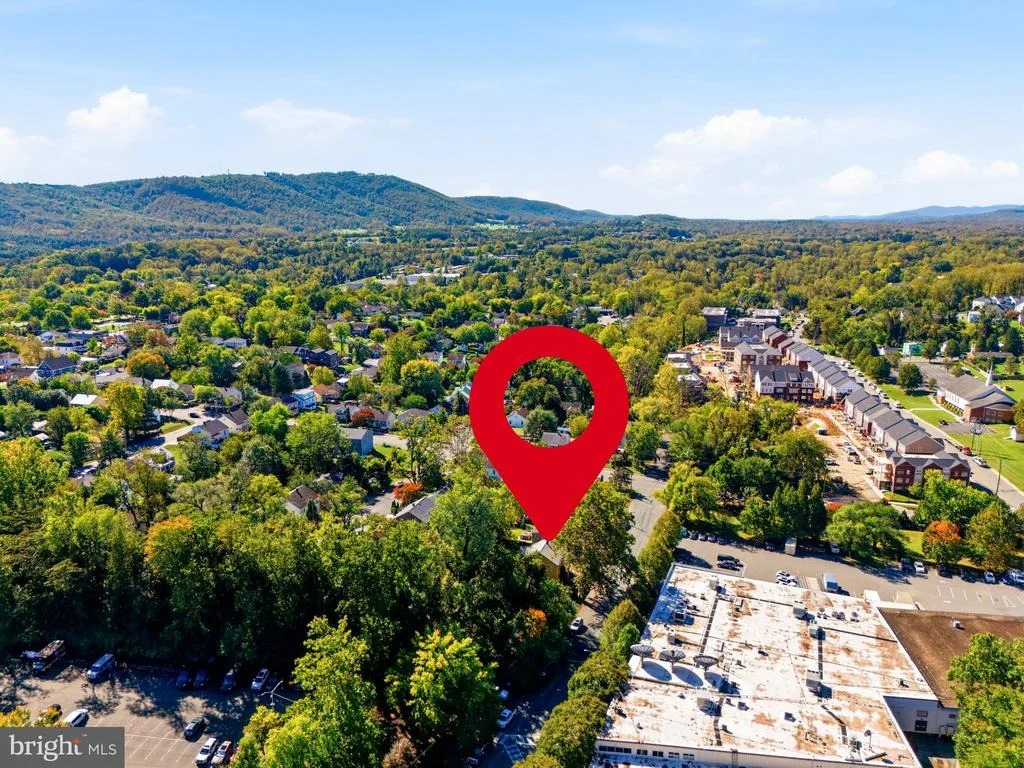
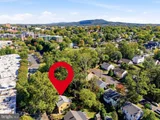
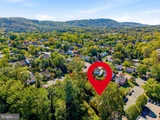
1002 2ND STREET SE


About This Property
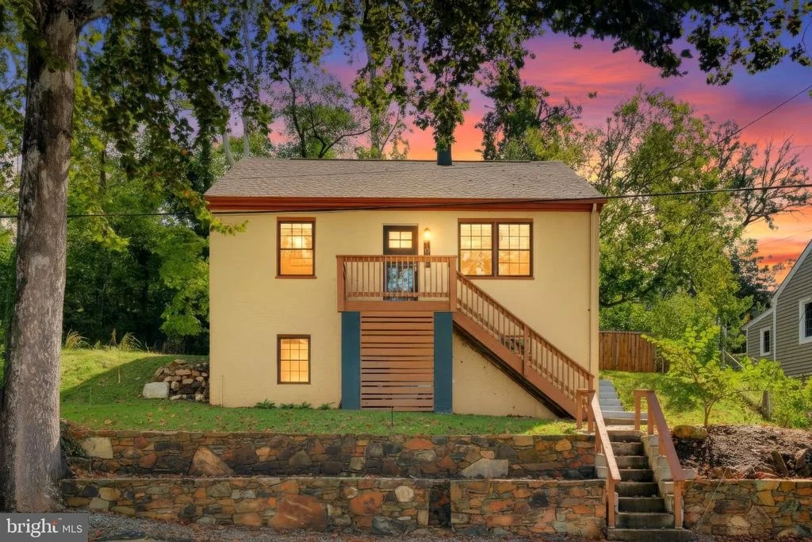
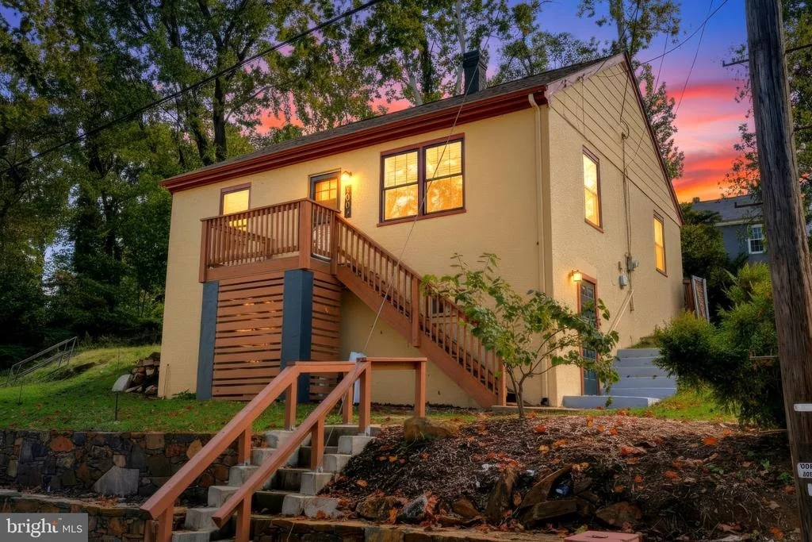
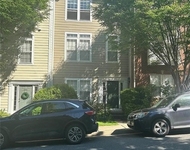
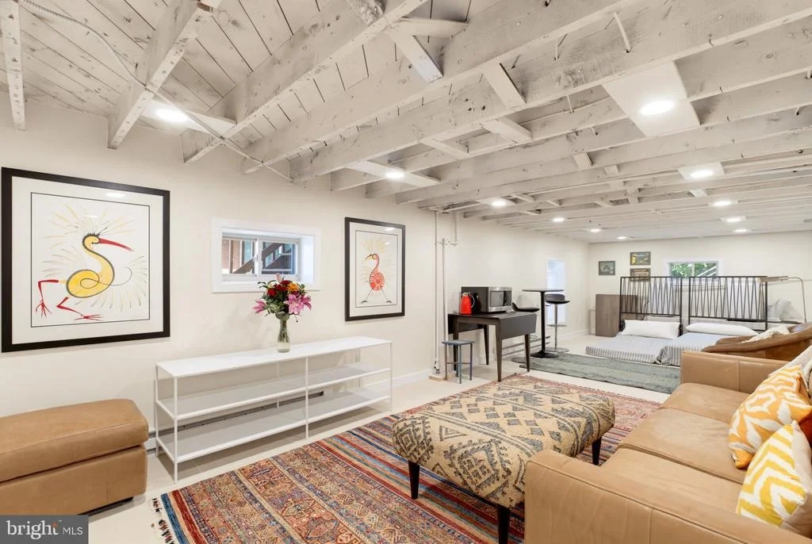
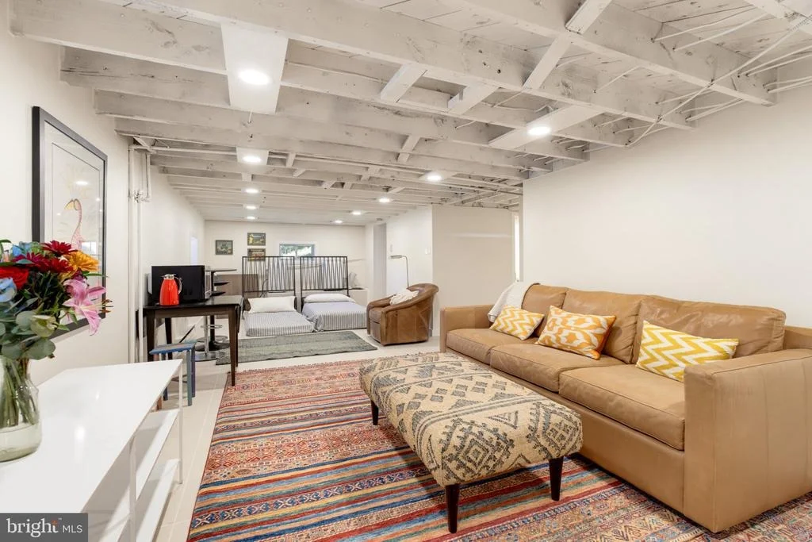
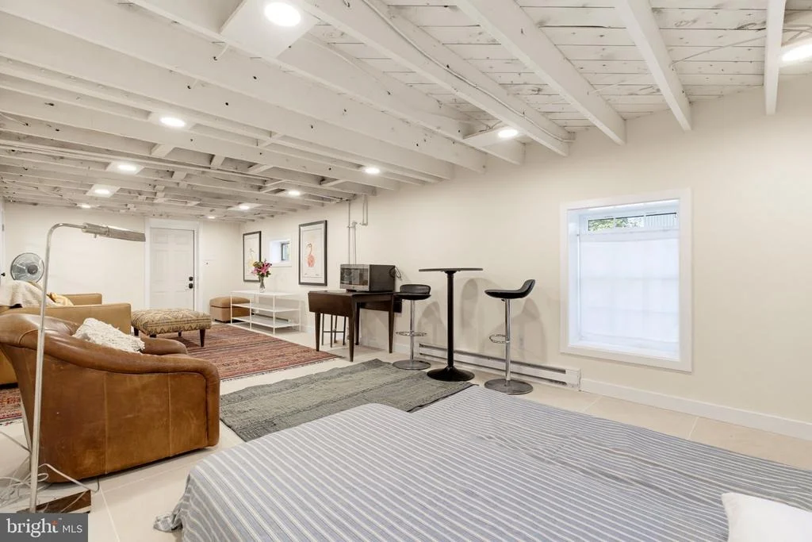
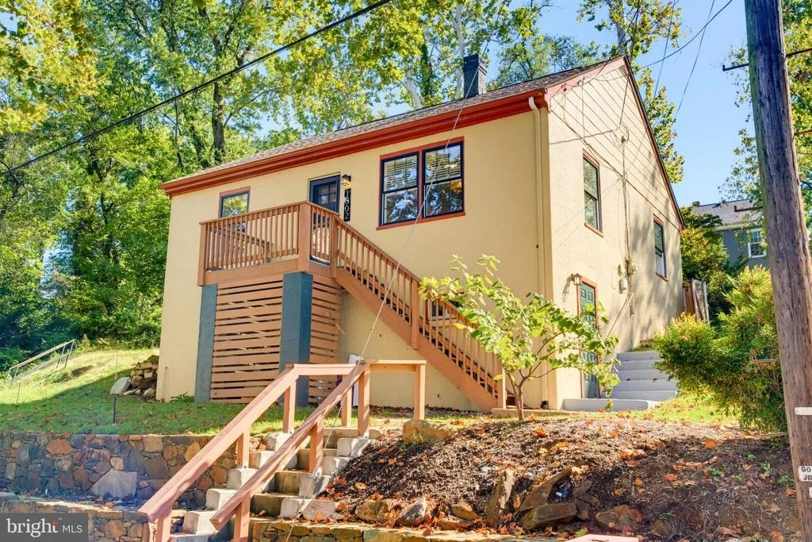
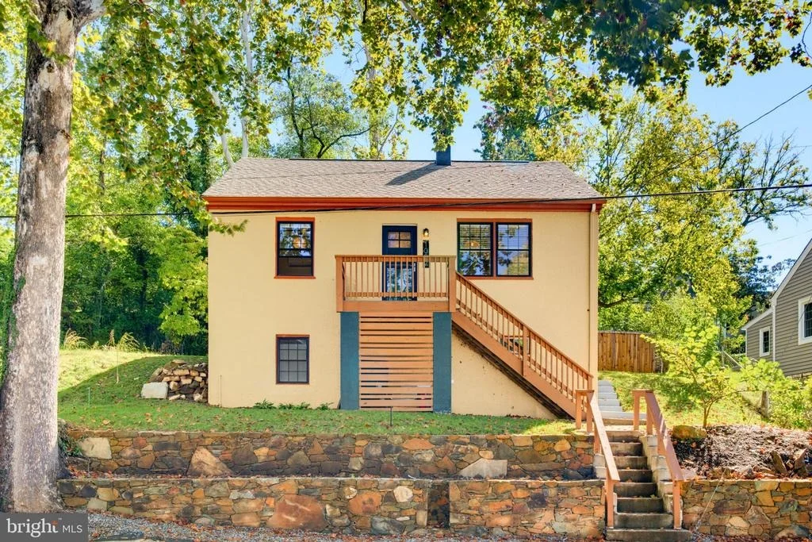
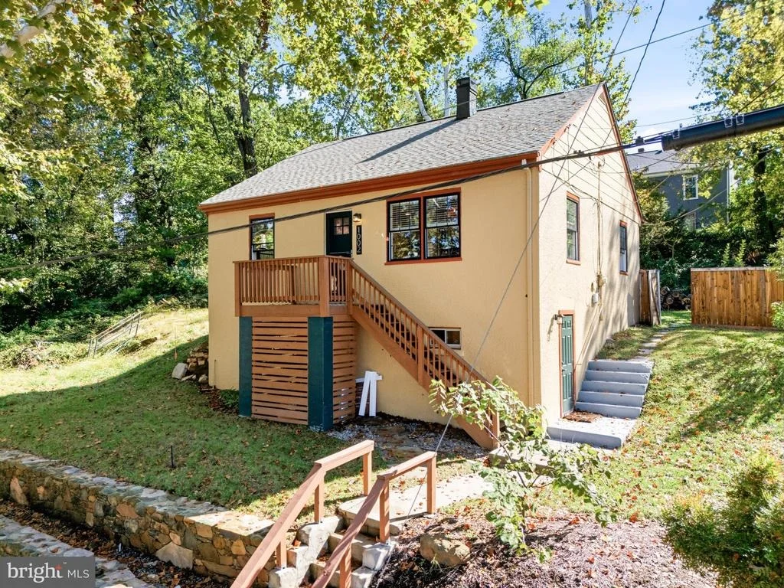
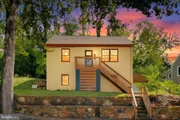
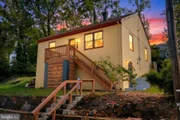
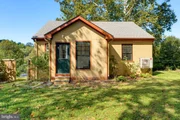
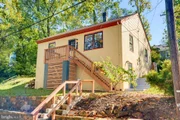
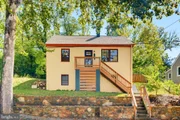
The moment you arrive, you have a sense of Hygge cozy comforts of home. Solidly crafted with all new systems and roof, this home offers a flexible layout for exceptional versatility. Upstairs are two bedrooms/1.5 baths, while the finished lower level includes an additional one bedroom/1 bath with separate entrance – creating potential for a guest suite, home office or income-producing rental space.
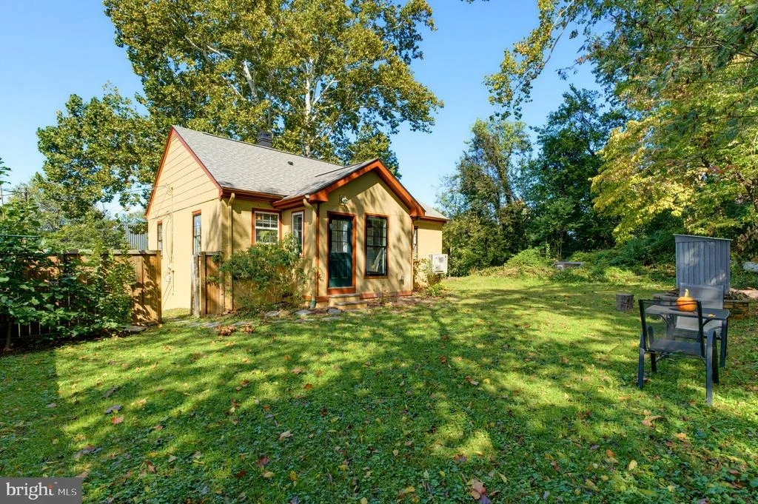
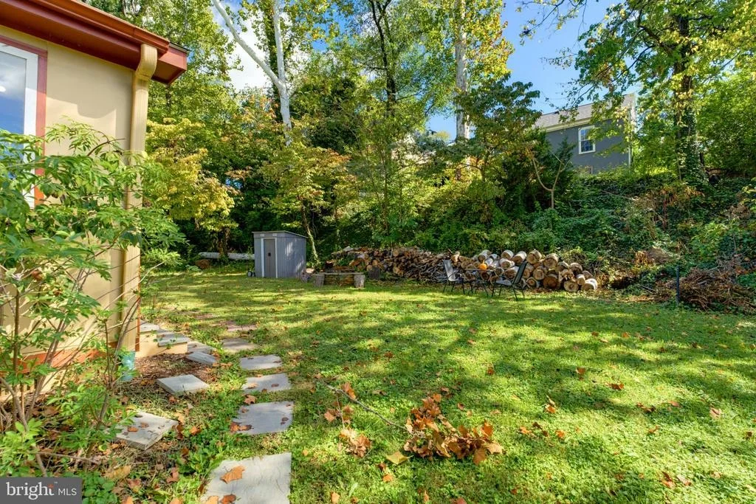
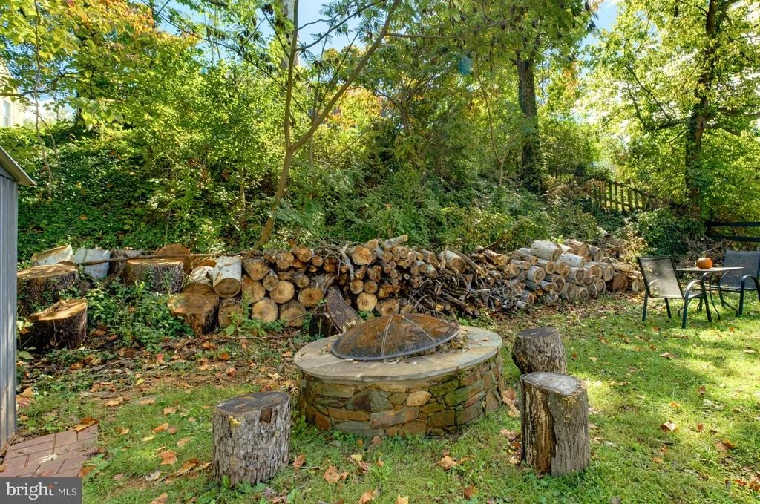
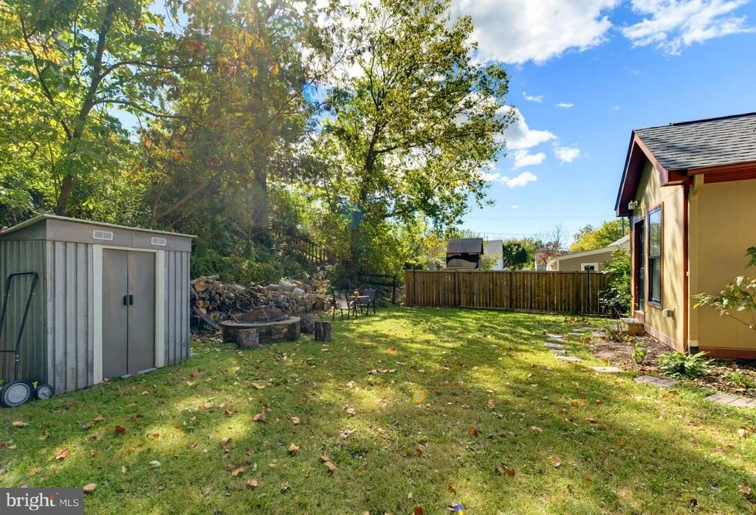
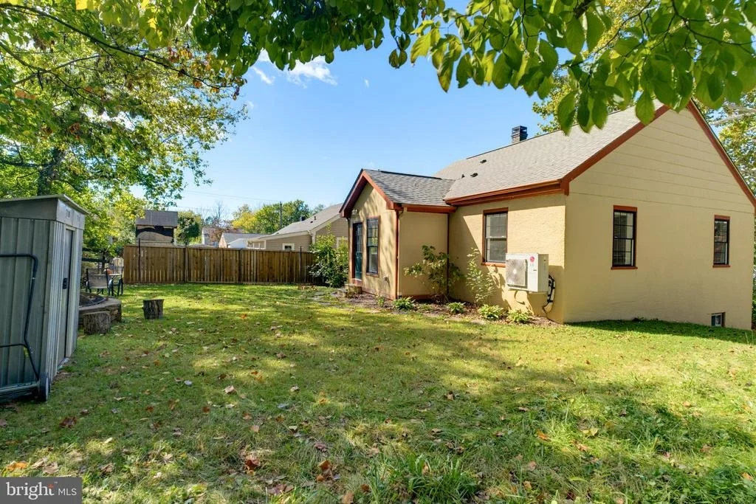
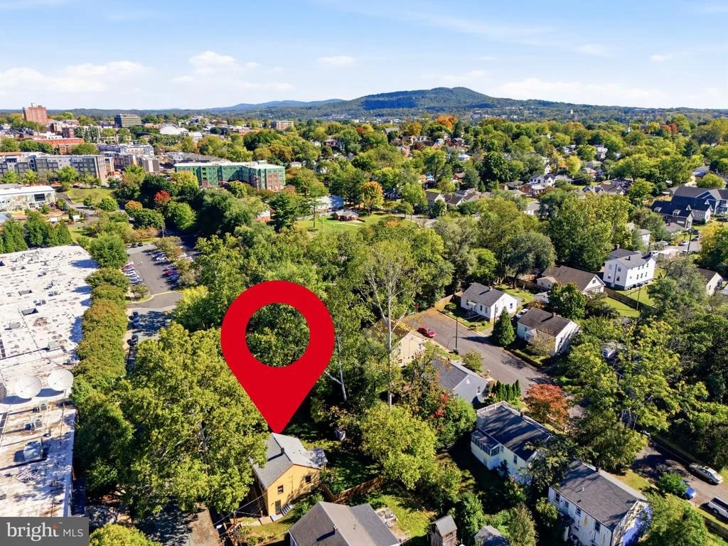
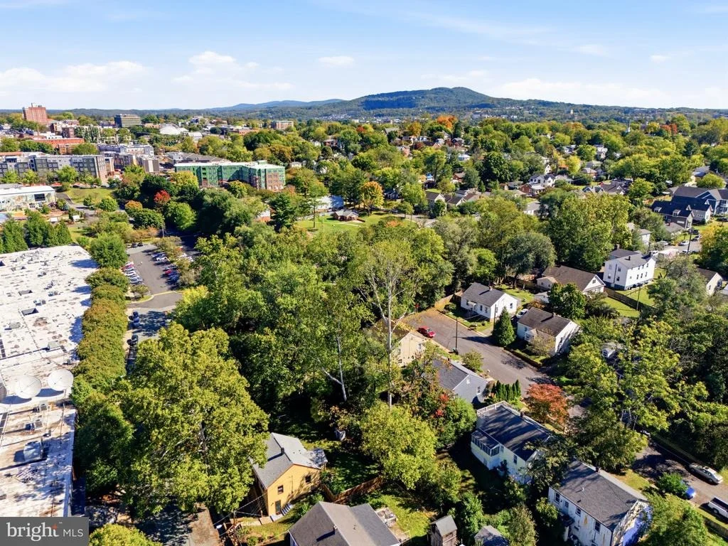
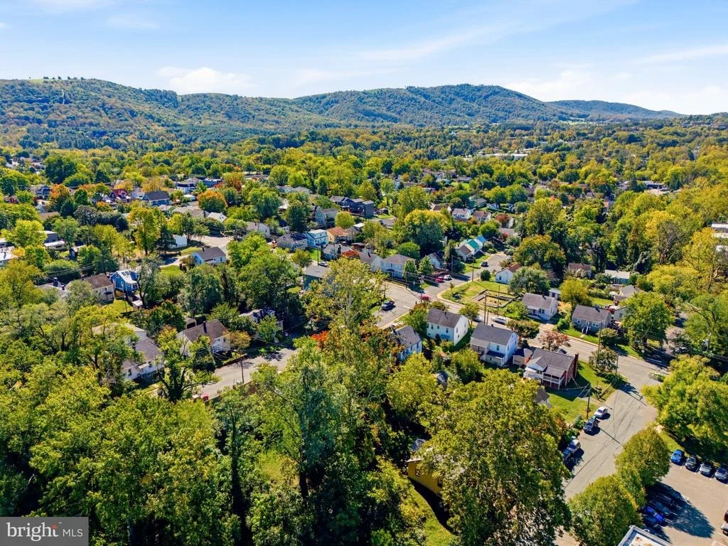
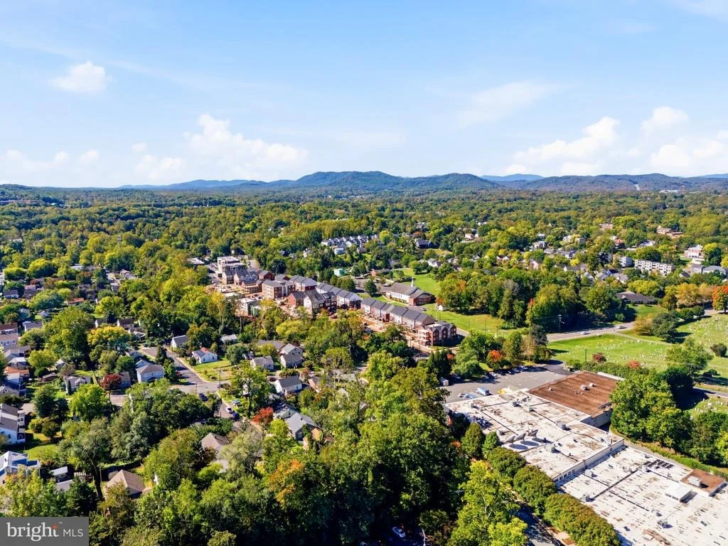
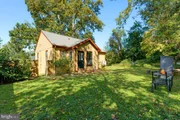
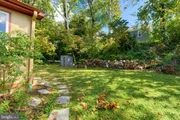
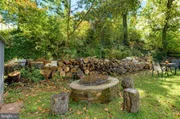
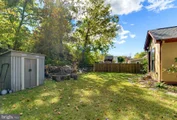
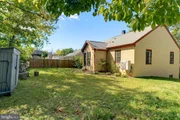
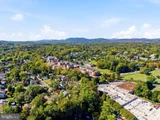
The large backyard, complete with handcrafted artisan stone firepit, perfect for evening BBQs or nightcap under the Fall leaves. Close to Belmont Farmer's Market, Historic Downtown Mall, Brazos Tacos, Three Notch'd Brewing Company, Bad Luck Ramen, CrossFit and yoga. Close to UVA and Medical Center.LIST OF UPDATES & RENOVATION DETAILS:
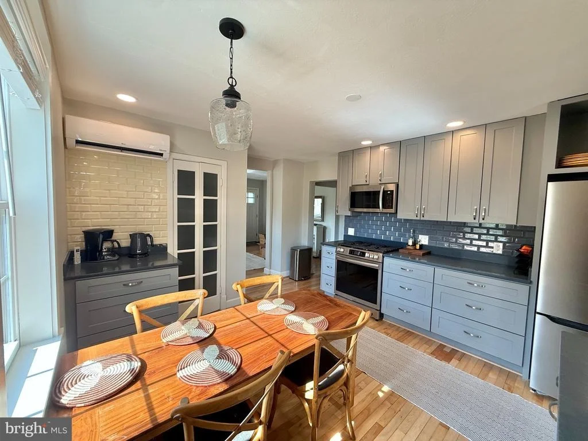
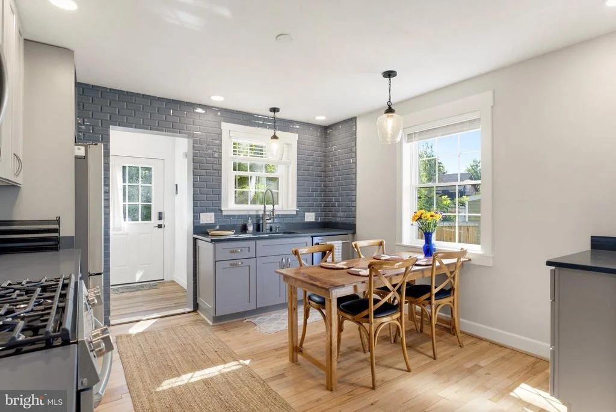
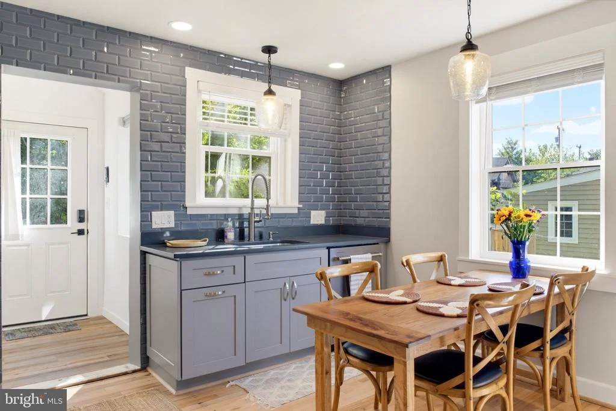
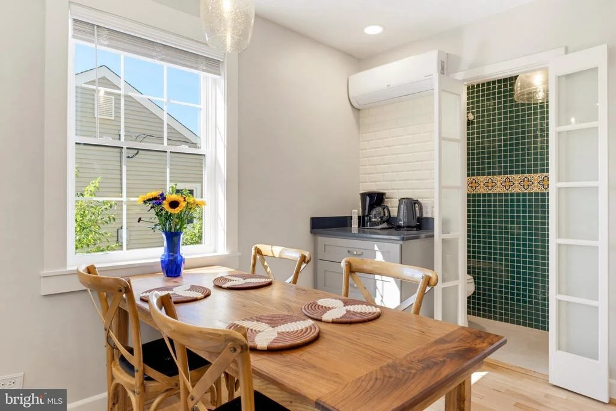
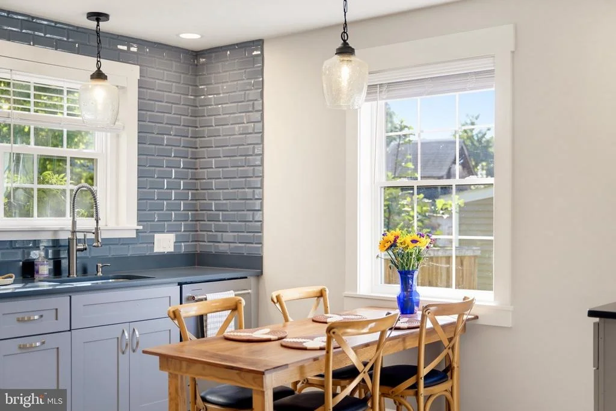
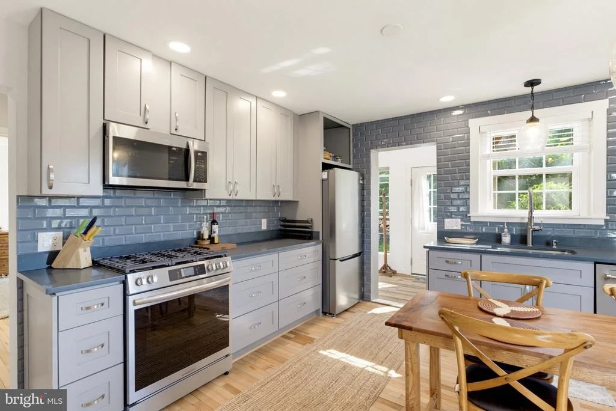
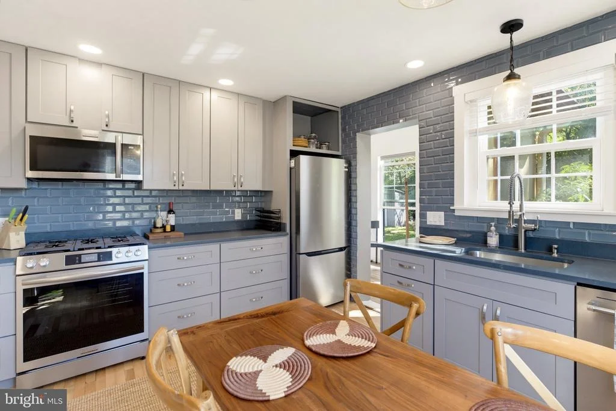
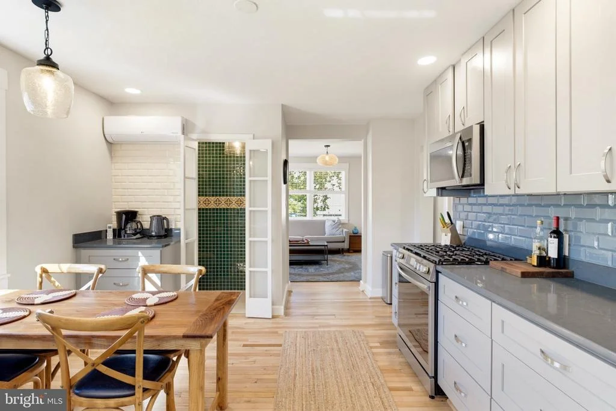
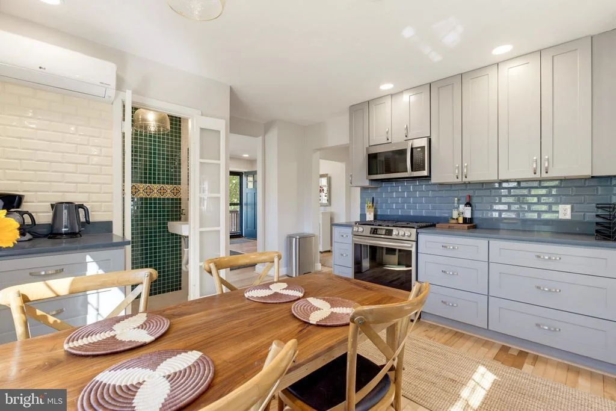
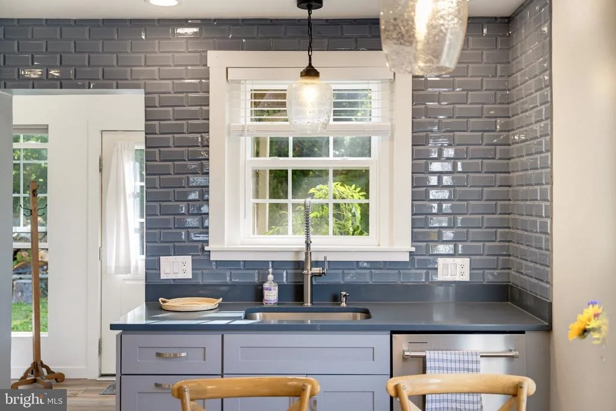
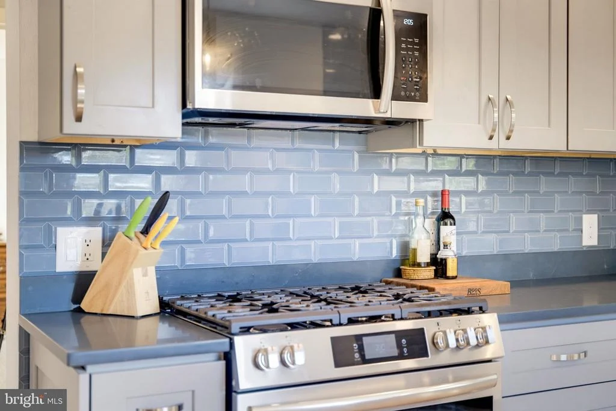
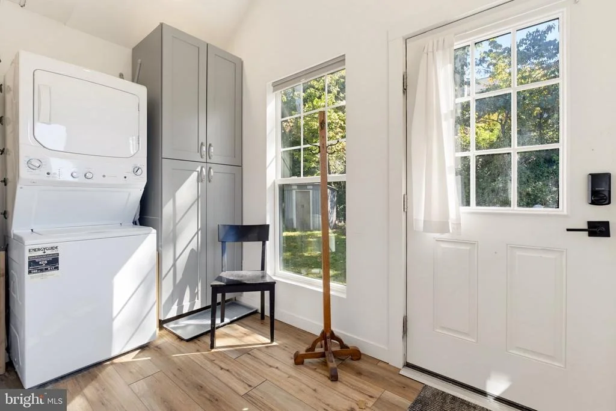
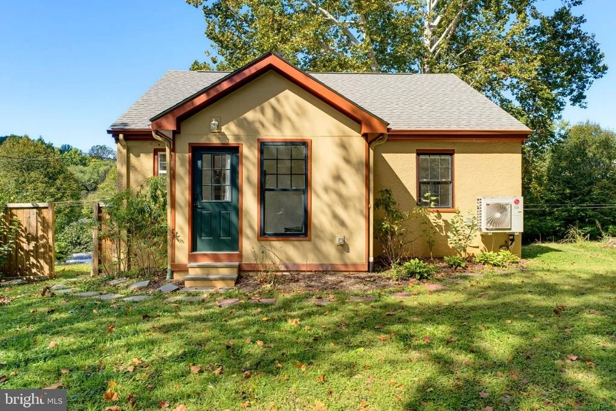
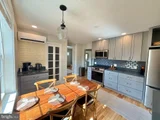
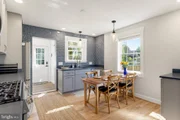
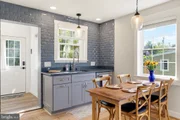
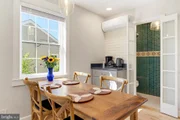
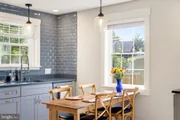
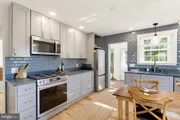
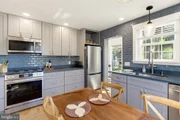
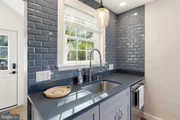
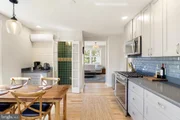
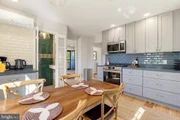
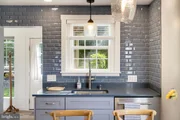
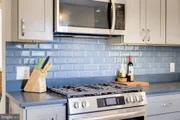
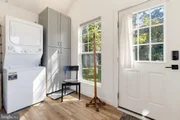
MAIN LEVEL:New Kitchen (2025): High-quality charcoal wood cabinets with soft-close drawers (made in USA), Silestone soapstone countertops (made in Spain), Ann Sacks fully tiled backsplash, Kohler pull-down chef's faucet, all new appliances (Frigidaire chef's gas range, Samsung fridge, Kitchen Aid dishwasher), refinished original maple wood flooring, Paris glass pendant lights, new recessed lighting, new windows and blinds. Laundry Room and Rear Entrance (2024): New laundry room added with separate rear entrance door, new GE stacked washer/dryer. Tall storage cupboard matching kitchen cupboard set – for vacuum, large cleaning items, etc.
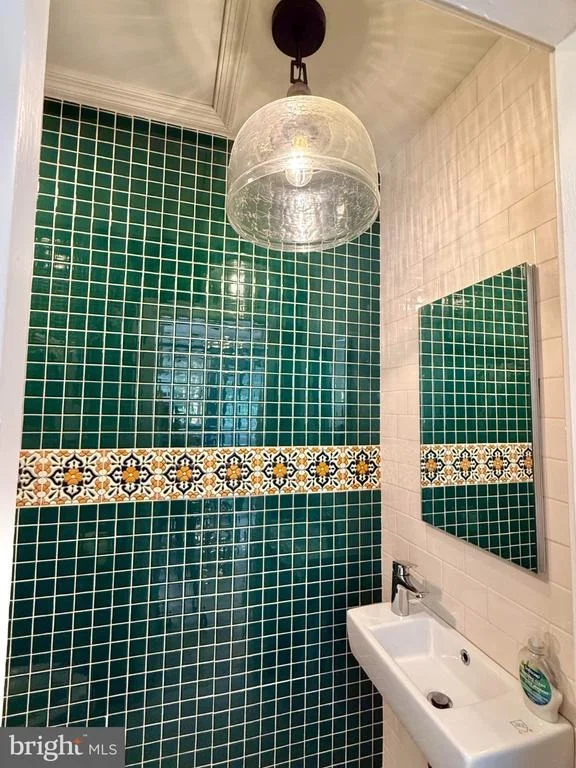
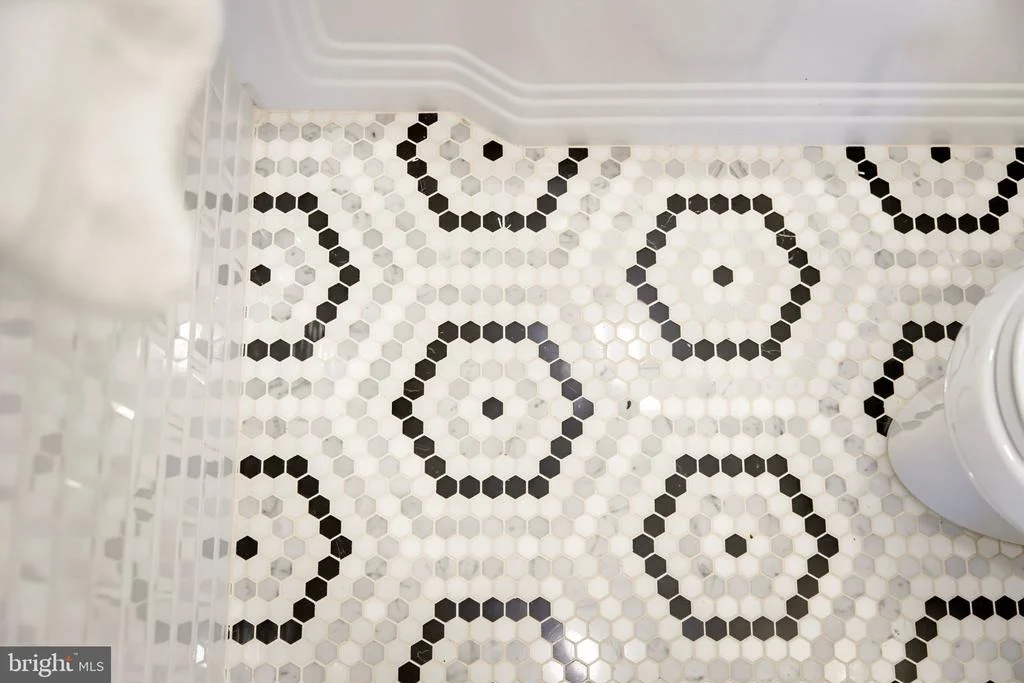
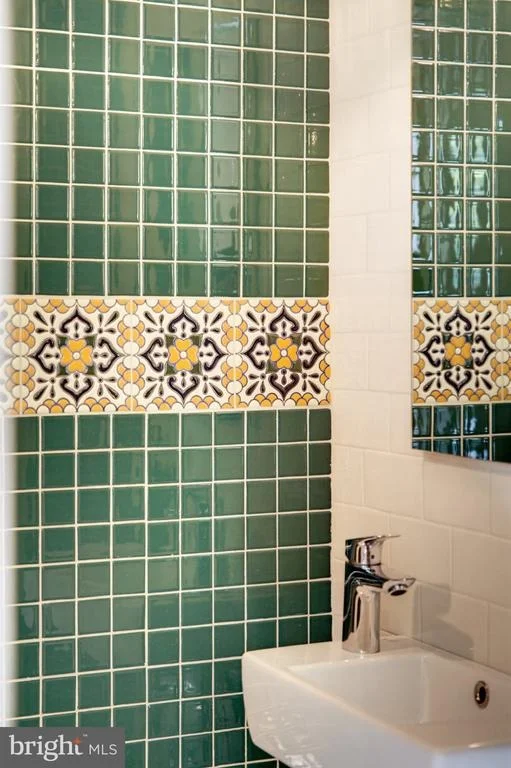
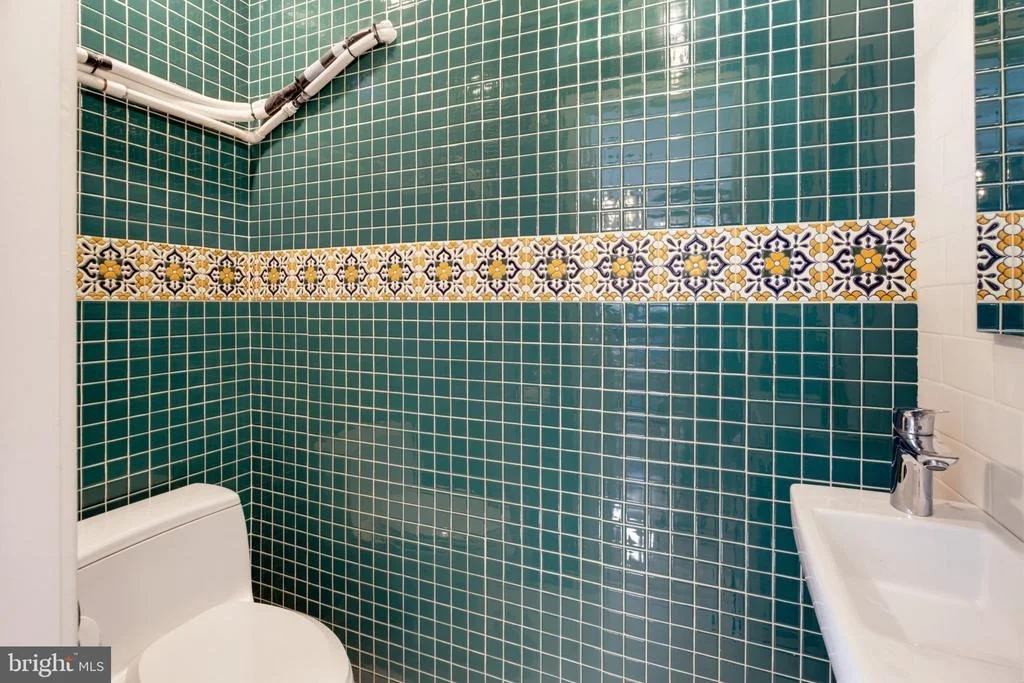
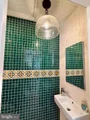
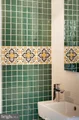
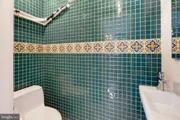
Powder Room (2025): Newly constructed half bath, floor to ceiling tiles including Talavera accent tiles (hand-painted in Puebla Mexico), designer beach glass pendant and recessed lighting, Kohler toilet and mini sink.
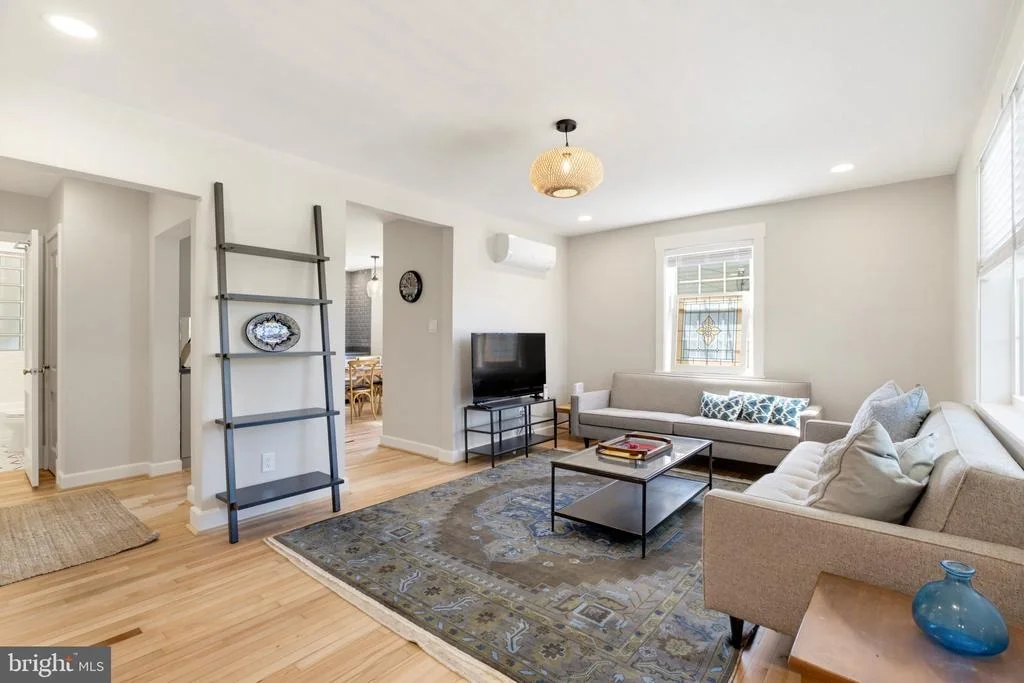
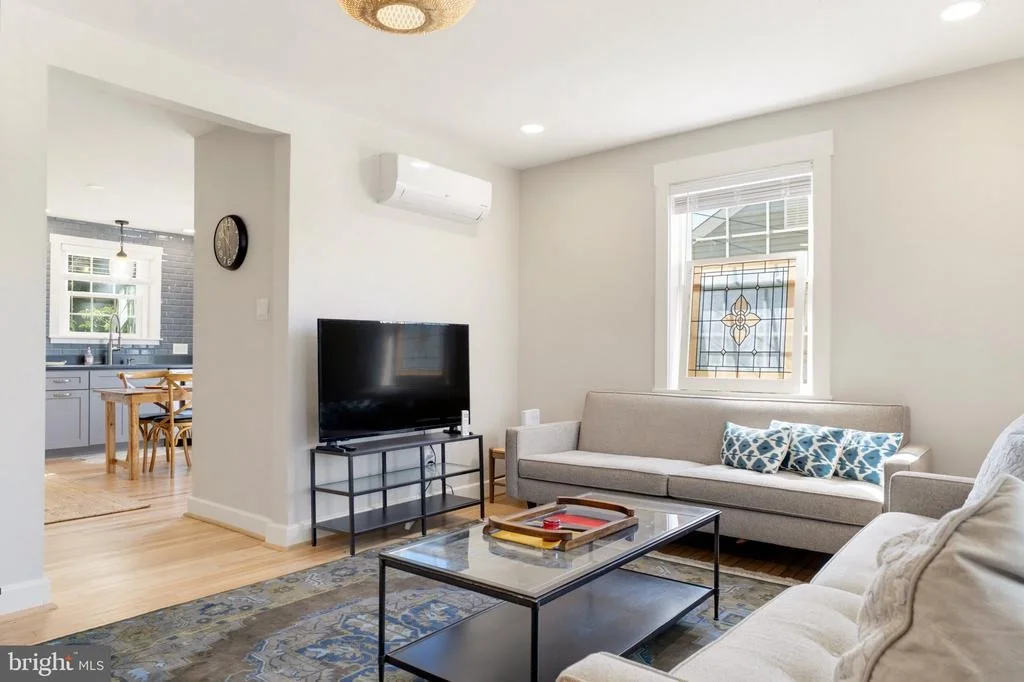
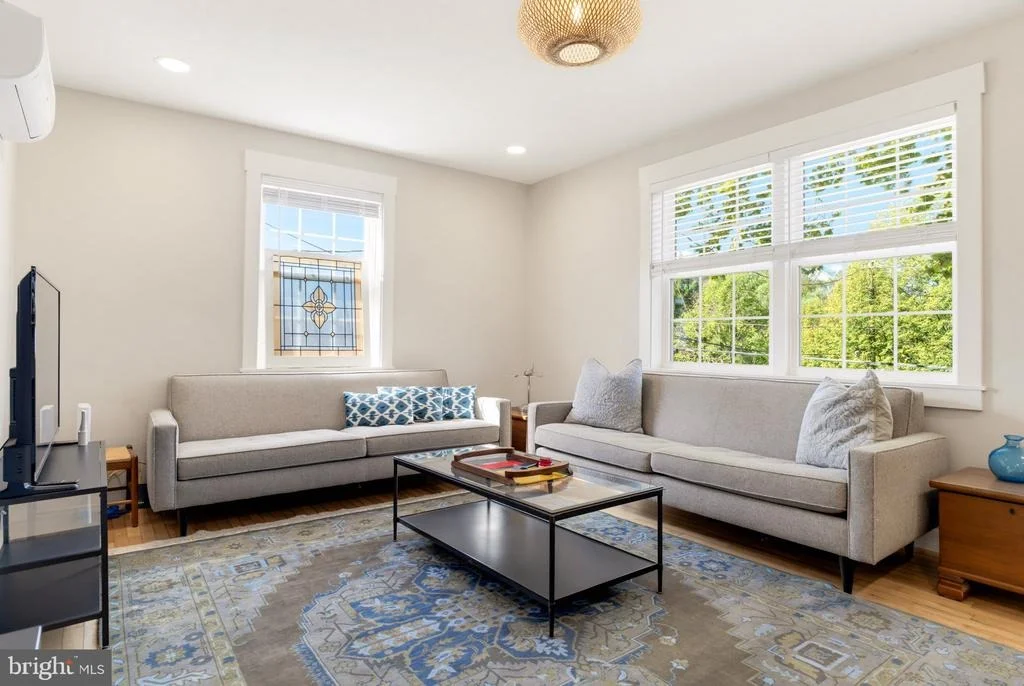
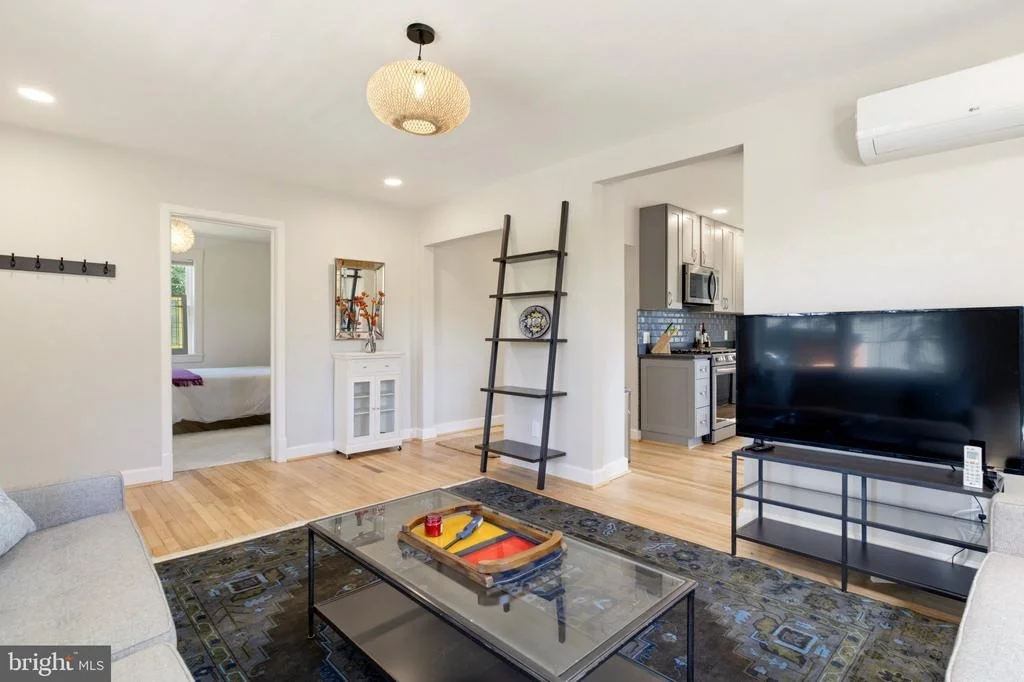
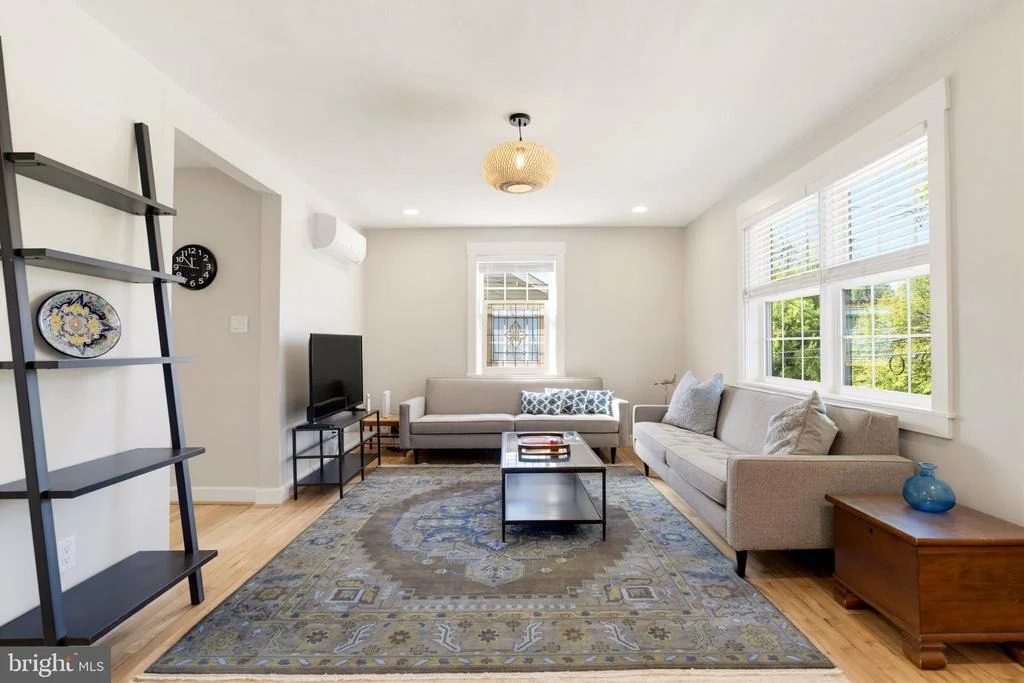
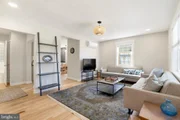
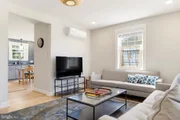
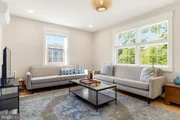
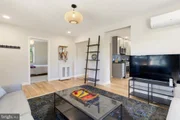
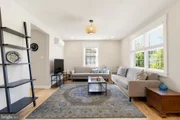
Living Room (2025): New lighting on dimmers, new windows and blinds. Opened living room wall into kitchen to create open floorplan.
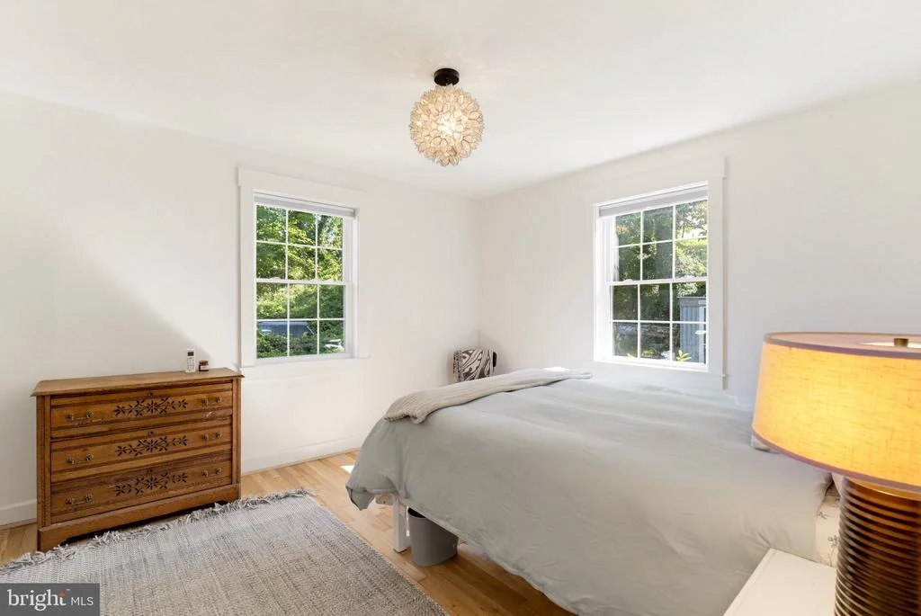
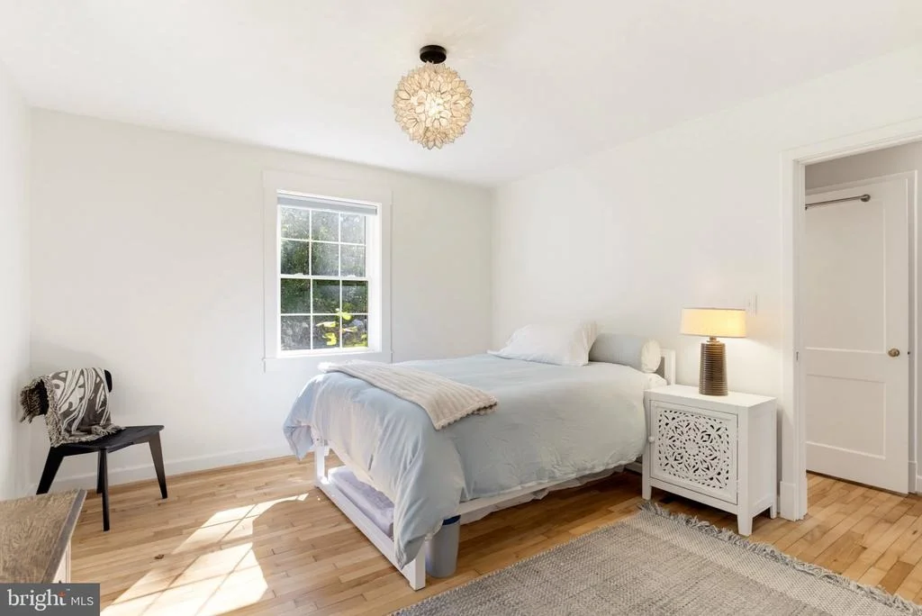
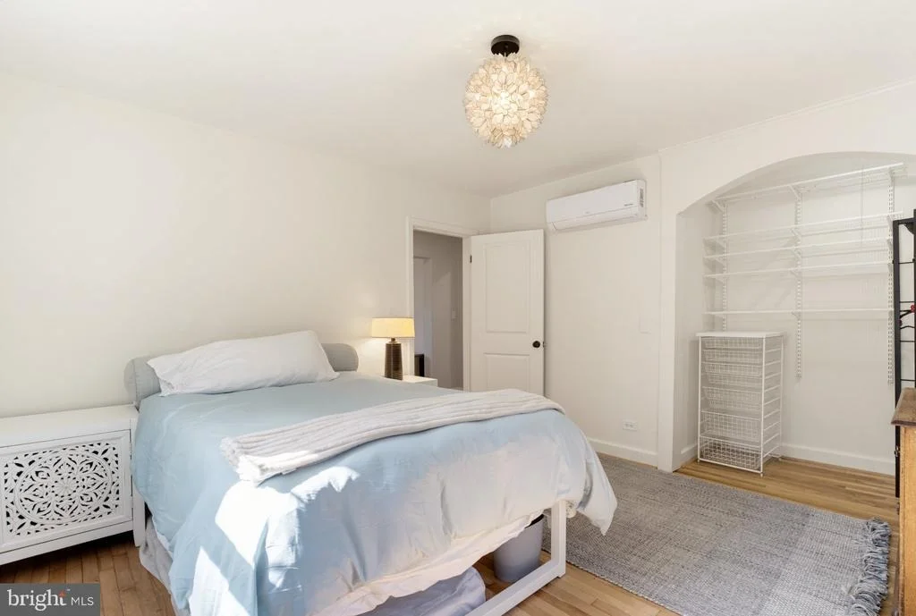
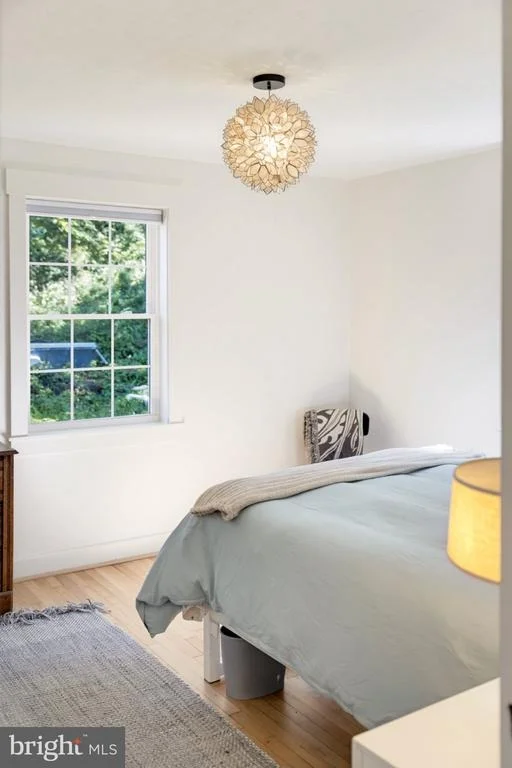
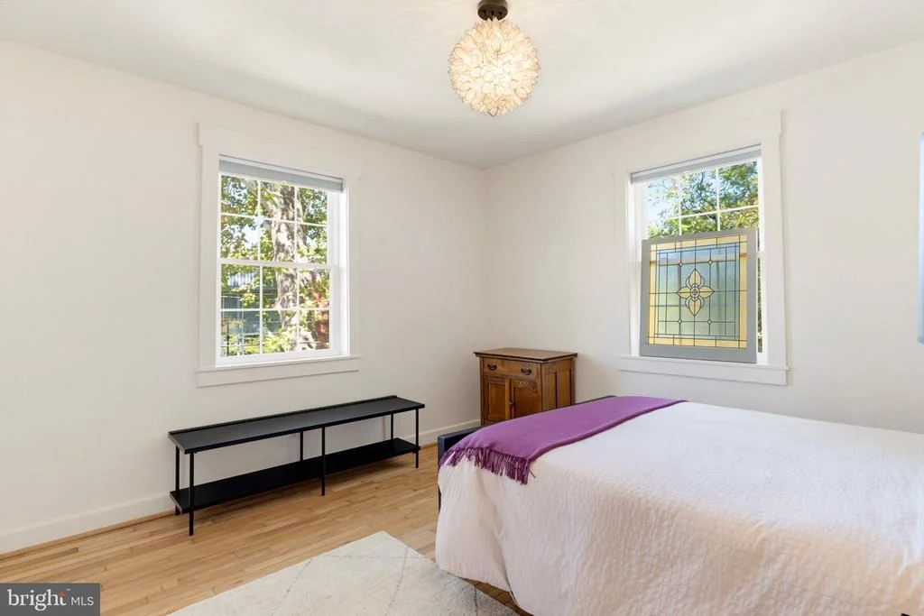
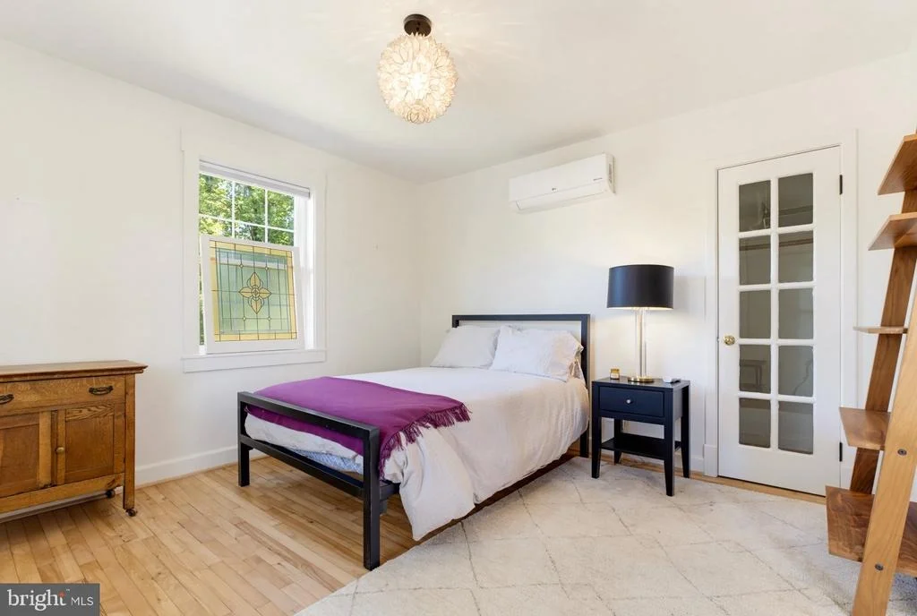
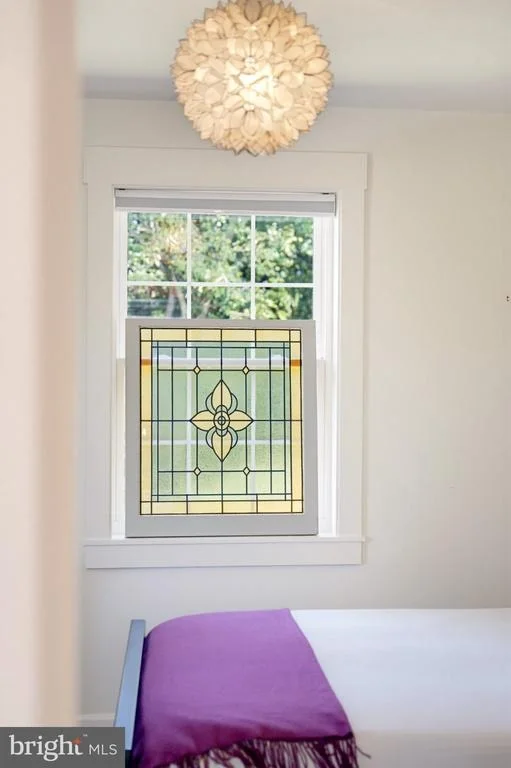
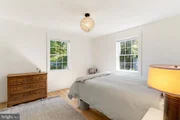
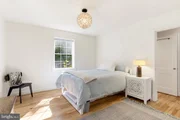
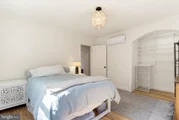
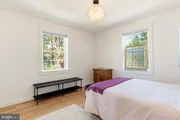
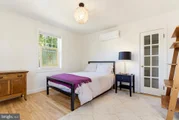
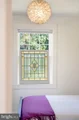
Primary Bedroom (2025): Spacious room with large closet, new windows, Pottery Barn Capiz pendant light, extra soundproofing added between rooms.
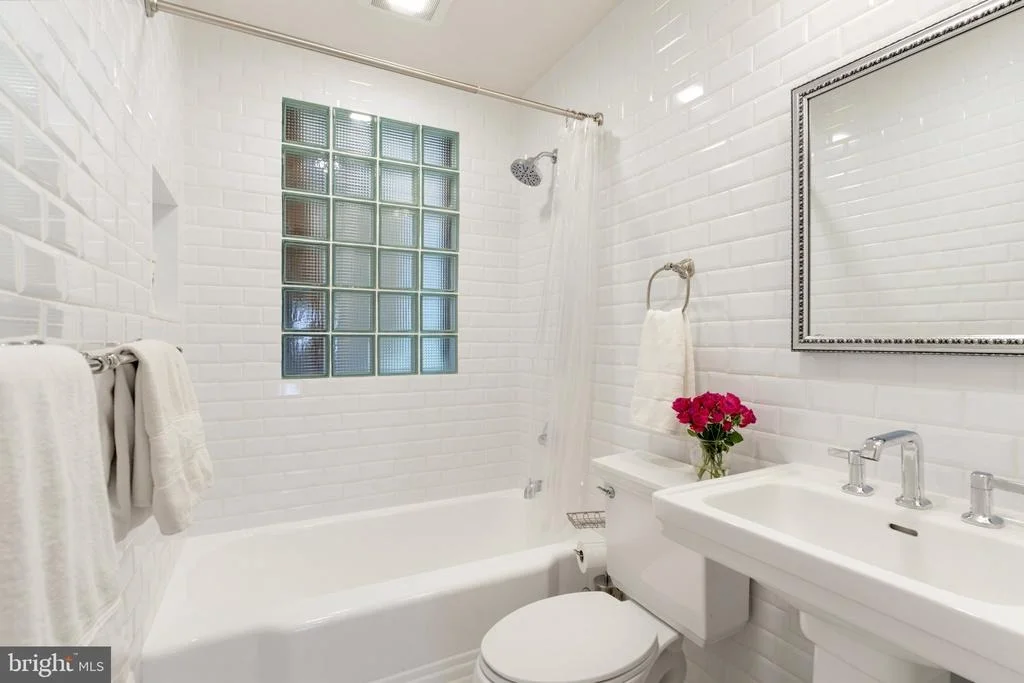
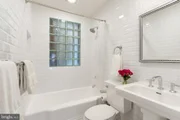
Main Bathroom (2025): Newly bathroom with floor to ceiling tiles, original cast-iron soaker tub was reglazed, Kohler marble sink and toilet, new lighting, new block windows in shower for extra natural light, new vent fan.
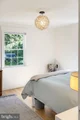
Second Bedroom (2025): Spacious room with large closet, new windows, Pottery Barn Capiz pendant light.
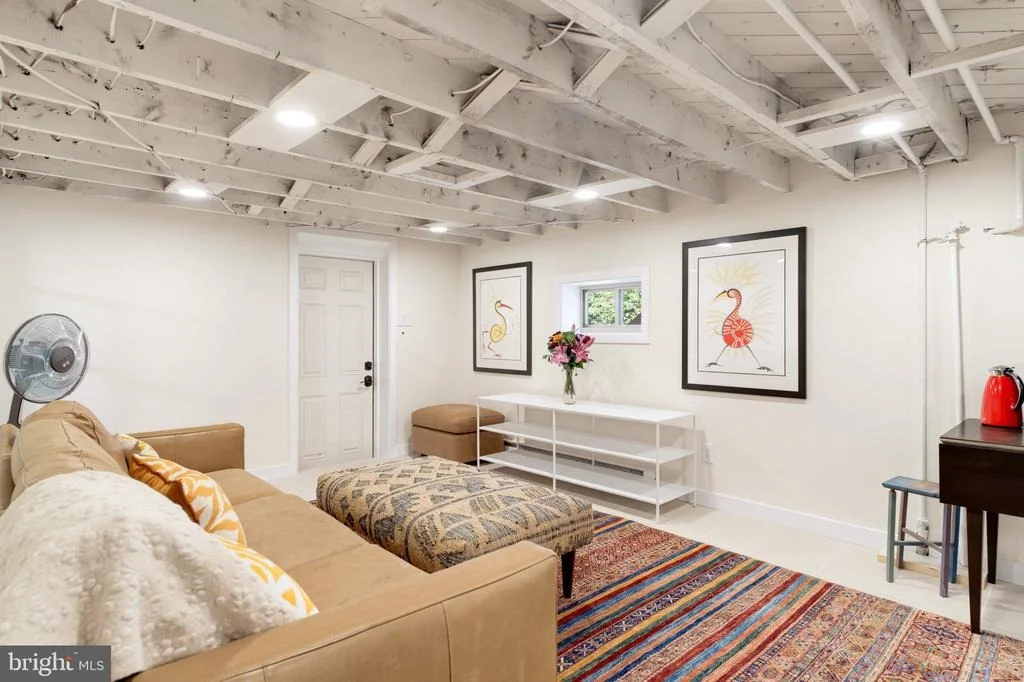
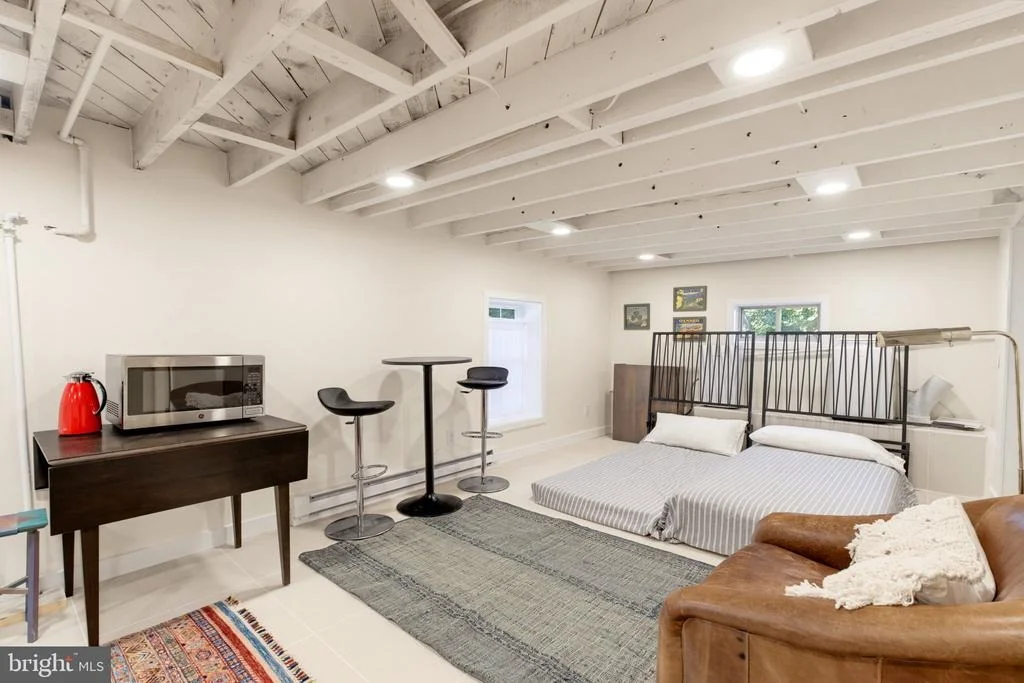
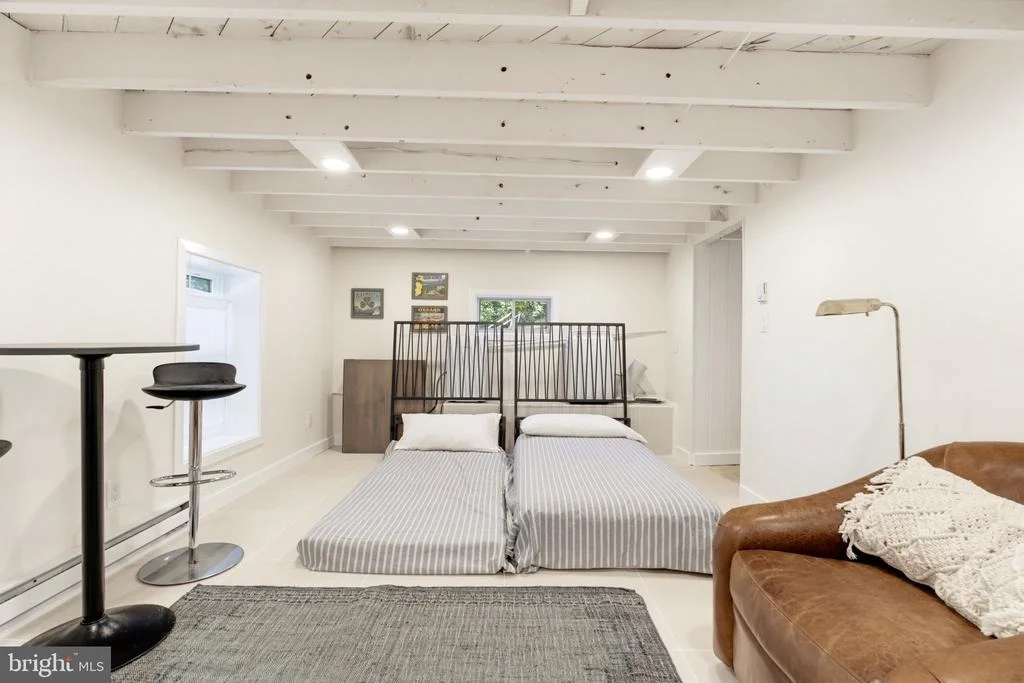
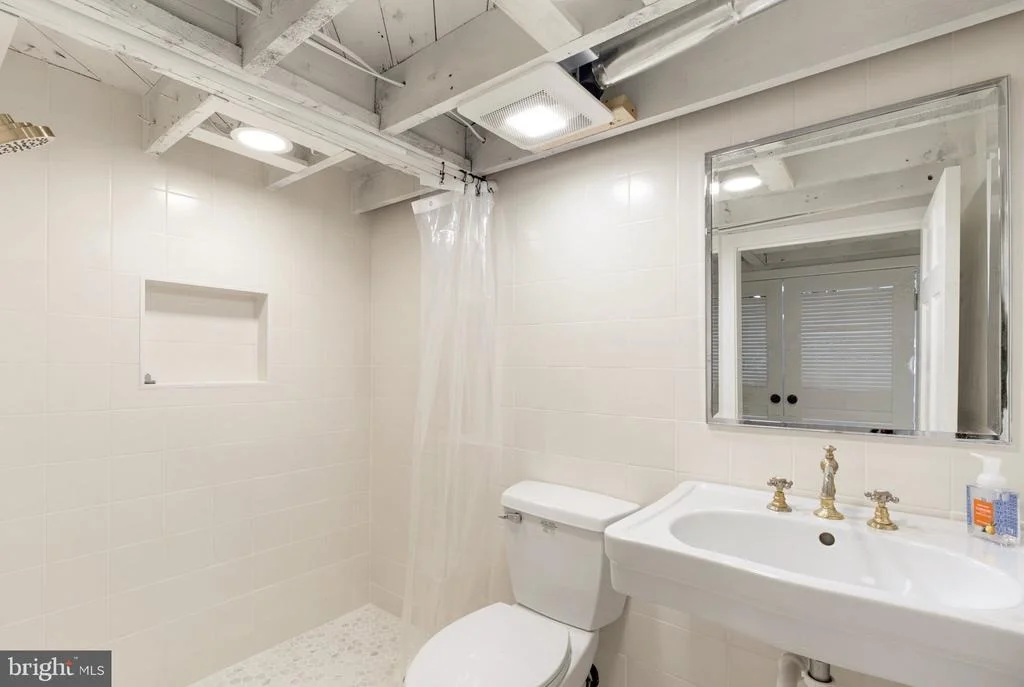
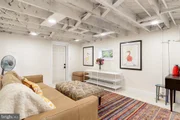
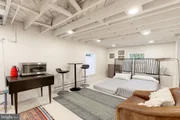
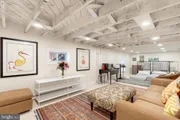
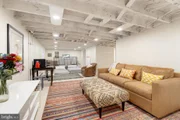
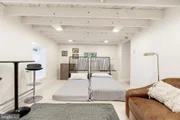
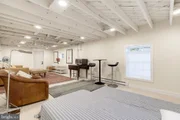
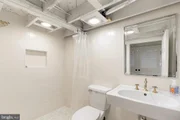
LOWER LEVEL: Basement apartment/3rd Bedroom (2025): Spacious, open floorplan suite with private entrance, new windows, closet, new recessed lighting and outlets. Potential to rent as separate apartment given totally private entrance. Dehumidifier, window AC, electric baseboard heat. Full Bathroom (2025): Newly constructed bathroom with large tiled shower, sink & faucet Made in England, new vent fan & lighting, new up-flush toilet.
SYSTEMS & EXTERIOR:
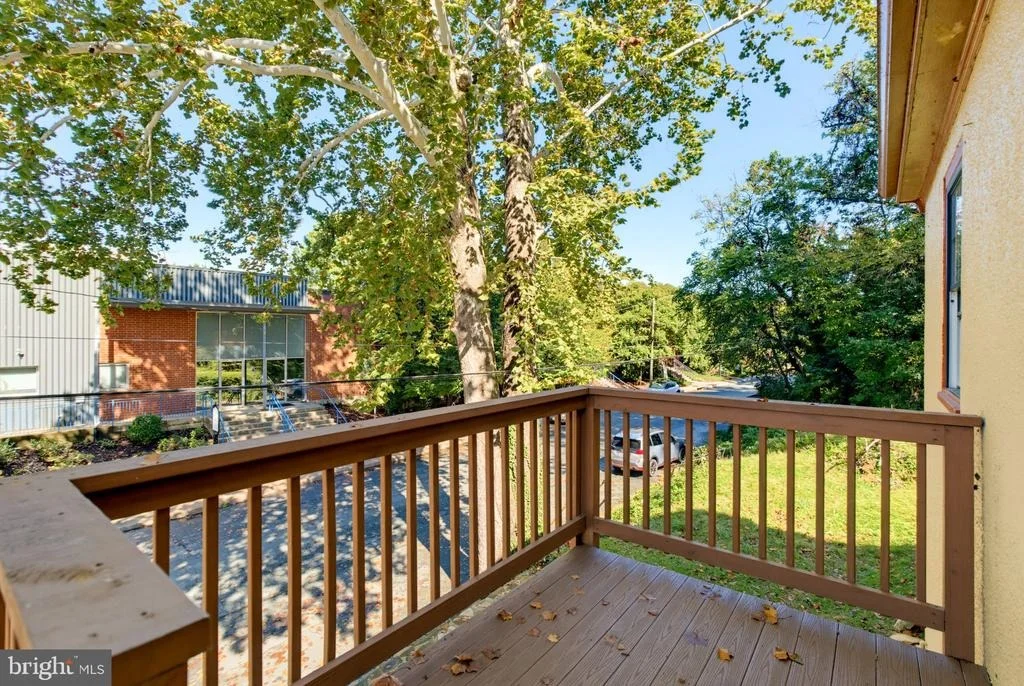
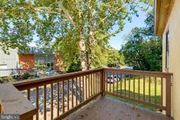
Heating & Cooling Systems (2024/2025): New LG Minisplit HVAC system, separate unit in each room upstairs. Window AC unit and electric baseboard heat in basement. Updated Electrical (added outlets and lighting throughout) – 2025. Replaced Plumbing (cast iron to PVC) for all bathroom and kitchen – 2025. Water Heater (2021).Shingled Roof and gutters replaced (2024) with 25-year warranty. New United Pro windows and exterior REEB doors (2025), rear upper door has new Schlage keyless digital entry. Original hardwood maple floors – fully refinished (2025). Fresh paint (2025)– inside and out. Improved lot grading and drainage (2025).
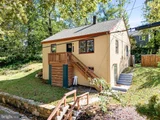
Stone retaining wall and Firepit (2025): new stone double retaining wall, added flagstone path, new stone firepit with plenty of cut firewood, partially fenced yard. Trex composite stairs and front landing to front door (2024)
Listed By
Payment Calculator
Your Estimated Monthly Payment
Cap Rate Calculator
What does this mean?
Based on our analysis, the cap rate of this property is 1.25%. A negative cap rate indicates that the property might not be feasible as an income-producing asset. The median cap rate for a near zip code 11238 is 4.23%.
How much can I actually make?
Actual monthly rental income may vary between $4,760 and $7,140 depending on unit-specific characteristics. You can change the amount using the slider to further explore.
How is cap rate calculated?
Cap Rate = Net Operating Income (NOI) / Property Asset Value.
When calculating the cap rate, we assume 100% occupancy. Leverage (mortgage) is not considered.
Cap Rate provided by RealtyHop and RentHop, learn more about cap rate here.
Price History
| Date / Event | Date | Event | Price |
|---|---|---|---|
| Oct 8, 2026 | Listed by Metropolitan Realty, LLP | $479,000 | |
| Listed by Metropolitan Realty, LLP | |||
| Dec 19, 2024 | Sold | ||
| Sold | |||
| Nov 23, 2024 | In contract | - | |
| In contract | |||
| Nov 20, 2024 | Price Decreased |
$359,000
↓ $21K
(5.5%) | |
| Price Decreased | |||
| Oct 30, 2024 | Price Decreased |
$380,000
↓ $19K
(4.8%) | |
| Price Decreased | |||

Property Highlights
Building Info
Comparables
Status
Price/ft²
Listed On
Sold On
About Ridge St.
Similar Homes for Sale
Currently no similar homes aroundNearby Rentals

Metropolitan Realty, LLP
Last Updated: 6 hours ago
Data Source: Bright MLS , MLS# VACO2000266










 Your Privacy Choices
Phone: 425-283-2930
Address: 335 Madison Avenue, New York, NY 10017