About This Property
One or more photo(s) has been virtually staged. Fabulous North
Carolina Floor Plan is 2,061 Square Feet, 4 Bedroom, 3 Full Baths
and 2 car garage Single Family Home with gorgeous pond views. This
Lennar model is one of the most popular plans. Enjoy resort-style
living in the highly sought-after Belmont community with a low HOA!
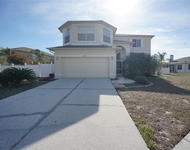
You will be impressed from the moment you arrive. Craftsman style
exterior with screened front porch, Coach lights, Hurricane
Shutters that will not only ease your mind but save you money on
your homeowner's insurance! The pond lot offers privacy from
backyard neighbors. Upon driving up the brick paver driveway and
entering, the high ceilings create an airy ambiance with lots and
natural light and neutral colors. The kitchen is spacious with lots
of staggered Timberlake Espresso cabinets with crown moulding and
slide out trays in lower cabinets. A chef's delight kitchen with
granite countertops, kitchen island with pendant lighting,
stainless-steel GE appliances, including a double oven. The pantry
provides additional storage, while the kitchen island provides
ample barstool seating, seamlessly blending with the dining space
and perfect for entertaining. Recessed lighting is an added plus to
the kitchen. Overlooking the spacious family room, adjacent is the
primary suite. The owner's suite is a sanctuary, featuring an
En-Suite bathroom adorned with dual sinks set in a granite
countertop, slide out shelves in lower cabinets, a step-in shower,
separate garden tub and large walk-in closet with extra shelving.
Two bedrooms are located at the front of the home separated with a
full bathroom with two sinks, granite countertop, Espresso vanity
with slide out shelves and tub/shower combo. Extra shelving with
front bedroom closet. The fourth bedroom and third bathroom are
separated down a hallway of the foyer. The third bathroom also has
a granite countertop, Espresso cabinet and tub/shower combo. A
granite countertop drop station is located just inside the house
from the garage. Laundry room with white upper cabinets with crown
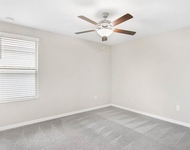
molding and upgraded washer and dryer. Ceiling lights in bedrooms.
Ceiling fan on screened lanai. The screened front porch and
screened back lanai are perfect for Florida mornings and evenings
to enjoy the sunsets. Diagonal tile everywhere expect bedrooms. New
carpet in two of the secondary bedrooms. Shelving added in garage.
LED nightlight outlet cover plates. Curtain rods in dining and
living rooms, primary and secondary bedrooms. Exterior of home
painted March 2025 with Sherwin Williams paint. Lots of yard space
for gardening or enjoying the cool Florida nights! The Belmont
community offers a resort-style living with amenities including
community pools, tennis and basketball courts, a playground, dog
park, and scenic sidewalks for leisurely strolls. Community events
are offered for fun, while Belmont even boasts its own elementary
school, Belmont Elementary. What more could you want? Weekends come
alive with nearby farmer's markets, and lots of shopping, dining
options and close to Entertainment and beaches. Great location
close to US 301, US 41 & I-75 just minutes away, offering easy
commutes to the military base, Tampa, St. Pete, and Sarasota. This
home is an invitation to a lifestyle where every detail is designed
for your comfort, enjoyment and has custom touches throughout!
Yearly inspections plumbing and heating, termite and insect
prevention, dryer vent cleaning.





 Your Privacy Choices
Phone: 425-283-2930
Address: 335 Madison Avenue, New York, NY 10017