Check Availability
$1,995,000
● House - In Contract

10015 Ivory Canyon

San Antonio, TX 78255
bedrooms
4 Beds
bathrooms
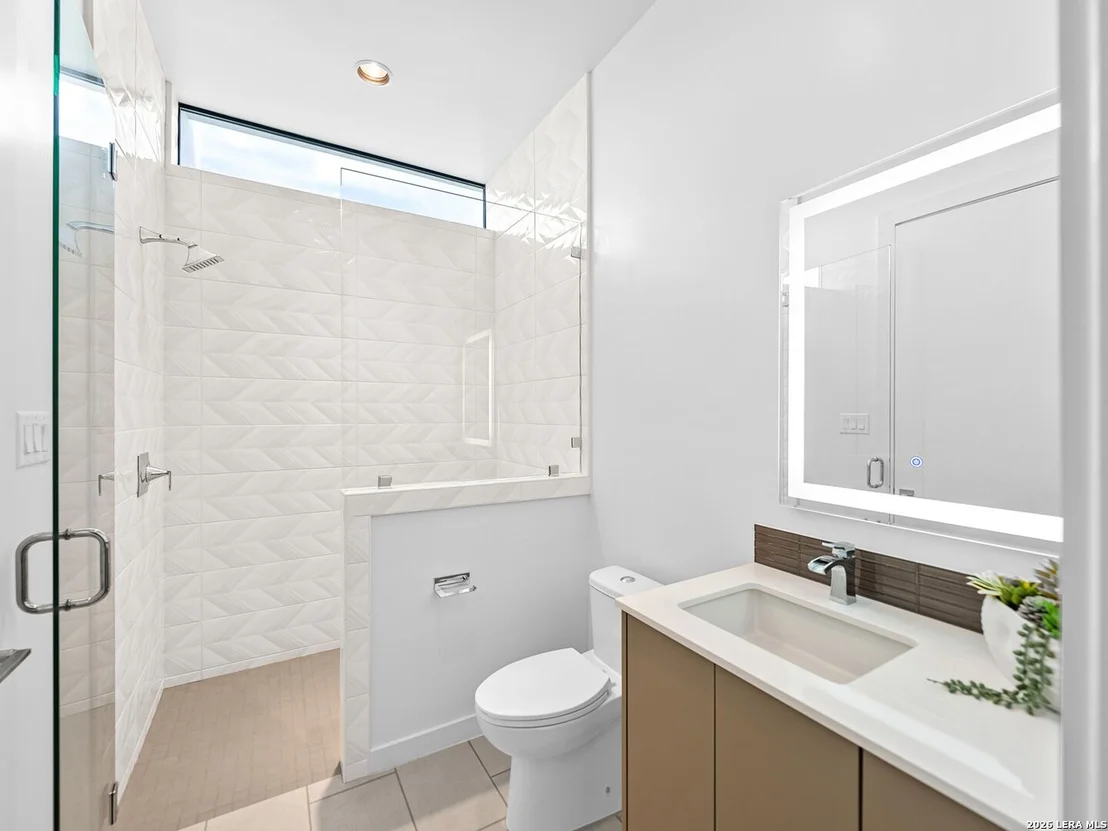
3 Baths, 1 Half Bath
square feet
5,230 Ft²
$12,620
Est. Monthly
$66
HOA / Fees

About This Property

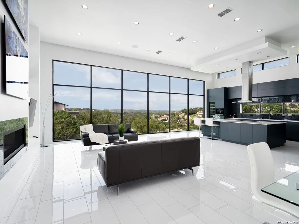
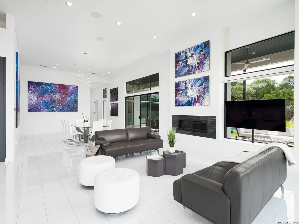
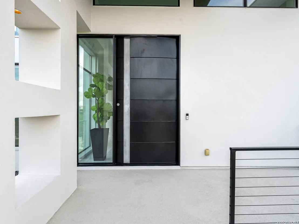
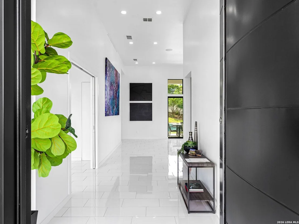
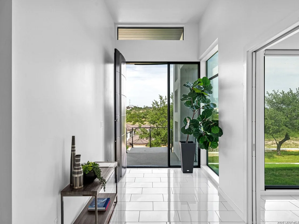
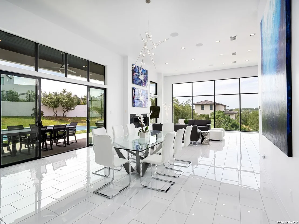
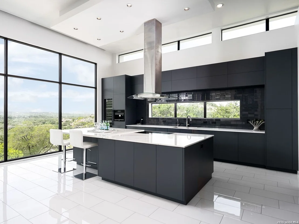
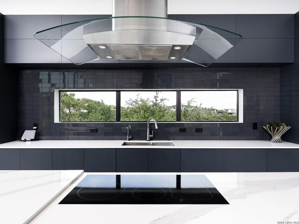
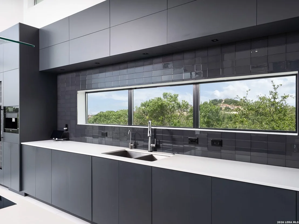
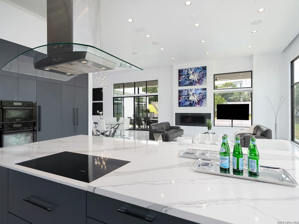
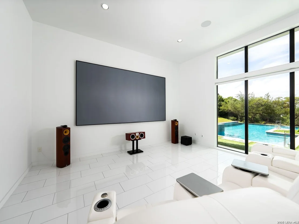
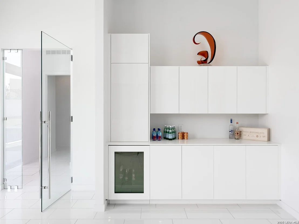
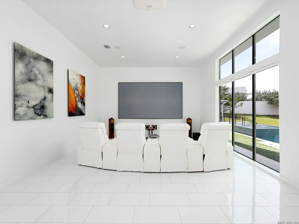
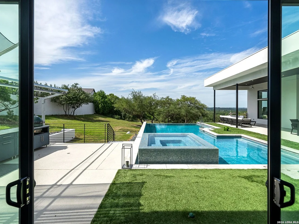
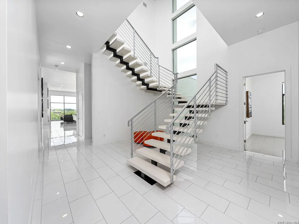
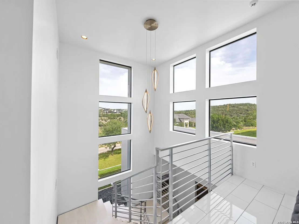
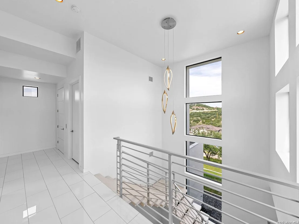
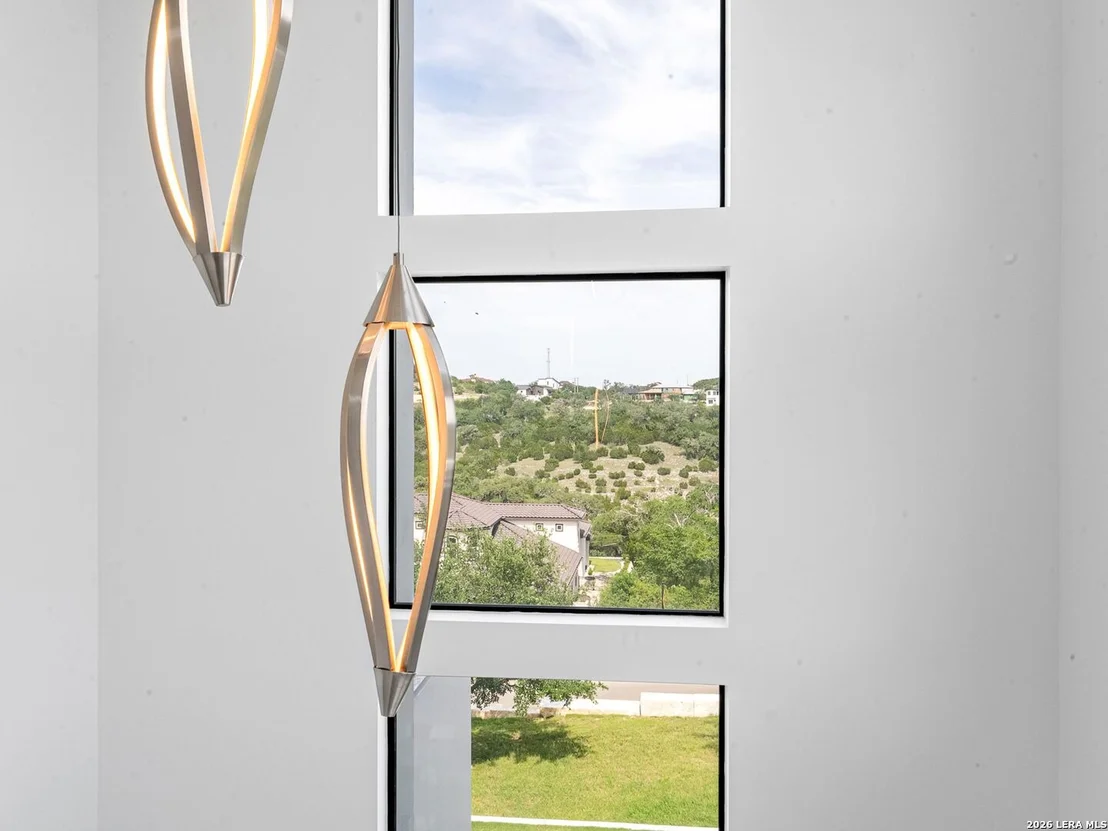
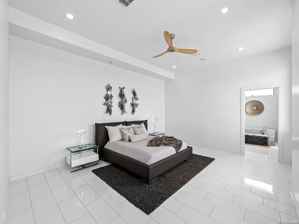
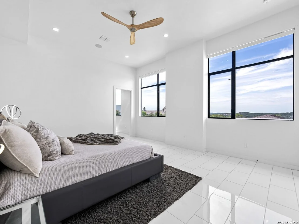
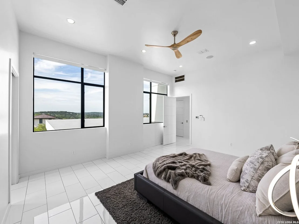
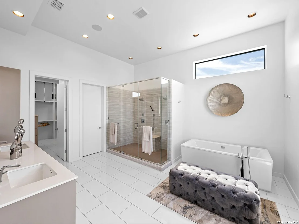
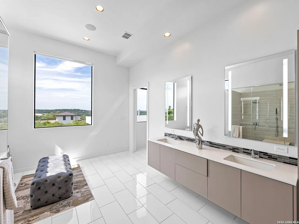
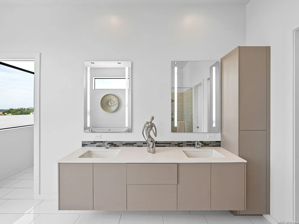
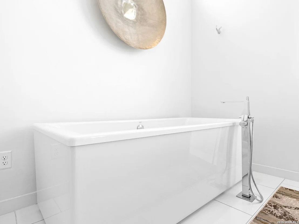
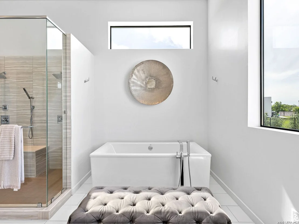
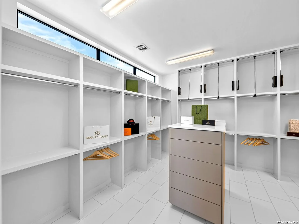
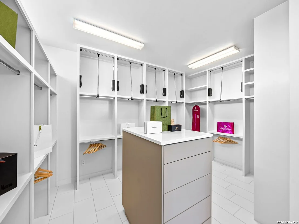
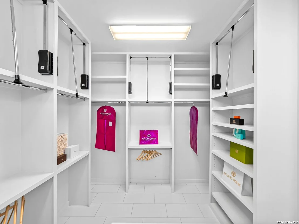
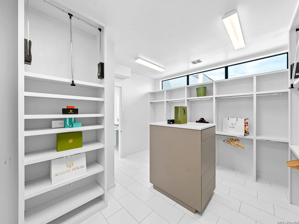
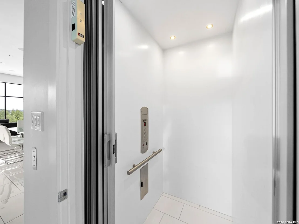
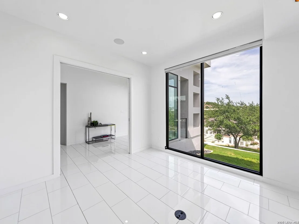
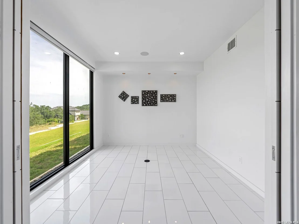
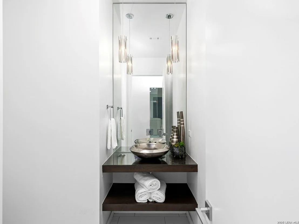
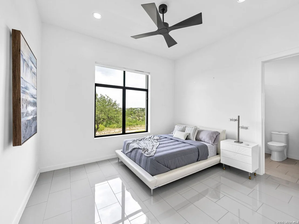
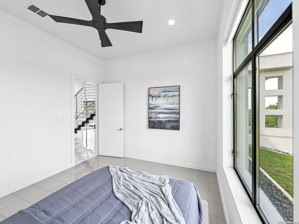
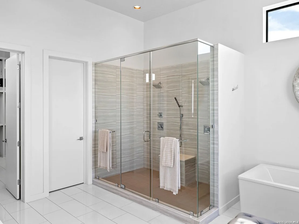
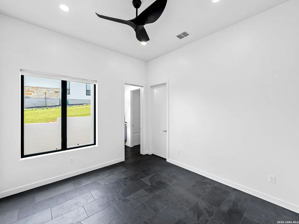
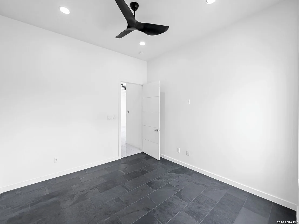
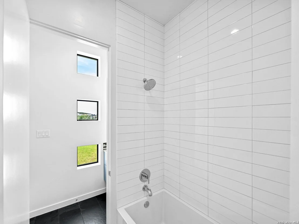
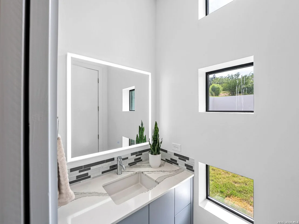
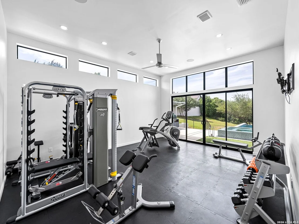
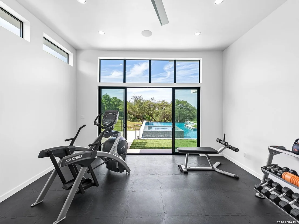
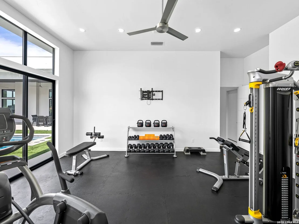
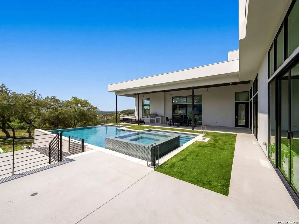
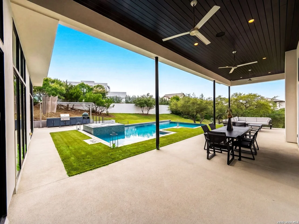
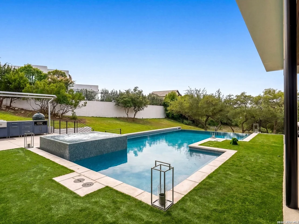
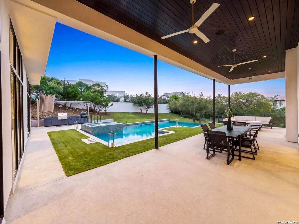
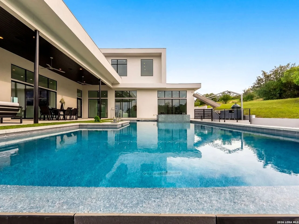
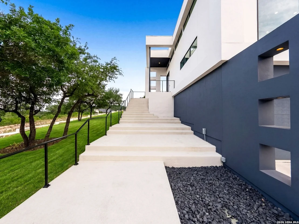
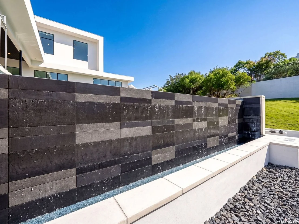
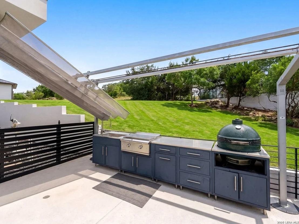
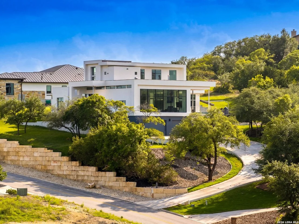
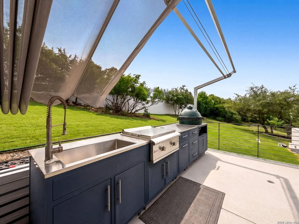
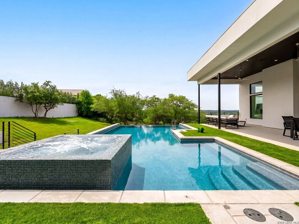
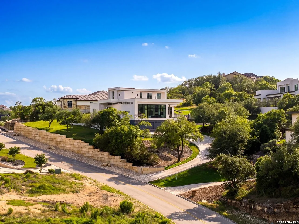
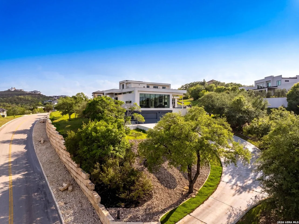
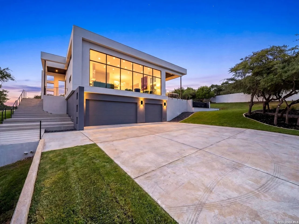
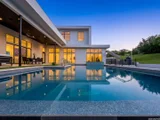
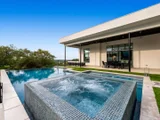
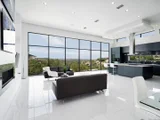
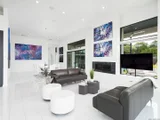
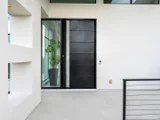
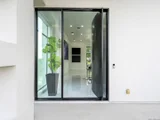
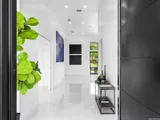
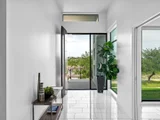
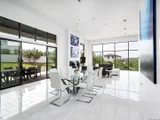
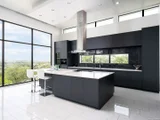
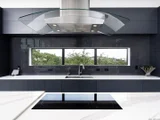
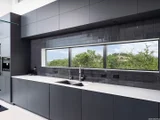
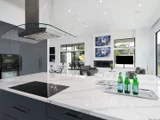
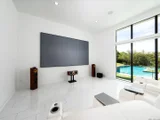
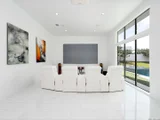
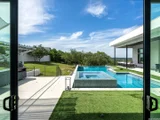
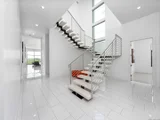
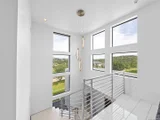
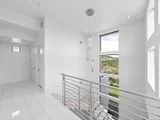
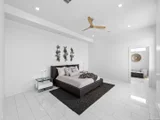
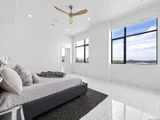
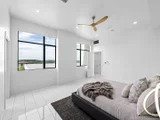
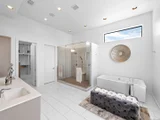
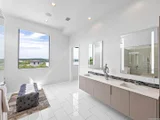
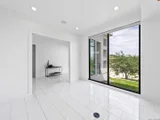
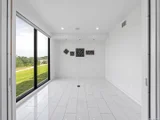
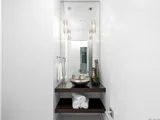
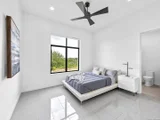
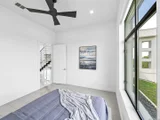
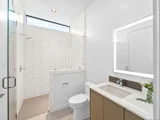
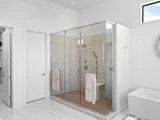
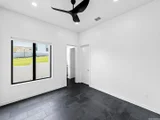
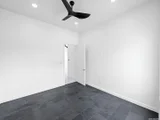
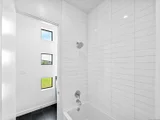
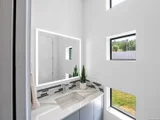
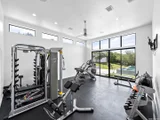
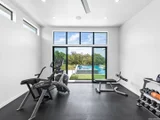
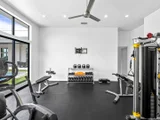
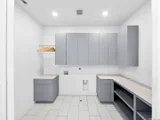
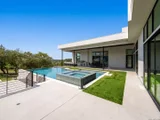
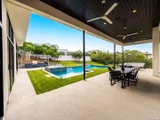
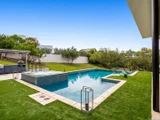
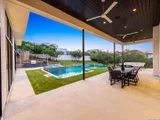
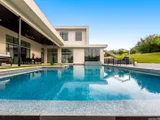
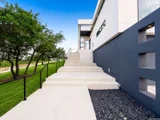
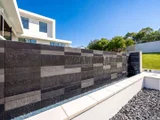
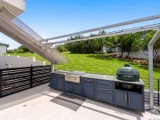
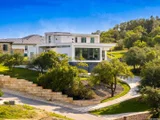
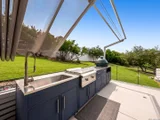
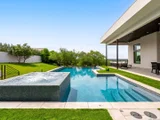
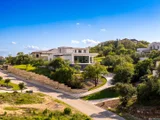
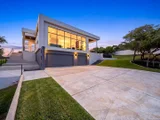
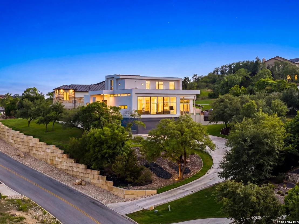
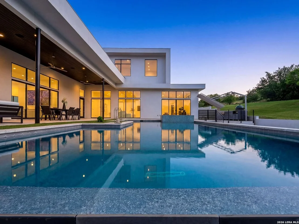
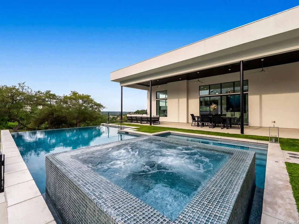
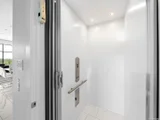
Positioned on over an acre in the prestigious gated community of The Canyons at Scenic Loop, this architectural masterpiece by renowned designer Oscar Flores and built by the highly regarded Mattern & Fitzgerald offers a rare combination of modern design, craftsmanship, and breathtaking Hill Country views. Spanning approximately 5,200 square feet, the home features 4 bedrooms and 3.5 bathrooms, thoughtfully designed to maximize both privacy and livability. Clean architectural lines and expansive walls of glass frame some of the most spectacular views in the community, bringing the outdoors into nearly every room and creating a seamless connection between interior living and the surrounding landscape. The open-concept design is complemented by high ceilings, refined finishes, and carefully curated materials that reflect both sophistication and warmth. Built with the quality and attention to detail Mattern & Fitzgerald is known for, the home embodies a balance of modern elegance and enduring craftsmanship. Designed for both everyday living and elevated entertaining, the home offers spacious living areas, a gourmet kitchen with Michael Edwards cabinets and Milele appliances. You will love the effortless flow to outdoor spaces anchored by a resort-style Keith Zars pool and summer kitchen. A dedicated office provides a quiet, refined workspace, while a media room located just off the pool creates the perfect setting for indoor-outdoor entertaining and relaxed evenings. An elevator enhances convenience across levels, adding to the home's long-term livability taking you from the oversized 4 car garage - with additional multiple additional storage areas - directly to the main living area. This home isn't only gorgeous, it's thoughtfully designed for utmost functionality and livability. Privately positioned to capture both sweeping views and seclusion, yet just minutes from La Cantera, The Rim, and premier dining and shopping, this impeccably maintained residence represents a rare opportunity to own one of the most architecturally significant and visually striking homes in The Canyons at Scenic Loop.
Unit Size
5,230 Ft²
Days on Market
-
Land Size
1.09 acres
Price per sqft
$381
Property Type
House
Property Taxes
$2,757
HOA Dues
$66
Year Built
2016

Listed By

Malina Bercher
Sullivan Hill Country Properties

Payment Calculator

Cap Rate Calculator

Last updated: 8 days ago (LERA #1960994)

Price History

Date / Event Date Event Price
Nov 12, 2026 In contract -
In contract
Oct 9, 2026 Price Decreased $1,995,000
↓ $55K (2.7%)
Price Decreased
Jul 24, 2026 Price Decreased $2,050,000
↓ $150K (6.8%)
Price Decreased
May 20, 2026 Listed by Kuper Sotheby's Int'l Realty $2,200,000
Listed by Kuper Sotheby's Int'l Realty

Property Highlights

Garage
Fireplace
Parking Details
Parking Features: Garage Door Opener
Interior Details
Half Bathrooms: 1
Full Bathrooms: 3
Interior Features: Eat-in Kitchen, Breakfast Bar, High Ceilings, Open Floorplan, High Speed Internet, Walk-In Closet(s), Chandelier, Two Living Area, Separate Dining Room, Two Eating Areas, Island Kitchen, Walk-In Pantry, Study/Library, Game Room, Media Room, Utility Room Inside, Secondary Bedroom Down, Cable TV Available, Laundry Room
Appliances: Cooktop, Oven, Microwave, Refrigerator, Disposal, Dishwasher, Water Softener Owned, Washer Connection, Dryer Connection, Security System (Owned), Pre-Wired for Security, Smooth Cooktop, Double Ovens, Custom Cabinets, Private Garbage Service
Flooring Type: Ceramic Tile
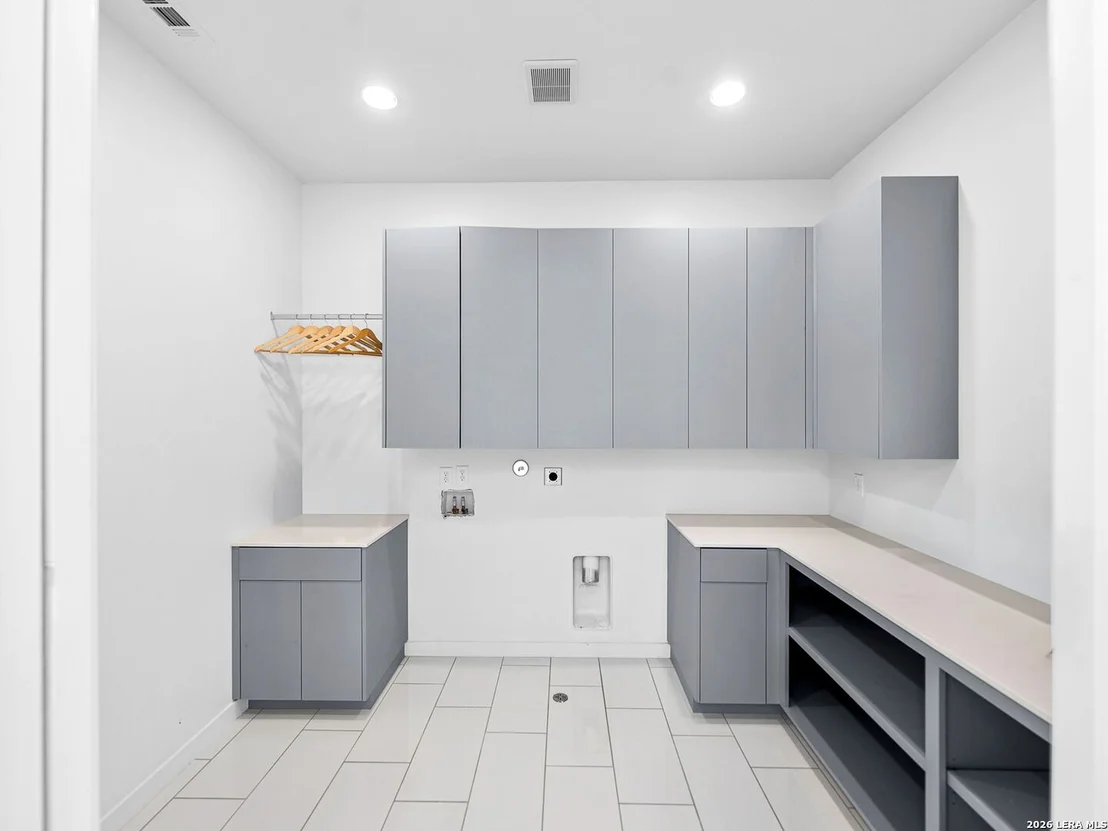
Laundry Features: Main Level
Has Fireplace
Fireplace Features: Living Room, One
Fireplaces: 1
Exterior Details
Square Footage: 5230
Security Features: Smoke Detector(s)
Property Condition: Pre-Owned
Architectural Style: Contemporary, Two Story
Year Built: 2016
Builder Name: Mattern and Fitzgerals
Construction Materials: Stucco, 4 Sides Masonry
Pool Features: In Ground, AdjoiningPool/Spa, Hot Tub
Pool is Private
Lot Features: Bluff View, City View, County VIew
Lot Size Area: 47611.08
Lot Size Units: Square Feet
Lot Size Acres: 1.093
Lot Size Square Feet: 47611.08
Financial Details
Tax Annual Amount: $33,089
Utilities Details
Cooling Type: Ceiling Fan(s), Three+ Central
Heating Type: Central
Location Details
HOA/Condo/Coop Amenities: Cable TV, Guarded Access
HOA Fee: $795
HOA Fee Frequency: Annually

Building Info

Overview

    General

  • Year Built: 2016
  • Effective Year Built: 2016
  • Building Count: 1
  • Bedroom Count: 4
  • Bathroom Count: 4
  • Full Bathrooms: 3
  • Partial Bathrooms: 4
  • Building Condition: 0
  • Building Quality: 0
  • Construction Type: 0
  • Building Style: 0
  • Exterior Walls Type: 0
  • Interior Walls Type: 0
  • Roof Shape Type: 0
  • Roof Cover Type: 8
  • Floor Count: 200
  • Floor Cover: 0
  • Basement Type: 0
  • Basement Area: 0
  • Garage Type: 1
  • Garage Square Area: 1,413
  • Parking Space Count: 5
  • Patio Type: 0
  • Porch Type: 102
  • Pool Type: 8

    Dimensions

  • Lot Size Square Feet: 47,611
  • Total Building Area: 6,643
  • Gross Building Area: 6,643
  • Building Area: 5,230
  • Building Area Measurement: L

    Heating and Cooling

  • Fireplace Count: 1
  • Air Conditioning: 1
  • Heating: 4
  • Heated Square Feet: 5,230
  • Heating Fuel Type: 0

    Utilities

  • Sewer System: 0
  • Water Service: 0

Building

  • Building Type: 0
  • Property Class: R
  • Subdivision: CB 4695A (THE CANYONS AT SCENIC LOOP UT
  • Land Acres: 0000001093
  • Standard Land Use Code: 1001
  • County Land Use Code: A1
  • State Land Use Code: A1
  • Legal Description 1: CB 4695A (THE CANYONS AT SCENIC LOOP UT-5A), BLOCK 5 LOT 64 2016- NEW ACCT CREATED PER PLAT 9694/112-114 FILED 12-18-15. LR/GIS/1-28-16.

Neighborhood

  • School District Name: Northside Independent School District
  • School Tax School District: 56
  • Census Tract: 182103

Geography

  • Parcel: 04695-105-0640
  • Block: 5
  • Lot: 64
  • Municipality: SAN ANTONIO
  • Latitude: 29.6615
  • Longitude: -98.6882

    Address

  • Full Address: 10015 Ivory Cyn
  • Address - House Number: 10015
  • Address - Street Name: Ivory
  • Address - Suffix Type: Cyn
  • State: TX
  • City Name: San Antonio
  • Carrier Code: R265
  • 4-Digit Zip Code: 2455
  • Zip Code: 78255

Valuation

    Tax

  • Tax Year: 2023
  • Tax Amount: $2,525,506
  • Tax Rate Code Area: FSF

    Appraisal Valuation

  • Standard Deviation: 0.1366
  • Valuation Date: Jan 17, 2024
  • Confidence Score: 84
  • Final Value: 1,330,033
  • High Value: 1,511,820
  • Low Value: 1,148,247

    Market Valuation

  • Market Total Value: $1,650,000
  • Market Land Value: $183,300
  • Market Improvement Value: $1,466,700

    Assessments Valuation

  • Assessed Year: 2023
  • Assessed Total Value: $1,364,928
  • Assessed Land Value: $183,300
  • Assessed Improvements Value: $1,466,700

    Exemptions

  • Veteran Exemption: Yes
  • Homeowner Exemption: Yes

    Sales

  • Current Sale Contract Date: Feb 27, 2015
  • Current Sale Recording Date: Mar 02, 2015
  • Current Sale Price:
  • Current Sale Document Type: 70
  • Current Sale Input Document Number: 20150034893
Data used for valuation calculations is provided by RealtyHop, and other third party sources

Comparables

Unit
Status
Type
Beds
Baths
ft²
Price/ft²
Asking Price
Listed On
Closing Price
Sold On
HOA + Taxes

About Northwest Side


Similar Homes for Sale

Currently no similar homes around

Nearby Rentals


Frequently Asked Questions

When was property at 10015 Ivory Canyon built and last sold?
The property at 10015 Ivory Canyon was built in 2016 and last sold on Feb 27, 2015 for $236,300.
How much is this home worth?
The estimated value of the home located at 10015 Ivory Canyon is $1,961,257.
What are some comparable homes to 10015 Ivory Canyon?
There are currently no comparable homes to 10015 Ivory Canyon.