


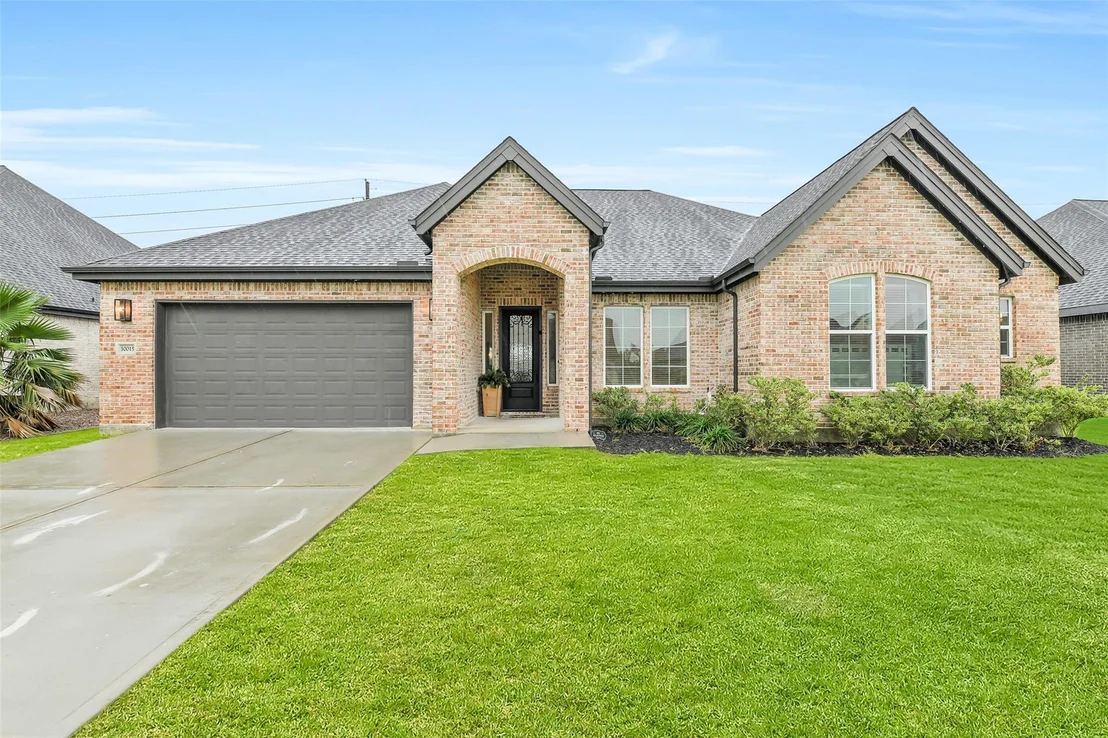
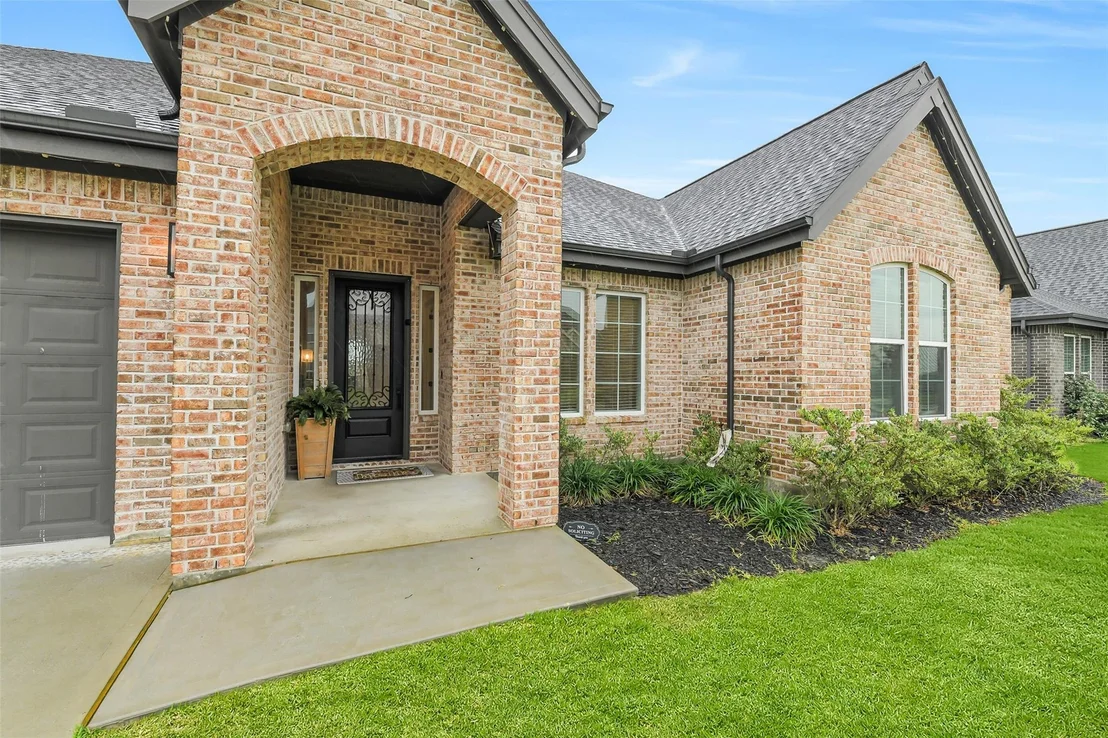

10015 Goliad Drive


About This Property
Listed By
Payment Calculator
Your Estimated Monthly Payment
Cap Rate Calculator
What does this mean?
Based on our analysis, the cap rate of this property is 1.25%. A negative cap rate indicates that the property might not be feasible as an income-producing asset. The median cap rate for a near zip code 11238 is 4.23%.
How much can I actually make?
Actual monthly rental income may vary between $4,760 and $7,140 depending on unit-specific characteristics. You can change the amount using the slider to further explore.
How is cap rate calculated?
Cap Rate = Net Operating Income (NOI) / Property Asset Value.
When calculating the cap rate, we assume 100% occupancy. Leverage (mortgage) is not considered.
Cap Rate provided by RealtyHop and RentHop, learn more about cap rate here.
Price History
| Date / Event | Date | Event | Price |
|---|---|---|---|
| Oct 6, 2026 | Price Decreased |
$485,000
↓ $15K
(3%) | |
| Price Decreased | |||
| Aug 23, 2026 | Temporarily off market | - | |
| Temporarily off market | |||
| Aug 22, 2026 | Listed by Better Homes and Gardens Real Estate Gary Greene - Lake Houston | $499,900 | |
| Listed by Better Homes and Gardens Real Estate Gary Greene - Lake Houston | |||
| Jun 15, 2026 | Temporarily off market | - | |
| Temporarily off market | |||
| Jun 14, 2026 | Listed by Better Homes and Gardens Real Estate Gary Greene - Lake Houston | $529,000 | |
| Listed by Better Homes and Gardens Real Estate Gary Greene - Lake Houston | |||
   | |||
|
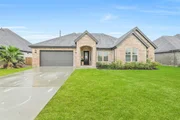
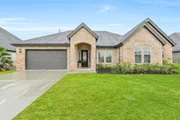
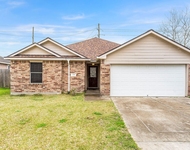
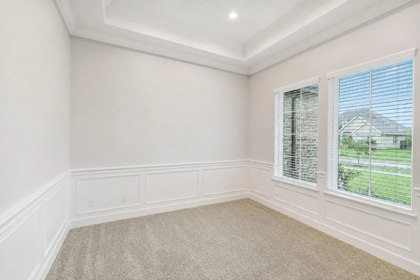
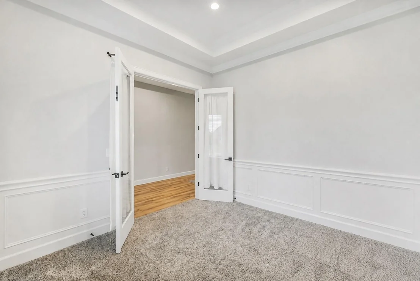
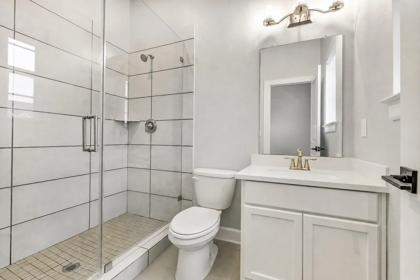
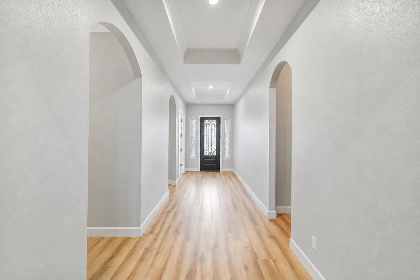
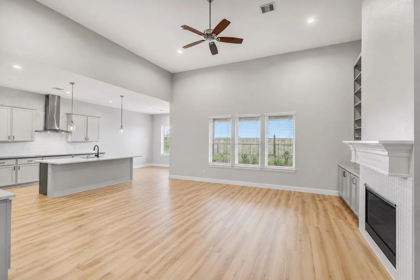
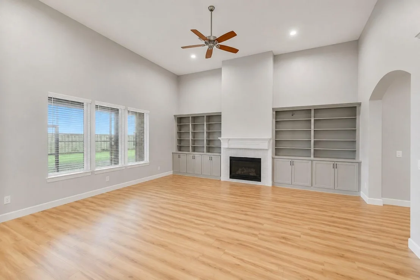
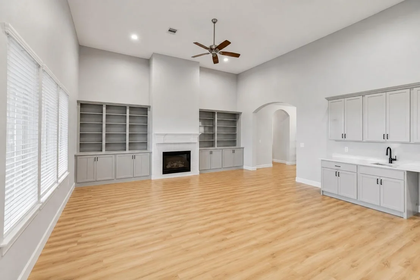
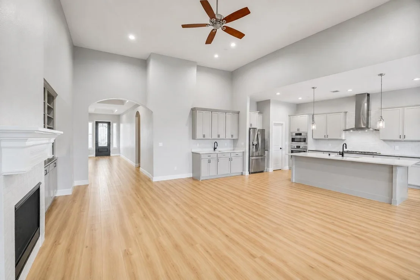
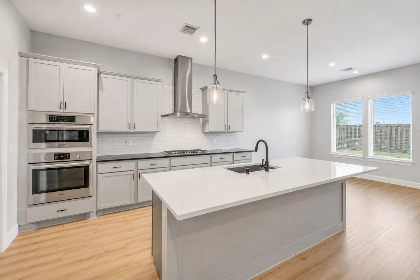
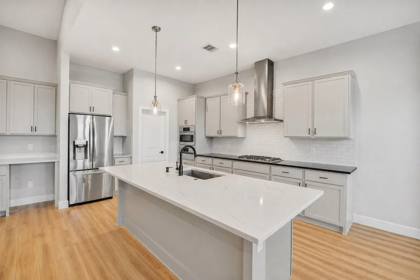
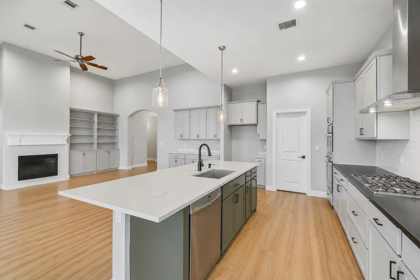
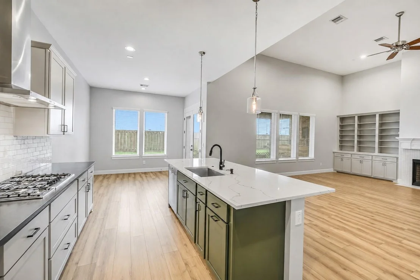
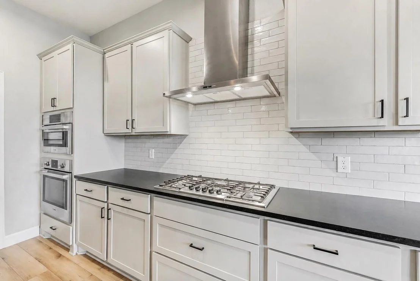
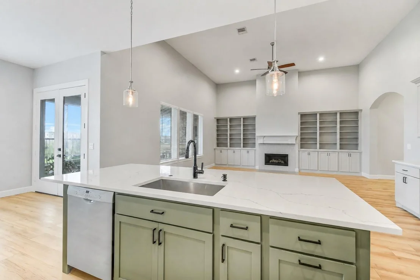
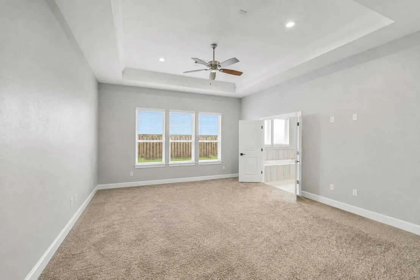
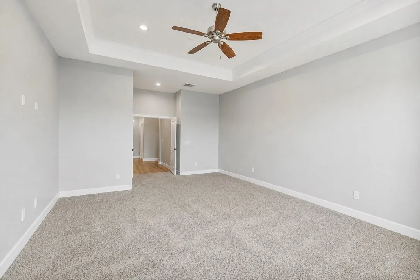
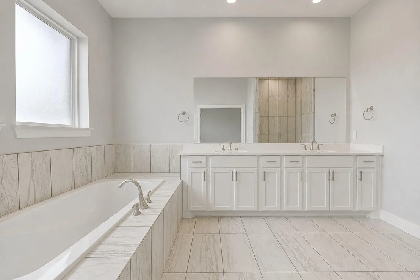
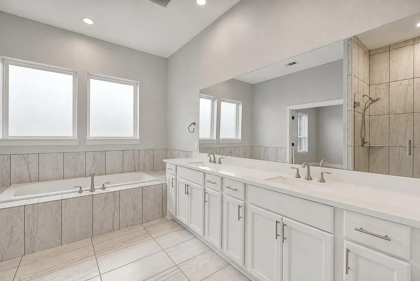
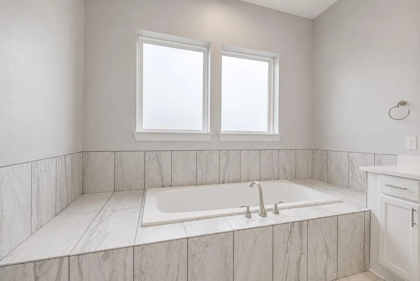
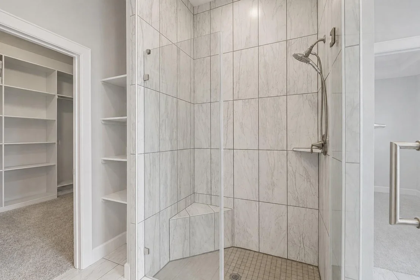
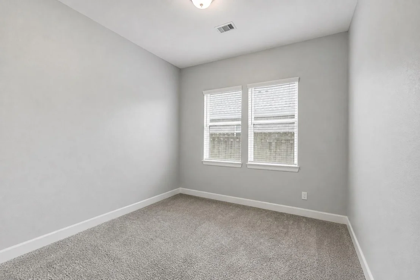
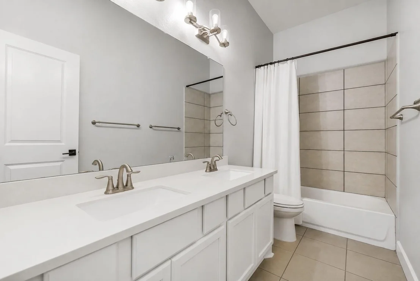
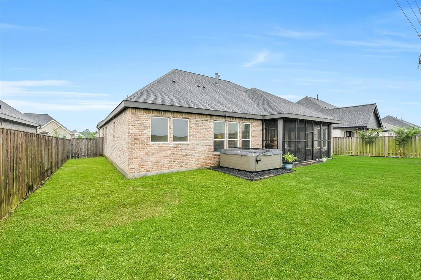
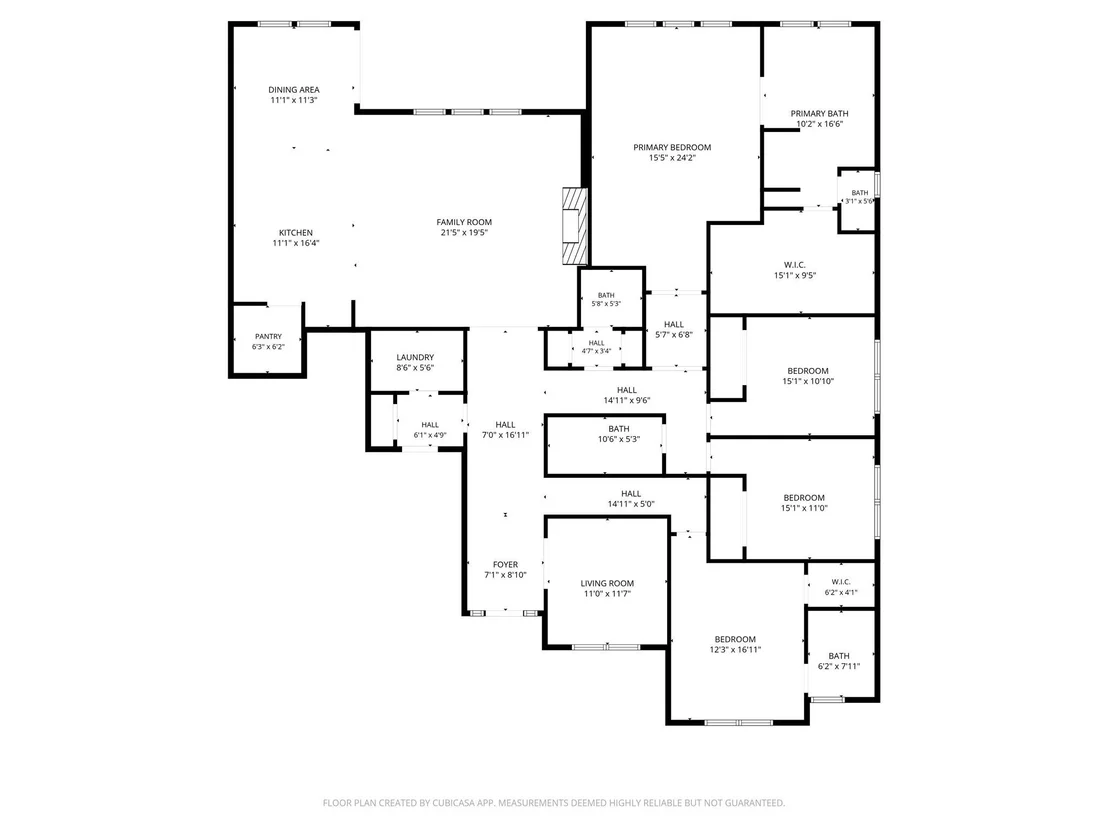
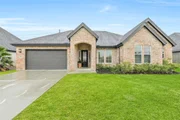
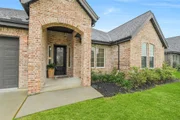
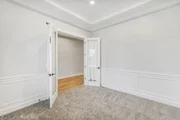
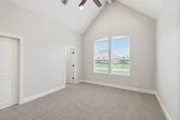
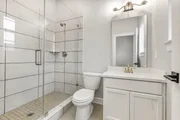
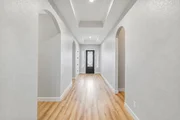
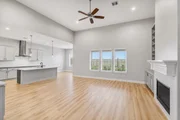
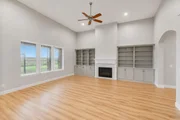
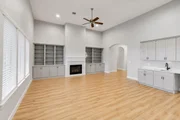
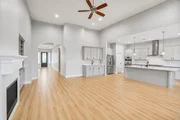
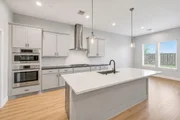
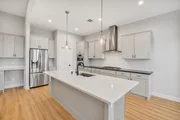
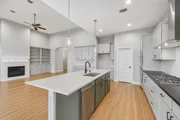
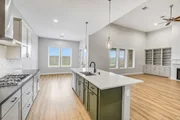
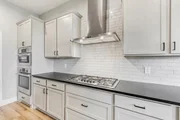
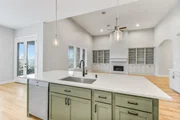
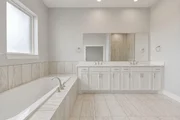
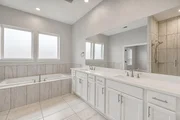
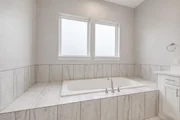
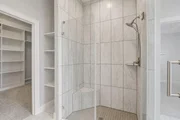
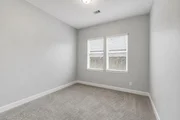
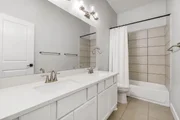
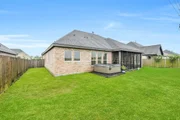
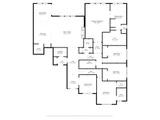
Loaded with upgrades and thoughtfully crafted throughout, this beautiful one-story all-brick home offers luxury, efficiency, and exceptional attention to detail. Built with energy-efficient 2x6 construction, spray foam insulation, Ply Gem windows, and a HEIL SEER 16 HVAC system. Interior features include luxury tile flooring, designer lighting, oversized trim, 8-foot doors, and modern Sherwin-Williams paint colors. The chef’s kitchen showcases BOSCH stainless steel appliances, custom cabinetry, solid stone countertops, full tile backsplash, and a large island overlooking the open-concept living and dining areas. The private primary suite features dual vanities, a soaking tub, oversized tiled shower, and a California Closet system. Additional highlights include sound-insulated walls and a finished utility room with built-in cabinetry and sink. Enjoy outdoor living with a screened porch, entertaining area, hot tub, oversized backyard, no rear neighbors, gutters, and sprinkler system.
| |||

Property Highlights
Building Info
Comparables
Status
Price/ft²
Listed On
Sold On
About Chambers
Similar Homes for Sale
Currently no similar homes aroundNearby Rentals

Last Updated: 16 days ago
Data Source: HAR , MLS# 69474164










 Your Privacy Choices
Phone: 425-283-2930
Address: 335 Madison Avenue, New York, NY 10017