by Global Lifestyle Properties

See Home Value
$630,000
● House - Off Market

10013 BLOOMFIELD HILLS DRIVE

SEFFNER, FL 33584
bedrooms
4 Beds
bathrooms
3 Baths
square feet
2,434 Ft²
$3,476
Est. Monthly
$17
HOA / Fees
4.83%
Cap Rate

About This Property

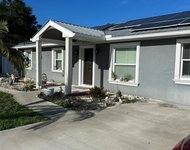
WELCOME HOME!  HIDDEN GEM IN THE CITY! THIS DREAM HOME IN A MAGNIFICENT 4 BEDROOM 3 FULL BATH SPLIT PLAN WITH 2 CAR OVERSIZED GARAGE THAT ITS IN THE MIDDLE OF A 1.34 GLORIOUS ACRES!  This home backs ups to conservation space.  This one-story home design is made for living and from the front door entry it feels grand because the soaring high ceilings meets you from the beautiful and welcoming foyer!  The foyer opens to the right a lovely living room and opens to the left into a formal dining room!  The home also has 2 additional great rooms for Hugh family gatherings or private times.  The home has space for everyone to enjoy!  The master bedroom suite sits alone on the right side of the home.  This suite has his and hers walk in closets, separate stand-up shower, separate tub 2 sinks with a lot on counter space and storage space.  Two spacious bedrooms on the left side of the home that have separate entry of each side of a large full bath.  Lastly a Hugh separate mother-in-law suite with a large separate full bath that has a separate entry into an incredible Hugh screen tiled Back covered lanai surrounded by brick pavers! This Lanai overlooks the serene back green cleared back yard. The large gourmet kitchen has granite countertops and a matching granite countertop center aisle with all elevated stainless-steel appliances! Large pantry and inside laundry! This home has all the Bells and Whistles!  MUST SEE HURRY THIS HOME WILL NOT LAST !
Unit Size
2,434 Ft²
Days on Market
56 days
Land Size
1.34 acres
Price per sqft
$267
Property Type
House
Property Taxes
$267
HOA Dues
$17
Year Built
2005

Payment Calculator

Cap Rate Calculator

Last updated: 2 years ago (Stellar MLS #T3548455)

Price History

Date / Event Date Event Price
Oct 11, 2024 Sold
Sold
Aug 29, 2024 In contract -
In contract
Aug 16, 2024 Listed by FUTURE HOME REALTY INC $650,000
Listed by FUTURE HOME REALTY INC
WELCOME HOME! HIDDEN GEM IN THE CITY! THIS DREAM HOME IN A MAGNIFICENT 4 BEDROOM 3 FULL BATH SPLIT PLAN WITH 2 CAR OVERSIZED GARAGE THAT ITS IN THE MIDDLE OF A 1.34 GLORIOUS ACRES! This home backs ups to conservation space. This one-story home design is made for living and from the front door entry it feels grand because the soaring high ceilings meets you from the beautiful and welcoming foyer! The foyer opens to the right a lovely living room and opens to the left into a formal dining room! The home also has 2 additional great rooms for Hugh family gatherings or private times. The home has space for everyone to enjoy! The master bedroom suite sits alone on the right side of the home. This suite has his and hers walk in closets, separate stand-up shower, separate tub 2 sinks with a lot on counter space and storage space. Two spacious bedrooms on the left side of the home that have separate entry of each side of a large full bath. Lastly a Hugh separate mother-in-law suite with a large separate full bath that has a separate entry into an incredible Hugh screen tiled Back covered lanai surrounded by brick pavers! This Lanai overlooks the serene back green cleared back yard. The large gourmet kitchen has granite countertops and a matching granite countertop center aisle with all elevated stainless-steel appliances! Large pantry and inside laundry! This home has all the Bells and Whistles! MUST SEE HURRY THIS HOME WILL NOT LAST !
Feb 28, 2007 Sold
Sold

Property Highlights

Garage
Air Conditioning

Building Info

Overview

    General

  • Year Built: 2005
  • Effective Year Built: 2014
  • Building Count: 1
  • Bedroom Count: 4
  • Bathroom Count: 3
  • Full Bathrooms: 3
  • Partial Bathrooms: 3
  • Building Condition: 6
  • Building Quality: 9
  • Construction Type: 6
  • Building Style: 21
  • Exterior Walls Type: 24
  • Interior Walls Type: 3
  • Roof Shape Type: 7
  • Roof Cover Type: 15
  • Floor Count: 100
  • Living Units: 1
  • Floor Cover: 9
  • Basement Type: 0
  • Basement Area: 0
  • Garage Type: 1
  • Garage Square Area: 433
  • Parking Space Count: 2
  • Patio Type: 20
  • Porch Type: 4
  • Pool Type: 0

    Dimensions

  • Lot Size Square Feet: 58,719
  • Lot Size Depth Feet: 3,820
  • Lot Size Frontage Feet: 1,532
  • Total Building Area: 2,867
  • Gross Building Area: 3,267
  • Building Area: 2,434
  • Building Area Measurement: L

    Heating and Cooling

  • Air Conditioning: 1
  • Heating: 3
  • Heated Square Feet: 2,434
  • Heating Fuel Type: 0

    Utilities

  • Sewer System: 0
  • Water Service: 0

Building

  • Building Type: 0
  • Property Class: R
  • Subdivision: BLOOMFIELD HILLS PHASE 2
  • Land Acres: 0000001348
  • Standard Land Use Code: 1001
  • County Land Use Code: 0100
  • State Land Use Code: 001
  • Legal Description 1: BLOOMFIELD HILLS PHASE 2 LOT 50 BLOCK 1

Neighborhood

  • School District Name: Hillsborough County School District
  • Census Tract: 010305

Zoning

  • Zoning: ASC-1

Geography

  • Assessors Map Reference: BK 103 PG 178
  • Subdivision Phase Number: 2
  • Subdivision Tract Number: 821
  • Parcel: 061732-5338
  • Block: 1
  • Lot: 50
  • Meridian: SEC 21 TWN 28S RNG 20E
  • Municipality: UNICORPORATED
  • Latitude: 28.0324
  • Longitude: -82.3138

    Address

  • Full Address: 10013 Bloomfield Hills Dr
  • Address - House Number: 10013
  • Address - Street Name: Bloomfield Hills
  • Address - Suffix Type: Dr
  • State: FL
  • City Name: Seffner
  • Carrier Code: R001
  • 4-Digit Zip Code: 2510
  • Zip Code: 33584

Valuation

    Tax

  • Total Area: 2,750
  • Tax Year: 2023
  • Tax Amount: $333,633
  • Tax Rate Code Area: U

    Appraisal Valuation

  • Standard Deviation: 0.1756
  • Valuation Date: Apr 03, 2024
  • Confidence Score: 77
  • Final Value: 543,137
  • High Value: 638,565
  • Low Value: 447,709

    Market Valuation

  • Market Total Value: $355,079
  • Market Land Value: $98,992
  • Market Improvement Value: $256,087

    Assessments Valuation

  • Assessed Year: 2023
  • Assessed Total Value: $196,458

    Exemptions

  • Homeowner Exemption: Yes

    Sales

  • Current Sale Contract Date: Feb 22, 2007
  • Current Sale Recording Date: Feb 28, 2007
  • Current Sale Price:
  • Current Sale Document Type: 20
  • Current Sale Input Document Number: 2007107432
Data used for valuation calculations is provided by RealtyHop, and other third party sources

Comparables

Unit
Status
Type
Beds
Baths
ft²
Price/ft²
Asking Price
Listed On
Closing Price
Sold On
HOA + Taxes

About Greater Thonotosassa


Similar Homes for Sale

Currently no similar homes around

Nearby Rentals

Unit for rent at 9724 Tom Folsom Road, THONOTOSASSA, FL, 33592

$3,100 /mo

  • 3 Beds
  • 2 Baths
  • 1,767 ft²
9724 Tom Folsom Road, THONOTOSASSA, FL, 33592 Listing by Marleidy Duran Martínez


Frequently Asked Questions

When was property at 10013 Bloomfield Hills Drive built and last sold?
The property at 10013 Bloomfield Hills Drive was built in 2005 and last sold on Feb 22, 2007 for $320,000.
How much is this home worth?
The estimated value of the home located at 10013 Bloomfield Hills Drive is $0.
What are some comparable homes to 10013 Bloomfield Hills Drive?
There are currently no comparable homes to 10013 Bloomfield Hills Drive.