by Global Lifestyle Properties

See Home Value
$10,200,000
● House - Off Market

10012 HYPERION LANE

GOLDEN OAK, FL 32836
bedrooms
5 Beds
bathrooms
5 Baths, 2 Half Baths
square feet
6,276 Ft²
$59,509
Est. Monthly
$908
HOA / Fees

About This Property

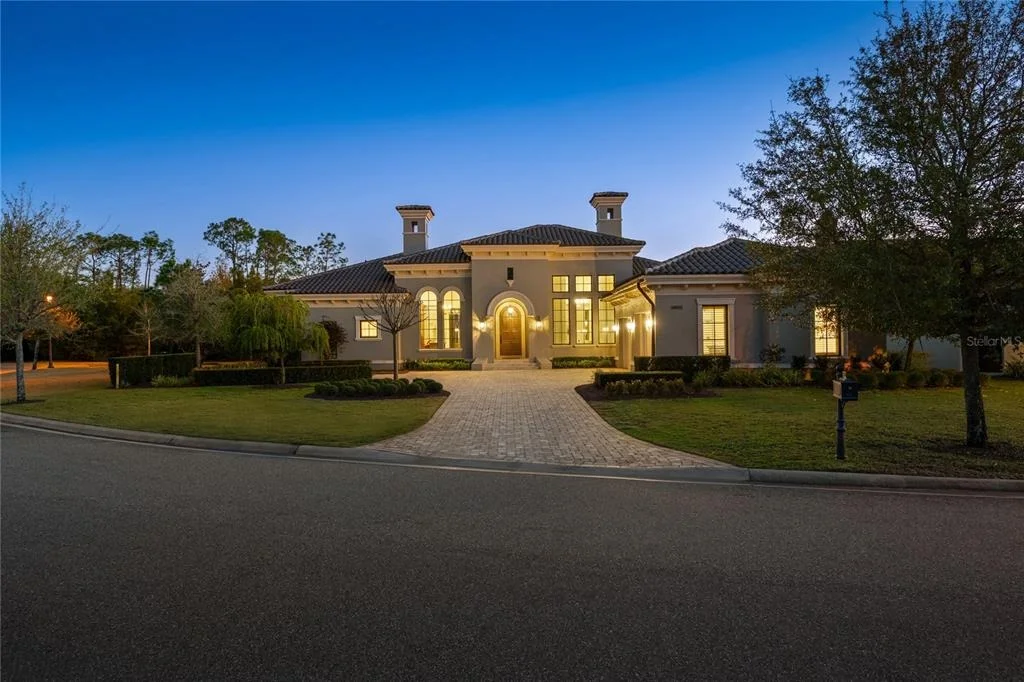
Tucked away on a private cul-de-sac within the ultra-exclusive gates of Golden Oak at Walt Disney World® Resort, this rare single-story estate was originally built by renowned luxury builder Jones Clayton and recently reimagined to feel like a brand-new custom home, never lived in since its transformation. An elegant facade, meticulously manicured grounds, and arched entry create a striking first impression, while uninterrupted sightlines lead to a resort-style outdoor retreat designed for seamless indoor-outdoor living. Inside, elevated finishes and bespoke details define the space. The chef's kitchen serves as the centerpiece of the home, appointed with top-tier Miele and Sub-Zero appliances, Taj Mahal quartzite countertops, an expansive statement island, custom cabinetry, and an oversized walk-in pantry designed for both everyday living and elevated entertaining. A hidden Mickey mosaic tile feature adds a subtle nod to the magic of Golden Oak.  The kitchen opens to a grand living room with vaulted ceilings, wood beams, and abundant natural light. The primary wing is a true statement featuring a separate sitting room, oversized windows overlooking the pool, and an atmosphere of quiet retreat. The spa-inspired primary bath is expansive and indulgent, complete with a freestanding soaking tub, an oversized walk-in shower, dual vanities, and something that is exceptionally rare within the community, two large, custom walk-in closets designed to rival boutique dressing rooms. All bedrooms are ensuite, including a whimsical Seven Dwarfs-themed guest casita that your guests are sure to love. Outdoors, enjoy a covered lanai with summer kitchen, a resort-style pool and spa, and a detached pavilion with fireplace and water feature. With no left-side neighbor, a three-car garage, mosquito misting system, and even a replica of Walt Disney's personal office, this home delivers privacy and distinction. Golden Oak residents enjoy access to the private Summerhouse clubhouse and preferred privileges at Four Seasons Resort Orlando, which features an 18-hole Tom Fazio-designed championship golf course, full-service luxury spa, and an extraordinary collection of fine dining experiences, creating a living experience that is as exceptional and refined as the home itself.
Unit Size
6,276 Ft²
Days on Market
154 days
Land Size
0.43 acres
Price per sqft
$1,665
Property Type
House
Property Taxes
$7,290
HOA Dues
$908
Year Built
2019

Payment Calculator

Cap Rate Calculator

Last updated: 4 months ago (Stellar MLS #O6381136)

Price History

Date / Event Date Event Price
Jul 24, 2026 Sold
Sold
Jul 5, 2026 In contract -
In contract
Feb 20, 2026 Listed by ONE LUXURY INTERNATIONAL LLC $10,450,000
Listed by ONE LUXURY INTERNATIONAL LLC
Jan 12, 2026 Price Decreased $10,750,000
↓ $250K (2.3%)
Price Decreased
Nov 25, 2025 Listed $11,000,000
Listed
A rare, reimagined offering in Golden Oak at Walt Disney World® Resort! This newly renovated and expanded single-story estate in the sought-after Kingswell enclave, now boasts nearly 6300 sq. ft of living space, while bordering only one other residence, creating exceptional privacy on a quiet cul-de-sac setting. This custom home newly enhanced, features five ensuite bedrooms and multiple newly created living spaces ideal for guests, extended family, or flexible everyday living. The moment you step inside, disappearing accordion sliders frame a dramatic view of the breathtaking, courtyard-style pool and outdoor lounge, establishing a seamless indoor–outdoor connection. Also making an immediate statement, a striking glass-walled office pays homage to Walt Disney's original Hyperion Studios office, and includes a concealed door to a private bath, one of several tasteful Disney touches woven throughout the home. The gourmet kitchen features Sub-Zero and Miele appliances, while an oversized island with generous seating, opens seamlessly to the great room for effortless entertaining. Near floor-to-ceiling windows in the breakfast nook flood the kitchen and living areas with natural light and provide uninterrupted views of the private courtyard. Exceptional quality and meticulously curated finishes are evident at every turn, with the stunning, redesigned primary wing offering a secondary office/sitting room, dual dressing rooms, dual vanities, and a spacious walk-through shower, creating a true spa-like retreat. In addition to new exterior and interior paint, other enhancements abound including a new bonus/flex room alongside two ensuite bedrooms. For those who appreciate Disney wonder, another disguised entrance awaits, leading to a magical, Seven Dwarfs–themed guest suite, complete with character window scenes, thematic music and one-of-a-kind murals. The resort-style courtyard is anchored by a dramatic water curtain cascading in front of the outdoor fireplace, with an oversized patio offering multiple areas for dining, lounging, and entertaining around the sparkling, salt water pool, spa and new summer kitchen. Located within the guard-gated community of Golden Oak, this estate delivers a level of privacy, design, and one-story living rarely available in the community, while truly delivering the feel of a new construction home. Golden Oak residents enjoy access to the private clubhouse, Summerhouse, while neighboring the Four Seasons Resort Orlando at Walt Disney World Resort, which offers its world-class, 18-hole Tranquilo Golf Course, renowned dining, luxury spa, and additional membership opportunities. 10012 Hyperion Lane is more than a home. It’s a lifestyle infused with magic, and designed for your enjoyment for years to come!
Show More

Property Highlights

Garage
Air Conditioning
Fireplace

Building Info

Overview

    General

  • Year Built: 2019
  • Effective Year Built: 2019
  • Building Count: 2
  • Bedroom Count: 4
  • Bathroom Count: 5
  • Full Bathrooms: 5
  • Partial Bathrooms: 5
  • Building Condition: 6
  • Building Quality: 7
  • Construction Type: 0
  • Building Style: 0
  • Exterior Walls Type: 7
  • Interior Walls Type: 3
  • Roof Shape Type: 7
  • Roof Cover Type: 4
  • Floor Count: 100
  • Floor Cover: 15
  • Basement Type: 0
  • Basement Area: 0
  • Garage Type: 1
  • Garage Square Area: 891
  • Parking Space Count: 0
  • Patio Type: 0
  • Porch Type: 35
  • Pool Type: 2

    Dimensions

  • Lot Size Square Feet: 18,665
  • Total Building Area: 7,740
  • Gross Building Area: 7,740
  • Building Area: 5,524
  • Building Area Measurement: L

    Heating and Cooling

  • Fireplace Count: 1
  • Air Conditioning: 1
  • Heating: 4
  • Heated Square Feet: 5,524
  • Heating Fuel Type: 2

    Utilities

  • Sewer System: 0
  • Water Service: 0

Building

  • Building Type: 0
  • Property Class: R
  • Subdivision: GOLDEN OAK PH 4
  • Land Acres: 0000000428
  • Standard Land Use Code: 1001
  • County Land Use Code: 0106
  • Legal Description 1: GOLDEN OAK PHASE 4 90/51 LOT 19

Neighborhood

  • School District Name: Orange County School District
  • School Tax School District: 0332
  • Census Tract: 017110

Zoning

  • Zoning: P-D

Geography

  • Subdivision Phase Number: 4
  • Parcel: 17-24-28-3107-00-190
  • Lot: 19
  • Meridian: SEC 17 TWN 24S RNG 28E
  • Municipality: UN-INCORPORATED
  • Latitude: 28.3913
  • Longitude: -81.5361

    Address

  • Full Address: 10012 Hyperion Ln
  • Address - House Number: 10012
  • Address - Street Name: Hyperion
  • Address - Suffix Type: Ln
  • State: FL
  • City Name: Orlando
  • Carrier Code: C043
  • 4-Digit Zip Code: 4017
  • Zip Code: 32836

Valuation

    Tax

  • Total Area: 6,405
  • Tax Year: 2023
  • Tax Amount: $7,941,981
  • Tax Rate Code Area: 35-ORG

    Appraisal Valuation

  • Standard Deviation: 0.2059
  • Valuation Date: Jan 03, 2024
  • Confidence Score: 72
  • Final Value: 1,579,378
  • High Value: 1,904,660
  • Low Value: 1,254,097

    Market Valuation

  • Market Total Value: $5,102,317
  • Market Land Value: $950,000
  • Market Improvement Value: $4,152,317

    Assessments Valuation

  • Assessed Year: 2023
  • Assessed Total Value: $5,102,317
  • Assessed Land Value: $950,000
  • Assessed Improvements Value: $4,152,317

    Sales

  • Current Sale Contract Date: Jun 23, 2022
  • Current Sale Recording Date: Jun 27, 2022
  • Current Sale Price:
  • Current Sale Document Type: 71
  • Current Sale Input Document Number: 396173
  • Previous Sale Recording Date: Jun 19, 2017
  • Previous Sale Contract Date: Jun 15, 2017
  • Previous Sale Amount: $5,071
  • Previous Sale Document Type: 68
Data used for valuation calculations is provided by RealtyHop, and other third party sources

Comparables

Unit
Status
Type
Beds
Baths
ft²
Price/ft²
Asking Price
Listed On
Closing Price
Sold On
HOA + Taxes

About Lake Buena Vista


Similar Homes for Sale

Currently no similar homes around

Nearby Rentals

Unit for rent at 10511 Royal Cypress Way, ORLANDO, FL, 32836

$6,700 /mo

  • 5 Beds
  • 4 Baths
  • 3,883 ft²
10511 Royal Cypress Way, ORLANDO, FL, 32836 Listing by Micaela Navarra


Frequently Asked Questions

When was property at 10012 Hyperion Lane built and last sold?
The property at 10012 Hyperion Lane was built in 2019 and last sold on Jun 23, 2022 for $6,000,000.
How much is this home worth?
The estimated value of the home located at 10012 Hyperion Lane is $10,446,487.
What are some comparable homes to 10012 Hyperion Lane?
There are currently no comparable homes to 10012 Hyperion Lane.

Nearby Cities