


48
Map
10011 PASSAGE DRIVE


About This Property
Listed By
Payment Calculator
Your Estimated Monthly Payment
Cap Rate Calculator
What does this mean?
Based on our analysis, the cap rate of this property is 1.25%. A negative cap rate indicates that the property might not be feasible as an income-producing asset. The median cap rate for a near zip code 11238 is 4.23%.
How much can I actually make?
Actual monthly rental income may vary between $4,760 and $7,140 depending on unit-specific characteristics. You can change the amount using the slider to further explore.
How is cap rate calculated?
Cap Rate = Net Operating Income (NOI) / Property Asset Value.
When calculating the cap rate, we assume 100% occupancy. Leverage (mortgage) is not considered.
Cap Rate provided by RealtyHop and RentHop, learn more about cap rate here.
Price History
| Date / Event | Date | Event | Price |
|---|---|---|---|
| Nov 5, 2026 | Listed by RE/MAX United Real Estate | $750,000 | |
| Listed by RE/MAX United Real Estate | |||
| Aug 25, 2023 | Sold | ||
| Sold | |||
| Aug 8, 2023 | Price Increased |
$690,500
↑ $500
(0.1%) | |
| Price Increased | |||
| Aug 8, 2023 | In contract | - | |
| In contract | |||
| Aug 2, 2023 | Listed by NVR Services, Inc. | $690,000 | |
| Listed by NVR Services, Inc. | |||
| | |||
|
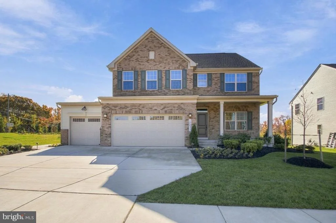
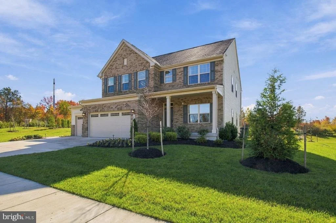
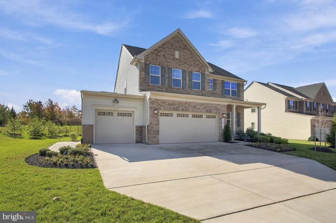
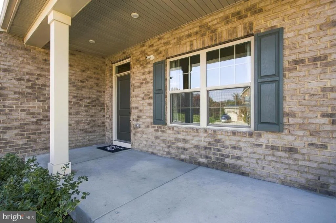
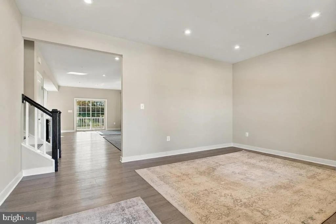
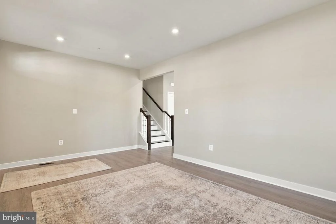
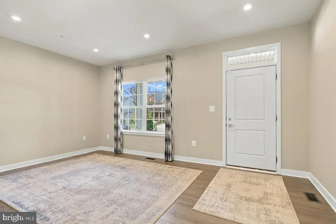
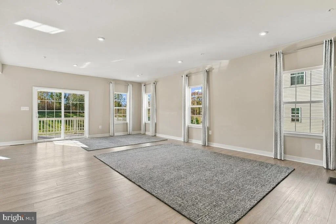
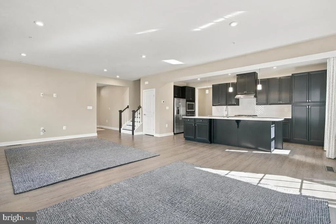
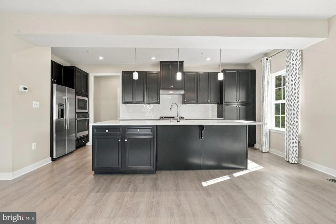
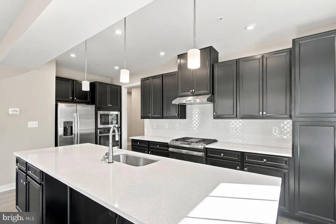
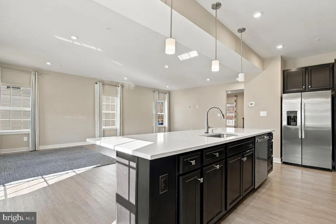
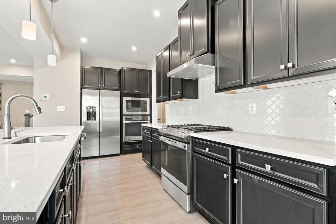
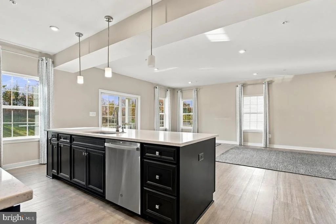
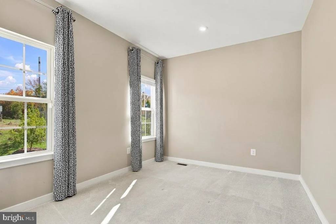
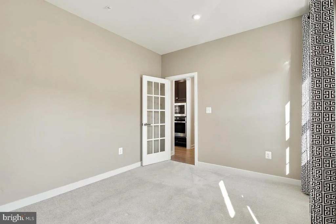
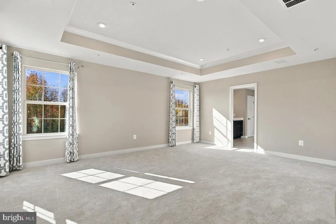
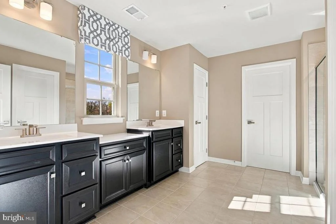
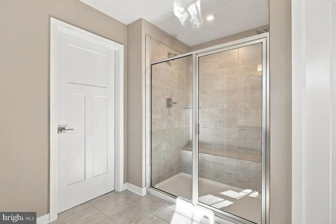
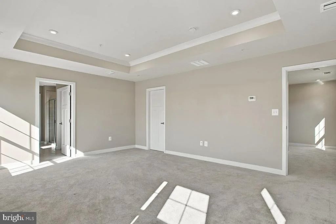
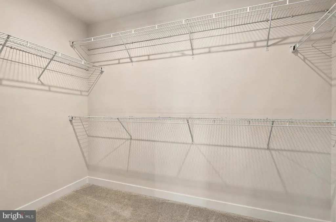
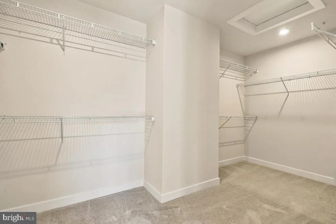
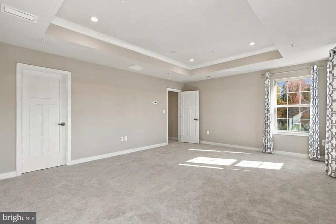
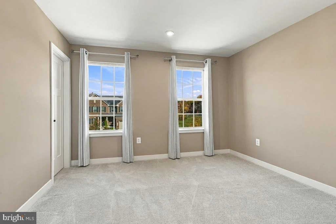
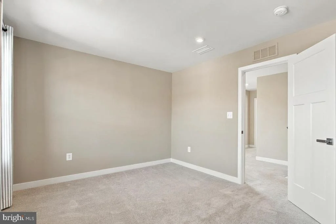
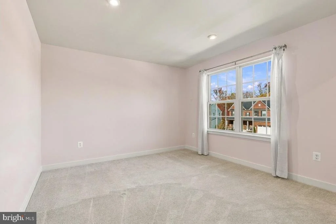
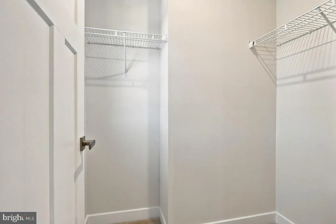
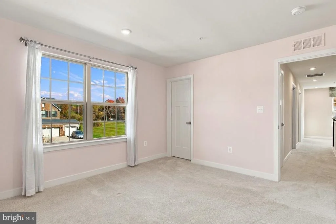
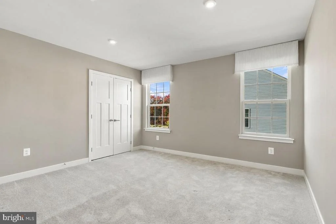
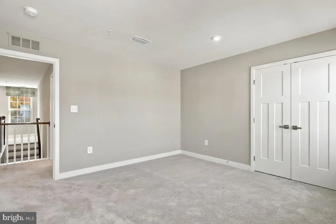
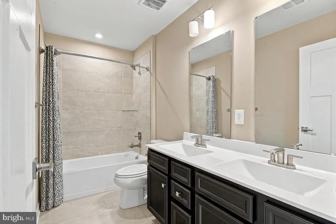
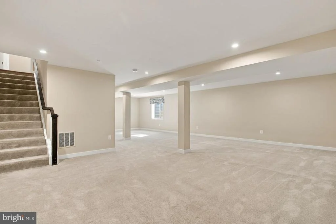
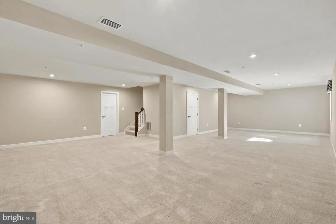
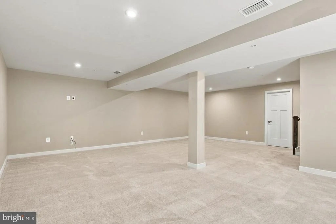
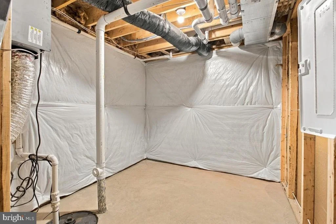
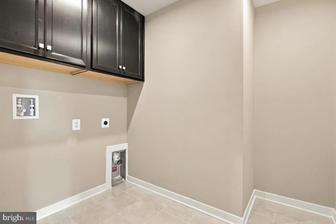
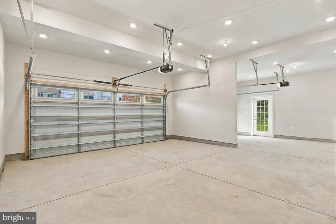
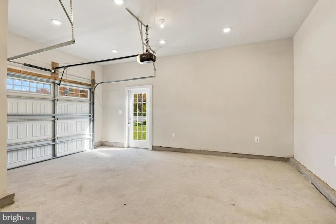
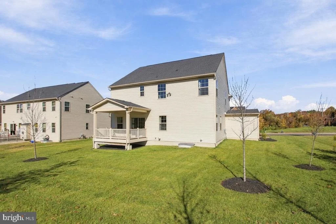
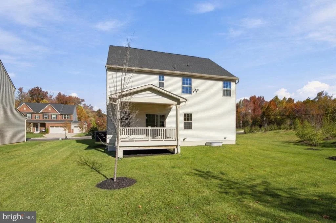
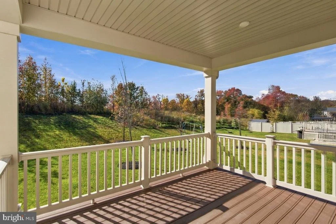
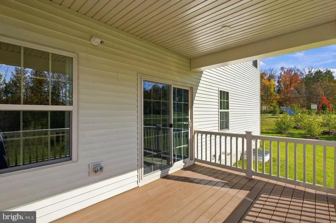
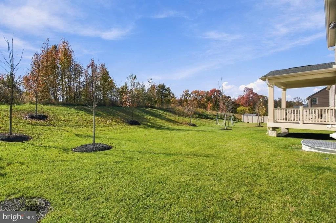
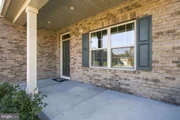
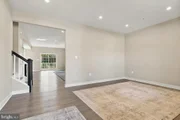
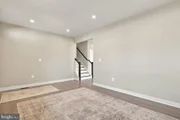
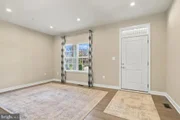
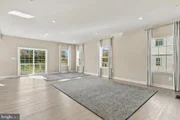
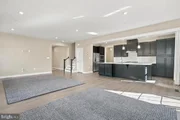
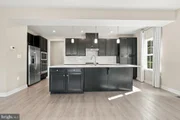
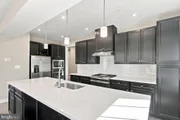
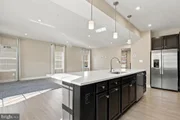
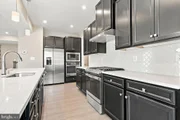
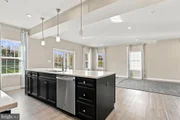
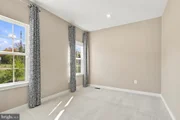
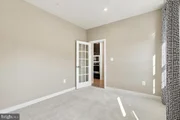
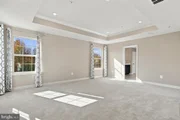
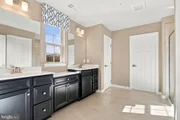
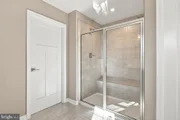
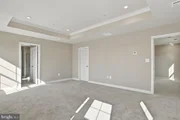
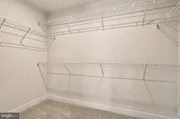
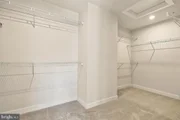
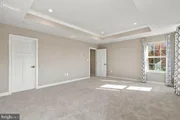
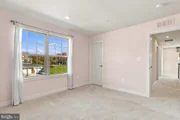
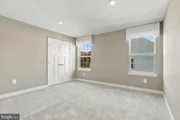
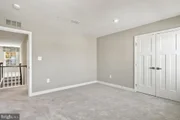
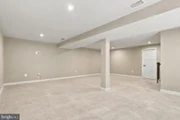
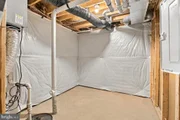
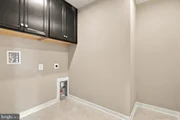
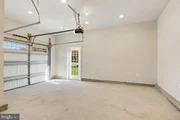
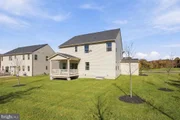
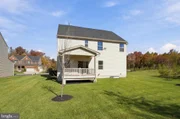
TO BE BUILT - THE HUDSON 3-CAR GARAGE AT CANTER CREEK IN UPPER MARLBORO, MARYLAND. The Hudson single-family home fits the way you live. You can use flex space as a playroom, a library and more. Gather in the spacious family room, which flows into the dining room and gourmet kitchen, separated by a large center island with granite countertops and upgraded cabinets. Off the 3-car garage, a family entry controls clutter, while a quiet study is tucked away. Upstairs, 4 bedrooms offer abundant closet space and a full bath provides privacy. Your luxurious primary bath will stun you with its double bowl vanity and huge walk-in closets. The basement recreation room comes finished for extra living space.
Canter Creek, this great community, puts you close to some of the Washington, DC, area's most desirable destinations. Located right off Route 301 and near Route 5 and you're close to the Capital Beltway. Canter Creek is the perfect choice for those working in downtown DC, Northern Virginia, or at Andrews Air Force Base.
Don't miss your chance to own here!
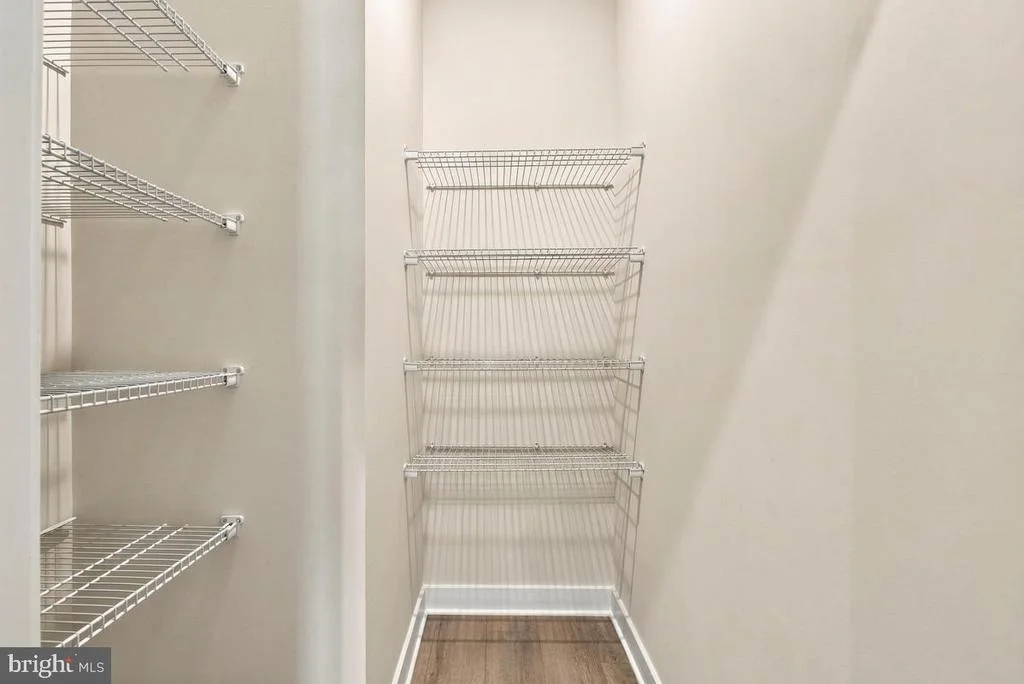
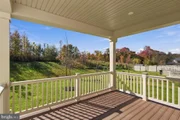
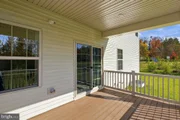
Other floor plans and homesites are available. Homesites subject to lot premiums. Photos shown are representative only.
| |||
Property Highlights
Comparables
Status
Price/ft²
Listed On
Sold On
About Rosaryville
Similar Homes for Sale
Currently no similar homes aroundNearby Rentals
$3,780 /mo
- 5 Beds
- 3 Baths
- 4,198 ft²

$3,500 /mo
- 4 Beds
- 2 Baths
- 1,326 ft²


RE/MAX United Real Estate
Last Updated: 1 hours ago
Data Source: Bright MLS , MLS# MDPG2224730














 Your Privacy Choices
Phone: 425-283-2930
Address: 335 Madison Avenue, New York, NY 10017