Check Availability
$2,150,000
● House - For Sale

10010 Shadow Rd

La Mesa, CA 91941
bedrooms
3 Beds
bathrooms
3 Baths
square feet
3,035 Ft²
$10,557
Est. Monthly

About This Property

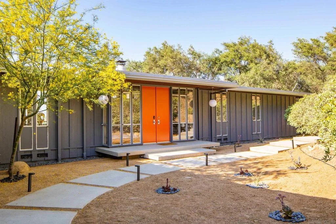
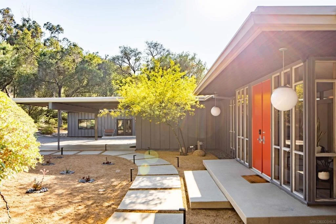
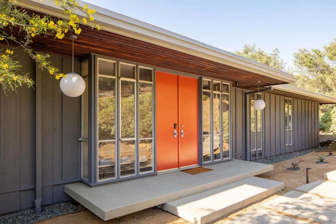
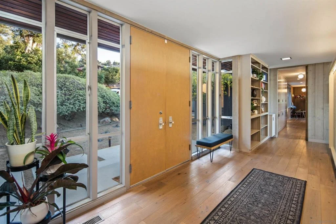
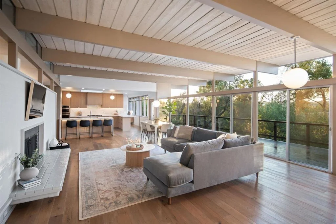
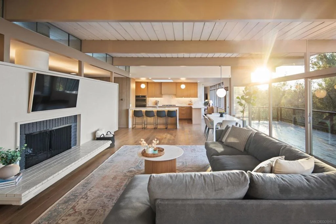
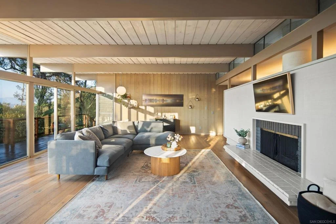
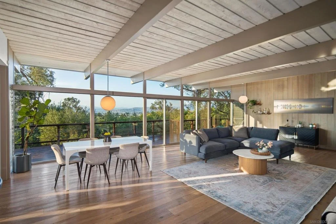
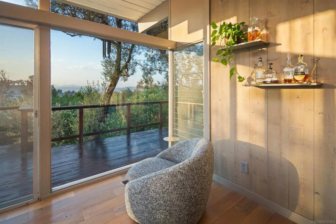
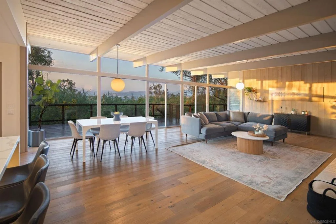
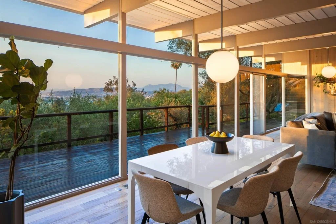
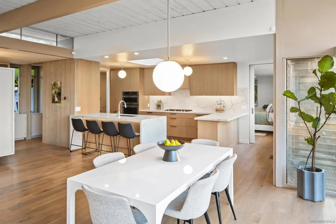
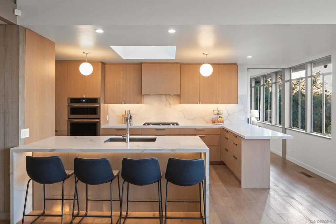
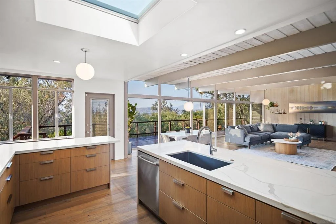
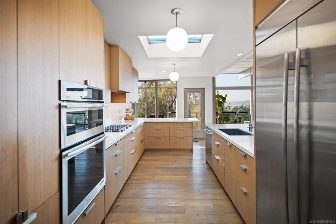
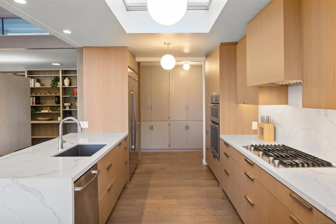
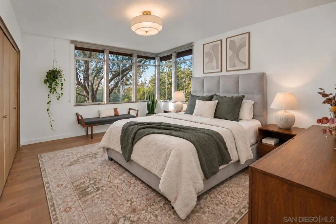
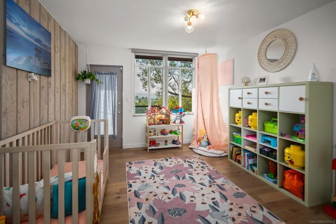
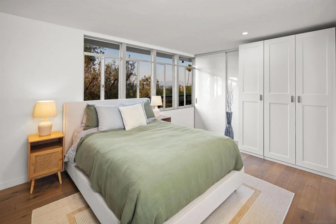
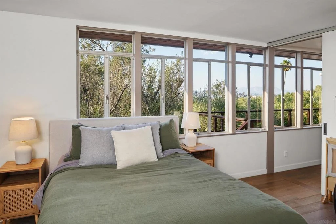
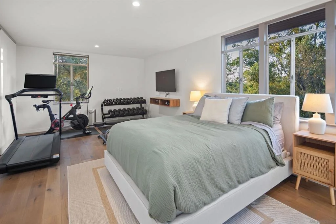
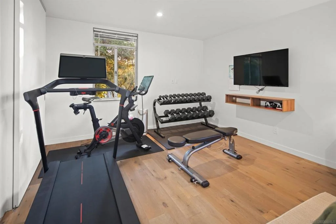
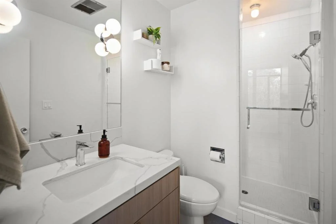
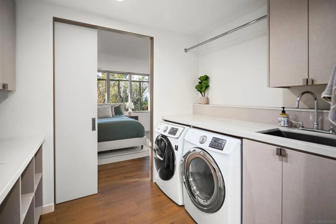
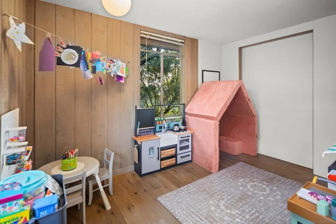
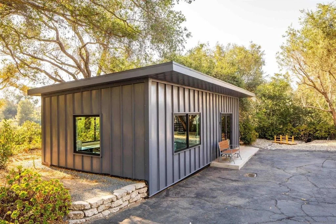
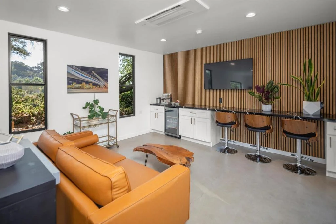
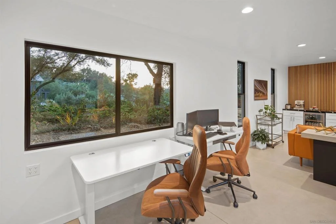
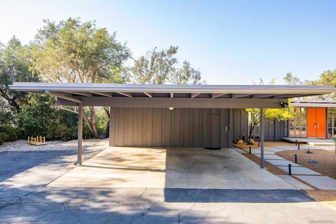
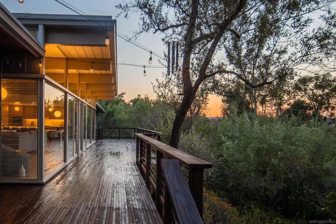
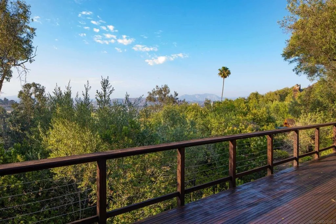
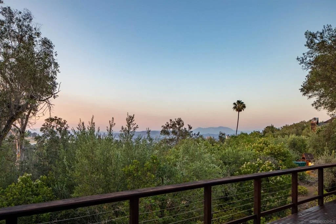
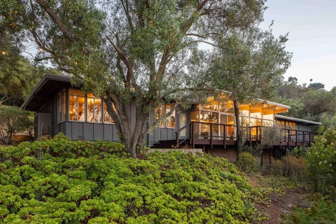
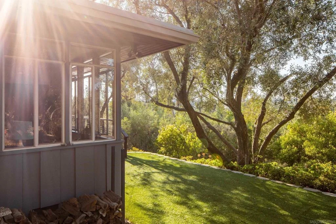
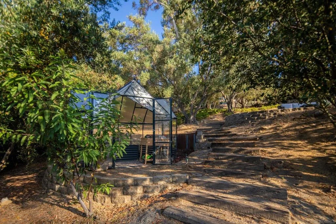
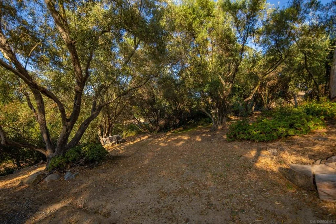
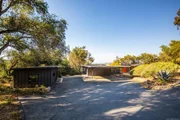
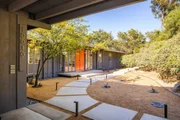
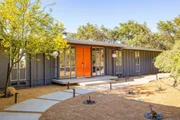
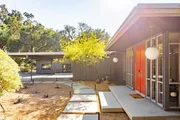
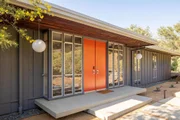
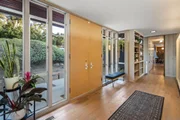
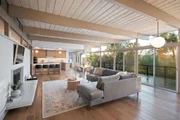
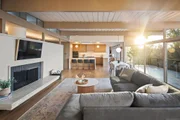
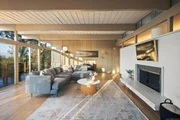
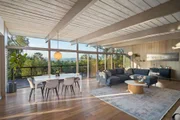
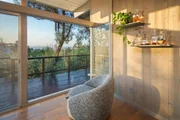
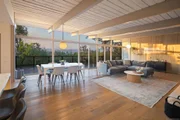
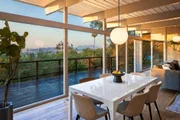
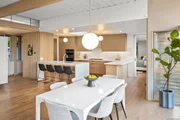
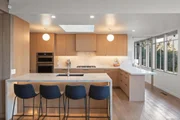
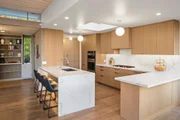
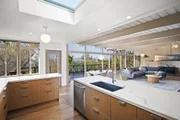
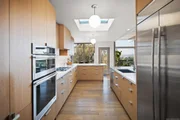
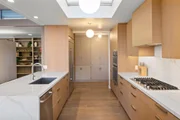
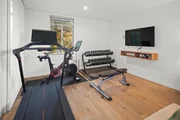
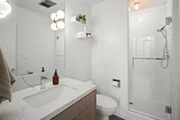
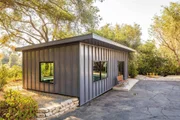
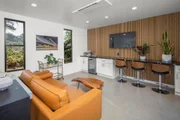
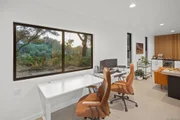
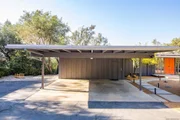
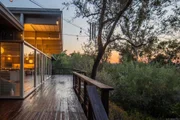
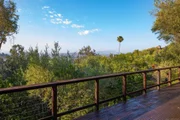
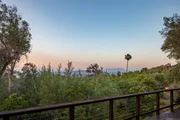
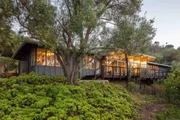
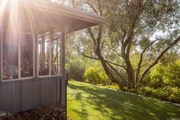
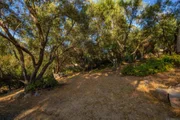
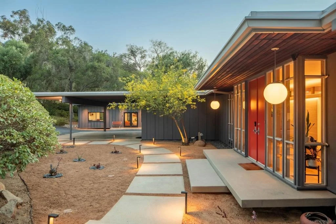
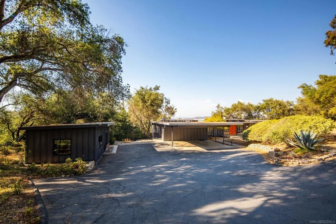
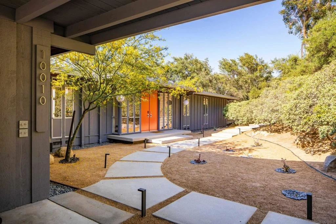
The historically designated Casady Home is a rare example of single-level Southern California Mid-Century Modern architecture, set at the end of a private Mount Helix road and benefiting from substantial Mills Act tax savings. Designed by acclaimed architect Art Decker in 1961 and built by noted Mid-Century craftsman John Mortenson, the home was later purchased by Decker himself, who lived there for more than five decades. Original architectural details, custom millwork, extensive built-in storage, walls of glass, and seamless indoor-outdoor flow remain remarkably intact, complemented by thoughtful modern updates including custom cabinetry, high-end appliances, premium fixtures, and a permitted office/flex space.  Commissioned by Si Casady and designed by acclaimed architect Art Decker in 1961, the Casady Home represents an unusually personal chapter in Decker's work. He later purchased the residence himself and lived in it for more than five decades, preserving the home and its original architectural character with remarkable care. Built by respected Mid-Century craftsman John Mortenson, the residence reflects the era's emphasis on clean horizontal lines, expansive glass, custom woodwork, built-in storage, and a strong connection between the interior and surrounding landscape.  The home's single-level floor plan was carefully organized to create a natural separation between gathering spaces and private quarters while maintaining views and outdoor connections throughout. Set against a gentle hillside and surrounded by mature olive trees, coastal oaks, and eucalyptus, the property feels exceptionally private and removed from its surroundings. City lights, distant mountains, mature landscaping, and changing sunsets are framed from multiple rooms and outdoor areas.  Updates have been made with sensitivity to the original architecture, including custom cabinetry, high-end appliances, premium fixtures, and a fully permitted office/flex space designed to complement the home's existing forms rather than imitate its history. Much of the original detailing remains intact, giving the residence a level of authenticity that is increasingly difficult to find in Mid-Century homes.  The property also benefits from an official Mills Act historical designation, with current annual property taxes of approximately $4,200. This provides a meaningful long-term ownership advantage while supporting the preservation of the home's historic character. Energy improvements include 22 owned solar panels on NEM 2.0, along with additional panels under a power purchase agreement.  Despite its secluded setting, the property remains convenient to major freeways, shopping, dining, and La Mesa Village. The combination of architectural significance, privacy, preserved design, views, modern updates, and substantial tax advantages makes the Casady Home a truly distinctive offering in Mount Helix.
Unit Size
3,035 Ft²
Days on Market
12 days
Land Size
1.04 acres
Price per sqft
$708
Property Type
House
Property Taxes
-
HOA Dues
-
Year Built
1961

Payment Calculator

Cap Rate Calculator

Last updated: 6 days ago (SDMLS #260024430SD)

Price History

Date / Event Date Event Price
Oct 14, 2026 In contract -
In contract
Oct 8, 2026 Listed by Compass $2,150,000
Listed by Compass
Oct 6, 2021 No longer available -
No longer available
Jul 14, 2020 In contract -
In contract
Jul 10, 2020 Listed $990,000
Listed
The historically designated Casady/Decker home was originally commissioned by Si Casady in 1961 and designed by noted architect Art Decker, and then subsequently acquired and maintained by the architect himself for over 50 years. This home is an ideal exemplar of the best aspects of Southern California Midcentury Modern architecture and is qualified under the Mills Act. Constructed by the distinguished midcentury builder, John Mortenson, the home boasts quality custom craftsmanship The manager has listed the unit size as 2570 square feet.

Property Highlights

Air Conditioning
Fireplace
Parking Details
Has Carport
Parking Features: Asphalt, Carport, Other
Open Parking Spaces: 12
Interior Details
Full Bathrooms: 3
Interior Features: Built-in Features, High Ceilings, LivingRoomDeckAttached, BedroomOnMainLevel, MainLevelPrimary, Workshop
Appliances: Dishwasher, Freezer, Disposal, Gas Oven, Gas Range, Ice Maker, Microwave, Refrigerator, Range Hood, GasCooking
Flooring Type: Tile, Wood
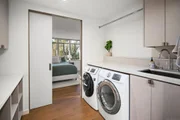
Laundry Features: Inside, Laundry Room, See Remarks
Has Fireplace
Fireplace Features: Living Room
Exterior Details
Square Footage: 3035
Square Footage Source: $0
Security Features: Security System, Security Lights
Property Condition: Updated/Remodeled
Architectural Style: See Remarks
Year Built Source: Assessor
Year Built: 1961
Levels: One
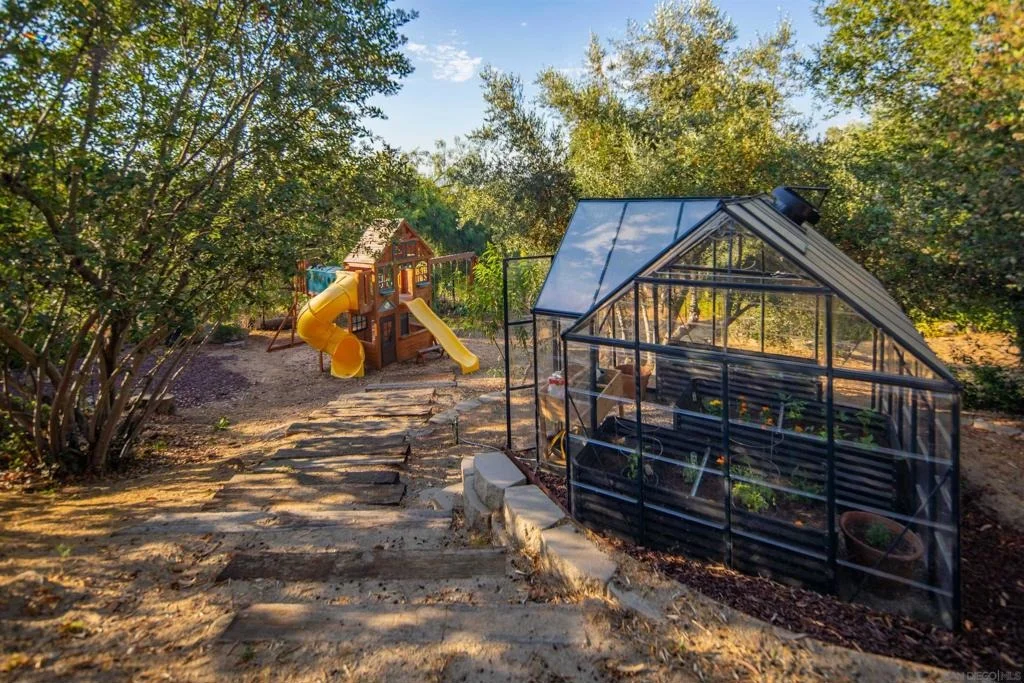
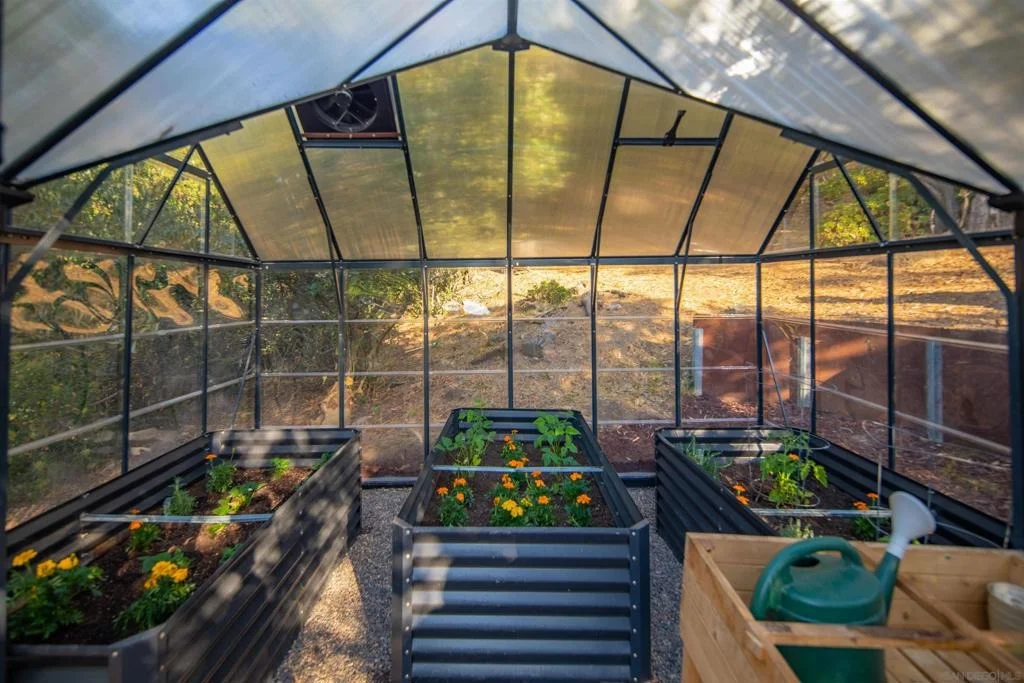
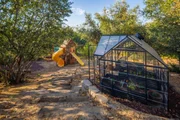
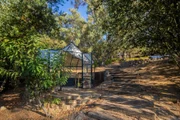
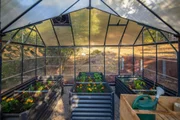
Other Structures: Greenhouse
Construction Materials: Wood Siding
Patio and Porch Features: Deck
Pool Features: None
Lot Features: DripIrrigationBubblers, SprinklerSystem
Lot Size Area: 45302
Lot Size Units: Square Feet
Lot Size Acres: 1.04
Lot Size Square Feet: 45302
Utilities Details
Cooling Type: Central Air, Zoned
Heating Type: Electric, Forced Air, Zoned

Building Info

Overview

    General

  • Year Built: 1961
  • Effective Year Built: 1961
  • Building Count: 1
  • Bedroom Count: 2
  • Bathroom Count: 3
  • Full Bathrooms: 3
  • Partial Bathrooms: 3
  • Building Condition: 0
  • Building Quality: 0
  • Construction Type: 0
  • Building Style: 0
  • Exterior Walls Type: 0
  • Interior Walls Type: 0
  • Roof Shape Type: 0
  • Roof Cover Type: 0
  • Living Units: 1
  • Floor Cover: 0
  • Basement Type: 0
  • Basement Area: 0
  • Garage Type: 0
  • Parking Space Count: 0
  • Patio Type: 0
  • Porch Type: 0
  • Pool Type: 0
  • Location Influence Type: 224

    Dimensions

  • Lot Size Square Feet: 45,302
  • Total Building Area: 2,570
  • Building Area: 2,570
  • Building Area Measurement: T

    Heating and Cooling

  • Air Conditioning: 0
  • Heating: 0
  • Heated Square Feet: 2,570
  • Heating Fuel Type: 0

    Utilities

  • Sewer System: 0
  • Water Service: 0

Building

  • Building Type: 0
  • Property Class: A
  • Subdivision: VILLA CARO HEIGHTS
  • Land Acres: 0000001040
  • Standard Land Use Code: 7000
  • County Land Use Code: 88
  • Legal Description 1: BLK 8 POR TR 001345

Neighborhood

  • School District Name: Grossmont Union High School District
  • School Tax School District: CAJON VALLEY UN
  • Census Tract: 015302

Zoning

  • Zoning: RR

Geography

  • Assessors Map Reference: 001345
  • Subdivision Tract Number: 001345
  • Parcel: 491-400-25-00
  • Block: 8
  • Municipality: CAJON VALLEY UNION
  • Latitude: 32.7778
  • Longitude: -116.979

    Address

  • Full Address: 10010 Shadow Rd
  • Address - House Number: 10010
  • Address - Street Name: Shadow
  • Address - Suffix Type: Rd
  • State: CA
  • City Name: La Mesa
  • Carrier Code: C033
  • 4-Digit Zip Code: 4158
  • Zip Code: 91941

Valuation

    Tax

  • Tax Year: 2023
  • Tax Amount: $345,320
  • Tax Rate Code Area: 59-093

    Assessments Valuation

  • Assessed Year: 2023
  • Assessed Total Value: $286,199
  • Assessed Land Value: $171,719
  • Assessed Improvements Value: $114,480

    Sales

  • Current Sale Contract Date: Jul 28, 2020
  • Current Sale Recording Date: Aug 07, 2020
  • Current Sale Price:
  • Current Sale Document Type: 36
  • Current Sale Input Document Number: 2020-0441480
  • Previous Sale Recording Date: Feb 22, 2013
  • Previous Sale Contract Date: Feb 01, 2013
  • Previous Sale Amount: $660,000
  • Previous Sale Document Type: 36
Data used for valuation calculations is provided by RealtyHop, and other third party sources

Comparables

Unit
Status
Type
Beds
Baths
ft²
Price/ft²
Asking Price
Listed On
Closing Price
Sold On
HOA + Taxes

About Casa de Oro-Mount Helix


Similar Homes for Sale

Currently no similar homes around

Nearby Rentals

Unit for rent at 902 Taft Ave, EL CAJON, CA, 92020

$4,000 /mo

  • 3 Beds
  • 2 Baths
  • 1,232 ft²
902 Taft Ave, EL CAJON, CA, 92020 Listing by Isabel Putrus
Unit for rent at 169 E Main St., EL CAJON, CA, 92020

$1,595 /mo

  • 1 Bed
  • 1 Bath
  • 700 ft²
169 E Main St., EL CAJON, CA, 92020 Listing by Monty James
Unit for rent at 9320 Earl Street, LA MESA, CA, 91942

$3,350 /mo

  • 3 Beds
  • 2 Baths
  • 1,212 ft²
9320 Earl Street #33, LA MESA, CA, 91942 Listing by Zandra Ulloa


Frequently Asked Questions

When was property at 10010 Shadow Road built and last sold?
The property at 10010 Shadow Road was built in 1961 and last sold on Jul 28, 2020 for $1,010,000.
How much is this home worth?
The estimated value of the home located at 10010 Shadow Road is $2,153,945.
What are some comparable homes to 10010 Shadow Road?
There are currently no comparable homes to 10010 Shadow Road.