See Home Value
$749,000 Last Listed Price
● House - Off Market

10010 Boone Road

Houston, TX 77099
bedrooms
4 Beds
bathrooms
3 Baths, 1 Half Bath
square feet
3,826 Ft²
$876,363
RealtyHop Estimate
17.00%
Since Jul 1, 2021
National-US
Primary Model

About This Property

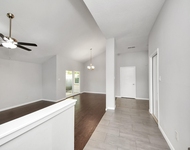
Wow! Location! Location! Location! Breathtaking 1.8 acre wooded lot. Minutes to Beltway 8 and Highway 59. Working from Home?! The answer is that you can have your own Executive Office at this country home! 3/3.5 plus study/office, or 4/3.5. Formal Living and formal dining. Very open floor plan. Kitchen features SS appliances, upgrade quartz counter tops. Fresh paint interior, new water heater both tank(gas) and electric instant/on demand water heater. Spacious living area has high ceiling and recessed lighting, walls of windows looking towards gorgeous backyard. Custom-made dry bar provides enjoyment for the party. Great covered patio and extended cement deck perfect for entertaining! Detached, extra-large garage also serves as workshop.  Shed attached to garage for lawn equipment. Wooded lot has mature pine and oaks. Endless possibilities! Check out our 3D virtual Tour and floor plan( film icon on right). Call for a private tour today!
Unit Size
3,826 Ft²
Days on Market
-
Land Size
1.84 acres
Price per sqft
$196
Property Type
House
Property Taxes
$899
HOA Dues
-
Year Built
1964

Payment Calculator

Cap Rate Calculator

Last updated: 6 months ago (HAR #45789724)

Price History

Date / Event Date Event Price
Jun 25, 2021 Sold
Sold
Apr 19, 2021 Listed by TreeGrace Realty $749,000
Listed by TreeGrace Realty
Wow! Location! Location! Location! Breathtaking 1.8 acre wooded lot. Minutes to Beltway 8 and Highway 59. Working from Home?! The answer is that you can have your own Executive Office at this country home! 3/3.5 plus study/office, or 4/3.5. Formal Living and formal dining. Very open floor plan. Kitchen features SS appliances, upgrade quartz counter tops. Fresh paint interior, new water heater both tank(gas) and electric instant/on demand water heater. Spacious living area has high ceiling and recessed lighting, walls of windows looking towards gorgeous backyard. Custom-made dry bar provides enjoyment for the party. Great covered patio and extended cement deck perfect for entertaining! Detached, extra-large garage also serves as workshop. Shed attached to garage for lawn equipment. Wooded lot has mature pine and oaks. Endless possibilities! Check out our 3D virtual Tour and floor plan( film icon on right). Call for a private tour today!

Property Highlights

Fireplace
Garage

Building Info

Overview

    General

  • Year Built: 1964
  • Effective Year Built: 2017
  • Building Count: 1
  • Total Rooms: 7
  • Bedroom Count: 4
  • Bathroom Count: 3
  • Full Bathrooms: 2
  • Partial Bathrooms: 3
  • Bathroom Plumbing Fixtures: 10
  • Building Condition: 1
  • Building Quality: 4
  • Construction Type: 2
  • Building Style: 1
  • Exterior Walls Type: 3
  • Interior Walls Type: 0
  • Roof Shape Type: 0
  • Roof Cover Type: 0
  • Floor Count: 100
  • Living Units: 1
  • Floor Cover: 0
  • Basement Type: 0
  • Basement Area: 0
  • Garage Type: 4
  • Garage Square Area: 984
  • Parking Space Count: 6
  • Patio Type: 20
  • Porch Type: 7
  • Pool Type: 0
  • Location Influence Type: 129

    Dimensions

  • Lot Size Square Feet: 80,000
  • Total Building Area: 3,826
  • Gross Building Area: 3,826
  • Building Area: 3,826
  • Building Area Measurement: L

    Heating and Cooling

  • Fireplace Count: 1
  • Air Conditioning: 1
  • Heating: 3
  • Heated Square Feet: 3,826
  • Heating Fuel Type: 0

    Utilities

  • Sewer System: 5
  • Water Service: 6

Building

  • Building Type: 0
  • Property Class: R
  • Subdivision: RICHMOND ROAD ESTATES
  • Land Acres: 0000001837
  • Standard Land Use Code: 1001
  • County Land Use Code: 1001
  • State Land Use Code: A1
  • Legal Description 1: LT 51 BLK 5 RICHMOND ROAD ESTATES

Neighborhood

  • School District Name: Alief Independent School District
  • School Tax School District: ALIEF ISD
  • Census Tract: 453405

Geography

  • Assessors Map Reference: 4953A
  • Account Number: 0761350050051
  • District: 061
  • Parcel: 076-135-005-0051
  • Block: 5
  • Lot: 51
  • Municipality: CITY OF HOUSTON
  • Latitude: 29.6697
  • Longitude: -95.5748

    Address

  • Full Address: 10010 Boone Rd
  • Address - House Number: 10010
  • Address - Street Name: Boone
  • Address - Suffix Type: Rd
  • State: TX
  • City Name: Houston
  • Carrier Code: C011
  • 4-Digit Zip Code: 2710
  • Zip Code: 77099

Valuation

    Tax

  • Total Area: 4,378
  • Tax Year: 2022
  • Tax Amount: $1,353,857
  • Tax Rate Code Area: 061

    Appraisal Valuation

  • Standard Deviation: 0.2057
  • Valuation Date: Sep 13, 2023
  • Confidence Score: 72
  • Final Value: 661,781
  • High Value: 797,943
  • Low Value: 525,619

    Market Valuation

  • Market Total Value: $582,107
  • Market Land Value: $150,000
  • Market Improvement Value: $432,107

    Assessments Valuation

  • Assessed Year: 2022
  • Assessed Total Value: $582,107
  • Assessed Land Value: $150,000
  • Assessed Improvements Value: $432,107

    Sales

  • Current Sale Contract Date: Jun 24, 2021
  • Current Sale Recording Date: Jun 28, 2021
  • Current Sale Price:
  • Current Sale Document Type: 70
  • Current Sale Input Document Number: 2021-361329
  • Previous Sale Recording Date: Mar 17, 2017
  • Previous Sale Contract Date: Mar 17, 2017
  • Previous Sale Document Type: 71
Data used for valuation calculations is provided by RealtyHop, and other third party sources

Comparables

Unit
Status
Type
Beds
Baths
ft²
Price/ft²
Asking Price
Listed On
Closing Price
Sold On
HOA + Taxes

About Westside


Similar Homes for Sale

Currently no similar homes around

Nearby Rentals

Unit for rent at 11122 Windmark Place, Houston, TX, 77099

$1,900 /mo

  • 3 Beds
  • 2 Baths
  • 1,477 ft²
11122 Windmark Place, Houston, TX, 77099 Listing by Tuyet Nguyen
Unit for rent at 11315 Beechnut Street, Houston, TX, 77072

$1,450 /mo

  • 2 Beds
  • 2 Baths
  • 1,495 ft²
11315 Beechnut Street, Houston, TX, 77072 Listing by Karla Villanueva
Unit for rent at 9901 Sharpcrest Street, Houston, TX, 77036

$1,375 /mo

  • 2 Beds
  • 2 Baths
  • 1,218 ft²
9901 Sharpcrest Street #N3, Houston, TX, 77036 Listing by Ailin Sun


Frequently Asked Questions

When was property at 10010 Boone Road built and last sold?
The property at 10010 Boone Road was built in 1964 and last sold on Jun 24, 2021 for $562,500.
How much is this home worth?
The estimated value of the home located at 10010 Boone Road is $756,098.
What are some comparable homes to 10010 Boone Road?
There are currently no comparable homes to 10010 Boone Road.