Check Availability
Longmont 80504
1001 Wyndemere Cir
$899,000
↓ $20K (2.2%)
● House - For Sale

1001 Wyndemere Cir

Longmont, CO 80504
bedrooms
4 Beds
bathrooms
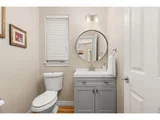
2 Baths, 1 Half Bath
square feet
4,472 Ft²
$5,100
Est. Monthly
$63
HOA / Fees

About This Property

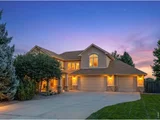
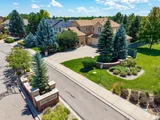
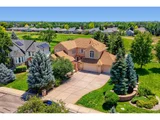
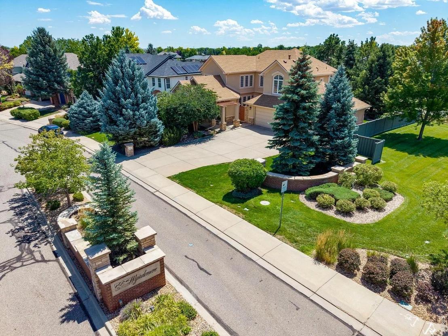
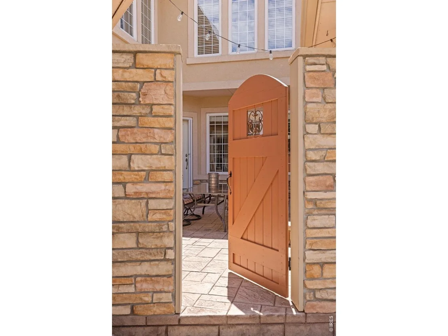
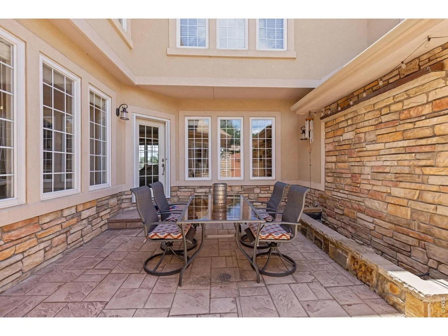
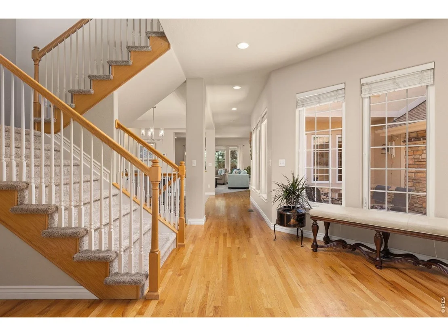
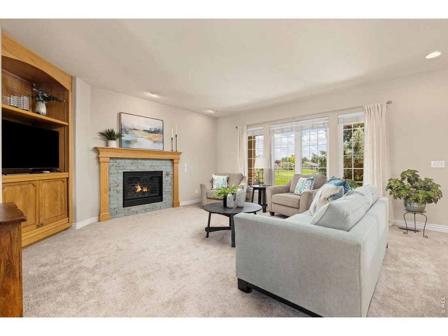
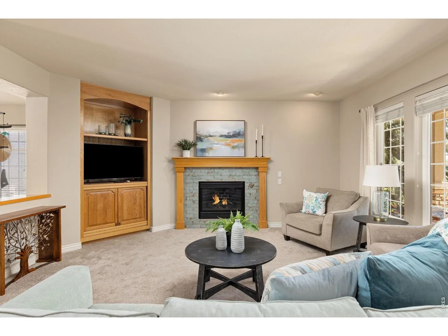
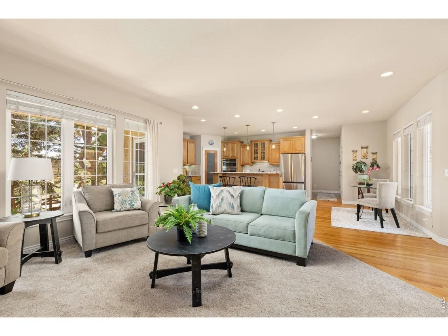
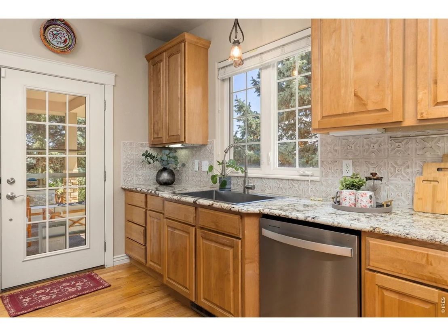
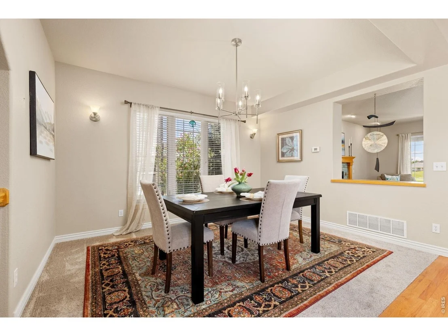
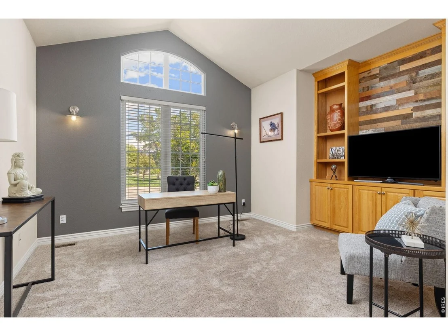
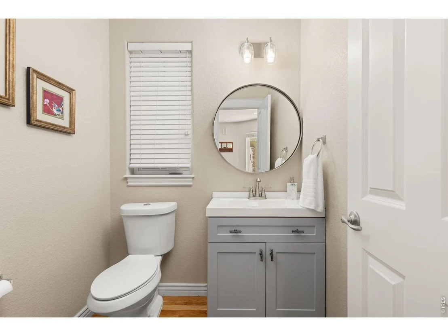
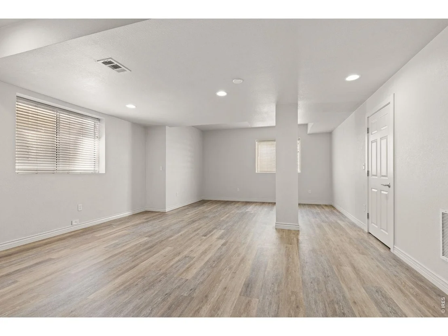
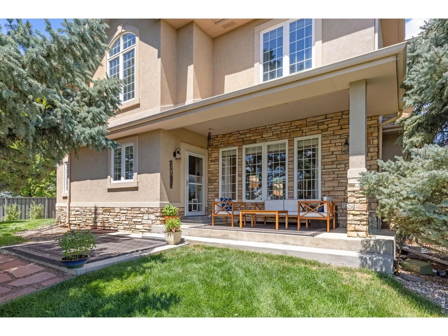
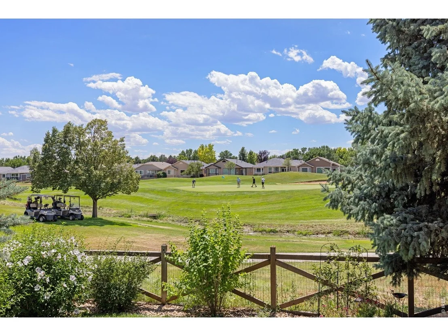
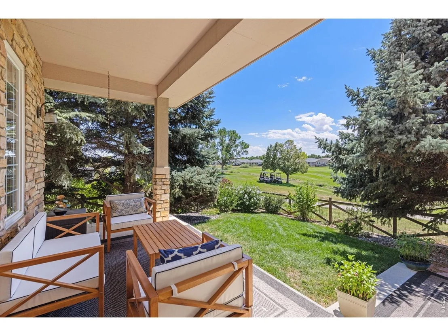
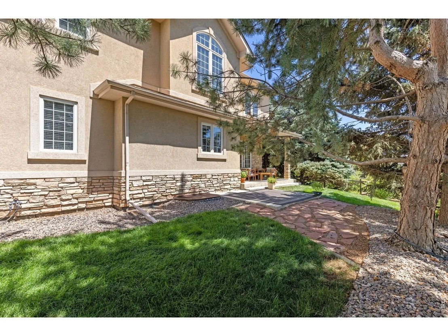
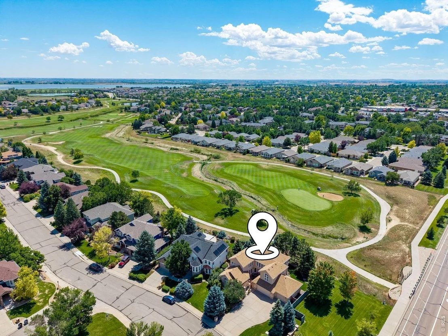
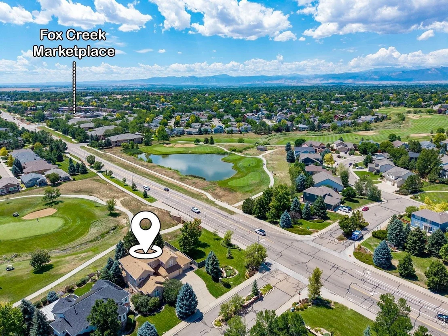
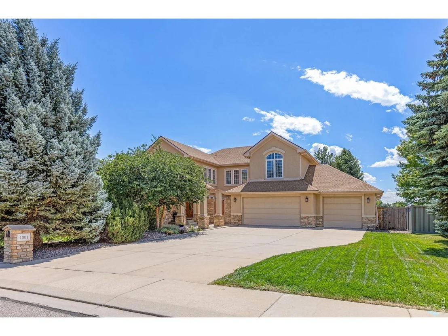
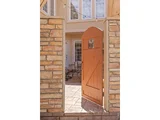
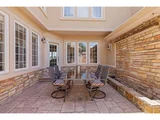
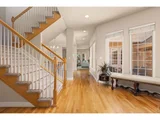
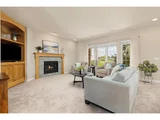
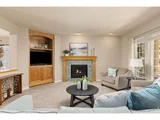
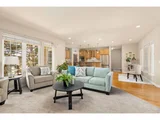
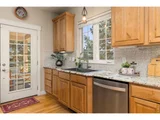
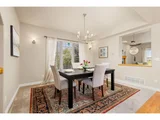
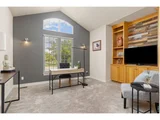
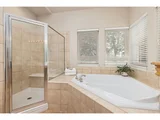
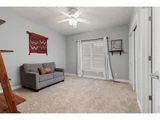
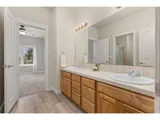
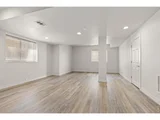
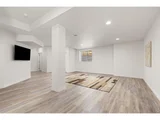
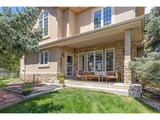
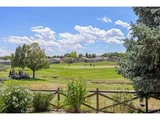
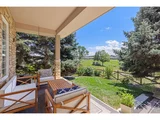
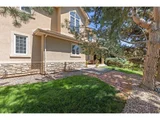
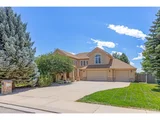
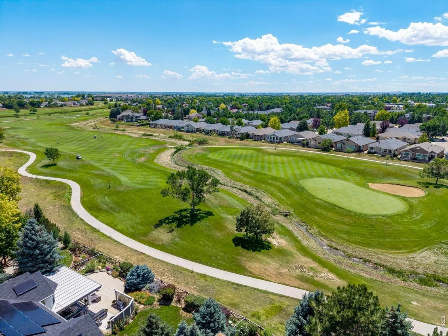
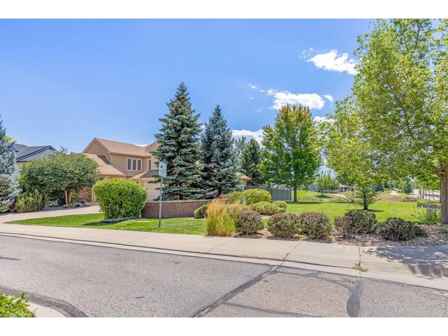
Sellers are also giving a credit of 10k towards Buyer's Closing Costs. Beautifully crafted custom home blends stucco, natural stone, and rich wood accents into a timeless design. Situated across from a neighborhood park and backing to the golf course, it offers the perfect balance of privacy, beauty, and convenience. At the heart of the home is a spectacular central courtyard with a tranquil wall fountain. More than an outdoor living space, it's an architectural centerpiece surrounded by a graceful semi-circle of windows and French doors that fill the home with natural light while creating beautiful views from the kitchen, great room, and dining room. The result is a home that feels bright, spacious, and seamlessly connected to the outdoors. The thoughtfully designed floor plan features soaring ceilings, hardwood floors, abundant natural light, and inviting gathering spaces. The chef's kitchen offers rich wood cabinetry, granite countertops, stainless steel appliances, a generous center island, ample prep space, and a spacious walk-in pantry. The dining room opens directly to the courtyard, creating effortless indoor-outdoor living for everyday meals and entertaining. The main-level study features custom built-ins, vaulted ceilings, and an inspiring workspace for today's lifestyle. Downstairs, the finished basement offers a spacious family room, dedicated workout area, flexible storage, and room for guests or hobbies. Step outside to the covered back patio overlooking Ute CGC, where mature landscaping provides privacy while preserving peaceful fairway views. Whether enjoying morning coffee, entertaining friends, or watching Colorado sunsets, every space invites you to slow down and enjoy the moment. Completing the home is a spacious attached three-car garage with room for vehicles, bikes, golf clubs, and all the gear that comes with Colorado living. This exceptional home offers a lifestyle you'll love coming home to.
Unit Size
4,472 Ft²
Days on Market
-
Land Size
0.24 acres
Price per sqft
$201
Property Type
House
Property Taxes
$623
HOA Dues
$63
Year Built
2000

Listed By

Payment Calculator

Cap Rate Calculator

Last updated: 10 days ago (IRES MLS #IRE1069539)

Price History

Date / Event Date Event Price
Nov 12, 2026 Price Decreased $899,000
↓ $20K (2.2%)
Price Decreased
Sep 24, 2026 Listed $919,000
Listed
Jul 31, 2026 Listed $939,000
Listed
Nestled in the prestigious Wyndemere community at Ute Creek Golf Course, this beautifully crafted custom home blends stucco, natural stone, and rich wood accents into a timeless design. Situated across from a neighborhood park and backing to the golf course, it offers the perfect balance of privacy, beauty, and convenience. At the heart of the home is a spectacular central courtyard with a tranquil wall fountain. More than an outdoor living space, it's an architectural centerpiece surrounded by a graceful semi-circle of windows and French doors that fill the home with natural light while creating beautiful views from the kitchen, great room, and dining room. The result is a home that feels bright, spacious, and seamlessly connected to the outdoors. The thoughtfully designed floor plan features soaring ceilings, hardwood floors, abundant natural light, and inviting gathering spaces. The chef's kitchen offers rich wood cabinetry, granite countertops, stainless steel appliances, a generous center island, ample prep space, and a spacious walk-in pantry. The dining room opens directly to the courtyard, creating effortless indoor-outdoor living for everyday meals and entertaining. The main-level study features custom built-ins, vaulted ceilings, and an inspiring workspace for today's lifestyle. Downstairs, the finished basement offers a spacious family room, dedicated workout area, flexible storage, and room for guests or hobbies. Step outside to the covered back patio overlooking Ute CGC, where mature landscaping provides privacy while preserving peaceful fairway views. Whether enjoying morning coffee, entertaining friends, or watching Colorado sunsets, every space invites you to slow down and enjoy the moment. Completing the home is a spacious attached three-car garage with room for vehicles, bikes, golf clubs, and all the gear that comes with Colorado living. This exceptional home offers a lifestyle you'll love coming home to.
Jul 24, 2026 Withdrawn -
Withdrawn
Jul 18, 2026 Listed $949,000
Listed
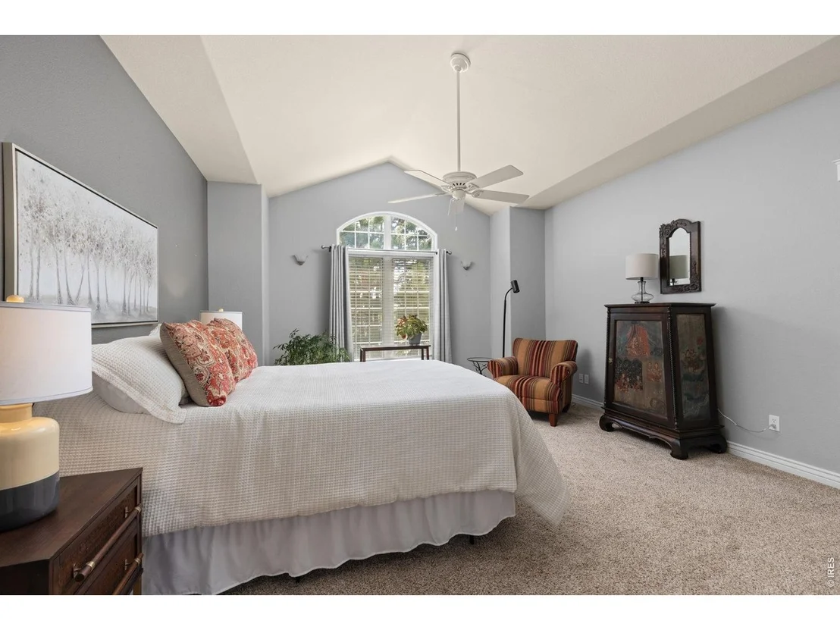
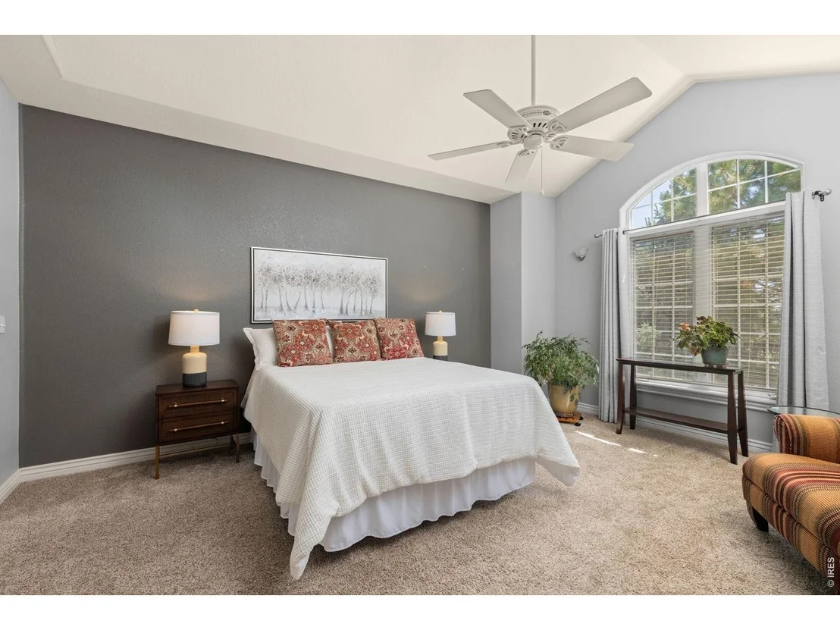
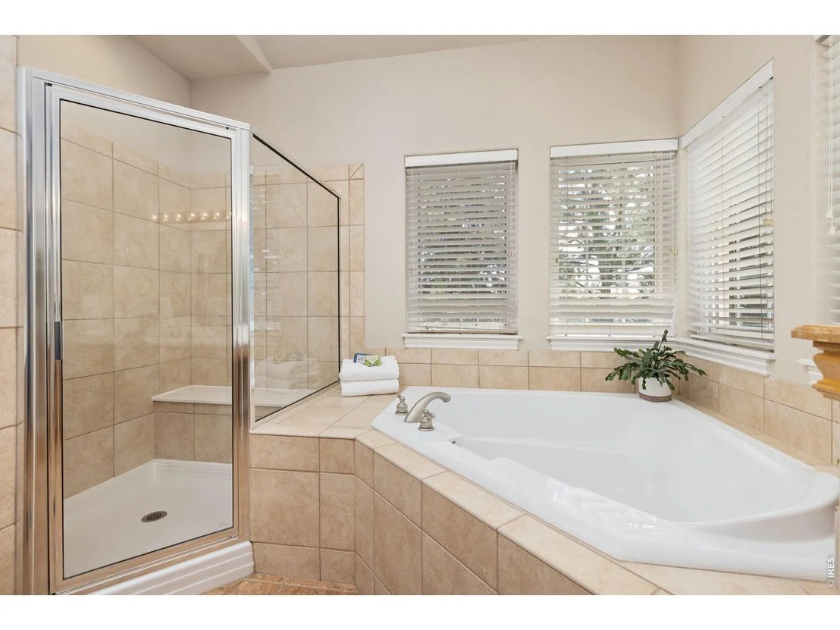
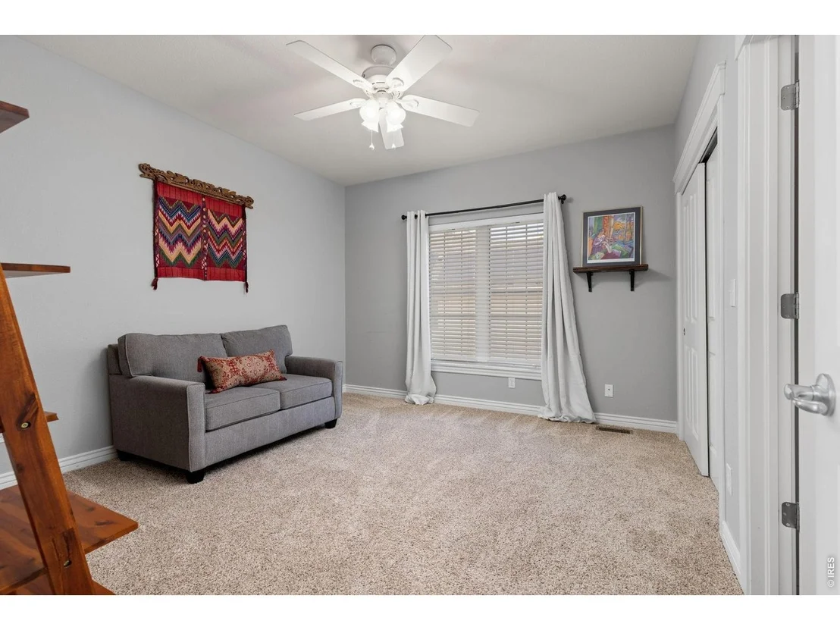
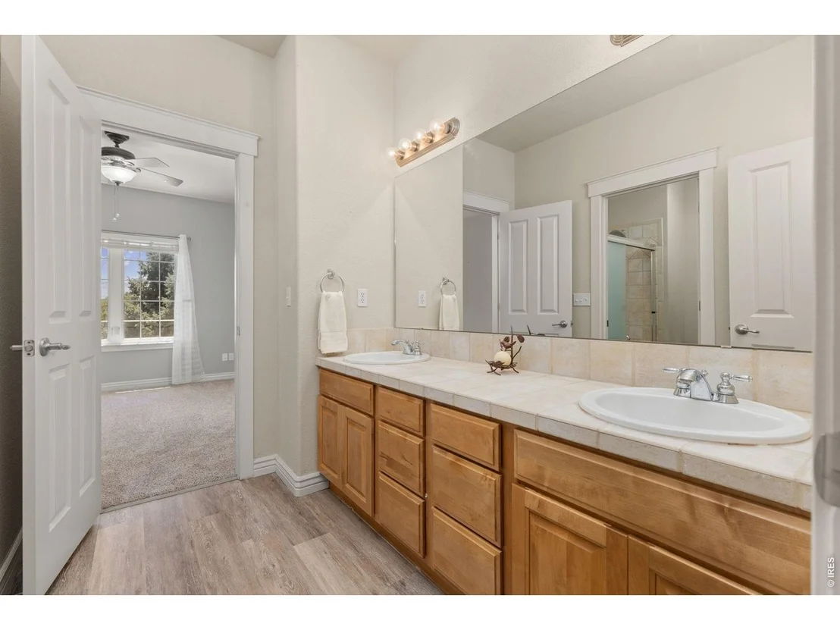
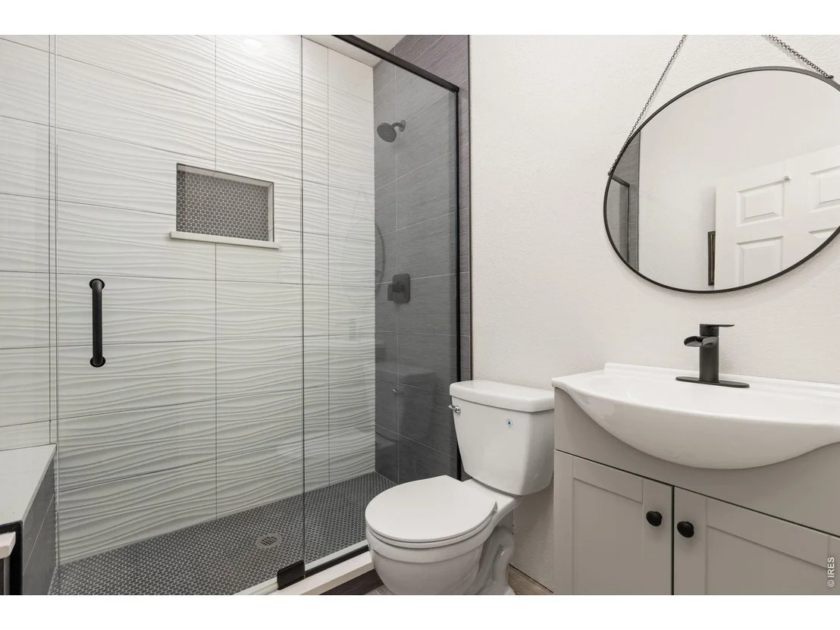
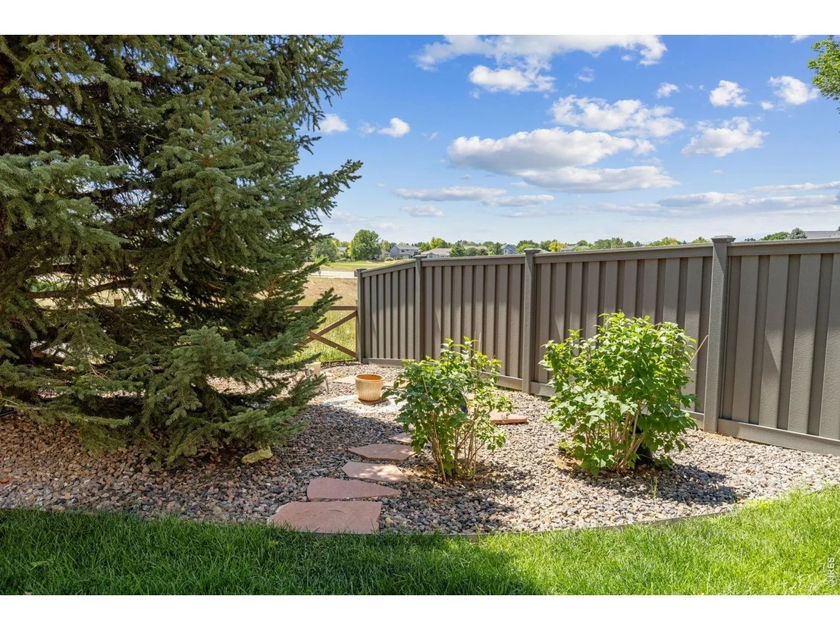
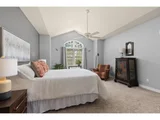
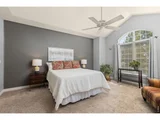
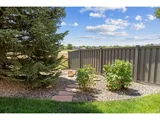
Set along the Ute Creek Golf Course, this beautifully maintained home offers exceptional comfort, style, and functionality. The heart of the home is the light-filled living room, featuring southern exposure. A private patio creates the perfect setting for seamless indoor-outdoor, everyday relaxation. Another private, courtyard, complete with a serene waterfall provides yet another retreat and oasis. The stunning kitchen is designed to impress with high-end appliances and premium finishes throughout. The expansive primary suite provides a private retreat with vaulted ceilings, a walk-in closet, and a luxurious five-piece ensuite featuring a soaking tub. Upstairs, two additional bedrooms and a fourth bedroom enjoy a private bathroom, offering comfort and privacy for family and guests alike. The main level features hardwood floors, a flexible living space, and a home office! Outside, the thoughtfully landscaped yard offers rare and decorative plantings. Pride of ownership is evident through out. The full basement provides extra living space and abundant storage. This exceptional home combines quality craftsmanship, and an outstanding golf course setting. Close access to I-25, Downtown Longmont, VASA Fitness, restaurants and grocery stores! Showings start Sunday!
Show More

Property Highlights

Garage
Air Conditioning
Fireplace
Parking Details
Has Garage
Parking Features: Attached
Garage Spaces: 3
Interior Details
Half Bathrooms: 1
Full Bathrooms: 2
Interior Features: Eat-in Kitchen, Open Floorplan, Pantry, Walk-In Closet(s), Separate Dining Room
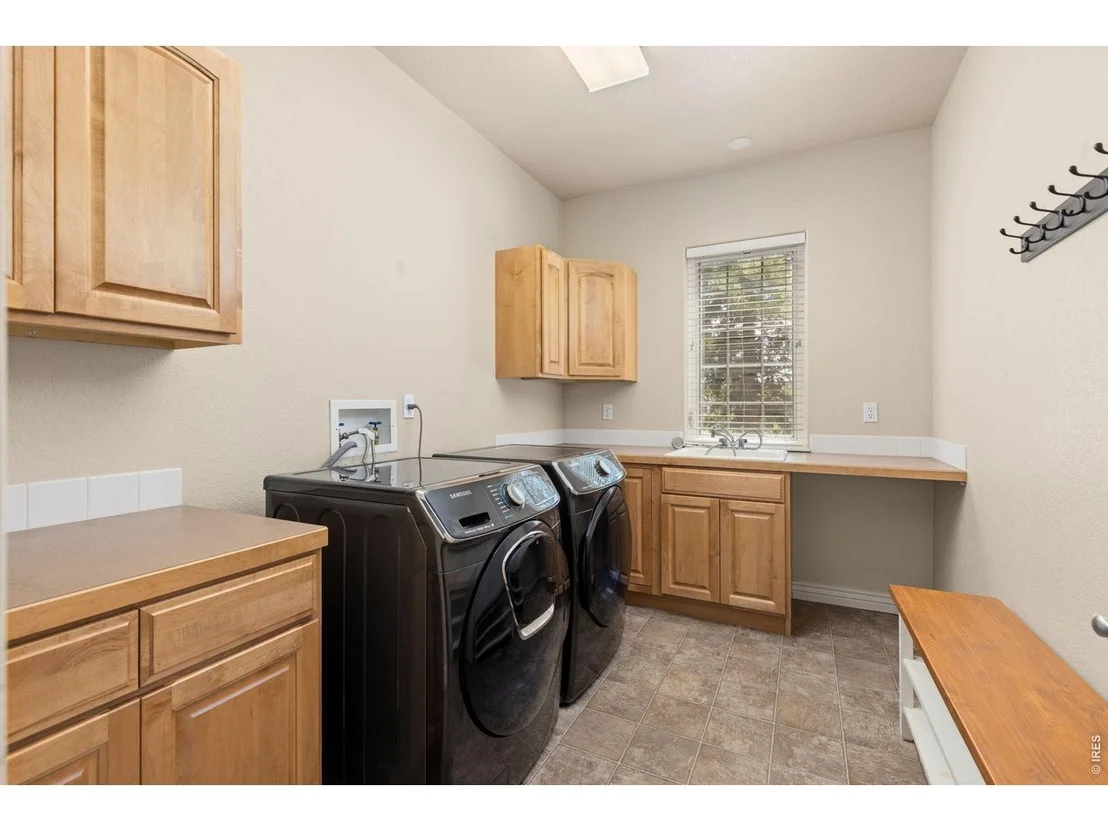
Appliances: Gas Range, Dishwasher, Refrigerator, Washer, Dryer, Microwave
Has Fireplace
Fireplace Features: Gas
Basement: Full, Partially Finished
Exterior Details
Square Footage: 4472
Square Footage Source: $0
Year Built: 2001
Levels: Two
Window Features: Window Coverings
Construction Materials: Frame, Brick, Stone
Patio and Porch Features: Patio
Lot Features: Corner Lot, Level, Paved, Evergreen Trees, Deciduous Trees, Gutters, Sidewalks, Street Light
Lot Size Area: 10454.4
Lot Size Units: Square Feet
Lot Size Acres: 0.24
Lot Size Square Feet: 10454.4
Water Source: Public
Financial Details
Tax Annual Amount: $7,470
Utilities Details
Cooling Type: Central Air, Ceiling Fan(s)
Heating Type: Forced Air
Sewer : Public Sewer
Location Details
HOA/Condo/Coop Fee Includes: Utilities
HOA Fee: $750
HOA Fee Frequency: Annually

Building Info

Overview

    General

  • Year Built: 2000
  • Effective Year Built: 2017
  • Building Count: 1
  • Total Rooms: 11
  • Bedroom Count: 4
  • Bathroom Count: 4
  • Full Bathrooms: 2
  • Partial Bathrooms: 4
  • Building Condition: 7
  • Building Quality: 4
  • Construction Type: 6
  • Building Style: 28
  • Exterior Walls Type: 3
  • Interior Walls Type: 3
  • Roof Shape Type: 0
  • Roof Cover Type: 0
  • Floor Count: 200
  • Living Units: 1
  • Floor Cover: 0
  • Basement Type: 6
  • Basement Area: 1,642
  • Garage Type: 1
  • Garage Square Area: 907
  • Parking Space Count: 4
  • Patio Type: 20
  • Porch Type: 8
  • Pool Type: 0

    Dimensions

  • Lot Size Square Feet: 10,607
  • Total Building Area: 5,790
  • Gross Building Area: 5,790
  • Building Area: 4,472
  • Building Area Measurement: L

    Heating and Cooling

  • Air Conditioning: 0
  • Heating: 4
  • Heated Square Feet: 4,472
  • Heating Fuel Type: 0

    Utilities

  • Sewer System: 0
  • Water Service: 0

Building

  • Building Type: 0
  • Property Class: R
  • Subdivision: SPRING VALLEY PH 5 - LG
  • Land Acres: 0000000244
  • Standard Land Use Code: 1001
  • County Land Use Code: 1112
  • Legal Description 1: LOT 1 BLK 1 SPRING VALLEY PH 5

Neighborhood

  • School District Name: St. Vrain Valley School District RE 1J
  • Census Tract: 013508

Geography

  • Account Number: R0120953
  • Subdivision Phase Number: 5
  • Parcel: R0120953
  • Block: 1
  • Lot: 1
  • Meridian: SEC 25 TWN 3N RNG 69
  • Municipality: LONGMONT
  • Latitude: 40.1932
  • Longitude: -105.074

    Address

  • Full Address: 1001 Wyndemere Cir
  • Address - House Number: 1001
  • Address - Street Name: Wyndemere
  • Address - Suffix Type: Cir
  • State: CO
  • City Name: Longmont
  • Carrier Code: R033
  • 4-Digit Zip Code: 2321
  • Zip Code: 80504

Valuation

    Tax

  • Tax Year: 2022
  • Tax Amount: $514,368
  • Tax Rate Code Area: 00-680

    Appraisal Valuation

  • Standard Deviation: 0.1658
  • Valuation Date: May 17, 2023
  • Confidence Score: 79
  • Final Value: 1,057,949
  • High Value: 1,233,435
  • Low Value: 882,463

    Market Valuation

  • Market Total Value: $1,124,500
  • Market Land Value: $154,900
  • Market Improvement Value: $969,600

    Assessments Valuation

  • Assessed Year: 2023
  • Assessed Total Value: $76,072
  • Assessed Land Value: $10,479
  • Assessed Improvements Value: $65,593

    Sales

  • Current Sale Contract Date: Sep 06, 2022
  • Current Sale Recording Date: Sep 07, 2022
  • Current Sale Price:
  • Current Sale Document Type: 68
  • Current Sale Input Document Number: 3980088
  • Previous Sale Recording Date: Oct 10, 2018
  • Previous Sale Contract Date: Sep 27, 2018
  • Previous Sale Amount: $575,000
  • Previous Sale Document Type: 71
Data used for valuation calculations is provided by RealtyHop, and other third party sources

Comparables

Unit
Status
Type
Beds
Baths
ft²
Price/ft²
Asking Price
Listed On
Closing Price
Sold On
HOA + Taxes

About Longmont


Similar Homes for Sale

Currently no similar homes around

Nearby Rentals


Frequently Asked Questions

When was property at 1001 Wyndemere Circle built and last sold?
The property at 1001 Wyndemere Circle was built in 2000 and last sold on Sep 6, 2022 for $898,000.
How much is this home worth?
The estimated value of the home located at 1001 Wyndemere Circle is $926,568.
What are some comparable homes to 1001 Wyndemere Circle?
There are currently no comparable homes to 1001 Wyndemere Circle.