See Home Value
Brea 92821
1001 W Dorothy Drive
$795,000
● House - Off Market

1001 W Dorothy Drive

Brea, CA 92821
bedrooms
4 Beds
bathrooms
2 Baths
square feet
2,095 Ft²
$1,290,032
RealtyHop Estimate
51.77%
Since Dec 1, 2018
National-US
Primary Model

About This Property

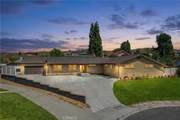
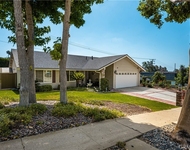
Gorgeous SINGLE STORY home nestled at end of a cul-de-sac in the VERY DESIRABLE PLEASANT HILLS tract, potential GUEST-HOME OR MOTHER IN LAWS quarters with beamed/vaulted ceilings, with HIGE RV PARKING, detached garage & carports(tons of parking),Large bedrooms with vaulted beamed ceilings, lots of windows above with great natural light, Cupboards above closets for extra storage, Plenty of hall closet space, additional closet features a metal door for possible safe/vault, Dining room has built-in shelves, Large slider with a great view of greenery outside, Inside laundry area, Jack & Jill bathroom with unique retro tile counter, Living room has gorgeous stone fireplace for those cozy relaxing evenings, Master bedroom has his and hers closets, Slider leading out back to covered patio area, Sparkling pool, Newer wood fence,  Close to Downtown Brea which features many great Restaurants, Shopping and Entertainment.  This Brea Beauty is a Must See Home!!!
Unit Size
2,095 Ft²
Days on Market
45 days
Land Size
0.39 acres
Price per sqft
$406
Property Type
House
Property Taxes
-
HOA Dues
-
Year Built
1960

Payment Calculator

Cap Rate Calculator

Last updated: 4 months ago (CRMLS #PW18232115)

Price History

Date / Event Date Event Price
Jun 22, 2026 Sold
Sold
May 22, 2026 In contract -
In contract
May 4, 2026 Relisted $1,700,000
Relisted
Apr 18, 2026 In contract -
In contract
Apr 9, 2026 Listed by T.N.G. Real Estate Consultants $1,700,000
Listed by T.N.G. Real Estate Consultants
Tucked at the end of a quiet Brea cul-de-sac, this GORGEOUS custom single-story residence offers 5 bedrooms, 4 bathrooms, 3,274 sq ft, and an attached four-car garage. Completely reimagined in 2020 and expanded by roughly 1,500 sq ft—it blends modern comfort with thoughtful design. Double doors open to an inviting entry, with a convenient three-quarter bathroom immediately to the right. From here, you step into the living room, where a vaulted ceiling with exposed beams frames a dramatic 25-ft LaCantina five-panel multi-slide door that disappears into the wall, creating seamless indoor-outdoor living. Motorized shades add ease and ambiance. The dining area enjoys the view to the back patio and sits between the living room and kitchen, keeping gatherings connected. The kitchen features Brazilian granite counters, custom cabinetry, a large island, and Viking appliances including a drink fridge and double oven. The primary suite feels like a retreat, offering its own 15-ft three-panel multi-slide door, a stunning bathroom with a soaking tub, a huge shower with three shower heads, and an oversized walk-in closet with built-in organizers. Down the hall are three guest bedrooms, a full bathroom, and a laundry room with a sink and cabinetry. The mother-in-law suite provides exceptional flexibility with its separate entrance, generous layout, handicap accessibility, and private bathroom. The backyard is built for year-round enjoyment with a PebbleTec saltwater pool and spa, a 40-ft by 18-ft peaked patio cover, and an outdoor kitchen featuring a custom 12-ft bar, built-in BBQ, and an 85" Samsung TV with sound bar. Additional highlights include RV parking, a built-in speaker system throughout the home and yard, a 4-zone dual HVAC system, underground utilities, an exterior drainage system, and vaulted ceilings in all living areas and bedrooms. Nearby are award-winning schools, great restaurants, and abundant shopping options. Don’t miss this one!
Show More

Property Highlights

Garage
Air Conditioning
Fireplace

Building Info

Overview

    General

  • Year Built: 1960
  • Effective Year Built: 1960
  • Building Count: 1
  • Total Rooms: 8
  • Bedroom Count: 3
  • Bathroom Count: 2
  • Full Bathrooms: 2
  • Partial Bathrooms: 2
  • Building Condition: 0
  • Building Quality: 0
  • Construction Type: 0
  • Building Style: 0
  • Exterior Walls Type: 0
  • Interior Walls Type: 0
  • Roof Shape Type: 0
  • Roof Cover Type: 0
  • Floor Count: 100
  • Floor Cover: 0
  • Basement Type: 0
  • Basement Area: 0
  • Garage Type: 7
  • Garage Square Area: 500
  • Parking Space Count: 2
  • Patio Type: 0
  • Porch Type: 0
  • Pool Type: 8

    Dimensions

  • Lot Size Square Feet: 16,956
  • Lot Size Depth Feet: 1,570
  • Lot Size Frontage Feet: 1,080
  • Total Building Area: 2,095
  • Gross Building Area: 2,095
  • Building Area: 2,095
  • Building Area Measurement: L

    Heating and Cooling

  • Air Conditioning: 0
  • Heating: 24
  • Heated Square Feet: 2,095
  • Heating Fuel Type: 0

    Utilities

  • Sewer System: 0
  • Water Service: 0

Building

  • Building Type: 0
  • Property Class: R
  • Subdivision: TRACT NO 1693
  • Land Acres: 0000000389
  • Standard Land Use Code: 1001
  • County Land Use Code: 1
  • Legal Description 1: N TR 1693 BLK LOT 17

Neighborhood

  • School District Name: Brea-Olinda Unified School District
  • Census Tract: 001501

Geography

  • Assessors Map Reference: 2-D3
  • Subdivision Tract Number: 1693
  • Parcel: 304-182-11
  • Lot: 17
  • Latitude: 33.9426
  • Longitude: -117.912

    Address

  • Full Address: 1001 W Dorothy Dr
  • Address - House Number: 1001
  • Street Direction: W
  • Address - Street Name: Dorothy
  • Address - Suffix Type: Dr
  • State: CA
  • City Name: Brea
  • Carrier Code: C029
  • 4-Digit Zip Code: 2016
  • Zip Code: 92821

Valuation

    Tax

  • Tax Year: 2023
  • Tax Amount: $1,204,320
  • Tax Rate Code Area: 02-004

    Appraisal Valuation

  • Standard Deviation: 0.1787
  • Valuation Date: Oct 18, 2023
  • Confidence Score: 76
  • Final Value: 1,271,937
  • High Value: 1,499,249
  • Low Value: 1,044,626

    Assessments Valuation

  • Assessed Year: 2023
  • Assessed Total Value: $1,072,485
  • Assessed Land Value: $671,126
  • Assessed Improvements Value: $401,359

    Sales

  • Current Sale Contract Date: Oct 08, 2018
  • Current Sale Recording Date: Nov 09, 2018
  • Current Sale Price:
  • Current Sale Document Type: 36
  • Current Sale Input Document Number: 2018000406923
Data used for valuation calculations is provided by RealtyHop, and other third party sources

Comparables

Unit
Status
Type
Beds
Baths
ft²
Price/ft²
Asking Price
Listed On
Closing Price
Sold On
HOA + Taxes

About Brea


Similar Homes for Sale

Currently no similar homes around

Nearby Rentals

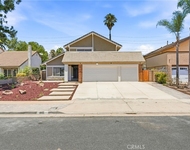
Unit for rent at 664 Olive Avenue, BREA, CA, 92821

$4,500 /mo

  • 4 Beds
  • 2 Baths
  • 1,472 ft²
664 Olive Avenue, BREA, CA, 92821 Listing by Denise Tash
Unit for rent at 845 Woodcrest, BREA, CA, 92821

$5,800 /mo

  • 4 Beds
  • 3 Baths
  • 2,529 ft²
845 Woodcrest, BREA, CA, 92821 Listing by Lisa Bryant
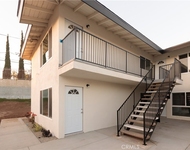
Unit for rent at 651 Ward, LA HABRA, CA, 90631

$1,575 /mo

  • 1 Bed
  • 1 Bath
  • 650 ft²
651 Ward, LA HABRA, CA, 90631 Listing by Anthony Thai


Frequently Asked Questions

When was property at 1001 West Dorothy Drive built and last sold?
The property at 1001 West Dorothy Drive was built in 1960 and last sold on Oct 8, 2018 for $795,000.
How much is this home worth?
The estimated value of the home located at 1001 West Dorothy Drive is $1,704,183.
What are some comparable homes to 1001 West Dorothy Drive?
There are currently no comparable homes to 1001 West Dorothy Drive.