Check Availability
Greene 30678
1001 Stonebridge Circle #LOT1
$209,990
● House - In Contract

1001 Stonebridge Circle #LOT1

Macon, GA 30678
bedrooms
3 Beds
bathrooms
2 Baths, 1 Half Bath
square feet
1,214 Ft²
$1,084
Est. Monthly
$52
HOA / Fees

About This Property

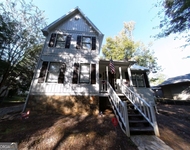
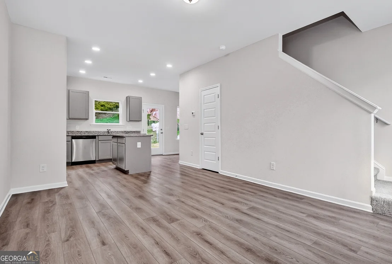
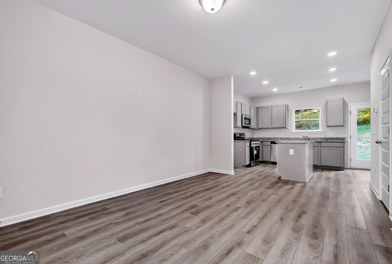
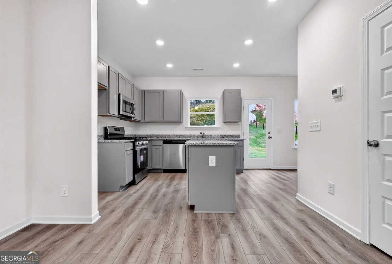
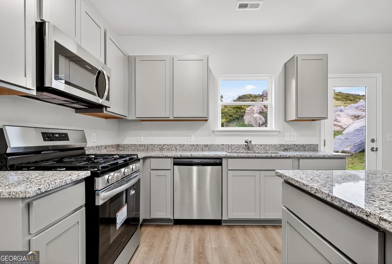
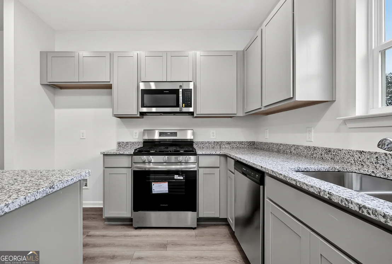
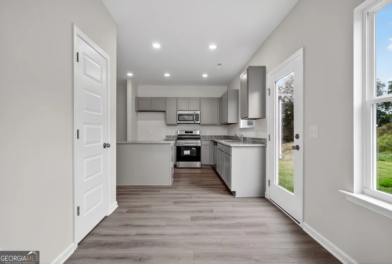
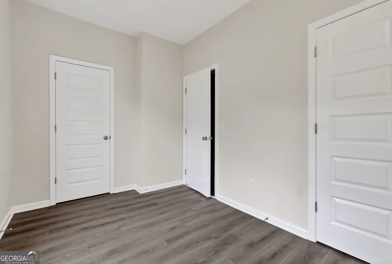
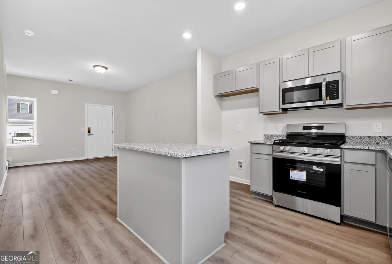
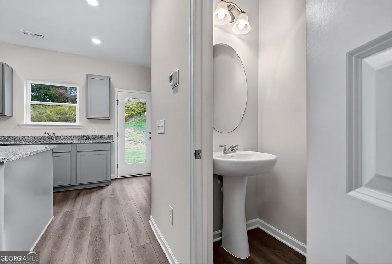
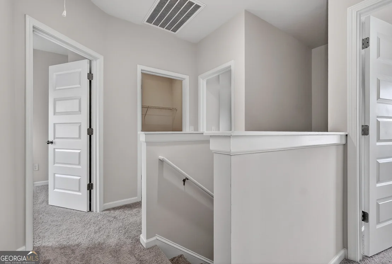
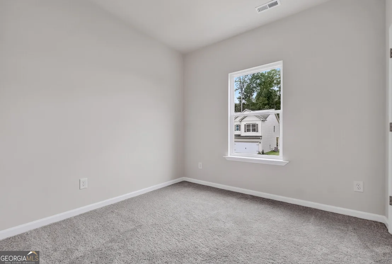
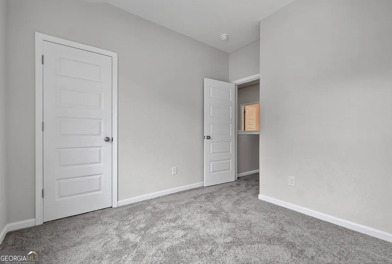
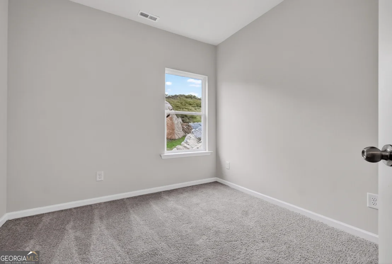
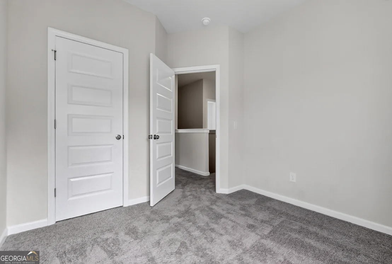
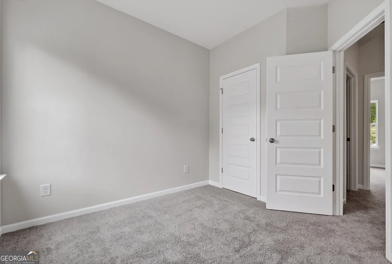
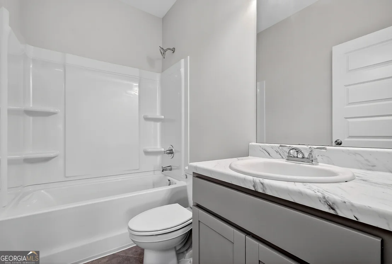
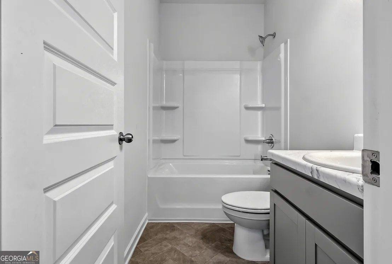
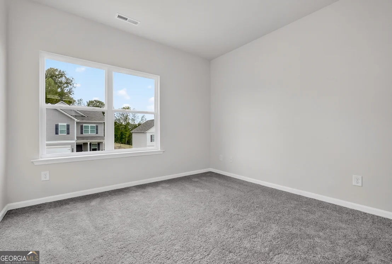
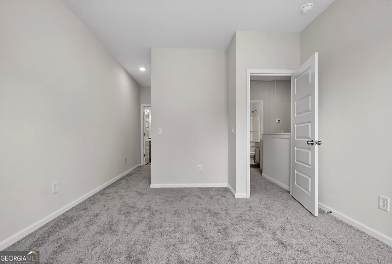
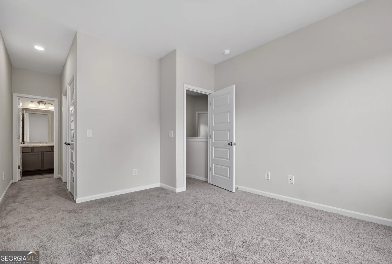
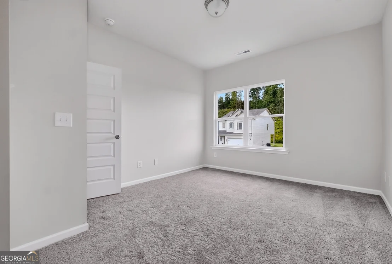
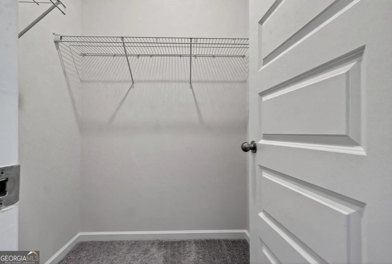
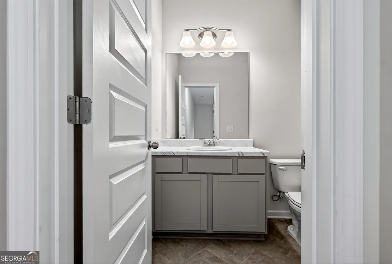
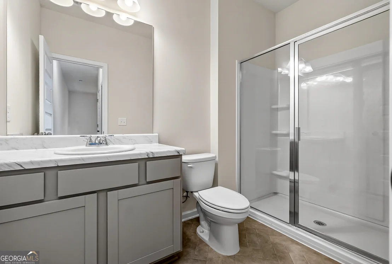
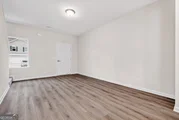
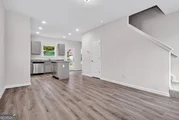
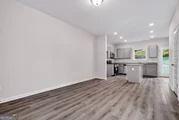
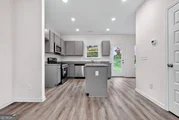
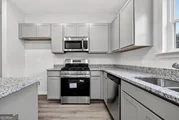
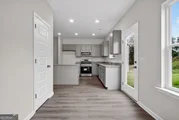
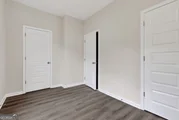
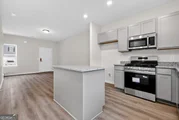
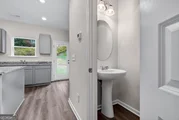
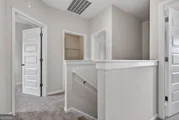
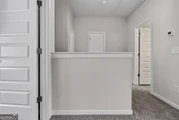
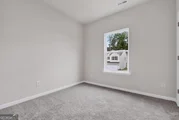
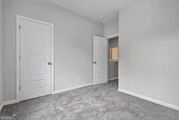
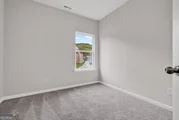
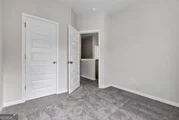
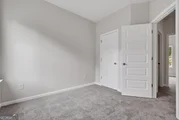
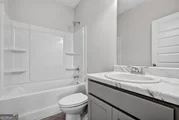
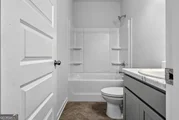
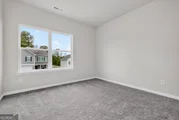
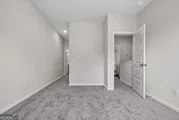
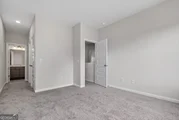
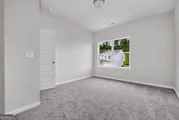
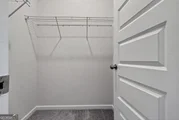
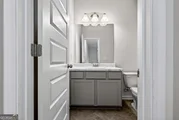
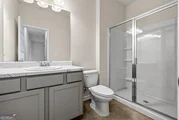
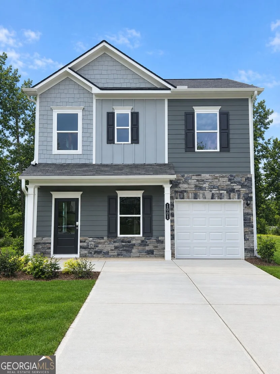
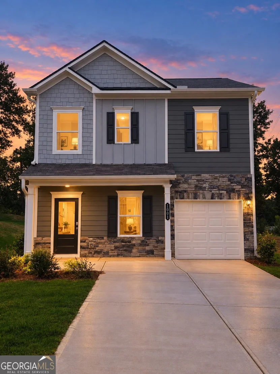
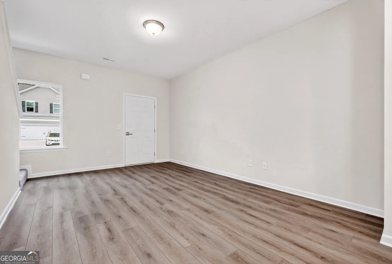
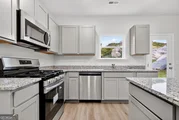
Move in Ready November 2026! The Kensington II plan by Smith Douglas Homes in the new community, Stonebridge North. Welcome to this desirable 3-bedroom, 2-bath home in Macon, thoughtfully designed to maximize space while offering comfort and privacy for everyone. Step inside to a welcoming front living room featuring a traditional layout and an open staircase that leads to the second floor. Upstairs, you'll find three spacious bedrooms, including a private owner's suite complete with a tray ceiling and a large walk-in closet. Back on the main level, the open-concept kitchen is ideal for both everyday living and entertaining, showcasing a center island, granite countertops, pendant lighting, and a dedicated eating area. With easy access to the rear yard, this home seamlessly blends indoor and outdoor living for gatherings or quiet evenings at home. Photos representative of plan not of actual home. Agent is not onsite at present time. Please contact agent to set up an appointment.
Unit Size
1,214 Ft²
Days on Market
-
Land Size
-
Price per sqft
$173
Property Type
House
Property Taxes
-
HOA Dues
$52
Year Built
-

Listed By

Termicca Webb
SDC Realty Central Georgia
Darryl Jackson
SDC Realty Central Georgia

Payment Calculator

Cap Rate Calculator

Last updated: 20 days ago (GAMLS #10698169)

Price History

Date / Event Date Event Price
Oct 12, 2026 In contract -
In contract
Oct 2, 2026 Price Decreased $209,990
↓ $15K (6.7%)
Price Decreased
Sep 17, 2026 Price Increased $224,940
↑ $250 (0.1%)
Price Increased
Jul 27, 2026 Price Decreased $224,690
↓ $10K (4.3%)
Price Decreased
Mar 5, 2026 Price Decreased $234,690
↓ $200 (0.1%)
Price Decreased
Show More

Property Highlights

Garage
Air Conditioning
Parking Details
Has Garage
Parking Features: Attached, Garage, Garage Door Opener, Guest, Kitchen Level
Interior Details
Half Bathrooms: 1
Full Bathrooms: 2
Interior Features: High Ceilings, Walk-In Closet(s), Pulldown Attic Stairs
Appliances: Dishwasher, Electric Water Heater, Microwave, Stainless Steel Appliance(s), Oven/Range (Combo)
Flooring Type: Carpet, Laminate, Vinyl
Laundry Features: Upper Level
Basement: None
Exterior Details
Square Footage: 1214
Square Footage Source: $0
Property Condition: Under Construction
Architectural Style: Traditional, Stone Frame
Year Built: 2026
Levels: Two
Construction Materials: Concrete, Stone
Patio and Porch Features: Patio, Porch
Lot Features: None
Water Source: Public
Utilities Details
Cooling Type: Ceiling Fan(s), Central Air, Electric
Heating Type: Central, Electric
Sewer : Public Sewer
Location Details
HOA/Condo/Coop Fee Includes: Management Fee, Other
HOA Fee: $625
HOA Fee Frequency: Annually

Comparables

Unit
Status
Type
Beds
Baths
ft²
Price/ft²
Asking Price
Listed On
Closing Price
Sold On
HOA + Taxes

About Greene


Similar Homes for Sale

Currently no similar homes around

Nearby Rentals

Unit for rent at 1240 Stoneridge Circle, White Plains, GA, 30678

$4,000 /mo

  • 3 Beds
  • 2 Baths
  • 1,518 ft²
1240 Stoneridge Circle, White Plains, GA, 30678


Frequently Asked Questions

When was property at 1001 Stoneridge Circle built and last sold?
The property at 1001 Stoneridge Circle was built in and last sold on Jan 1, 1970 for $0.
How much is this home worth?
The estimated value of the home located at 1001 Stoneridge Circle is $217,133.
What are some comparable homes to 1001 Stoneridge Circle?
There are currently no comparable homes to 1001 Stoneridge Circle.