


1001 Rolling Pass


About This Property
Payment Calculator
Your Estimated Monthly Payment
Cap Rate Calculator
What does this mean?
Based on our analysis, the cap rate of this property is 1.25%. A negative cap rate indicates that the property might not be feasible as an income-producing asset. The median cap rate for a near zip code 11238 is 4.23%.
How much can I actually make?
Actual monthly rental income may vary between $4,760 and $7,140 depending on unit-specific characteristics. You can change the amount using the slider to further explore.
How is cap rate calculated?
Cap Rate = Net Operating Income (NOI) / Property Asset Value.
When calculating the cap rate, we assume 100% occupancy. Leverage (mortgage) is not considered.
Cap Rate provided by RealtyHop and RentHop, learn more about cap rate here.
Price History
| Date / Event | Date | Event | Price |
|---|---|---|---|
| Feb 12, 2024 | Sold | ||
| Sold | |||
| Jan 4, 2024 | Listed by @properties Christie's International Real Estate | $929,900 | |
| Listed by @properties Christie's International Real Estate | |||
| | |||
|
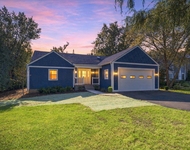
Beautiful renovation by LRS Design + Build in prime central Glenview neighborhood. Located in school districts 34/225 and walking/biking distance to Flick Park. 4 spacious bedrooms and 2 1/2 baths. Designed with a Midcentury modern aesthetic throughout. Open concept with spacious kitchen and family room combo with a wall full of windows that provide bright, eastern light. Light oak floors throughout, recessed lights and a wood-burning fireplace. The kitchen includes an oversized island with seating for 4 counter stools and plenty of storage, marble tile backsplash, Calacatta Ultra quartz countertops, and KitchenAid professional series stainless steel appliances. Separate dining room with dry-bar and stunning chandelier. First floor powder room boasts dramatic floating quartz vanity and brass sconces. First floor laundry room/mudroom has a side-by-side high efficiency washer and dryer, plus built-in bench/cubbies and storage closet. Large front office or bonus room with bright west-facing windows. 4 bedrooms and 2 bathrooms upstairs. Primary bedroom includes a walk-in closet and ensuite bathroom including oversized double vanity, frameless glass shower with porcelain tile. Other 3 bedrooms include large closets. 2nd full bath has quartz double vanity with tile backsplash, tub/shower combo and storage closet. Finished lower level with light oak LVP floors, plenty of light, large storage room and utility room. Large, fenced backyard with mature trees and a new spacious concrete patio, plus custom modern steel railings in the front and back exterior as well as the interior stairs. Stunning light fixtures throughout and dark graphite exterior. Brand new high-efficiency furnace, air conditioner and hot water heater. Updated electrical and plumbing. Newer windows throughout. 2.5 car garage plus room for multiple cars on the driveway. Come visit this gorgeous home and all it has to offer.
| |||
| Jun 20, 2023 | Sold | ||
| Sold | |||
| May 10, 2023 | Listed by Berkshire Hathaway HomeServices Chicago | $560,000 | |
| Listed by Berkshire Hathaway HomeServices Chicago | |||
Property Highlights
Building Info
Comparables
Status
Price/ft²
Listed On
Sold On
About Glenview
Similar Homes for Sale
Currently no similar homes aroundNearby Rentals

Last Updated: 3 years ago
Data Source: MRED, MLS# 11789467
 Your Privacy Choices
Phone: 425-283-2930
Address: 335 Madison Avenue, New York, NY 10017