


34
Map
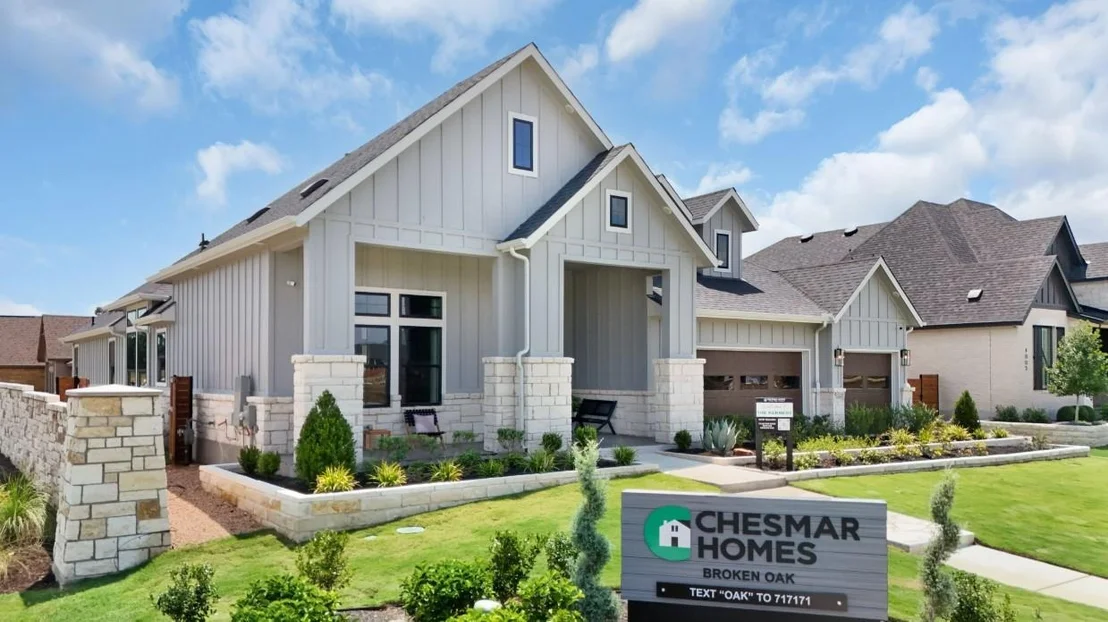
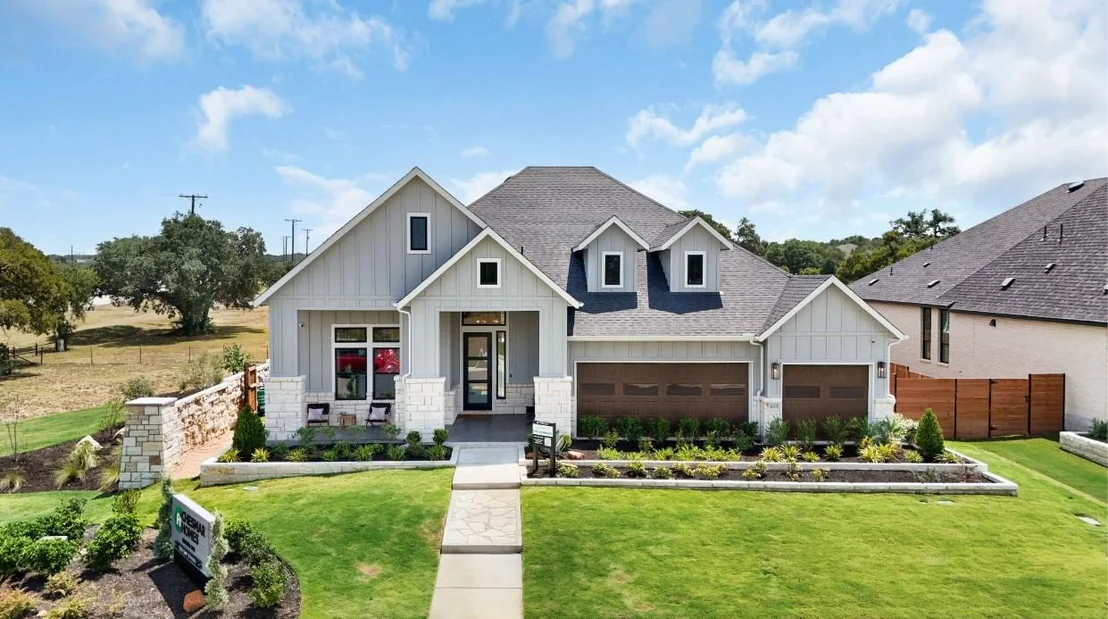
1001 Painted Horse DR


About This Property
Listed By
Payment Calculator
Your Estimated Monthly Payment
Cap Rate Calculator
What does this mean?
Based on our analysis, the cap rate of this property is 1.25%. A negative cap rate indicates that the property might not be feasible as an income-producing asset. The median cap rate for a near zip code 11238 is 4.23%.
How much can I actually make?
Actual monthly rental income may vary between $4,760 and $7,140 depending on unit-specific characteristics. You can change the amount using the slider to further explore.
How is cap rate calculated?
Cap Rate = Net Operating Income (NOI) / Property Asset Value.
When calculating the cap rate, we assume 100% occupancy. Leverage (mortgage) is not considered.
Cap Rate provided by RealtyHop and RentHop, learn more about cap rate here.
Price History
| Date / Event | Date | Event | Price |
|---|---|---|---|
| Sep 2, 2026 | Price Decreased |
$744,000
↓ $1K
(0.1%) | |
| Price Decreased | |||
| Jul 29, 2026 | Withdrawn | - | |
| Withdrawn | |||
| Jul 29, 2026 | Listed by CB&A, Realtors | $745,000 | |
| Listed by CB&A, Realtors | |||
| Jun 2, 2026 | Price Decreased |
$765,000
↓ $28K
(3.6%) | |
| Price Decreased | |||
| Apr 9, 2026 | Listed by Chesmar Homes | $793,290 | |
| Listed by Chesmar Homes | |||
   | |||
|
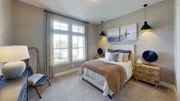
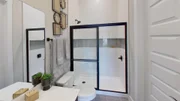
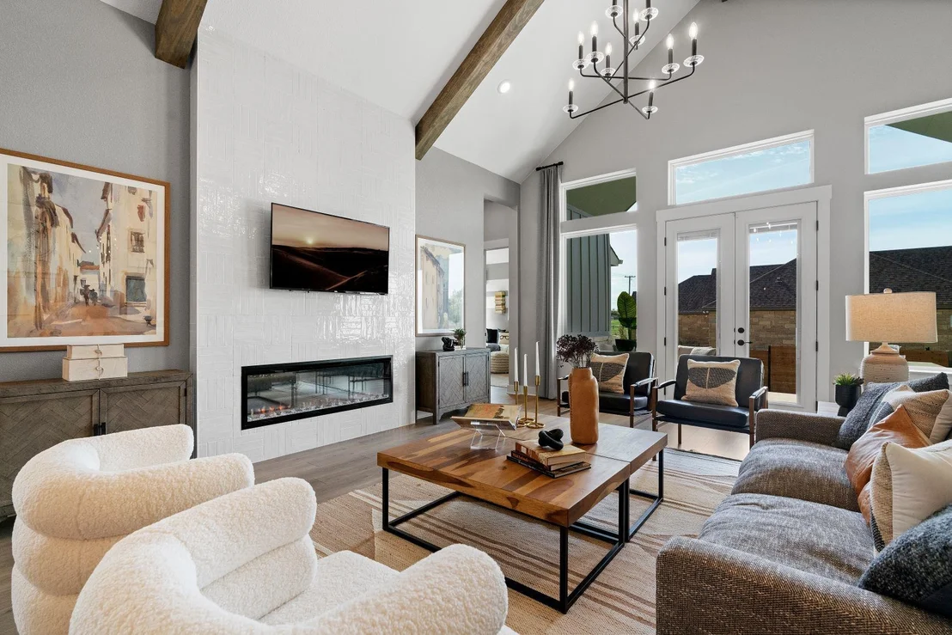
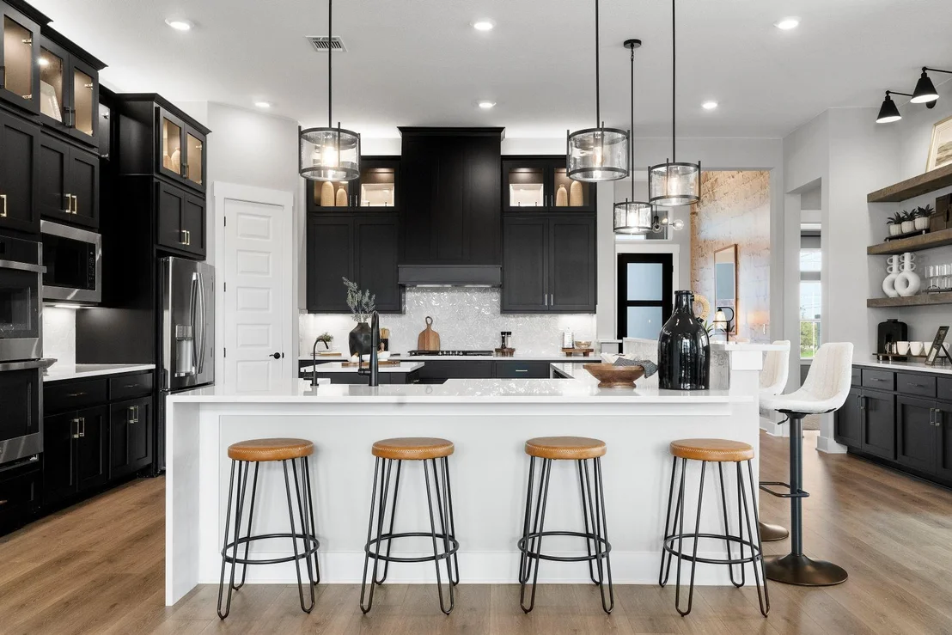
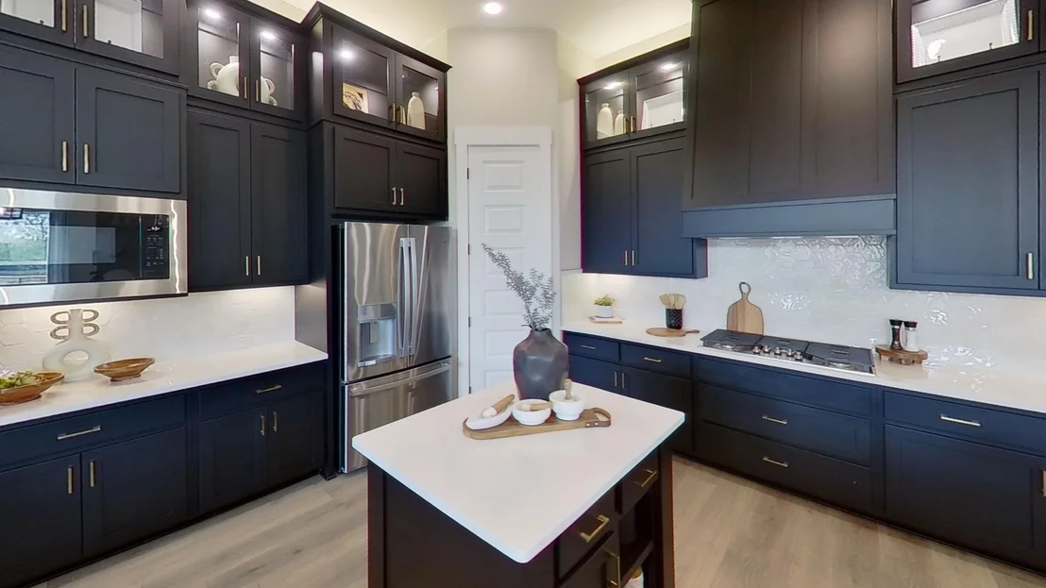
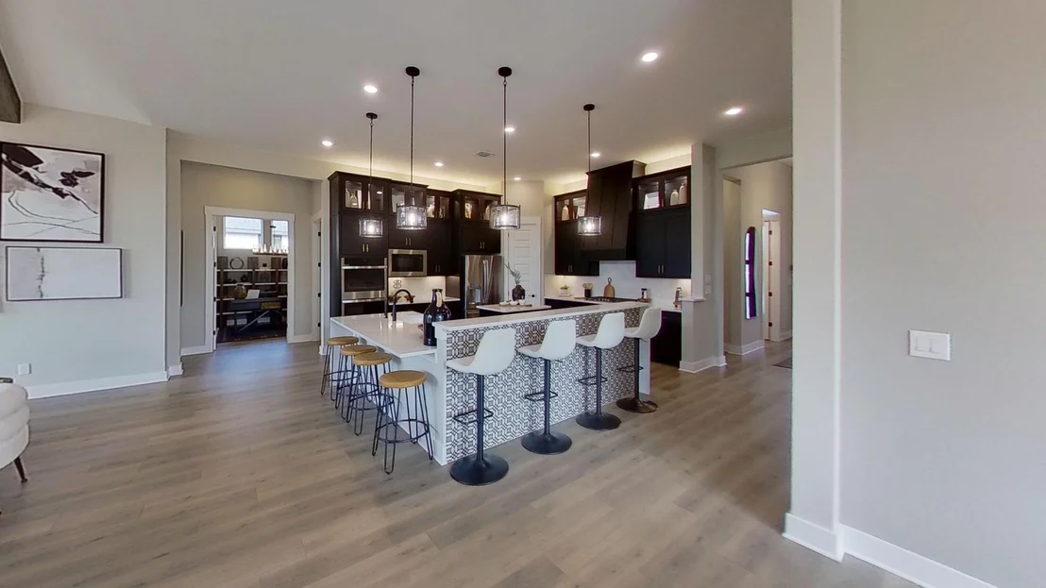
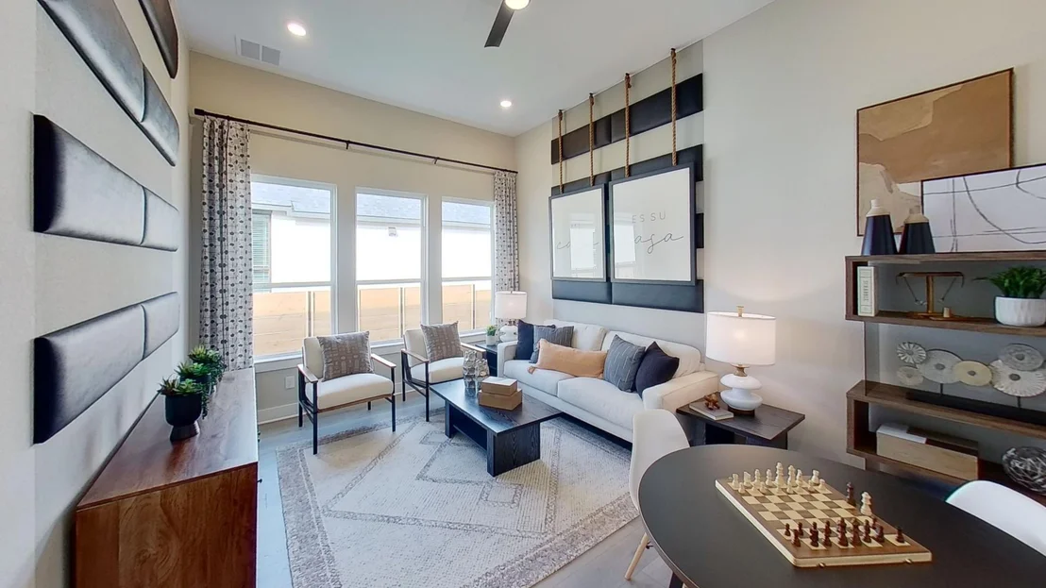
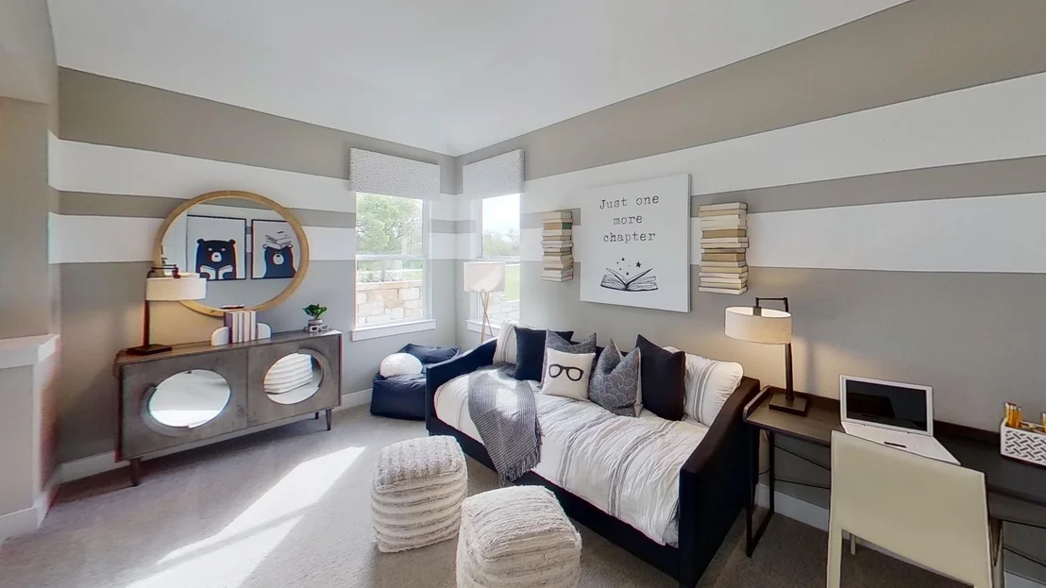
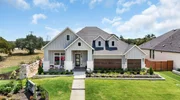
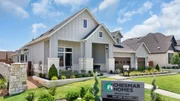
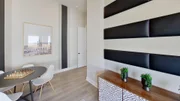
Model Home For Sale | 1-Story | 3,209 Sq Ft | 4 Beds | 3.5 Baths | Study | Game Room | 3-Car Garage | Available NOW |
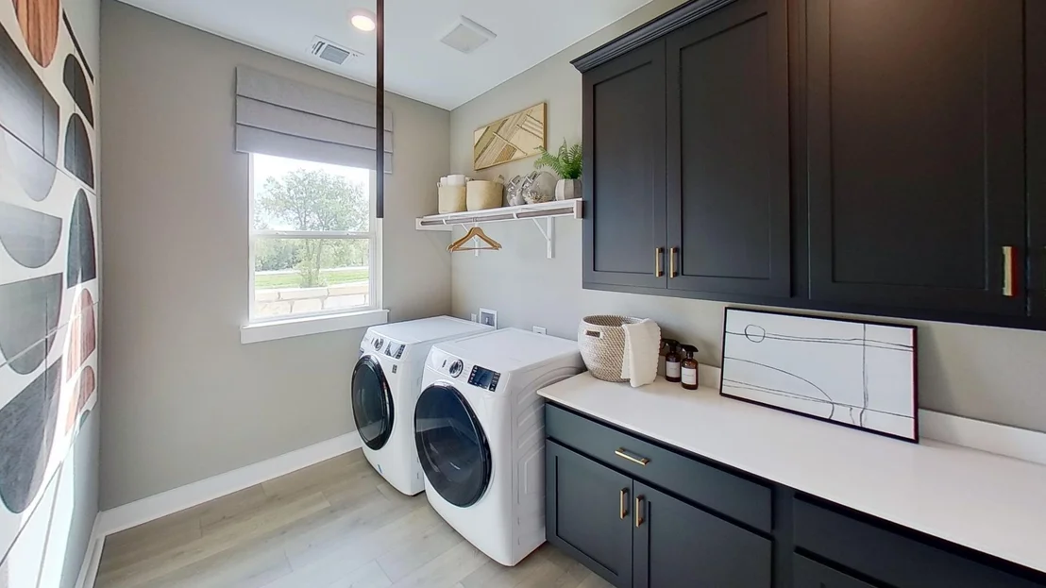
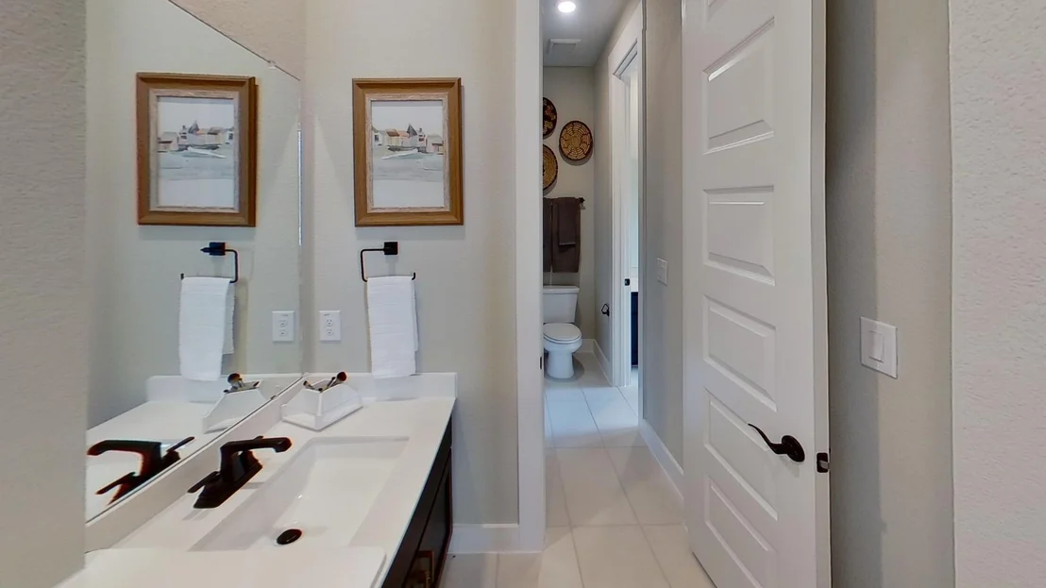
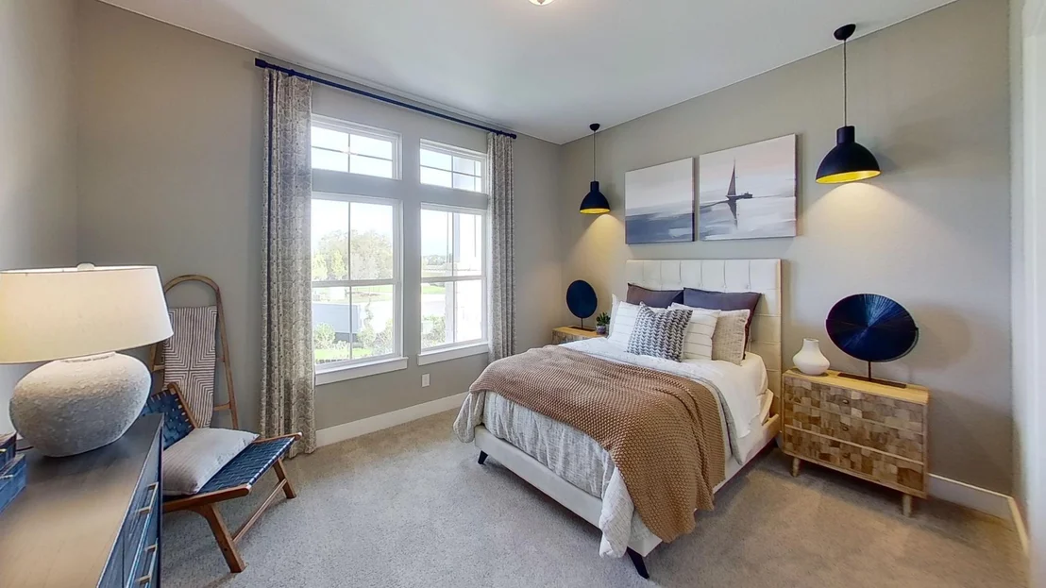
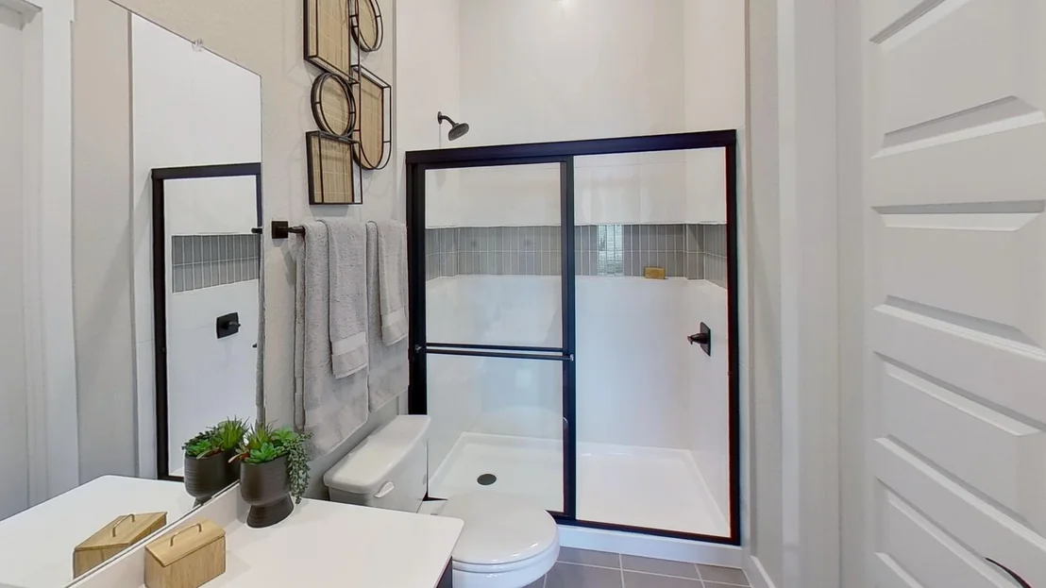
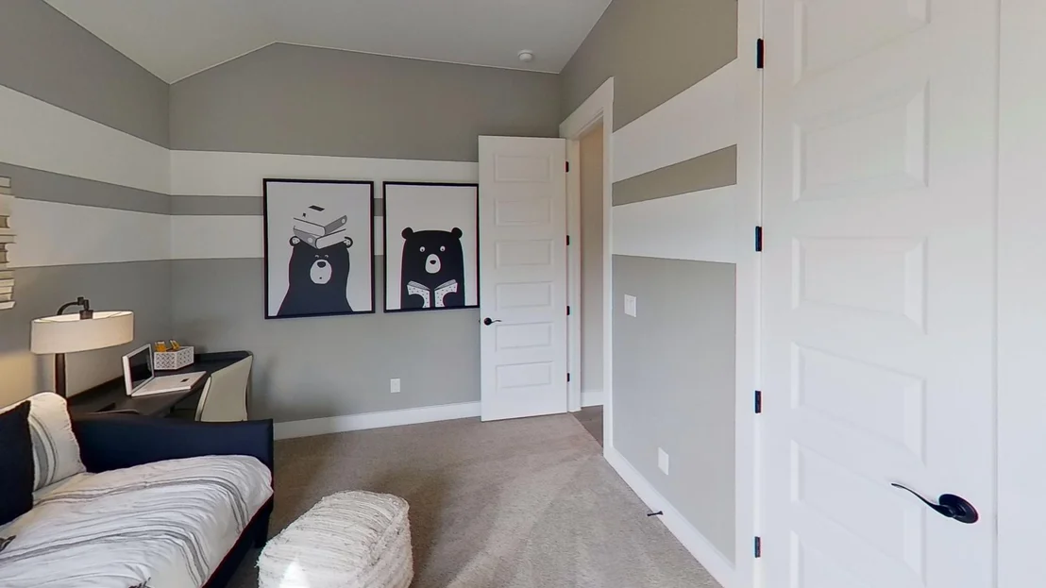
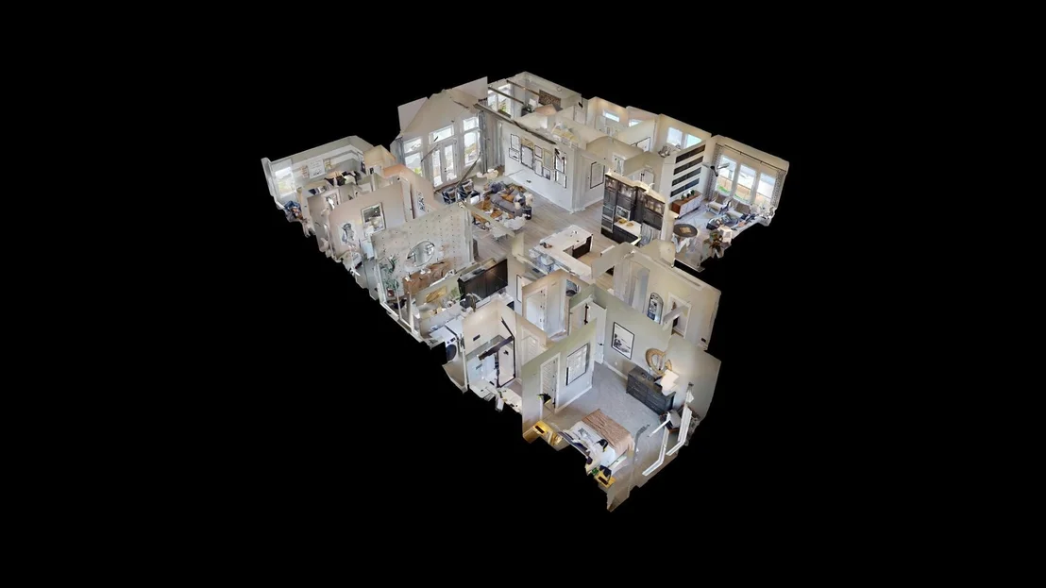
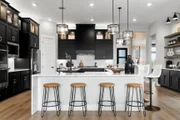
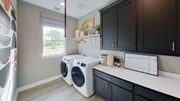
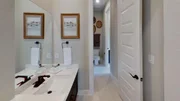
The Kennedy offers a spacious single-story layout designed for both connection and privacy. A tray ceiling foyer sets the tone and leads to a secondary bedroom with its own ensuite bath, walk-in closet, and nearby utility room, creating a convenient and private setup for guests. On the opposite side, a powder room and entry to the 3-car garage support everyday functionality.
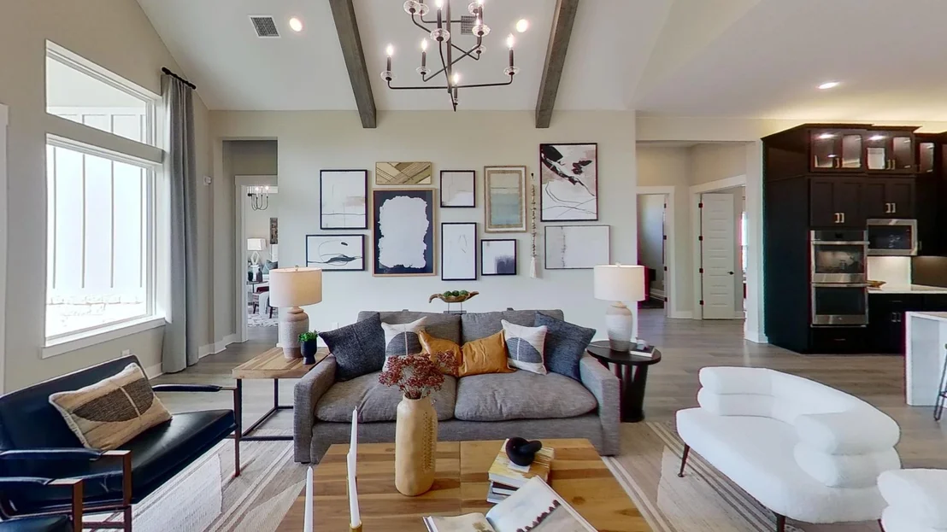
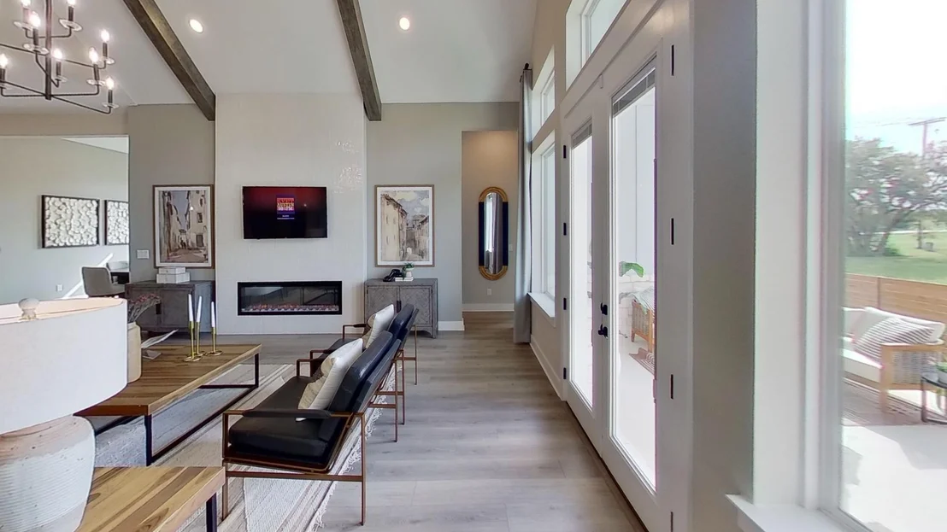
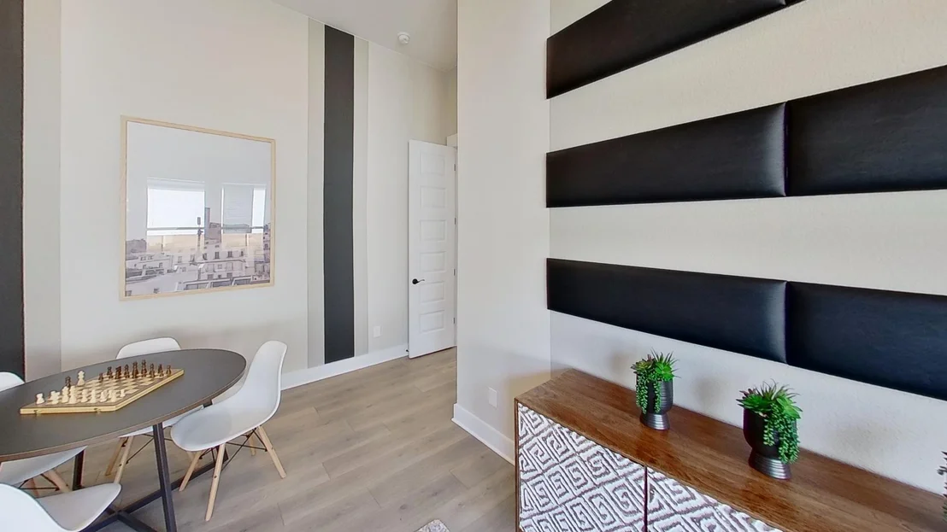
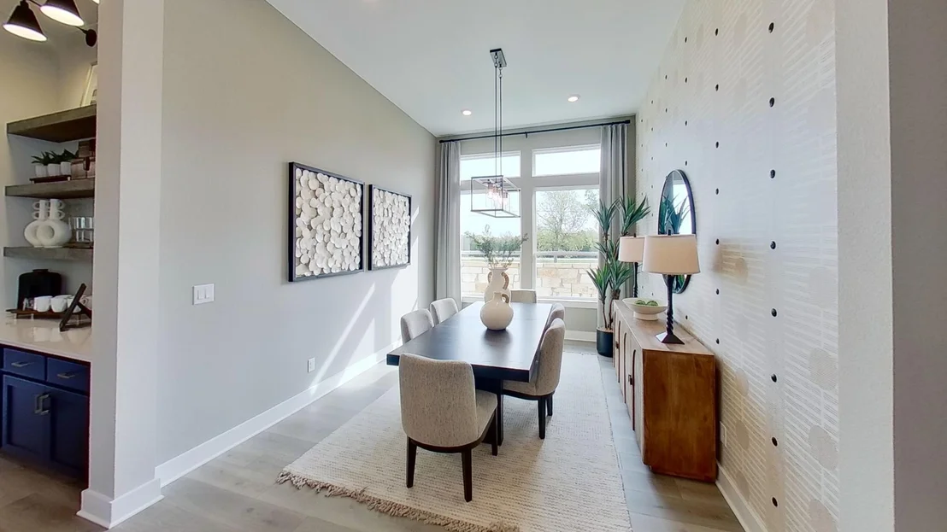
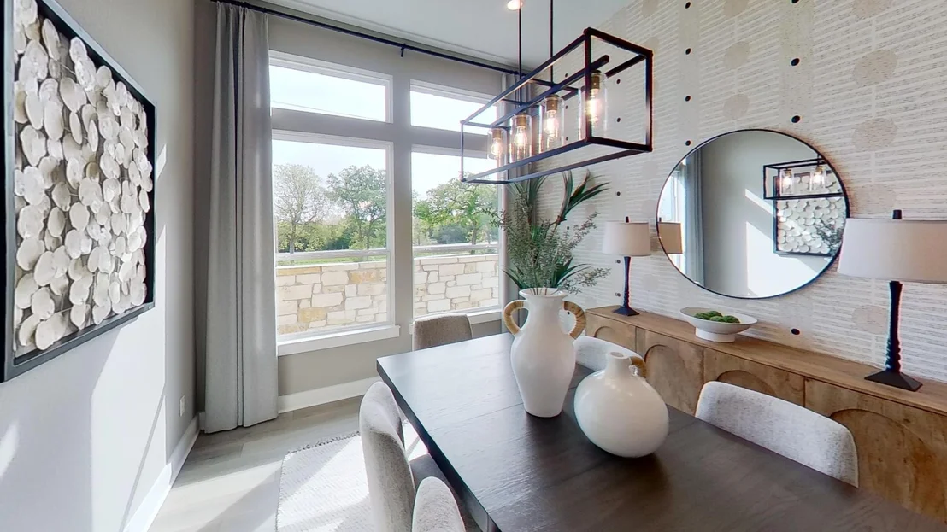
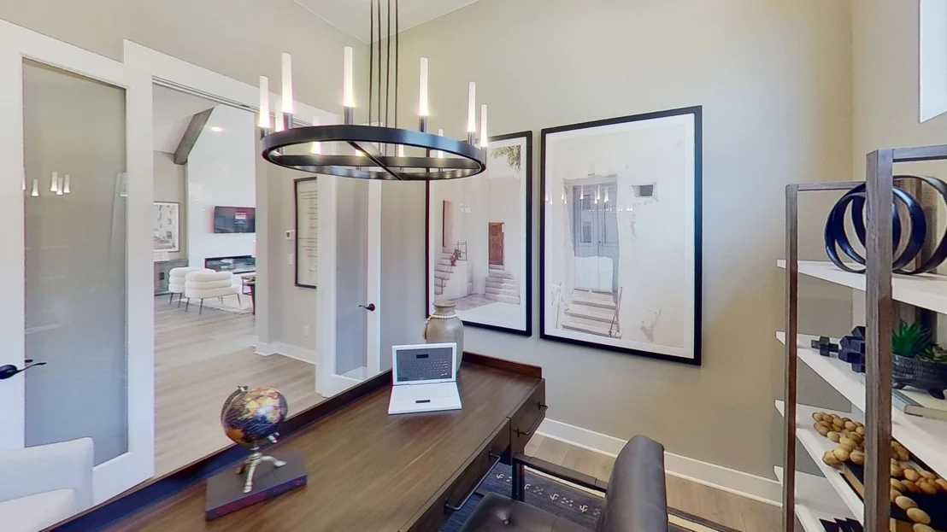
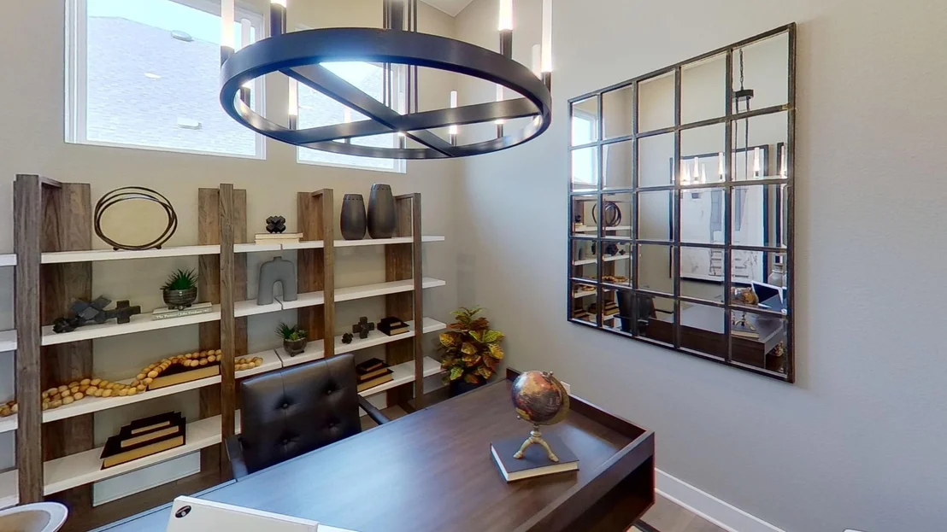
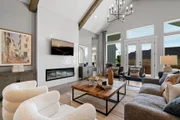
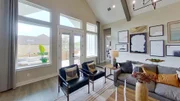
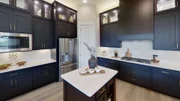
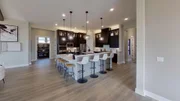
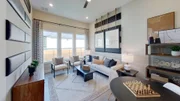
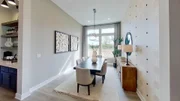
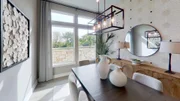
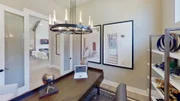
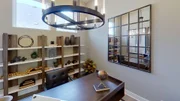
Beyond the foyer, the home opens into a central living space where a double island kitchen anchors the dining area and vaulted family room with a fireplace. This open layout creates a natural flow for gathering, cooking, and staying connected throughout the day. Just off the kitchen, a spacious game room and dedicated study offer flexible areas for work, play, or creative use.
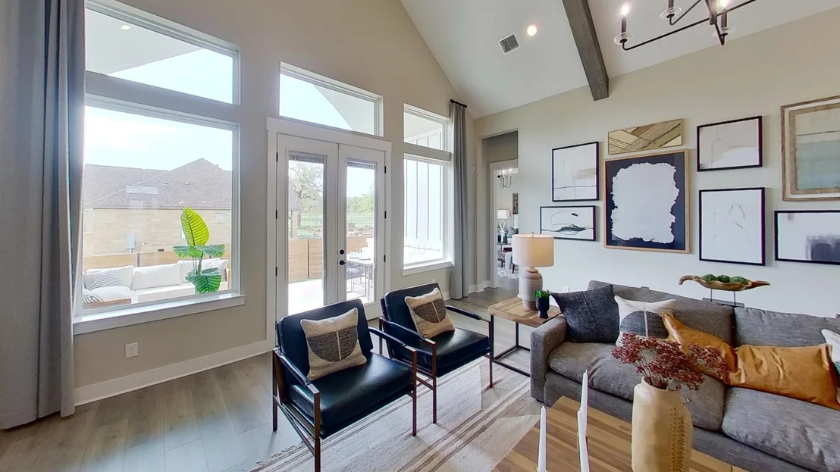
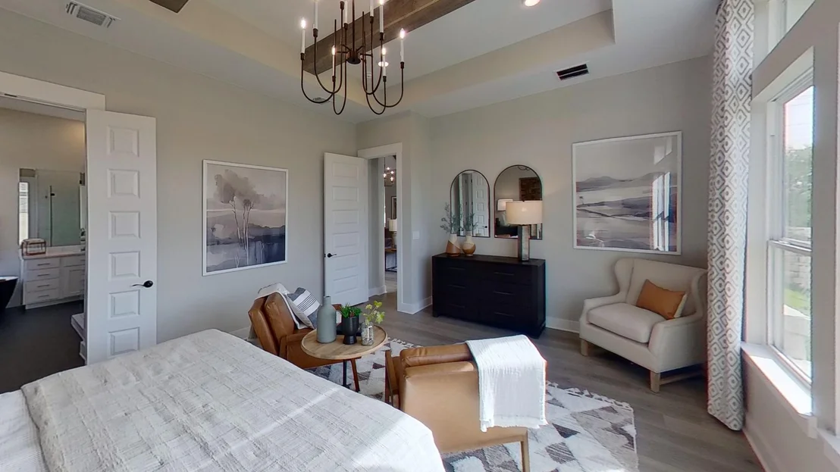
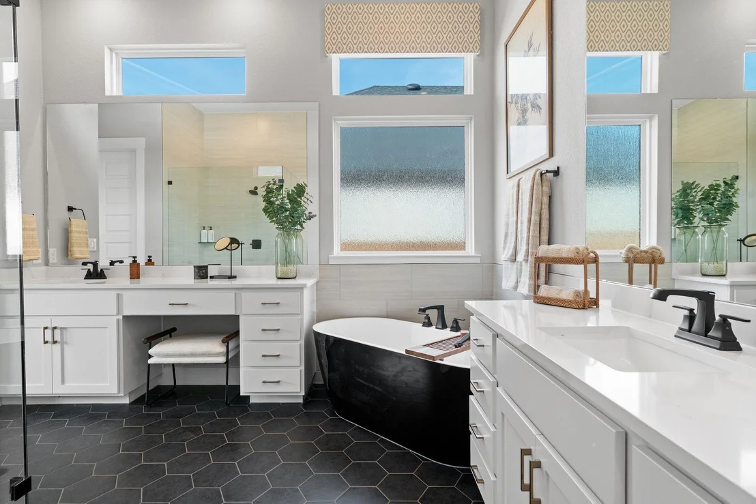
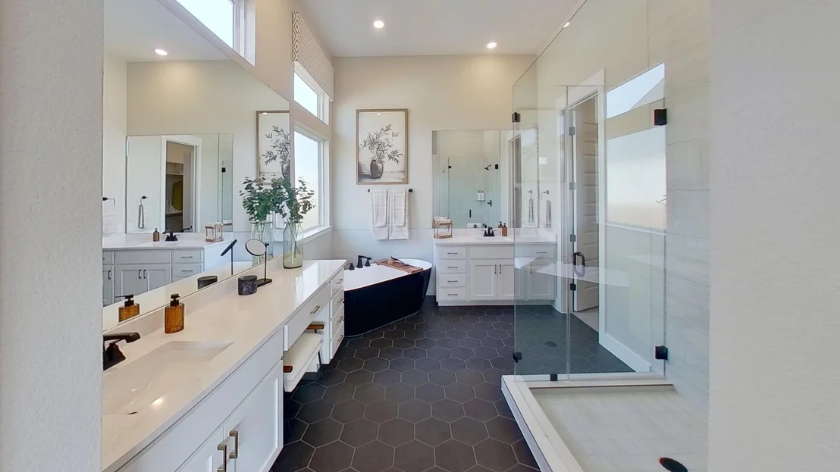
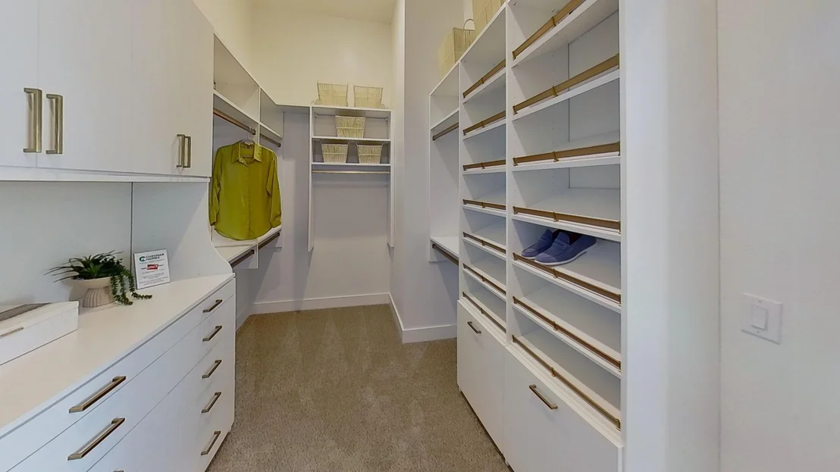
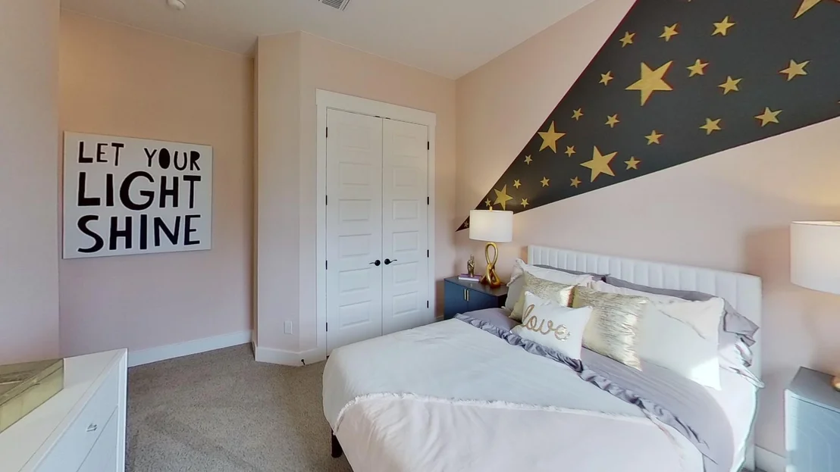
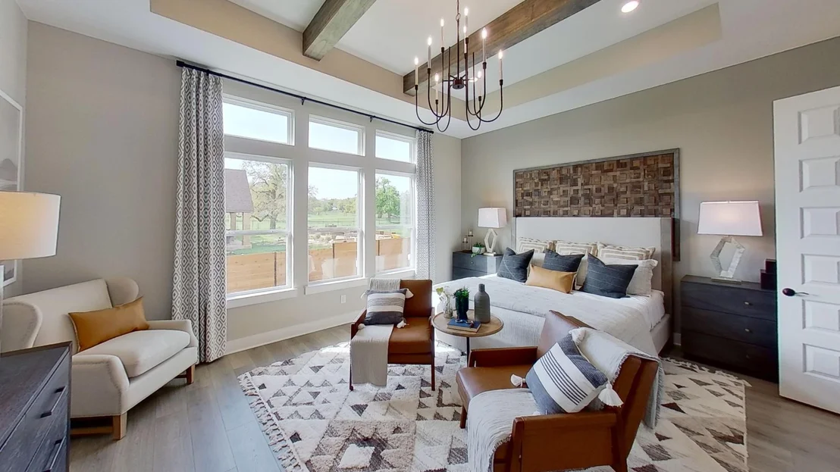
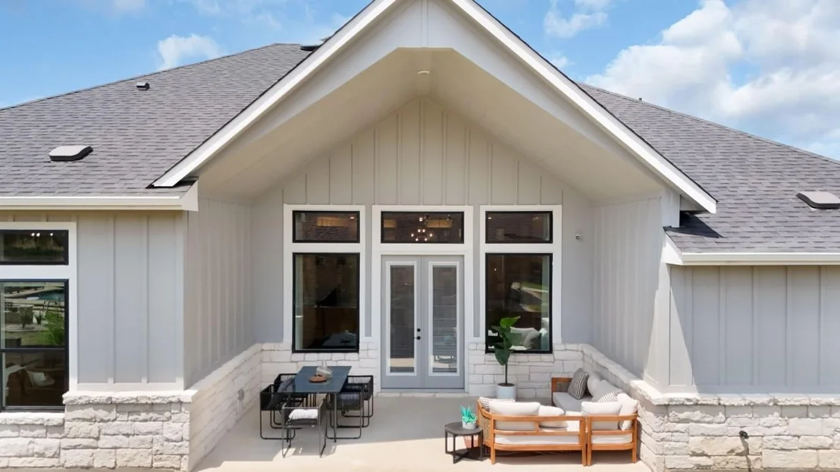
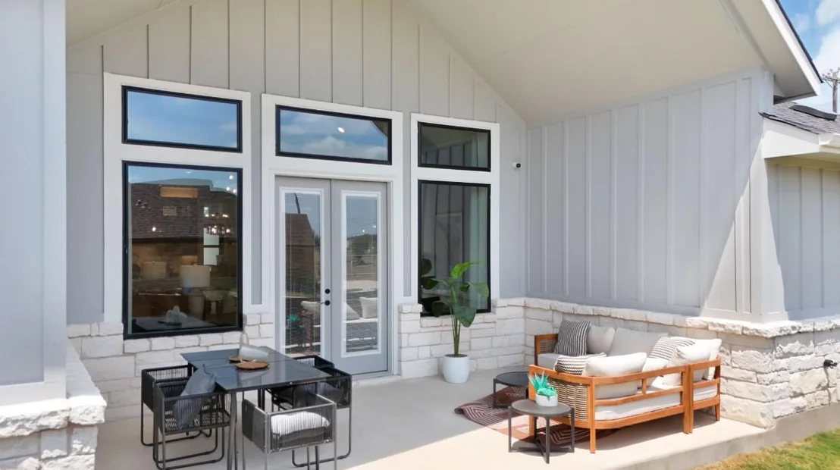
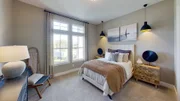
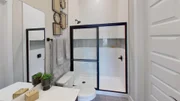
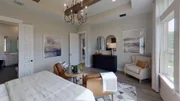
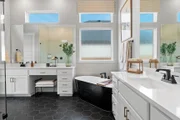
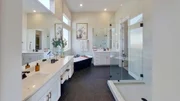
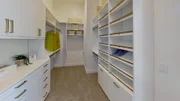
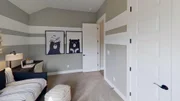
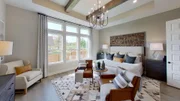
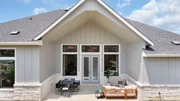
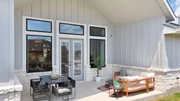
From the family room, a hallway leads leftward to two secondary bedrooms that share a nearby bathroom, providing a comfortable arrangement for shared living. French doors open to the covered outdoor living area, extending the main space for relaxing or entertaining. The primary bedroom is also tucked off the family room and features tray ceilings and an ensuite bath with separate vanities, a free-standing soaking tub, a walk-in shower, and a spacious walk-in closet.
| |||
Property Highlights
Comparables
Status
Price/ft²
Listed On
Sold On
About Williamson
Similar Homes for Sale
Currently no similar homes aroundNearby Rentals

Listed Office: CB&A, Realtors - Listing courtesy of Unlock MLS
Phone: (512) 213-0637
Last Updated: 2026-10-18 04:02:34
Data Source: Unlock MLS, MLS# ACT4315526
Based on information from Unlock MLS (alternatively, from ACTRIS). Neither the Board nor ACTRIS guarantees or is in any way responsible for its accuracy. All data is provided “AS IS” and with all faults. Data maintained by the Board or ACTRIS may not reflect all real estate activity in the market. Information being provided is for consumers’ personal, non-commercial use and may not be used for any purpose other than to identify prospective properties consumers may be interested in purchasing. Some IDX listings have been excluded from this website.













 Your Privacy Choices
Phone: 425-283-2930
Address: 335 Madison Avenue, New York, NY 10017