See Home Value
Herndon 20170 Herndon
1001 JEFF RYAN DRIVE
$775,000
● House - Off Market

1001 JEFF RYAN DRIVE

HERNDON, VA 20170
bedrooms
4 Beds
bathrooms
2 Baths, 2 Half Baths
square feet
2,592 Ft²
$4,391
Est. Monthly

About This Property

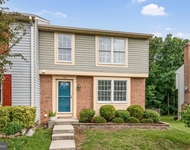
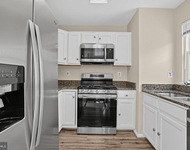
Don't pass up on this opportunity to own this newly updated 2600 finished sq.ft. move-in-ready 4 bedroom, Den, Bonus Room, 3.5 bath single-family home situated on a .5 acre partially wooded lot at the end of a Cul De Sac. Features include new flooring on all levels, new kitchen cabinetry and granite counter tops, a front patio, a large back-yard, an expansive deck, a fully finished walkout basement, and a large shed for extra storage. The Main Level offers an abundance of natural light and is an incredible hosting space including the family room which is perfect for relaxing and entertaining. The upper level boasts four bedrooms. The primary suite includes a spacious primary bath with dual vanities and a luxurious shower. The lower level features a bonus room, a full bathroom, and plenty of space for relaxing and entertaining with a walkout to the expansive backyard. This home is located in the Town of Herndon and includes special bulk trash and leaf collection. Just minutes away from Downtown Herndon, the Herndon Metro Station, and Dulles airport. For biking, walking and running enthusiasts, the W&OD Trail is only about a mile away! This community also boasts several parks and a golf course. Come check out this wonderful opportunity in Herndon!
Unit Size
2,592 Ft²
Days on Market
-
Land Size
0.50 acres
Price per sqft
$289
Property Type
House
Property Taxes
$713
HOA Dues
-
Year Built
1981

Payment Calculator

Cap Rate Calculator

Last updated: 10 months ago (Bright MLS #VAFX2168342)

Price History

Date / Event Date Event Price
Apr 12, 2024 Sold
Sold
Mar 16, 2024 In contract -
In contract
Mar 11, 2024 Listed by Select Premium Properties, Inc $749,000
Listed by Select Premium Properties, Inc
Don’t pass up on this opportunity to own this newly updated 2600 finished sq.ft. move-in-ready 4 bedroom, Den, Bonus Room, 3.5 bath single-family home situated on a .5 acre partially wooded lot at the end of a Cul De Sac. Features include new flooring on all levels, new kitchen cabinetry and granite counter tops, a front patio, a large back-yard, an expansive deck, a fully finished walkout basement, and a large shed for extra storage. The Main Level offers an abundance of natural light and is an incredible hosting space including the family room which is perfect for relaxing and entertaining. The upper level boasts four bedrooms. The primary suite includes a spacious primary bath with dual vanities and a luxurious shower. The lower level features a bonus room, a full bathroom, and plenty of space for relaxing and entertaining with a walkout to the expansive backyard. This home is located in the Town of Herndon and includes special bulk trash and leaf collection. Just minutes away from Downtown Herndon, the Herndon Metro Station, and Dulles airport. For biking, walking and running enthusiasts, the W&OD Trail is only about a mile away! This community also boasts several parks and a golf course. Come check out this wonderful opportunity in Herndon!
Dec 5, 2007 Sold
Sold
Jun 24, 2005 Sold
Sold

Property Highlights

Garage

Building Info

Overview

    General

  • Year Built: 1981
  • Effective Year Built: 1981
  • Building Count: 1
  • Total Rooms: 9
  • Bedroom Count: 5
  • Bathroom Count: 4
  • Full Bathrooms: 3
  • Partial Bathrooms: 4
  • Building Condition: 0
  • Building Quality: 0
  • Construction Type: 6
  • Building Style: 40
  • Exterior Walls Type: 19
  • Interior Walls Type: 0
  • Roof Shape Type: 0
  • Roof Cover Type: 3
  • Floor Count: 200
  • Living Units: 1
  • Floor Cover: 9
  • Basement Type: 1
  • Basement Area: 285
  • Garage Type: 1
  • Garage Square Area: 484
  • Parking Space Count: 2
  • Patio Type: 79
  • Porch Type: 0
  • Pool Type: 0
  • Location Influence Type: 85

    Dimensions

  • Lot Size Square Feet: 21,625
  • Total Building Area: 2,497
  • Gross Building Area: 2,497
  • Building Area: 1,728
  • Building Area Measurement: L

    Heating and Cooling

  • Air Conditioning: 1
  • Heating: 8
  • Heated Square Feet: 1,728
  • Heating Fuel Type: 2

    Utilities

  • Sewer System: 1
  • Water Service: 2

Building

  • Building Type: 0
  • Property Class: R
  • Subdivision: TREESIDE
  • Land Acres: 0000000496
  • Standard Land Use Code: 1001
  • County Land Use Code: 011
  • Legal Description 1: TREESIDE LT 73 SEC 3

Neighborhood

  • School District Name: Fairfax County Public Schools
  • Census Tract: 480901

Zoning

  • Zoning: 804

Geography

  • Assessors Map Reference: 010-3
  • District: 0H-00-00
  • Section: 3
  • Parcel: 0103-14-0073
  • Lot: 73
  • Municipality: DRANESVILLE TOWN OF HERNDON
  • Latitude: 38.9758
  • Longitude: -77.405

    Address

  • Full Address: 1001 Jeff Ryan Dr
  • Address - House Number: 1001
  • Address - Street Name: Jeff Ryan
  • Address - Suffix Type: Dr
  • State: VA
  • City Name: Herndon
  • Carrier Code: C081
  • 4-Digit Zip Code: 3623
  • Zip Code: 20170

Valuation

    Tax

  • Total Area: 1,728
  • Tax Year: 2022
  • Tax Amount: $802,634
  • Tax Rate Code Area: H0000

    Appraisal Valuation

  • Standard Deviation: 0.0592
  • Valuation Date: Mar 20, 2024
  • Confidence Score: 97
  • Final Value: 757,544
  • High Value: 802,401
  • Low Value: 712,686

    Market Valuation

  • Market Total Value: $569,850
  • Market Land Value: $221,000
  • Market Improvement Value: $348,850

    Assessments Valuation

  • Assessed Year: 2022
  • Assessed Total Value: $569,850
  • Assessed Land Value: $221,000
  • Assessed Improvements Value: $348,850

    Sales

  • Current Sale Contract Date: Nov 27, 2007
  • Current Sale Recording Date: Dec 05, 2007
  • Current Sale Price:
  • Current Sale Document Type: 68
  • Current Sale Input Document Number: 200734772011
  • Previous Sale Recording Date: Jun 24, 2005
  • Previous Sale Contract Date: Jun 22, 2005
  • Previous Sale Amount: $595,000
  • Previous Sale Document Type: 71

    Financing

  • First Mortgage Financing Type: FIX
Data used for valuation calculations is provided by RealtyHop, and other third party sources

Comparables

Unit
Status
Type
Beds
Baths
ft²
Price/ft²
Asking Price
Listed On
Closing Price
Sold On
HOA + Taxes

About Herndon


Similar Homes for Sale

Currently no similar homes around

Nearby Rentals

Unit for rent at 1120 Floyd Place, HERNDON, VA, 20170

$2,750 /mo

  • 3 Beds
  • 2 Baths
  • 1,562 ft²
1120 Floyd Place, HERNDON, VA, 20170 Listing by Jeff Wu
Unit for rent at 46051 Marble Terrace, STERLING, VA, 20166

$2,700 /mo

  • 3 Beds
  • 2 Baths
  • 1,200 ft²
46051 Marble Terrace, STERLING, VA, 20166 Listing by Shane Brownell
Unit for rent at 45553 Reading Terrace, STERLING, VA, 20166

$2,950 /mo

  • 3 Beds
  • 2 Baths
  • 1,953 ft²
45553 Reading Terrace, STERLING, VA, 20166 Listing by Keren Jayne


Frequently Asked Questions

When was property at 1001 Jeff Ryan Drive built and last sold?
The property at 1001 Jeff Ryan Drive was built in 1981 and last sold on Nov 27, 2007 for $399,900.
How much is this home worth?
The estimated value of the home located at 1001 Jeff Ryan Drive is $0.
What are some comparable homes to 1001 Jeff Ryan Drive?
There are currently no comparable homes to 1001 Jeff Ryan Drive.