See Home Value
$3,065,000
● House - Off Market

1001 Cragmont Avenue

Berkeley, CA 94708
bedrooms
4 Beds
bathrooms
4 Baths
square feet
3,385 Ft²
$8,814
Est. Monthly

About This Property

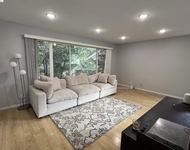
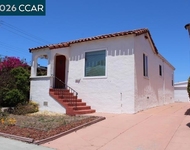
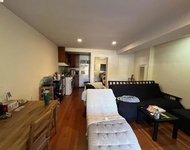
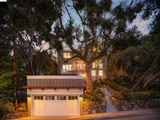
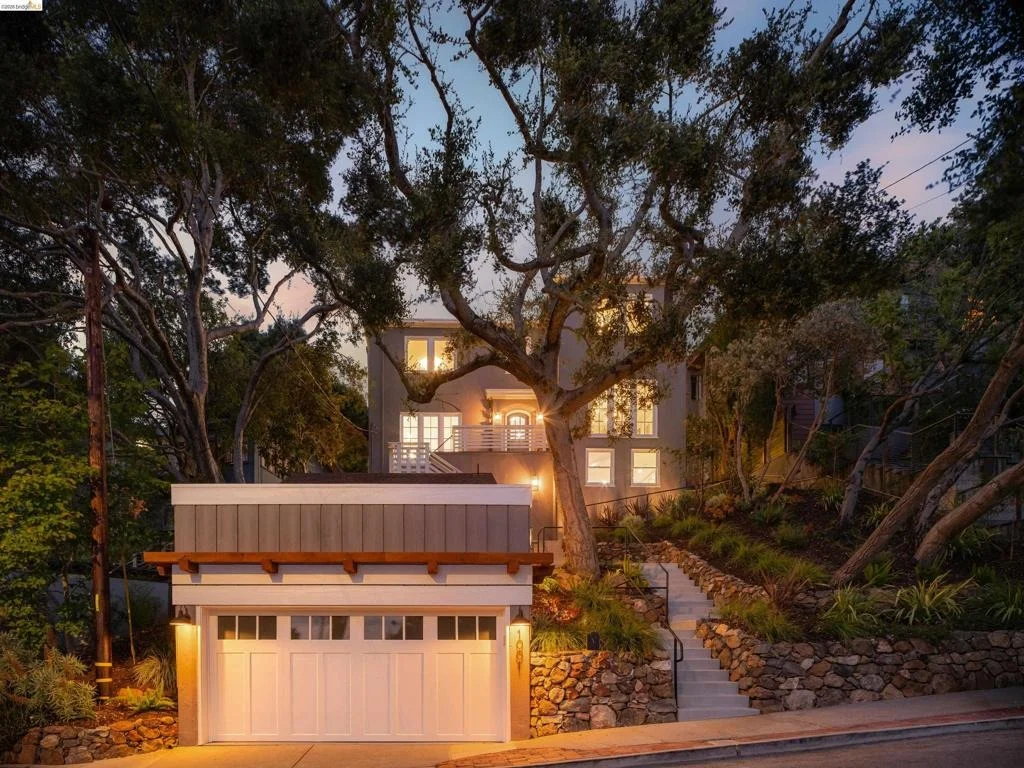
Set in the Berkeley Hills with panoramic views spanning the Bay, Golden Gate, and San Francisco, this exceptional four-bedroom, four-bath Traditional pairs timeless character with thoughtful, design-forward updates. Beautiful hardwood floors, classic built-ins, and inviting living spaces create warmth throughout the home. The spacious living room centers around a fireplace, while the connecting family room opens directly to the backyard, creating an effortless indoor-outdoor connection. Designed for gathering, the expansive chef's kitchen is the heart of the home. It flows seamlessly to the dining room on one side and opens through French doors to the backyard on the other, making entertaining feel both elegant and easy. The upper-level features three bedrooms and two bathrooms, including a spacious primary suite with unobstructed views, a custom double vanity, and a sunroom with direct access to the backyard. Two additional bedrooms and a full bath complete the level, creating an ideal layout. The lower level offers exceptional flexibility with a private one-bedroom guest suite featuring its own private entrance, kitchenette, full bath, and interior access to the main house. Perfect for extended family, long-term guests, or an au pair, the space offers privacy without sacrificing connection. Outside, a rare, flat backyard unfolds as a verdant oasis: sunny, lush, and remarkably uncommon in the Berkeley Hills. Whether hosting large gatherings or simply enjoying the peaceful surroundings, the outdoor space is every bit as impressive as the interiors. Completing the home is a detached two-car garage and a separate detached office, providing valuable space for remote work, creative pursuits, or a private studio. Every detail has already been done, making it easy to simply move in and enjoy. Home energy score one.
Unit Size
3,385 Ft²
Days on Market
44 days
Land Size
0.16 acres
Price per sqft
$530
Property Type
House
Property Taxes
-
HOA Dues
-
Year Built
1924

Payment Calculator

Cap Rate Calculator

Last updated: 2 months ago (bridgeMLS/CCAR/Bay East AOR #41140930)

Price History

Date / Event Date Event Price
Aug 21, 2026 Sold
Sold
Jul 23, 2026 In contract -
In contract
Jul 8, 2026 Listed by Red Oak Realty $1,795,000
Listed by Red Oak Realty
Jun 23, 2025 Sold
Sold
May 31, 2025 In contract -
In contract
Show More

Property Highlights

Garage
Fireplace

Building Info

Overview

    General

  • Year Built: 1924
  • Effective Year Built: 1924
  • Building Count: 1
  • Total Rooms: 8
  • Bedroom Count: 4
  • Bathroom Count: 1
  • Full Bathrooms: 1
  • Partial Bathrooms: 1
  • Building Condition: 6
  • Building Quality: 7
  • Construction Type: 17
  • Building Style: 16
  • Exterior Walls Type: 12
  • Interior Walls Type: 0
  • Roof Shape Type: 0
  • Roof Cover Type: 8
  • Floor Count: 200
  • Living Units: 1
  • Floor Cover: 0
  • Basement Type: 8
  • Basement Area: 400
  • Garage Type: 7
  • Parking Space Count: 2
  • Patio Type: 0
  • Porch Type: 0
  • Pool Type: 0
  • Location Influence Type: 69

    Dimensions

  • Lot Size Square Feet: 6,850
  • Lot Size Depth Feet: 1,340
  • Lot Size Frontage Feet: 500
  • Total Building Area: 2,666
  • Gross Building Area: 400
  • Building Area: 2,666
  • Building Area Measurement: L

    Heating and Cooling

  • Fireplace Count: 1
  • Air Conditioning: 0
  • Heating: 7
  • Heated Square Feet: 2,666
  • Heating Fuel Type: 3

    Utilities

  • Sewer System: 1
  • Water Service: 2

Building

  • Building Type: 0
  • Property Class: R
  • Subdivision: NORTH CRAGMONT
  • Land Acres: 0000000157
  • Standard Land Use Code: 1001
  • County Land Use Code: 1100
  • Legal Description 1: LOT: 00053 BLK: AR: 0063 PAGE: 2972

Neighborhood

  • School District Name: Berkeley Unified School District
  • Census Tract: 421500

Zoning

  • Zoning: R11

Geography

  • Assessors Map Reference: 2-B2
  • Parcel: 63-2972-53
  • Block: 4
  • Lot: 12
  • Municipality: CITY OF BERKELEY
  • Latitude: 37.8912
  • Longitude: -122.266

    Address

  • Full Address: 1001 Cragmont Ave
  • Address - House Number: 1001
  • Address - Street Name: Cragmont
  • Address - Suffix Type: Ave
  • State: CA
  • City Name: Berkeley
  • Carrier Code: C091
  • 4-Digit Zip Code: 1411
  • Zip Code: 94708

Valuation

    Tax

  • Tax Year: 2022
  • Tax Amount: $714,864
  • Tax Rate Code Area: 13-000

    Appraisal Valuation

  • Standard Deviation: 0.2138
  • Valuation Date: Sep 13, 2023
  • Confidence Score: 70
  • Final Value: 1,698,781
  • High Value: 2,062,111
  • Low Value: 1,335,451

    Assessments Valuation

  • Assessed Year: 2022
  • Assessed Total Value: $136,742
  • Assessed Land Value: $67,923
  • Assessed Improvements Value: $75,819

    Exemptions

  • Homeowner Exemption: Yes
Data used for valuation calculations is provided by RealtyHop, and other third party sources

Comparables

Unit
Status
Type
Beds
Baths
ft²
Price/ft²
Asking Price
Listed On
Closing Price
Sold On
HOA + Taxes

About Berkeley Hills


Similar Homes for Sale

Currently no similar homes around

Nearby Rentals

Unit for rent at 2636 Warring St, BERKELEY, CA, 94704

$3,500 /mo

  • 2 Beds
  • 1 Bath
  • 700 ft²
2636 Warring St, BERKELEY, CA, 94704 Listing by Natalya Blair
Unit for rent at 1209 Marin Ave., ALBANY, CA, 94706

$2,600 /mo

  • 1 Bed
  • 1 Bath
  • 1,470 ft²
1209 Marin Ave., ALBANY, CA, 94706 Listing by Lynette Bartels
Unit for rent at 1532 Milvia St, BERKELEY, CA, 94709

$2,100 /mo

  • 1 Bed
  • 1 Bath
  • 500 ft²
1532 Milvia St, BERKELEY, CA, 94709 Listing by Natalya Blair


Frequently Asked Questions

When was property at 1001 Cragmont Avenue built and last sold?
The property at 1001 Cragmont Avenue was built in 1924 and last sold on Jan 1, 1970 for $0.
How much is this home worth?
The estimated value of the home located at 1001 Cragmont Avenue is $1,844,929.
What are some comparable homes to 1001 Cragmont Avenue?
There are currently no comparable homes to 1001 Cragmont Avenue.