See Home Value
$315,000
● House - Off Market

1001 Camp Verde Drive

Forney, TX 75126
bedrooms
3 Beds
bathrooms
0 Bath
square feet
1,940 Ft²
$2,159
Est. Monthly
$33
HOA / Fees
6.03%
Cap Rate

About This Property

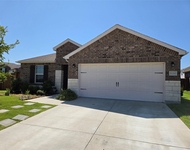
*SELLER OFFERING $3000 TOWARD YOUR BUYER'S CLOSING COSTS with acceptable offer* Don't miss this elegant home located on a corner lot. The sweet front porch is a great place to sit and visit! The open, flowing floor plan features two dining areas, one of which could be used for a home office or additional living room. The open kitchen offers granite counter tops,  walk in pantry and opens to a casual dining area with space for eight. The living room features a cozy fireplace and walks out into the screened in porch, perfect for that morning coffee or evening glass of wine. The primary Bedroom is tucked away, it's bathroom offers dual sinks, shower, and jetted WALK IN tub. Check out the spacious Primary closet! New carpet in the guest bedrooms, recently painted interior with Designer colors. UPDATES include CLASS 4 shingle roof replaced 2020,Water heater 2022,Thermostat 2023, gutters and downspouts 2021. Entrance from the garage to house also has an access ramp
Unit Size
1,940 Ft²
Days on Market
-
Land Size
0.14 acres
Price per sqft
$162
Property Type
House
Property Taxes
$578
HOA Dues
$33
Year Built
2006

Payment Calculator

Cap Rate Calculator

Last updated: 3 years ago (NTREIS #20675101)

Price History

Date / Event Date Event Price
Oct 8, 2024 Withdrawn -
Withdrawn
Jul 15, 2024 Listed by Ebby Halliday, REALTORS $315,000
Listed by Ebby Halliday, REALTORS
Jun 28, 2024 Withdrawn -
Withdrawn
May 23, 2024 Price Decreased $319,000
↓ $6K (1.9%)
Price Decreased
Mar 1, 2024 Listed by Ebby Halliday, REALTORS $325,000
Listed by Ebby Halliday, REALTORS
Terrific home on a corner lot in the Travis Ranch planned community. The open and flowing floorplan includes two living areas, which could be used for a home office or additional dining area. The open kitchen has maple cabinets, slab granite countertops, and a roomy walk in pantry. The adjacent casual dining area easily has space for eight. The living room features charming views to the backyard and a wood burning fireplace. The primary bathroom has a double vanity, shower, and jetted walk in tub, and a private water closet. You will love the primary closet with built in cabinets and tons of space, an organizers dream. Tall ceilings throughout the home, with wood or tile flooring in most rooms. Brand new carpet in the guest bedrooms. The interior was freshly painted with designer colors. Enjoy the screened porch, one of the best features ! Numerous UPDATES including class 4 shingle roof replaced 2020, HVAC 2020, water heater 2022, thermostat 2023, gutters and downspouts 2021.
Show More

Property Highlights

Garage
Air Conditioning
Fireplace

Building Info

Overview

    General

  • Year Built: 2006
  • Effective Year Built: 2006
  • Building Count: 1
  • Bedroom Count: 3
  • Bathroom Count: 2
  • Full Bathrooms: 2
  • Partial Bathrooms: 2
  • Building Condition: 0
  • Building Quality: 0
  • Construction Type: 0
  • Building Style: 0
  • Exterior Walls Type: 2
  • Interior Walls Type: 3
  • Roof Shape Type: 7
  • Roof Cover Type: 3
  • Floor Count: 100
  • Floor Cover: 9
  • Basement Type: 0
  • Basement Area: 0
  • Garage Type: 1
  • Garage Square Area: 420
  • Parking Space Count: 2
  • Patio Type: 0
  • Porch Type: 66
  • Pool Type: 0

    Dimensions

  • Lot Size Square Feet: 6,000
  • Total Building Area: 2,360
  • Gross Building Area: 2,504
  • Building Area: 1,940
  • Building Area Measurement: L

    Heating and Cooling

  • Fireplace Count: 1
  • Air Conditioning: 1
  • Heating: 3
  • Heated Square Feet: 1,940
  • Heating Fuel Type: 0

    Utilities

  • Sewer System: 0
  • Water Service: 0

Building

  • Building Type: 0
  • Property Class: R
  • Subdivision: TRAVIS RANCH PH 3A
  • Land Acres: 0000000138
  • Standard Land Use Code: 1001
  • County Land Use Code: A1
  • State Land Use Code: A1
  • Legal Description 1: TRAVIS RANCH PH 3A, BLOCK I, LOT 1

Neighborhood

  • School District Name: Forney Independent School District
  • Census Tract: 050207

Geography

  • Assessors Map Reference: 343-B
  • Parcel: 74963
  • Block: I
  • Lot: 1
  • Municipality: FORNEY
  • Latitude: 32.8047
  • Longitude: -96.4743

    Address

  • Full Address: 1001 Camp Verde Dr
  • Address - House Number: 1001
  • Address - Street Name: Camp Verde
  • Address - Suffix Type: Dr
  • State: TX
  • City Name: Forney
  • Carrier Code: R014
  • 4-Digit Zip Code: 5083
  • Zip Code: 75126

Valuation

    Tax

  • Tax Year: 2022
  • Tax Amount: $697,896
  • Tax Rate Code Area: SF

    Appraisal Valuation

  • Standard Deviation: 0.1694
  • Valuation Date: Feb 28, 2024
  • Confidence Score: 78
  • Final Value: 316,230
  • High Value: 369,810
  • Low Value: 262,650

    Market Valuation

  • Market Total Value: $287,500
  • Market Land Value: $100,000
  • Market Improvement Value: $187,500

    Assessments Valuation

  • Assessed Year: 2023
  • Assessed Total Value: $287,500
  • Assessed Land Value: $100,000
  • Assessed Improvements Value: $187,500

    Exemptions

  • Homeowner Exemption: Yes

    Sales

  • Current Sale Contract Date: Jan 05, 2022
  • Current Sale Recording Date: Jan 06, 2022
  • Current Sale Document Type: 71
  • Current Sale Input Document Number: 959
  • Previous Sale Recording Date: Jan 30, 2013
  • Previous Sale Contract Date: Jan 18, 2013
  • Previous Sale Document Type: 68
Data used for valuation calculations is provided by RealtyHop, and other third party sources

Comparables

Unit
Status
Type
Beds
Baths
ft²
Price/ft²
Asking Price
Listed On
Closing Price
Sold On
HOA + Taxes

About Travis Ranch


Similar Homes for Sale

Currently no similar homes around

Nearby Rentals

Unit for rent at 2324 Neff Lane, Forney, TX, 75126

$2,200 /mo

  • 3 Beds
  • 2 Baths
  • 1,520 ft²
2324 Neff Lane, Forney, TX, 75126 Listing by David Ojo
Unit for rent at 1126 Ainsley, Terrell, TX, 75126

$2,200 /mo

  • 4 Beds
  • 3 Baths
  • 1,743 ft²
1126 Ainsley, Terrell, TX, 75126 Listing by Timothy Davis
Unit for rent at 1008 Kimbro Drive, Forney, TX, 75126

$2,400 /mo

  • 4 Beds
  • 3 Baths
  • 3,026 ft²
1008 Kimbro Drive, Forney, TX, 75126 Listing by Bao Nguyen


Frequently Asked Questions

When was property at 1001 Camp Verde Drive built and last sold?
The property at 1001 Camp Verde Drive was built in 2006 and last sold on Jan 5, 2022 for $0.
How much is this home worth?
The estimated value of the home located at 1001 Camp Verde Drive is $0.
What are some comparable homes to 1001 Camp Verde Drive?
There are currently no comparable homes to 1001 Camp Verde Drive.

Top Real Estate Agents