Check Availability
$1,125,000
● House - For Sale

1001 Addison Place

Raleigh, NC 27610
bedrooms
5 Beds
bathrooms
4 Baths
square feet
3,200 Ft²
$5,524
Est. Monthly

About This Property

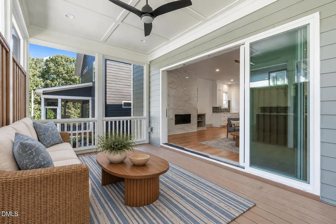
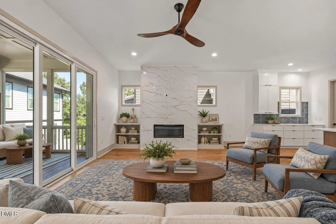
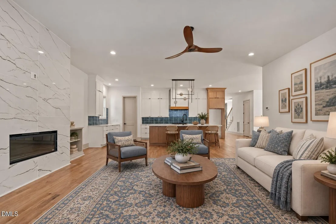
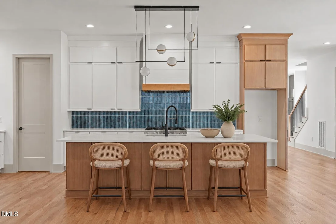
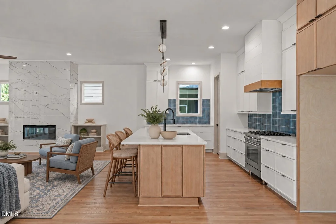
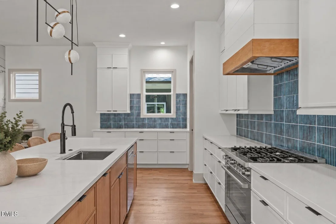
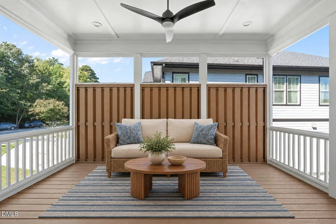
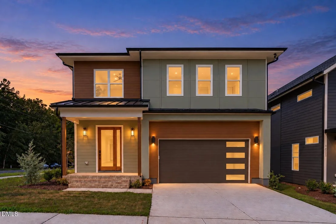
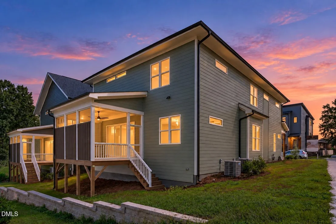
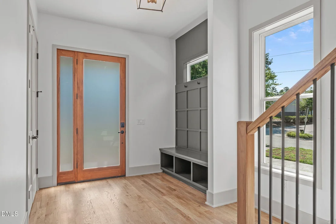
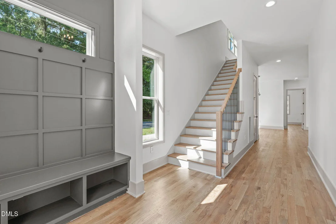
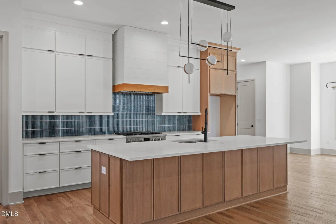
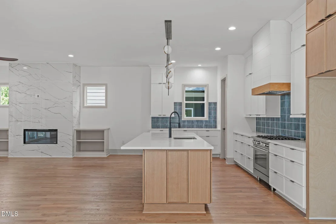
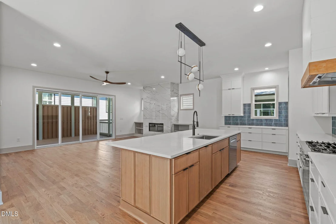
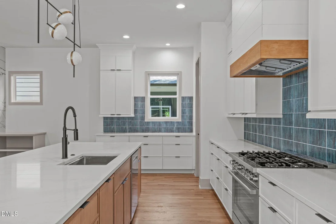
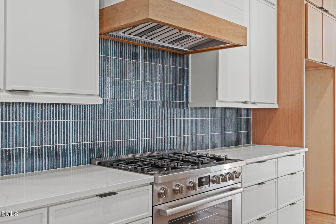
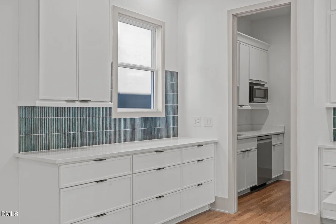
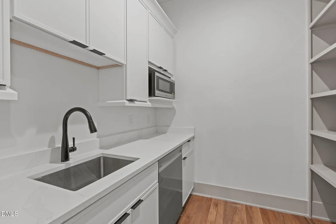
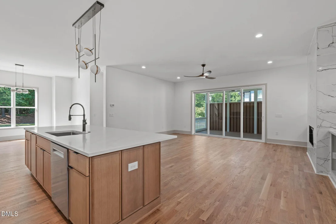
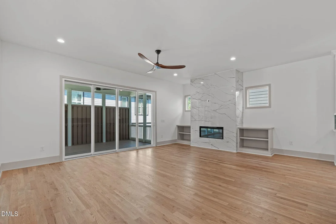
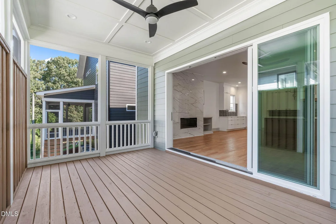
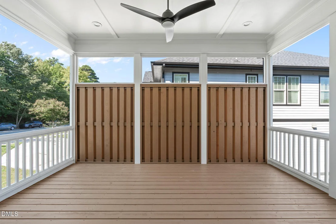
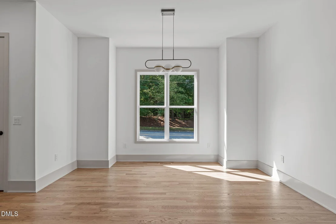
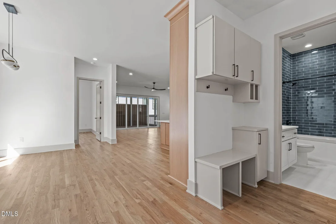
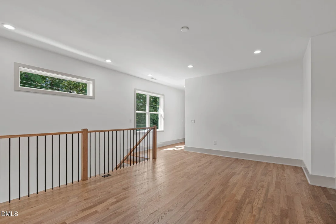
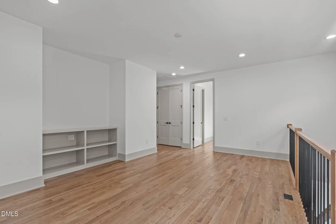
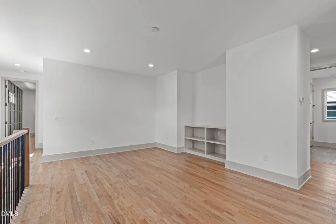
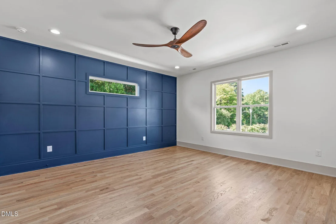
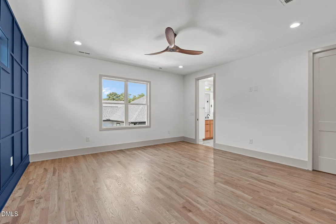
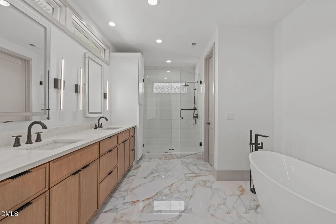
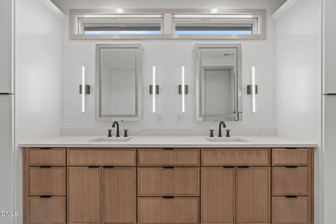
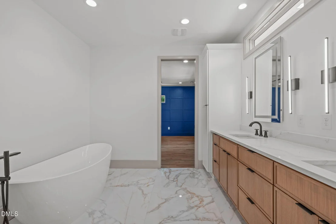
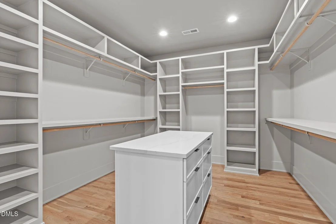
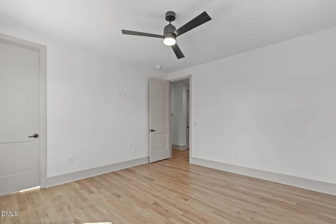
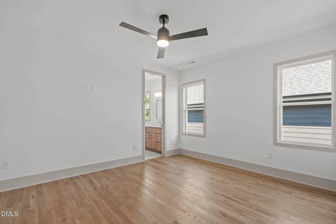
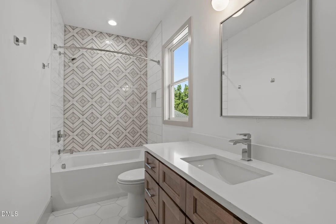
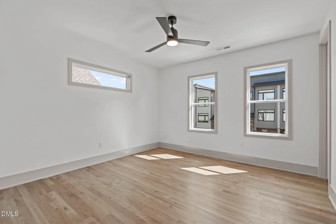
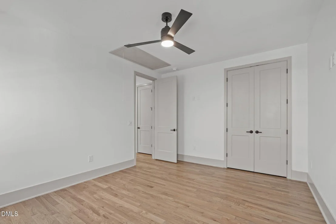
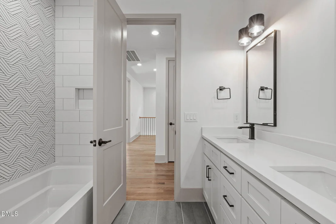
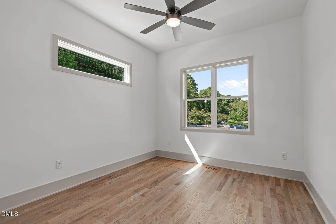
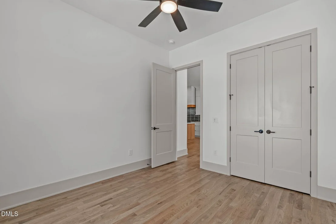
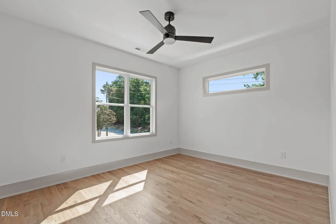
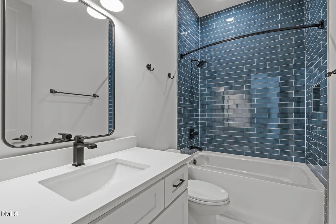
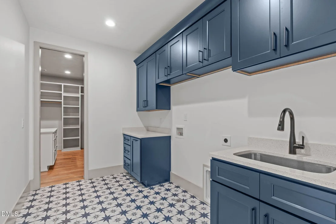
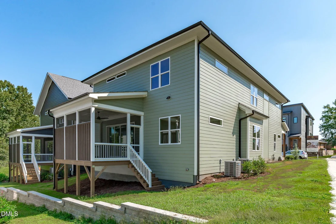
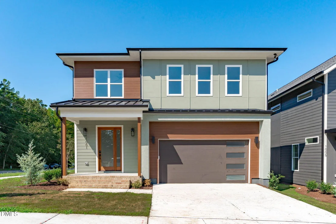
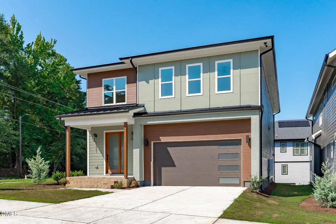
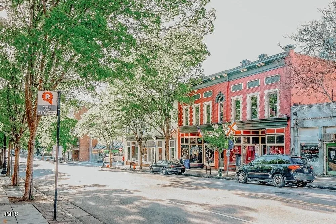
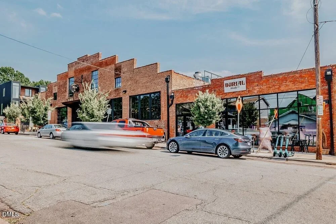
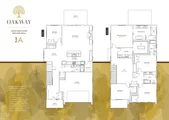
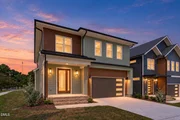
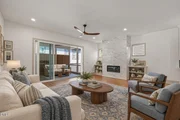
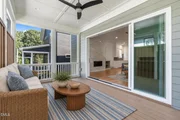
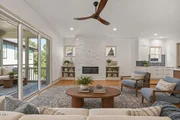
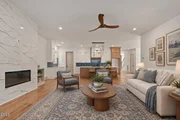
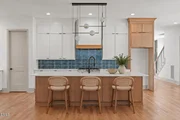
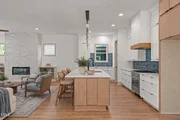
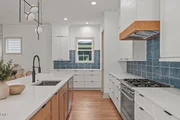
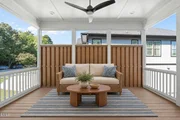
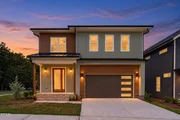
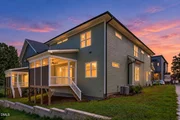
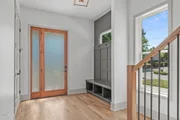
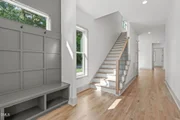
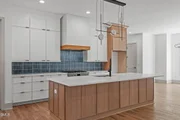
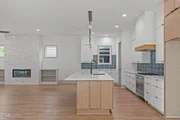
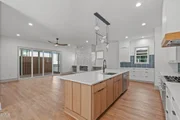
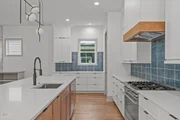
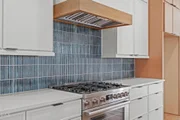
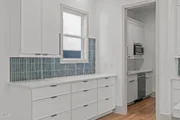
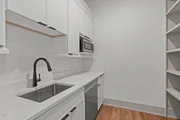
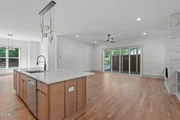
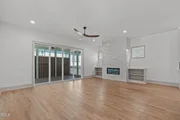
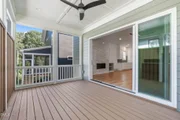
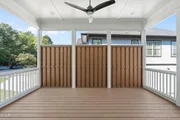
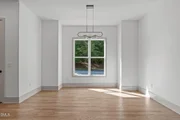
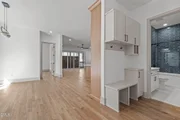
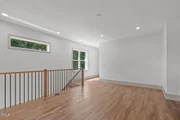
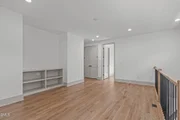
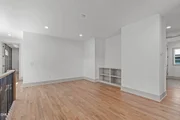
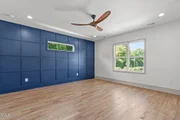
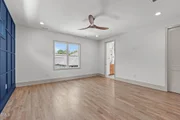
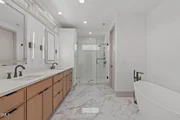
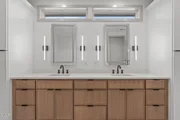
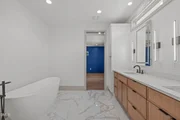
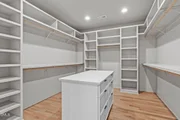
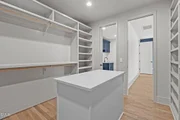
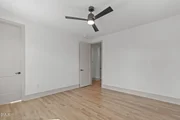
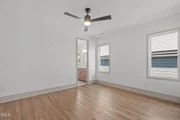
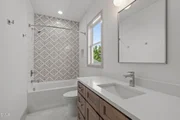
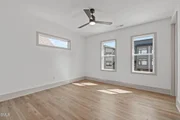
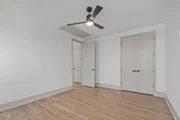
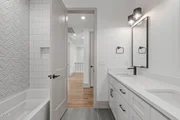
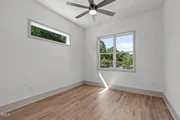
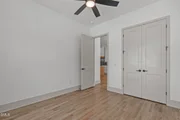
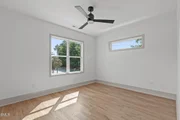
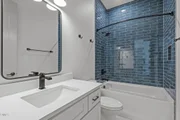
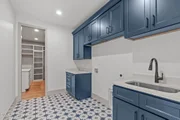
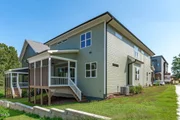
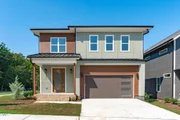
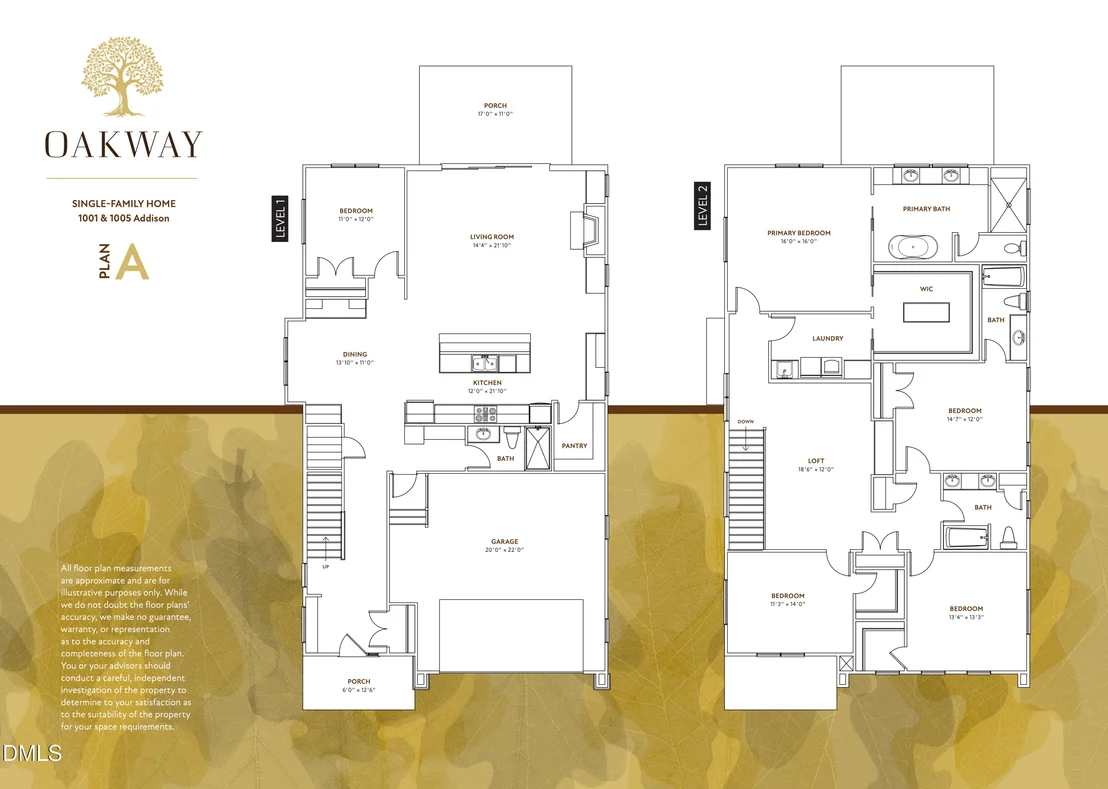
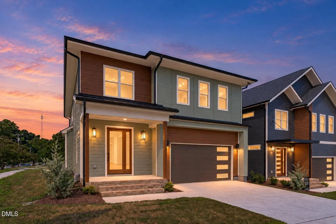
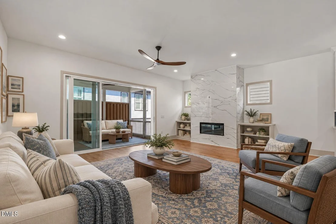
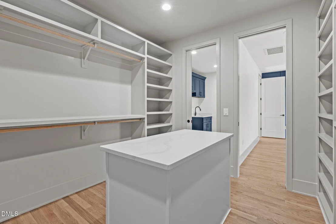
Welcome to 1001 Addison Place in Oakway, a private cul-de-sac community just minutes from Downtown Raleigh. Now move-in ready, this 3,200-square-foot home brings together generous living space, distinctive finishes and a location that keeps the best of DTR close by.  Step inside to a bright entry with a built-in bench and white oak floors that carry into the open living spaces. The kitchen is made for gathering, with an oversized wood island, white cabinetry and countertops, a striking blue tile backsplash and a separate prep space with additional storage. The dining and living areas flow together around a porcelain-clad gas fireplace, while wide sliding doors open to a screened porch for easy indoor-outdoor living.  With five bedrooms and four full baths, the floor plan has flexibility built in. A main-level bedroom works beautifully for guests or a home office. Upstairs, the primary suite offers a spacious bath and a walk-in closet with built-in storage. Three more bedrooms, a loft and laundry room complete the second floor.  A two-car garage and driveway make coming and going easy. Set apart from the bustle but close to Downtown, Historic Oakwood, Mordecai, Seaboard Station and Smoky Hollow, 1001 Addison Place offers the space to settle in and the city within easy reach. Tour this move-in-ready home today.
Unit Size
3,200 Ft²
Days on Market
33 days
Land Size
0.11 acres
Price per sqft
$352
Property Type
House
Property Taxes
-
HOA Dues
-
Year Built
1973

Listed By

Heather Mansfield
New Construction Realty, LLC

Payment Calculator

Cap Rate Calculator

Last updated: 10 days ago (TMLS #10194336)

Price History

Date / Event Date Event Price
Sep 23, 2026 Listed by Compass -- Raleigh $1,125,000
Listed by Compass -- Raleigh

Property Highlights

Garage
Air Conditioning
Fireplace
Parking Details
Has Garage
Attached Garage
Parking Features: Attached, Concrete, Driveway, Garage, Garage Door Opener, Garage Faces Front, Inside Entrance, Kitchen Level, Lighted, Paved, Private
Garage Spaces: 2
Interior Details
Full Bathrooms: 4
Interior Features: Built-in Features, Ceiling Fan(s), Double Vanity, Entrance Foyer, High Ceilings, Kitchen Island, Open Floorplan, Pantry, Walk-In Closet(s), Bathtub/Shower Combination, Quartz Counters, Shower Only, Smooth Ceilings, Walk-In Shower, Water Closet
Appliances: Dishwasher, Disposal, Free-Standing Gas Range, Gas Range, Gas Water Heater, Microwave, Plumbed For Ice Maker, Range Hood, Stainless Steel Appliance(s), Tankless Water Heater, Vented Exhaust Fan, Water Heater
Flooring Type: Hardwood, Tile
Door Features: Sliding Doors
Laundry Features: Electric Dryer Hookup, Laundry Room, Sink, Upper Level, Washer Hookup
Rooms: 9
Has Fireplace
Fireplace Features: Gas, Living Room
Fireplaces: 1
Exterior Details
Square Footage: 3200
Security Features: Smoke Detector(s)
Property Condition: New Construction
Architectural Style: Contemporary, Craftsman, Modern, Transitional
Year Built: 2026
Building Area Total: 3200
Levels: Two
Construction Materials: Fiber Cement, Frame, HardiPlank Type
Patio and Porch Features: Porch, Screened
Lot Features: Back Yard, Cleared, Front Yard, Landscaped
Lot Size Area: 0.11
Lot Size Units: Acres
Lot Size Acres: 0.11
Lot Size Square Feet: 4791.6
Water Source: Public
Utilities Details
Cooling Type: Central Air
Heating Type: Fireplace(s), Forced Air, Heat Pump
Sewer : Public Sewer

Building Info

Overview

    General

  • Year Built: 1973
  • Effective Year Built: 1973
  • Total Rooms: 9
  • Bedroom Count: 0
  • Bathroom Plumbing Fixtures: 9
  • Building Condition: 2
  • Building Quality: 0
  • Construction Type: 6
  • Building Style: 31
  • Exterior Walls Type: 19
  • Interior Walls Type: 0
  • Roof Shape Type: 1
  • Roof Cover Type: 0
  • Floor Count: 200
  • Living Units: 2
  • Floor Cover: 0
  • Basement Type: 5
  • Basement Area: 0
  • Garage Type: 7
  • Garage Square Area: 350
  • Parking Space Count: 0
  • Patio Type: 0
  • Porch Type: 0
  • Pool Type: 0

    Dimensions

  • Lot Size Square Feet: 10,890
  • Total Building Area: 2,298
  • Building Area: 2,298
  • Building Area Measurement: E

    Heating and Cooling

  • Air Conditioning: 1
  • Heating: 3
  • Heated Square Feet: 2,298
  • Heating Fuel Type: 3

    Utilities

  • Sewer System: 5
  • Water Service: 6

Building

  • Building Type: 0
  • Property Class: R
  • Subdivision: GLASCOCK ST DUPLEX SUB
  • Land Acres: 0000000250
  • Standard Land Use Code: 1101
  • County Land Use Code: 02
  • Legal Description 1: LO5 GLASCOCK ST DUPLEX SUB

Neighborhood

  • School District Name: Wake County Schools
  • Census Tract: 050500

Zoning

  • Zoning: R-10

Geography

  • Account Number: 0086303
  • District: 01
  • Parcel: 1714.14-43-2769 0086303
  • Lot: 5
  • Municipality: RALEIGH
  • Latitude: 35.7931
  • Longitude: -78.6147

    Address

  • Full Address: 1001 Addison Pl
  • Address - House Number: 1001
  • Address - Street Name: Addison
  • Address - Suffix Type: Pl
  • State: NC
  • City Name: Raleigh
  • Carrier Code: C023
  • 4-Digit Zip Code: 1639
  • Zip Code: 27610

Valuation

    Tax

  • Tax Year: 2022
  • Tax Amount: $287,652
  • Initial Tax Delinquent Year: 2019

    Appraisal Valuation

  • Standard Deviation: 0.0968
  • Valuation Date: Aug 31, 2022
  • Confidence Score: 91
  • Final Value: 491,744
  • High Value: 539,390
  • Low Value: 444,099

    Market Valuation

  • Market Total Value: $280,150
  • Market Land Value: $115,000
  • Market Improvement Value: $165,150

    Assessments Valuation

  • Assessed Year: 2022
  • Assessed Total Value: $280,150
  • Assessed Land Value: $115,000
  • Assessed Improvements Value: $165,150
Data used for valuation calculations is provided by RealtyHop, and other third party sources

Comparables

Unit
Status
Type
Beds
Baths
ft²
Price/ft²
Asking Price
Listed On
Closing Price
Sold On
HOA + Taxes

About East Raleigh


Similar Homes for Sale

Currently no similar homes around

Nearby Rentals

Unit for rent at 400 E Martin Street, Raleigh, NC, 27601

$4,900 /mo

  • 2 Beds
  • 2 Baths
400 E Martin Street #A, Raleigh, NC, 27601 Listing by CJ Tabor
Unit for rent at 2810 Bedford Avenue, Raleigh, NC, 27607

$1,650 /mo

  • 2 Beds
  • 2 Baths
  • 1,172 ft²
2810 Bedford Avenue #305, Raleigh, NC, 27607 Listing by Spencer Southern
Unit for rent at 402 E Martin Street, Raleigh, NC, 27601

$2,600 /mo

  • 2 Beds
  • 1 Bath
402 E Martin Street, Raleigh, NC, 27601 Listing by CJ Tabor


Frequently Asked Questions

When was property at 1001 Addison Place built and last sold?
The property at 1001 Addison Place was built in 1973 and last sold on Jan 1, 1970 for $0.
How much is this home worth?
The estimated value of the home located at 1001 Addison Place is $1,136,250.
What are some comparable homes to 1001 Addison Place?
There are currently no comparable homes to 1001 Addison Place.