


10008 THOMAS BROOKE PLACE


About This Property
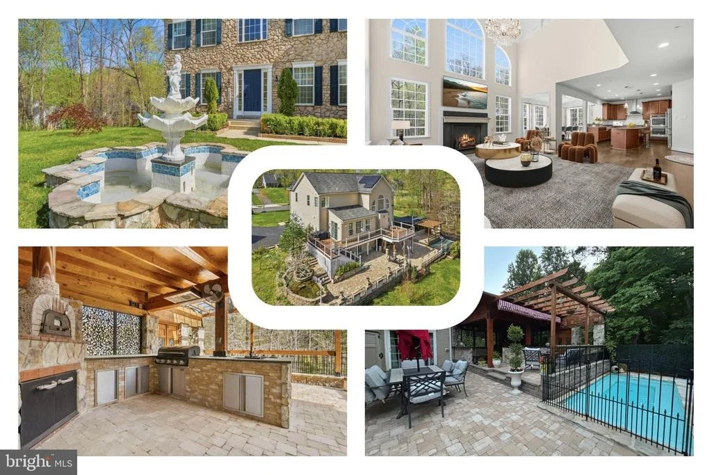
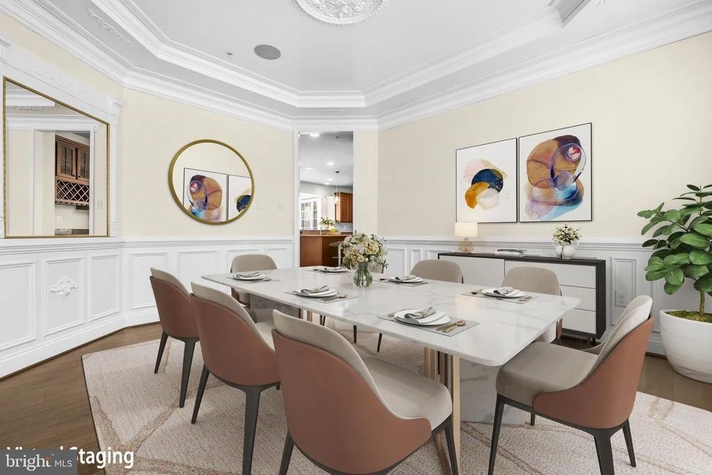
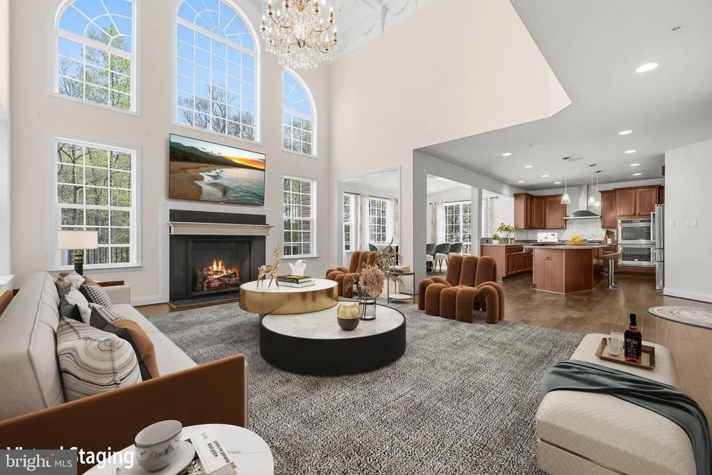
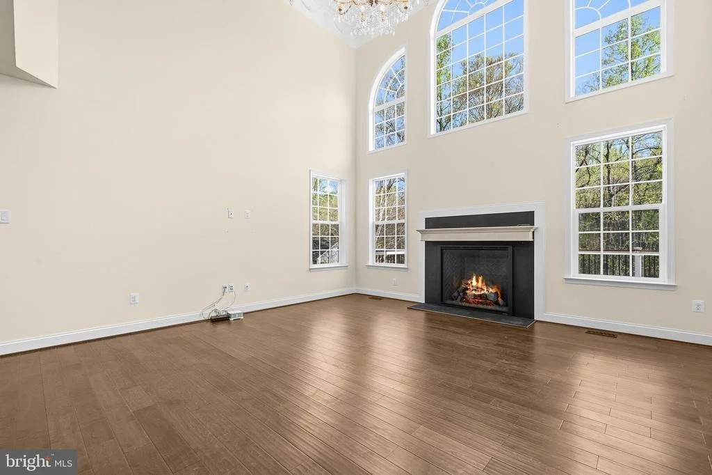
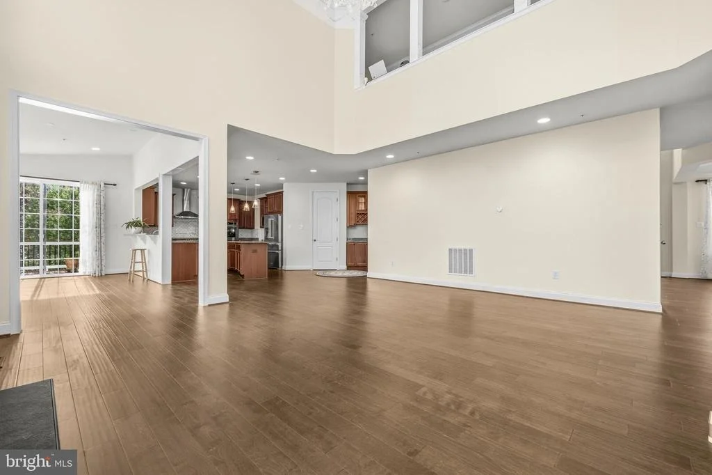
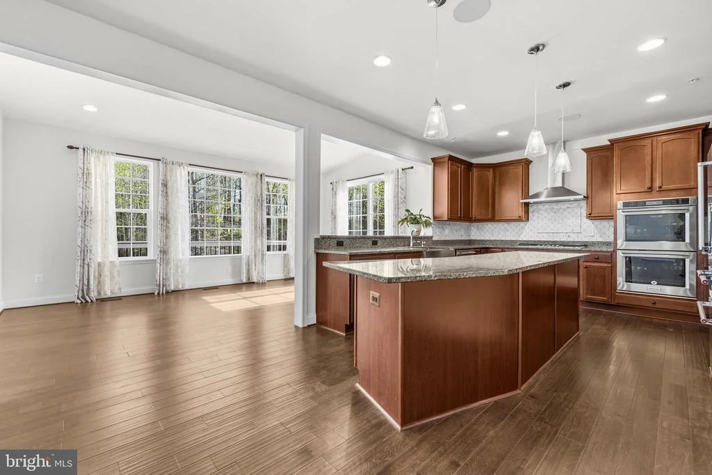
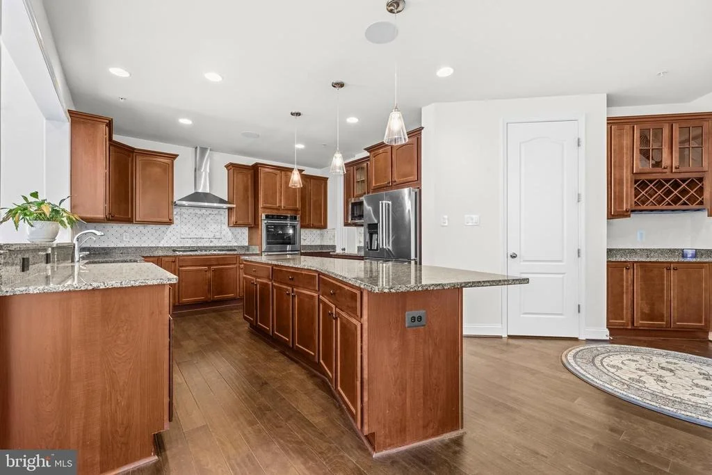
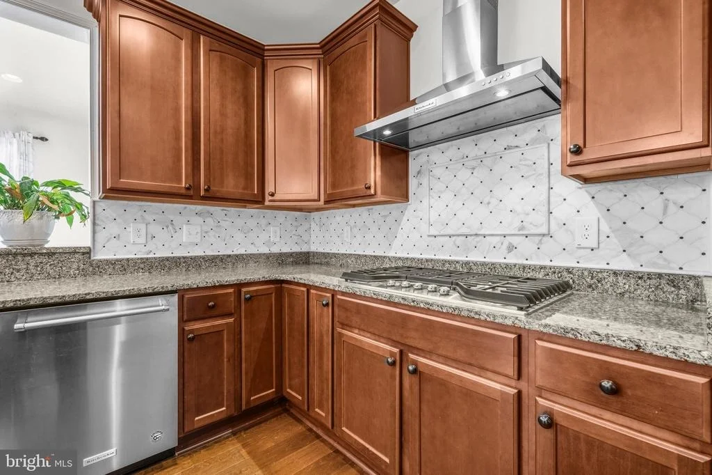
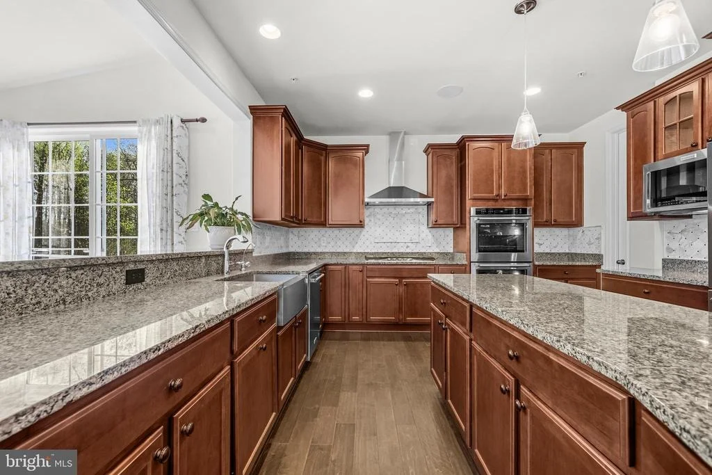
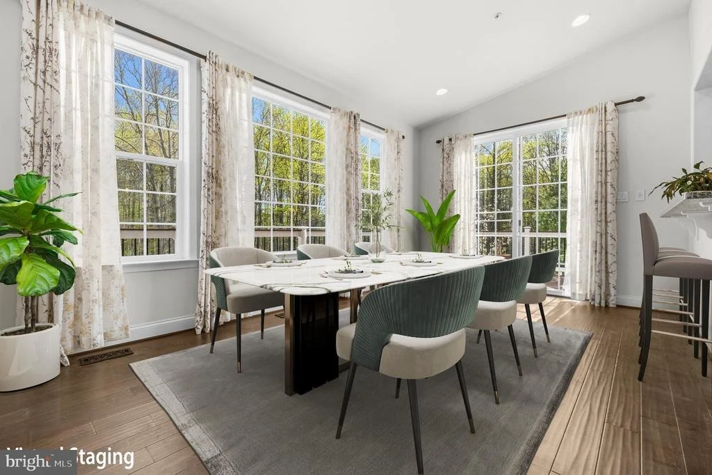
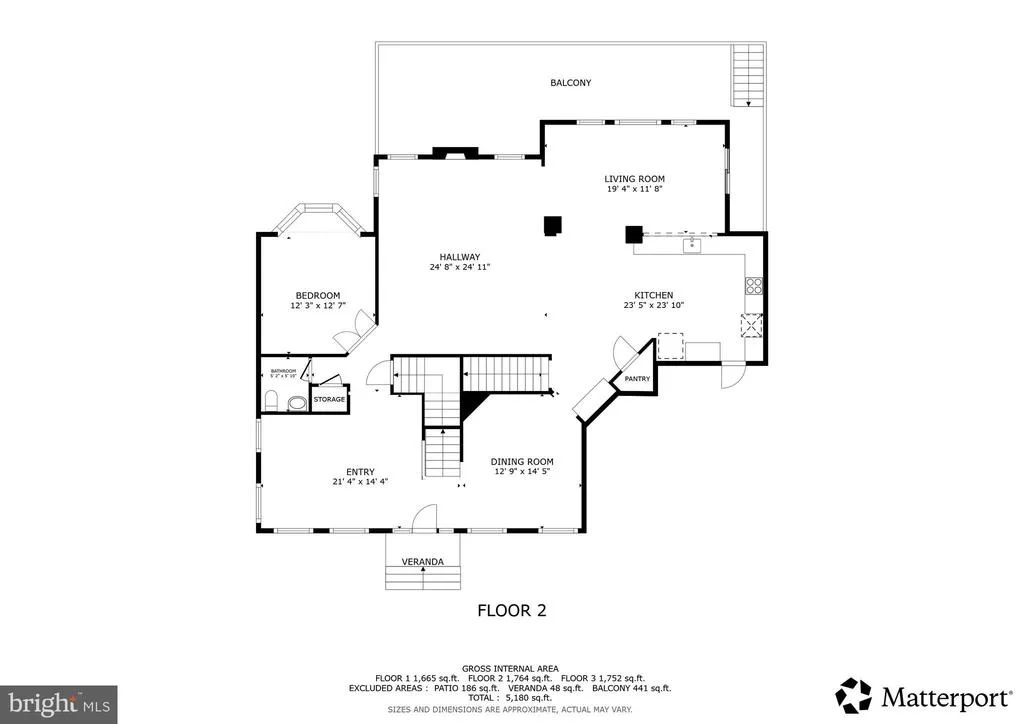
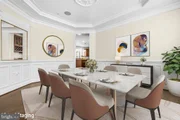
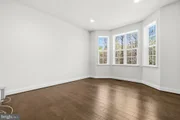
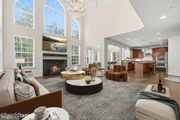
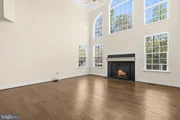
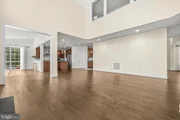
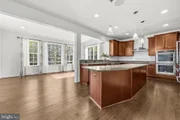
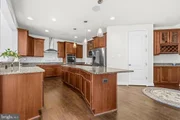
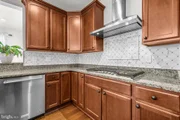
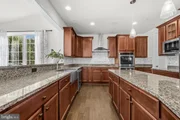
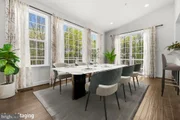
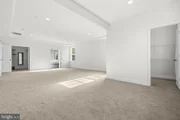
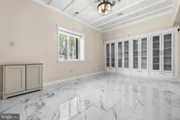
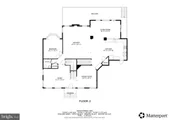
The main level is anchored by a dramatic two-story great room with a coffered ceiling and expansive windows, filling the space with light. The kitchen is designed for both daily use and entertaining, featuring imported Italian granite countertops, high-end KitchenAid appliances, a walk-in pantry, and a butler's pantry connecting to the formal dining room with detailed molding. Surround sound, recessed lighting, and flexible spaces-including a main-level office or guest option-enhance functionality, while one of two fireplaces (propane) adds warmth and ambiance.
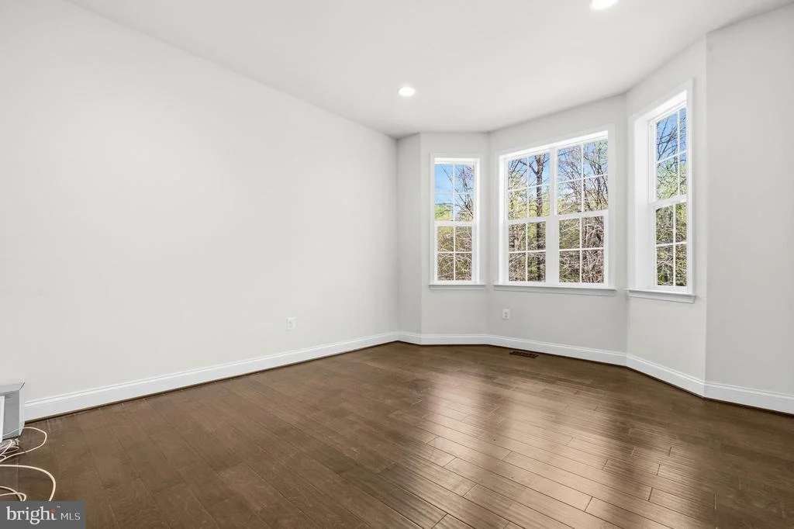
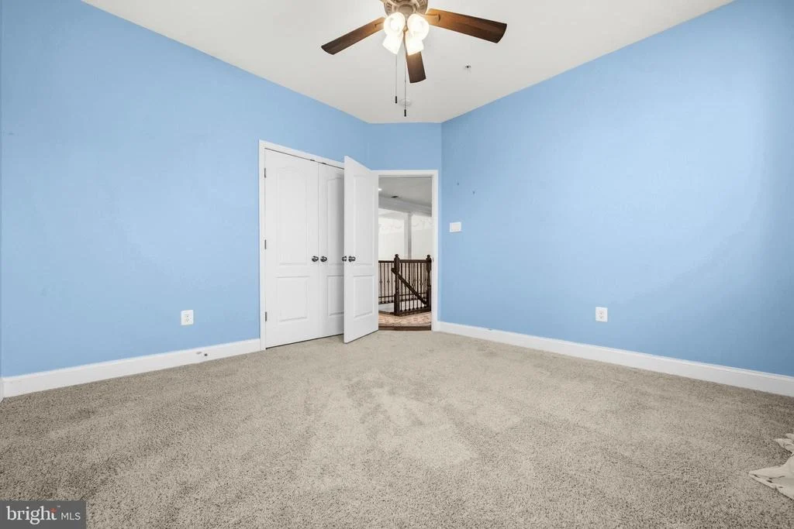
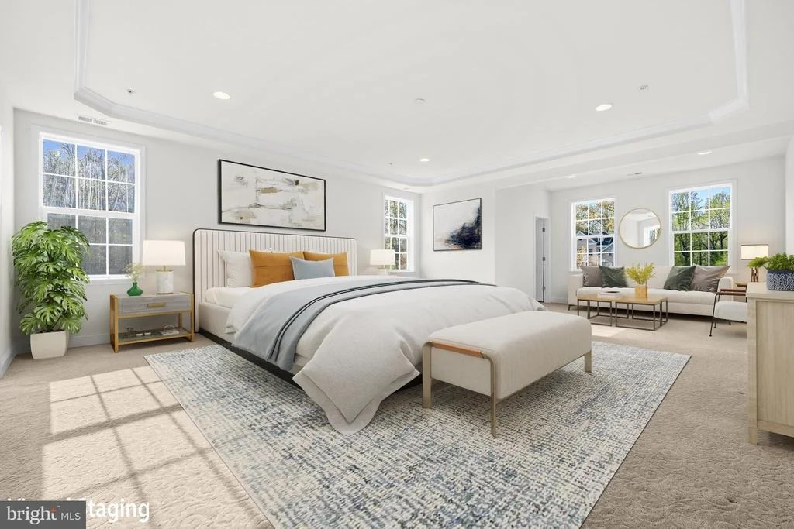
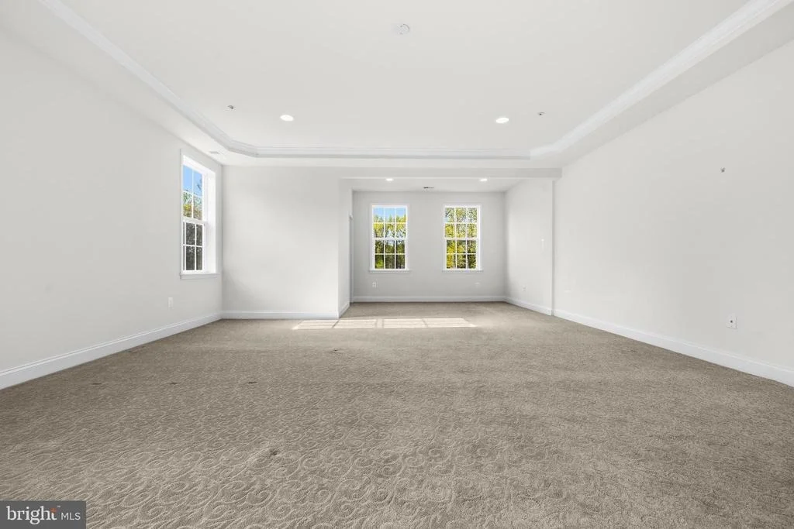
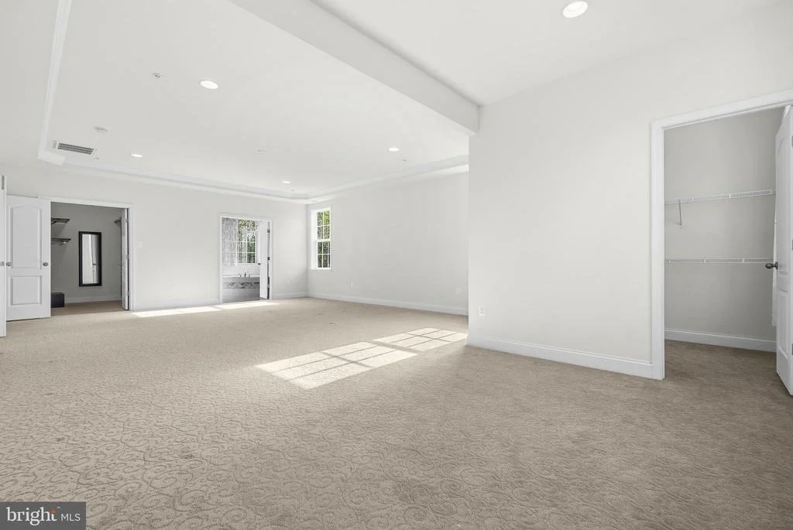
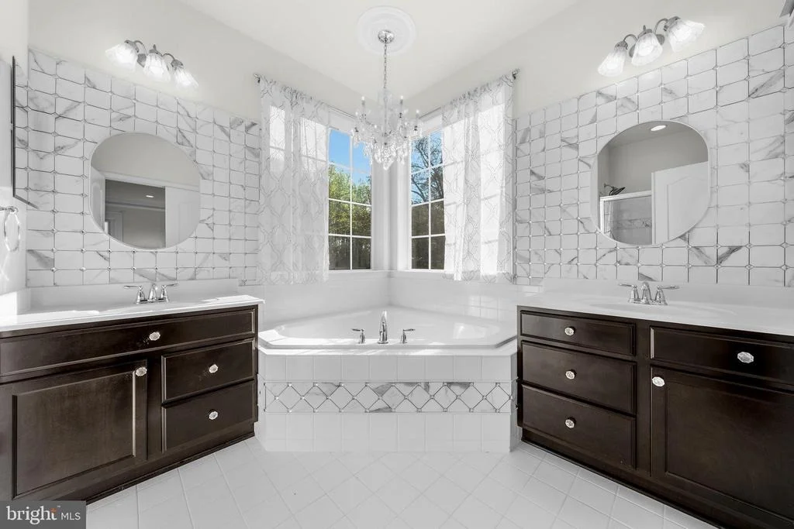
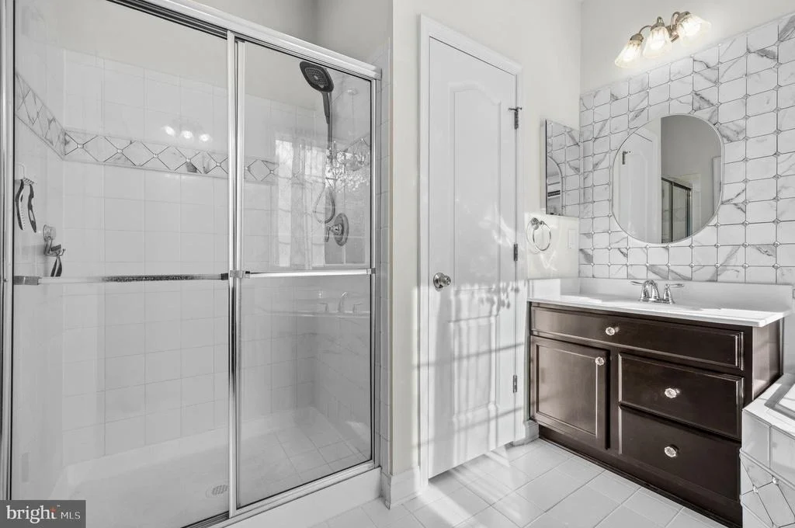
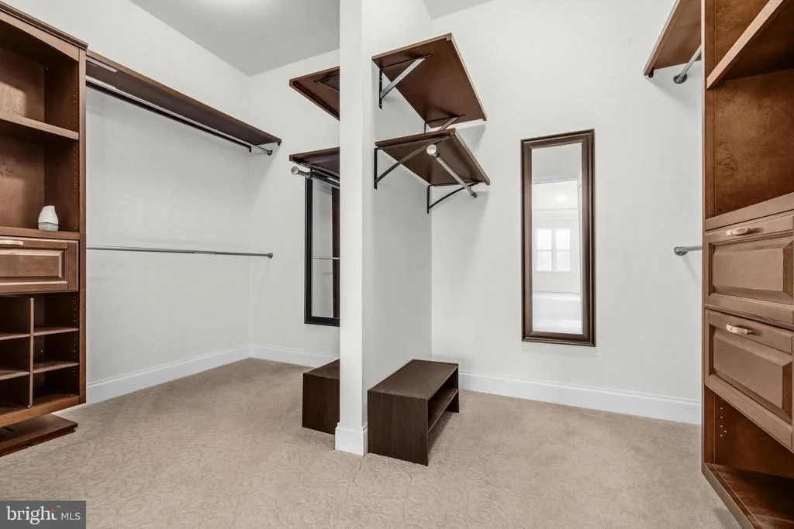
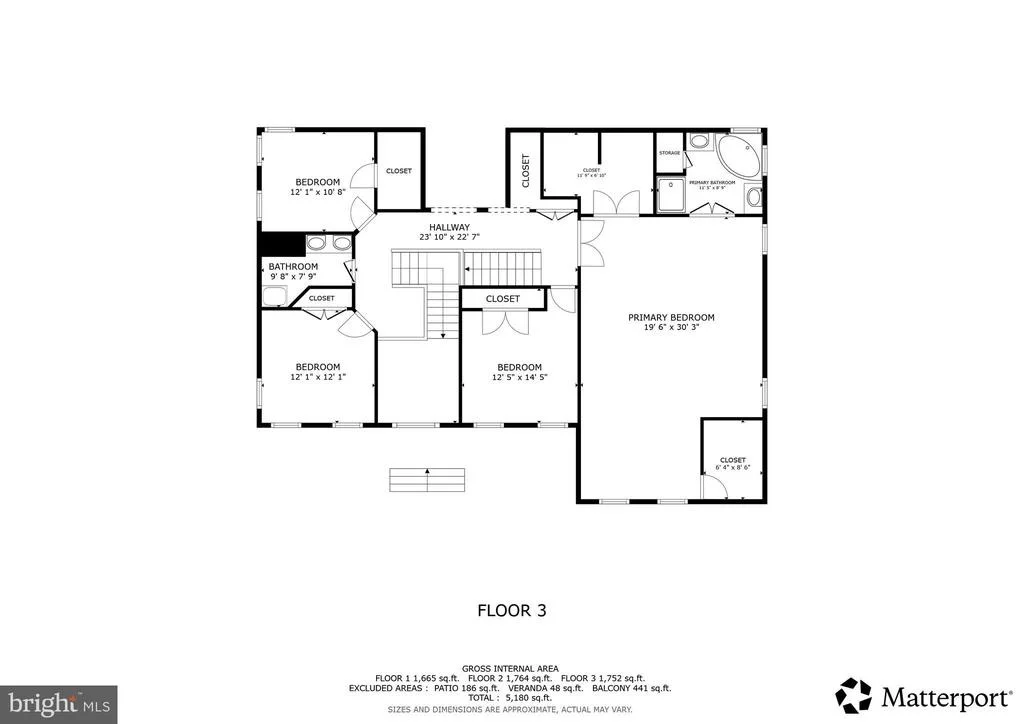
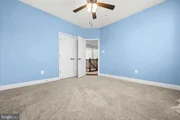
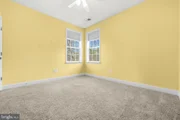
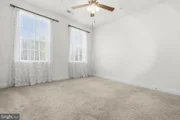
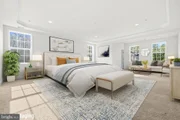
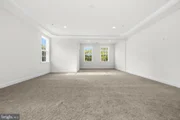
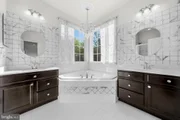
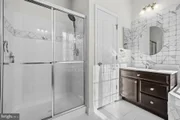
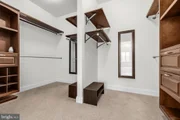
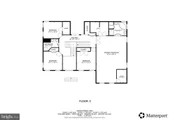
Upstairs, the primary suite offers a comfortable retreat with a sitting area, dual walk-in closets, and a spa-style bath with soaking tub and separate shower. Secondary bedrooms are generously sized, and a secondary staircase adds convenience to the home's flow.
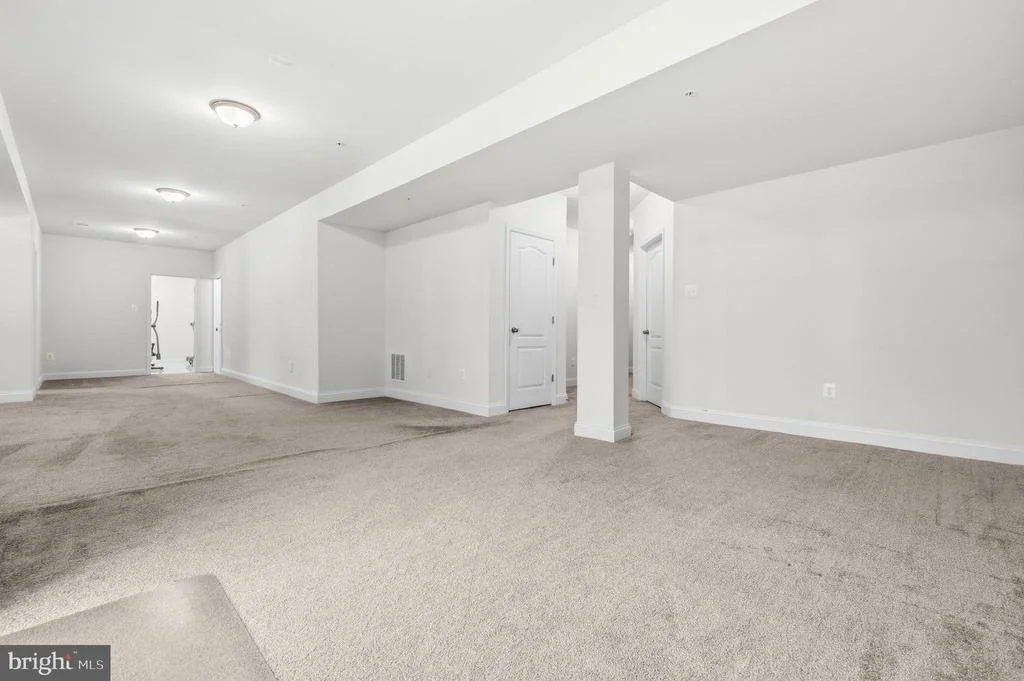
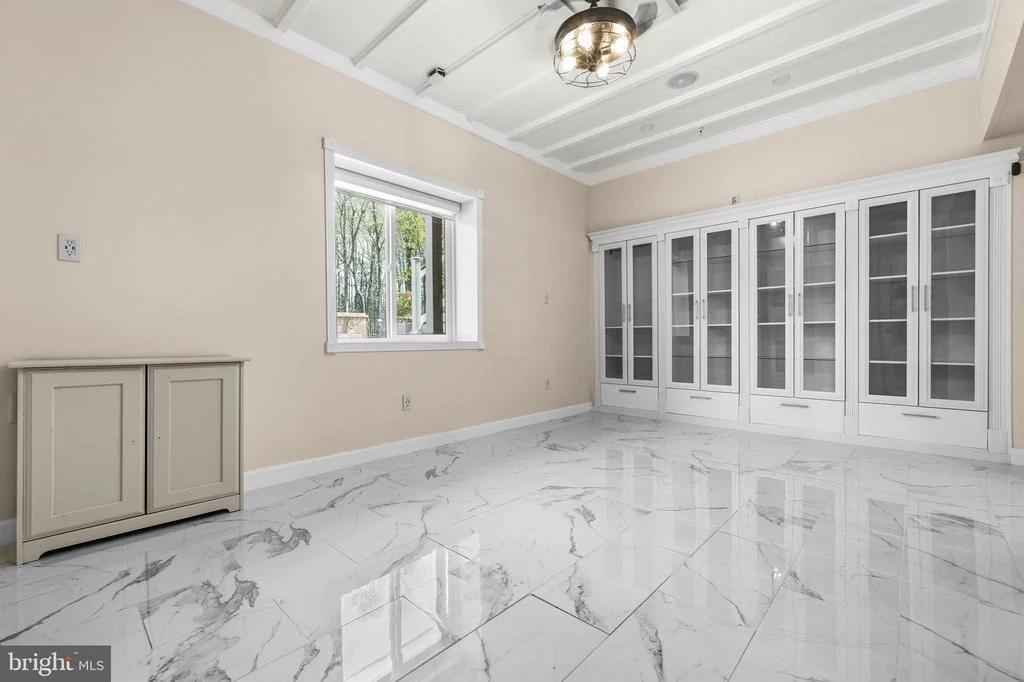
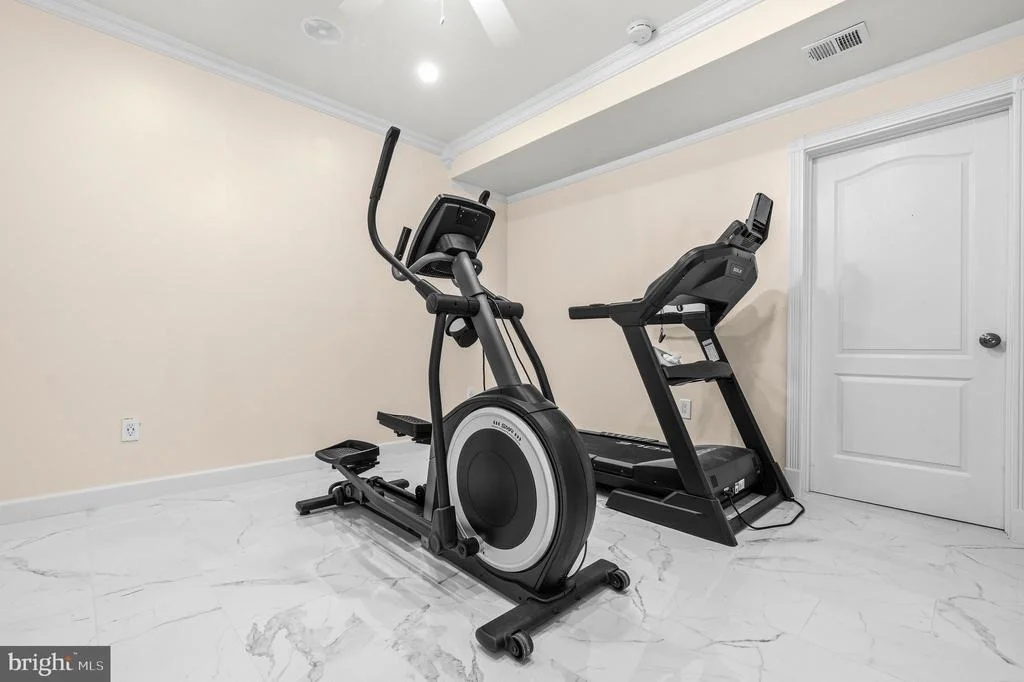
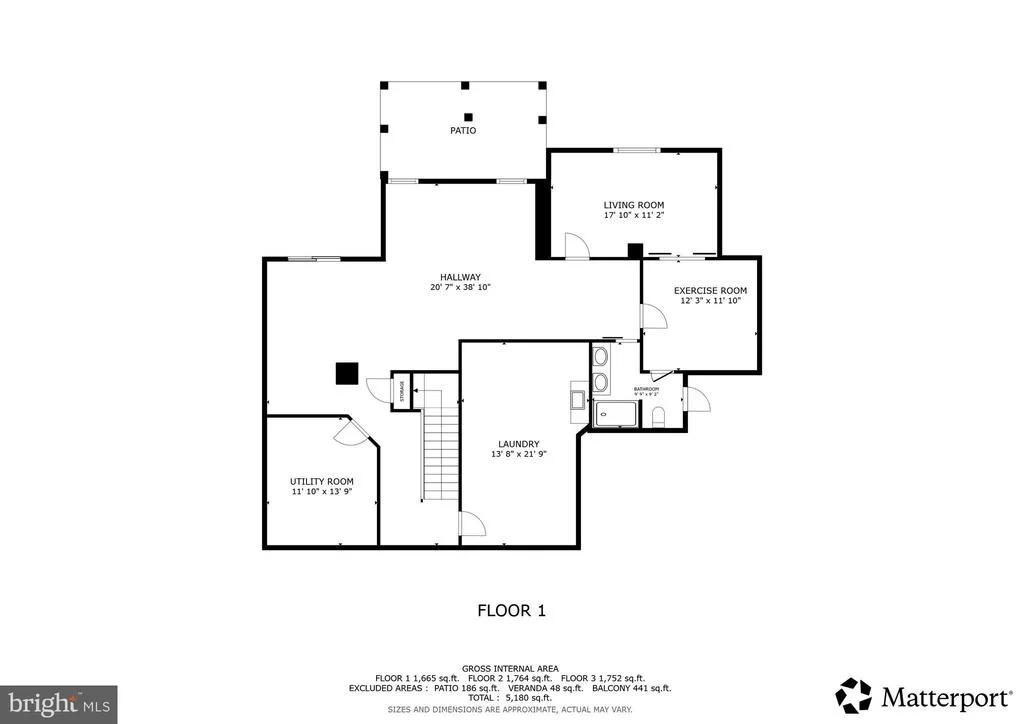
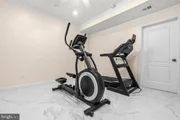
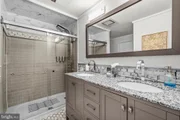
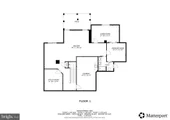
The fully finished lower level extends the living space with an in-law suite featuring custom cabinetry, an electric fireplace, walk-in closet, and private bath with a multi-jet shower. A rough-in for a future kitchen, additional recreation space, and ample storage provide flexibility for multigenerational living or extended stays.
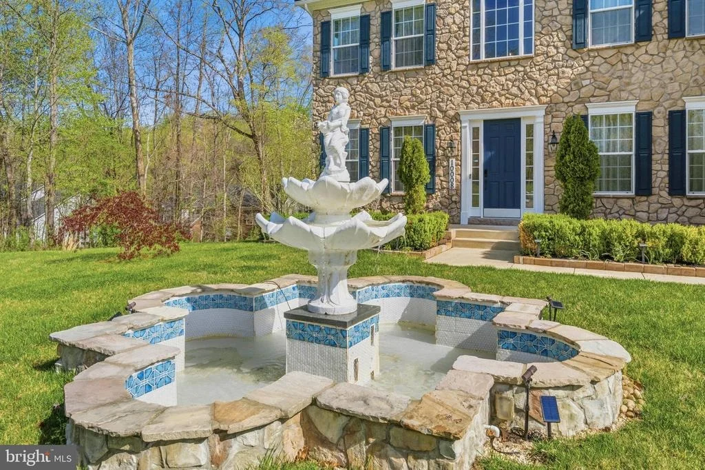
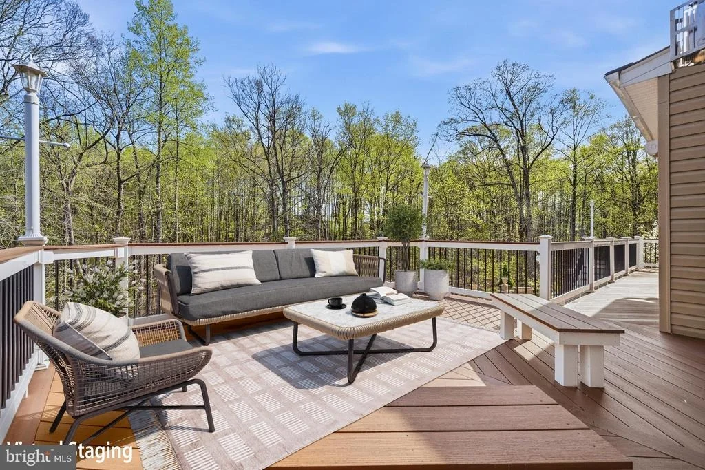
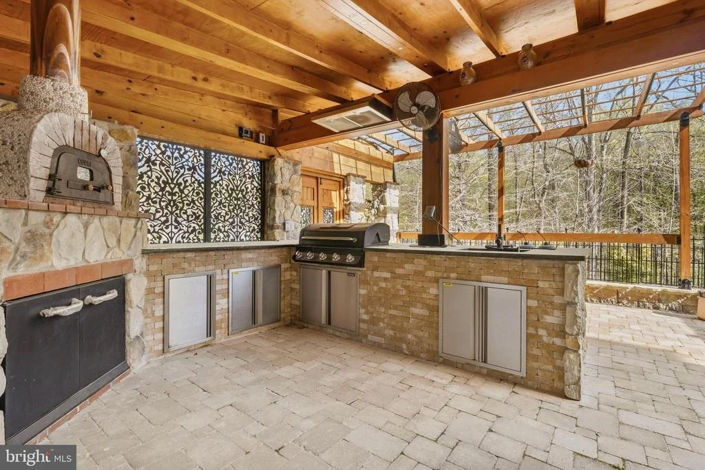
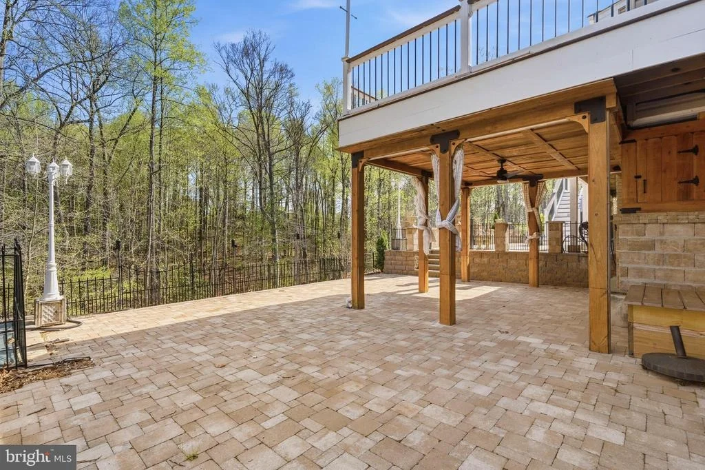
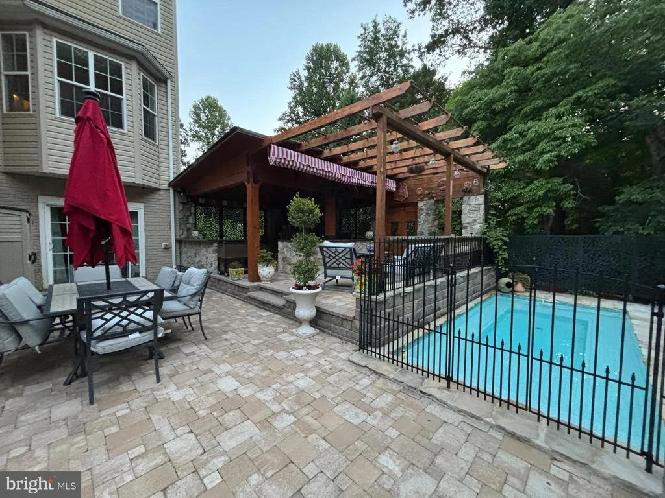
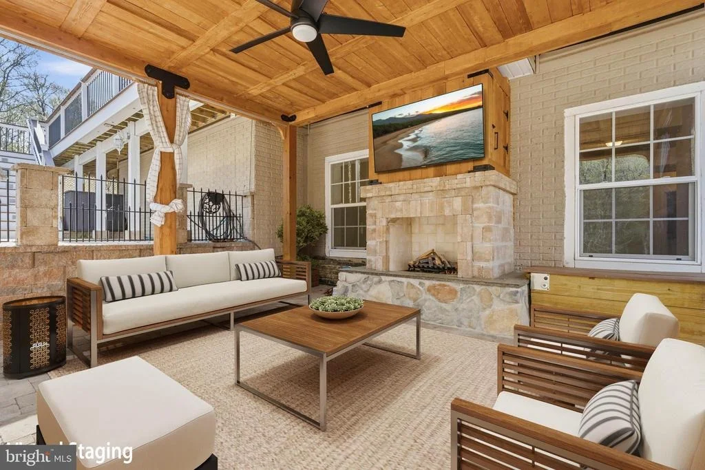
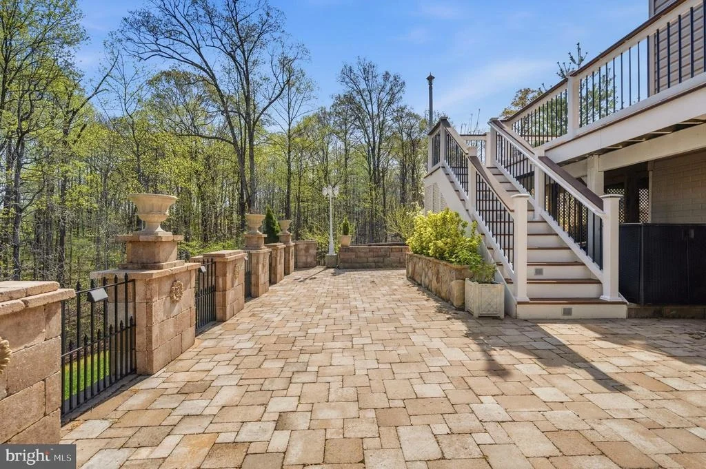
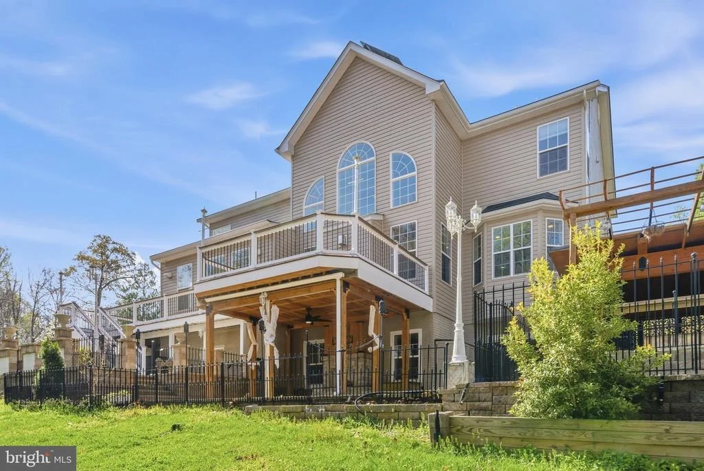
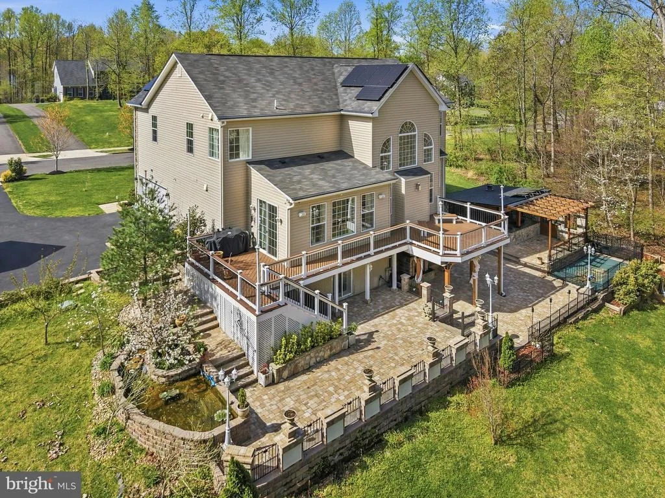
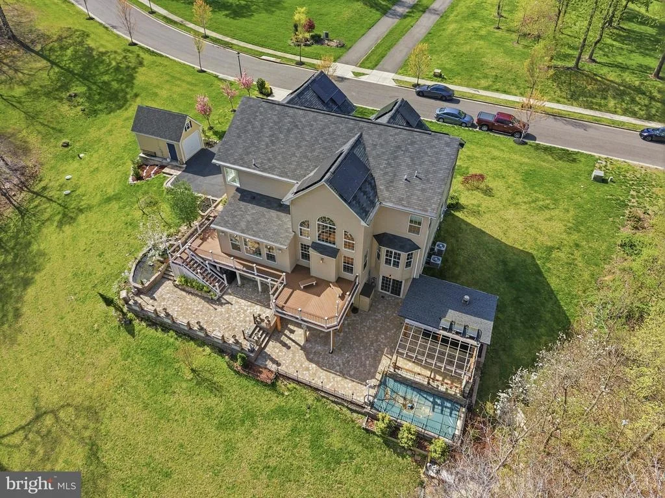
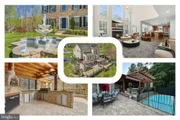
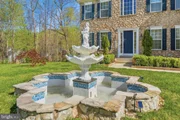
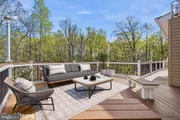
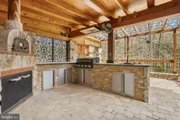
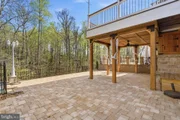
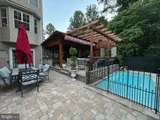
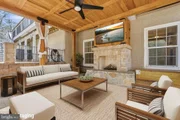
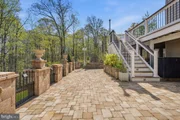
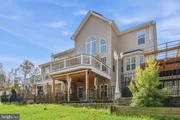
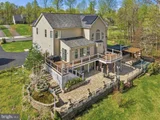
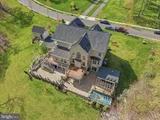
Outdoors, the property is designed for year-round enjoyment. A 1,700+ sq ft patio and PVC wrap-around deck with integrated lighting and sound overlook a resort-style setting, highlighted by a heated saltwater cocktail pool with three waterfall features and a 20-seat jacuzzi. An outdoor kitchen with pizza oven and grill, along with a covered living area with fireplace and TV, creates multiple gathering zones. A koi pond with waterfall, designer fountain, sprinkler system, and solar lighting enhance the landscaped grounds. The detached garage includes a built staircase leading to second-floor storage, while open lawn transitions to wooded acreage and a natural brook for added privacy.
Conveniently located near Route 301, Route 4, and I-495, the home offers access to Joint Base Andrews, Washington, D.C., and major employers throughout the region. Shopping, dining, and entertainment options at National Harbor, Woodmore Towne Centre, and Bowie Town Center are within reach, along with nearby parks, golf courses, and cultural attractions including Watkins Regional Park and area museums. This is a property that delivers space, privacy, and accessibility in a setting designed for both everyday living and memorable gatherings.
Mortgage savings may be available for buyers of this listing.
Virtually Staged
Listed By

Payment Calculator
Your Estimated Monthly Payment
Cap Rate Calculator
What does this mean?
Based on our analysis, the cap rate of this property is 1.25%. A negative cap rate indicates that the property might not be feasible as an income-producing asset. The median cap rate for a near zip code 11238 is 4.23%.
How much can I actually make?
Actual monthly rental income may vary between $4,760 and $7,140 depending on unit-specific characteristics. You can change the amount using the slider to further explore.
How is cap rate calculated?
Cap Rate = Net Operating Income (NOI) / Property Asset Value.
When calculating the cap rate, we assume 100% occupancy. Leverage (mortgage) is not considered.
Cap Rate provided by RealtyHop and RentHop, learn more about cap rate here.
Price History
| Date / Event | Date | Event | Price |
|---|---|---|---|
| Jul 17, 2026 | Sold | ||
| Sold | |||
| Jul 8, 2026 | In contract | - | |
| In contract | |||
| Jun 29, 2026 | Relisted | $899,900 | |
| Relisted | |||
| Jun 22, 2026 | In contract | - | |
| In contract | |||
| May 28, 2026 | Listed by Redfin Corp | $899,900 | |
| Listed by Redfin Corp | |||
 | |||
|
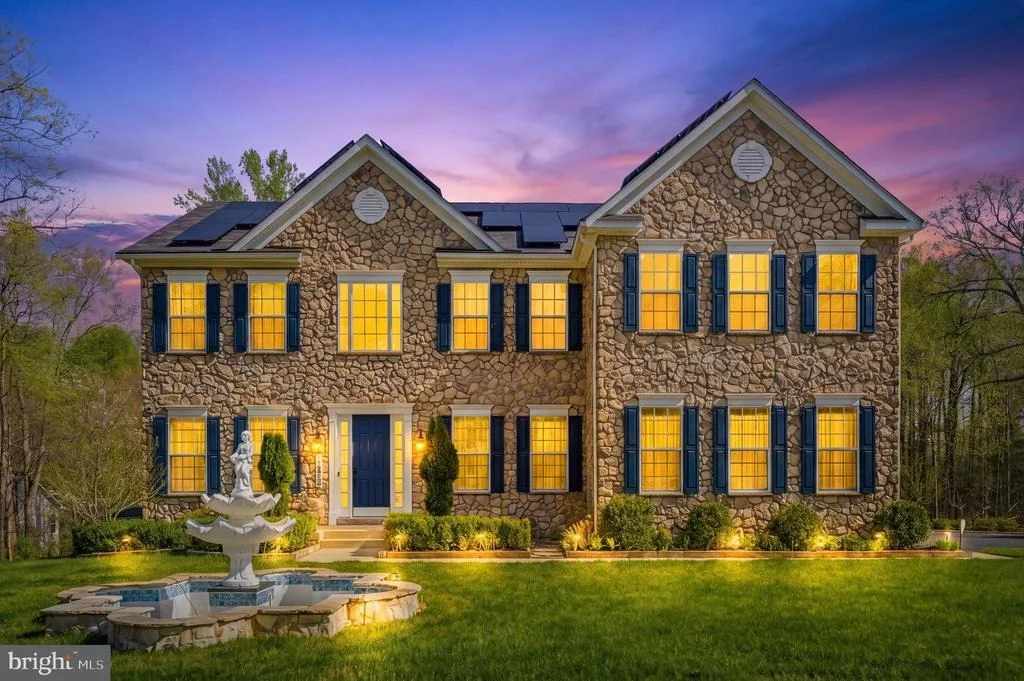
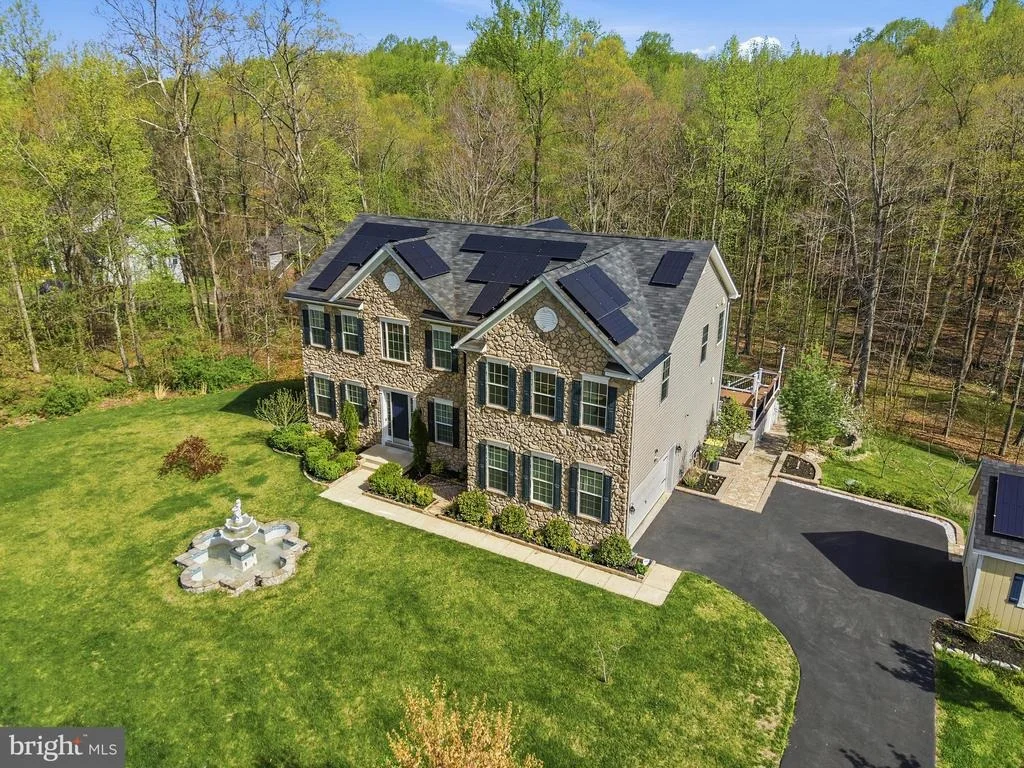
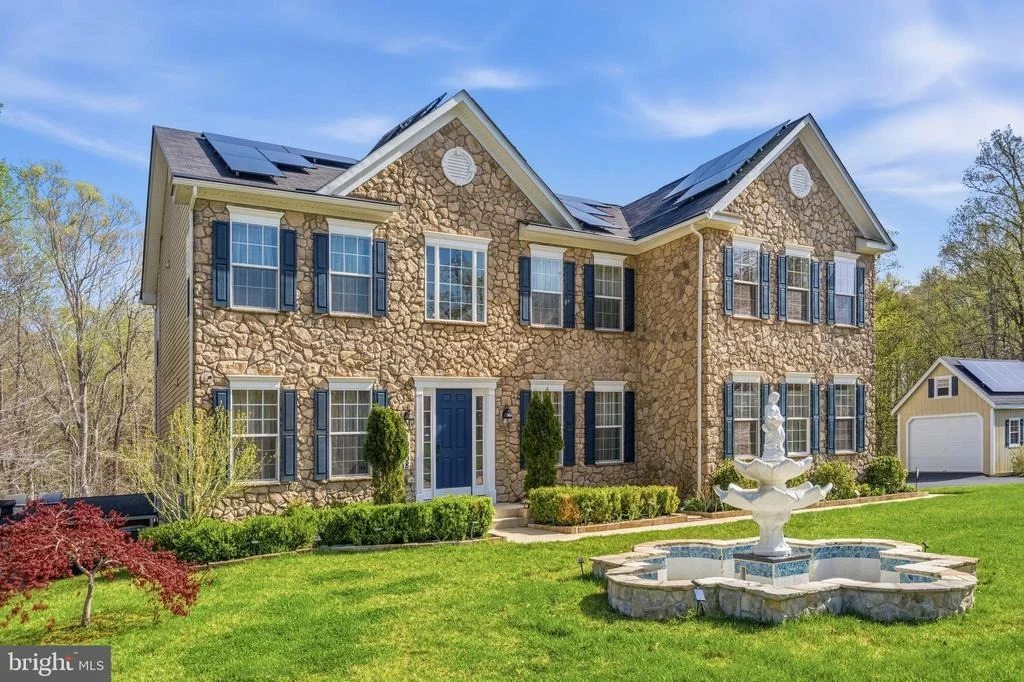
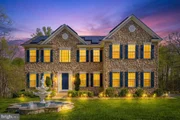
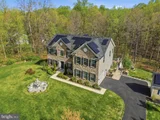
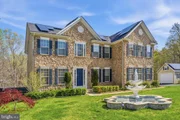
Featured on HGTV’s House Hunters, 10008 Thomas Brooke Pl is a private Upper Marlboro estate for buyers who want space, style, efficiency, and resort-style living at home. Set on 4.87 private acres, this Caruso-built residence offers 5 bedrooms, 3.5 baths, approximately 5,790 sq ft across three finished levels, and a rare combination of luxury interiors, smart-home technology, owned solar, and unforgettable outdoor living.
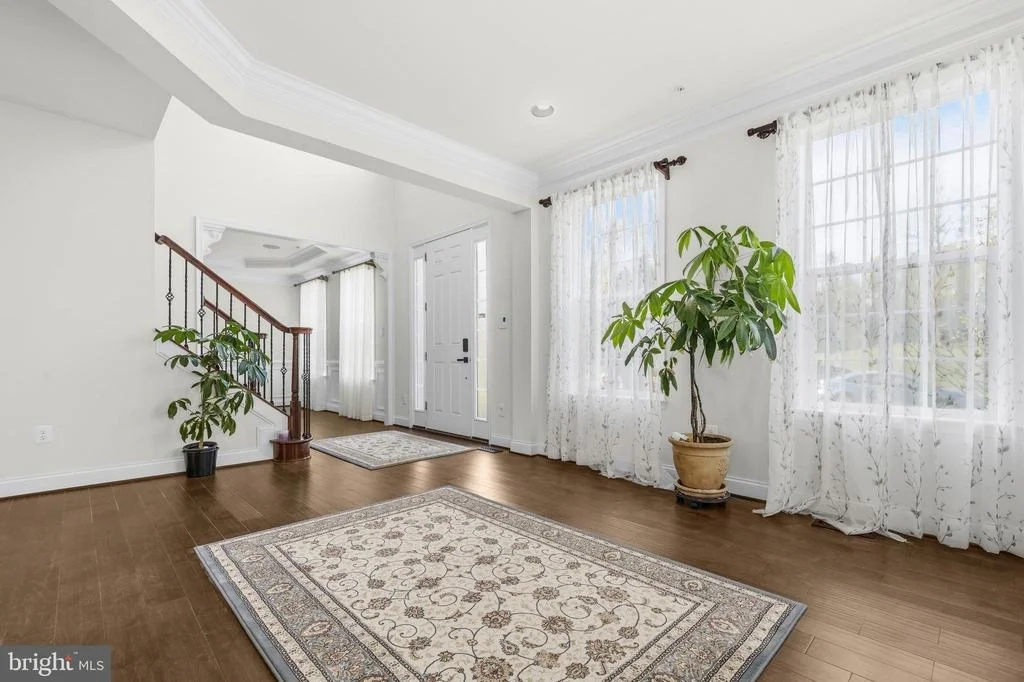
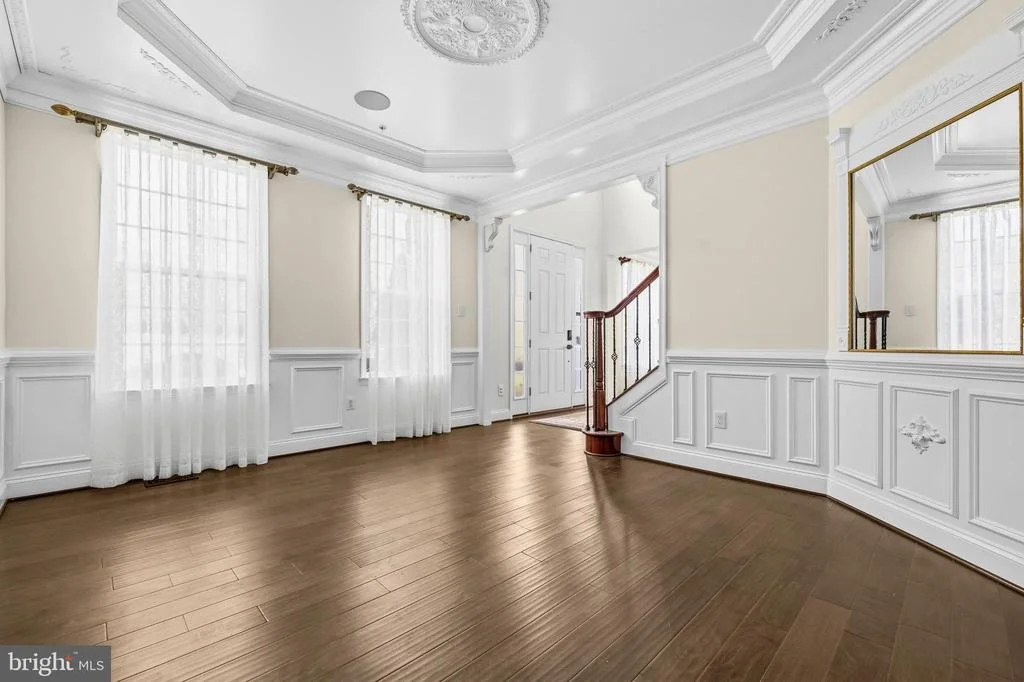
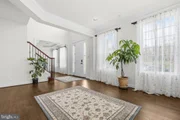
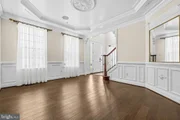
Inspired by the sellers’ Italian roots, the home blends Tuscan-influenced character with modern comfort. Inside, hardwood floors, 9-foot ceilings, custom molding, wainscoting, detailed trim work, carpet runners, surround sound, recessed lighting, and dramatic natural light create a warm, elevated feel. The two-story foyer and two-story great room each feature chandelier lifts for convenient maintenance, while dual staircases connected by a mezzanine-style landing create elegant, practical flow between levels.
The main level is anchored by a dramatic great room with coffered ceiling, expansive windows, and propane fireplace. The kitchen is designed for daily living and entertaining, featuring Italian granite countertops, high-end KitchenAid appliances, a large island, walk-in pantry, butler’s pantry, and a reverse-osmosis water treatment system at the main kitchen tap for exceptional drinking water.
Built for modern efficiency, comfort, gatherings, and entertaining, the home includes an owned solar array that is not leased and has produced extremely low electric bills for the sellers, typically $0 with credits generated back to the grid based on sellers’ usage history. Additional energy-conscious features include Andersen double-pane windows with UV protection, insulated exterior walls, enhanced attic insulation, and smart climate controls. Smart-home features also control lighting, surround sound, and a comprehensive security system with surround cameras, glass-break sensors, and motion detection.
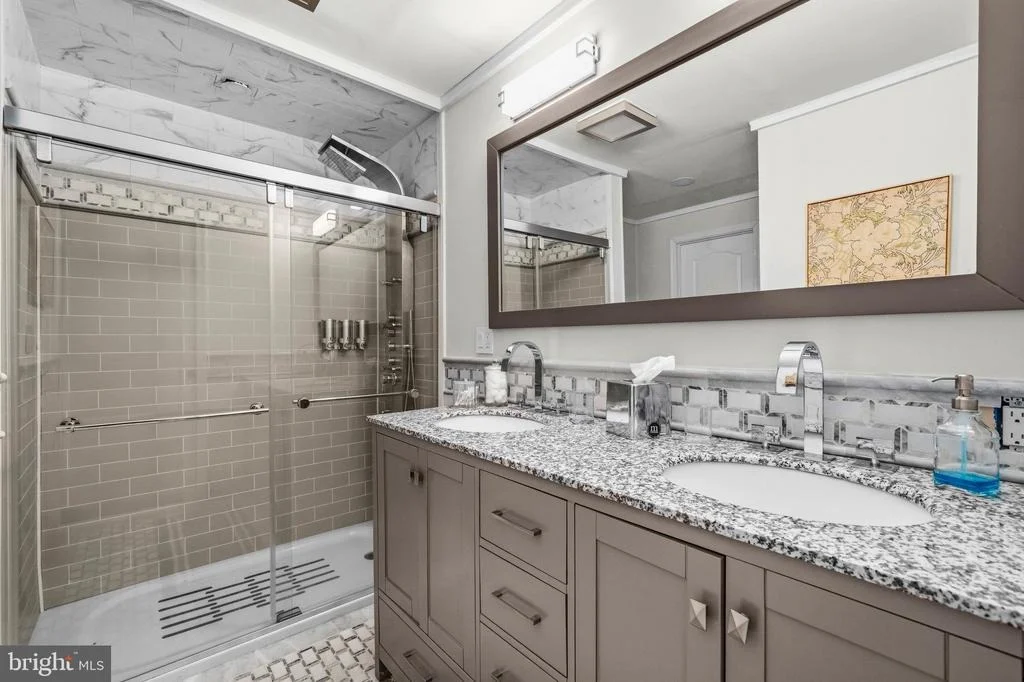
Upstairs, the primary suite offers a sitting area, dual walk-in closets, and spa-style bath with soaking tub and separate shower. Additional bedrooms are generously sized. The fully finished walkout lower level adds flexibility with an in-law suite, custom cabinetry, electric fireplace, walk-in closet, private bath with multi-jet shower, recreation space, ample storage, and rough-in for a future kitchen.
The outdoor living space is the showstopper: a 1,700+ sq ft patio and PVC wrap-around deck with integrated lighting and sound overlooking a resort-style backyard with heated saltwater cocktail pool, three waterfall features, and 20-seat jacuzzi. The outdoor kitchen includes a grill, Italian-style pizza oven, granite countertops, sink, and refrigerators, while the covered outdoor living area with fireplace and TV mount creates a year-round entertaining destination. Open lawn, wooded acreage, and a natural brook provide privacy.
Additional highlights include a detached garage with built staircase to second-floor storage, attached garage parking, oversized driveway parking, lawn sprinkler system, water features, and convenient access to Route 301, Route 4, I-495, Joint Base Andrews, Washington, D.C., National Harbor, Woodmore Towne Centre, Bowie Town Center, parks, golf, dining, shopping, and major employers.
Schedule a showing to experience this private, solar-powered, smart-enabled estate with luxury finishes, flexible living space, thoughtful custom upgrades, and one of the most memorable backyard entertaining environments in the area.
Mortgage savings may be available for buyers of this listing.
Virtually Staged
| |||

Property Highlights
Building Info
Comparables
Status
Price/ft²
Listed On
Sold On
About Marlton
Similar Homes for Sale
Currently no similar homes aroundNearby Rentals
$2,900 /mo
- 3 Beds
- 2 Baths
- 1,332 ft²
$2,695 /mo
- 3 Beds
- 3 Baths
- 1,360 ft²

Redfin Corp
Last Updated: 4 hours ago
Data Source: Bright MLS , MLS# MDPG2198182






 Your Privacy Choices
Phone: 425-283-2930
Address: 335 Madison Avenue, New York, NY 10017