Check Availability
Harris 77379
10007 Friesian Estates Drive
$675,000
● House - For Sale

10007 Friesian Estates Drive

Spring, TX 77379
bedrooms
4 Beds
bathrooms
3 Baths, 1 Half Bath
square feet
3,771 Ft²
$4,537
Est. Monthly
$100
HOA / Fees

About This Property

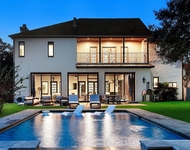
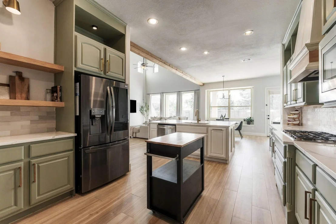
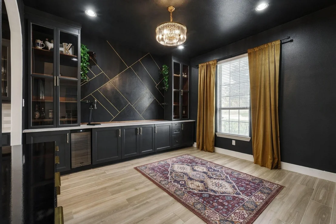
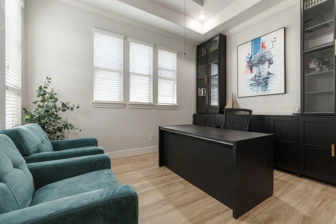
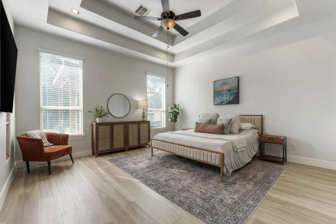
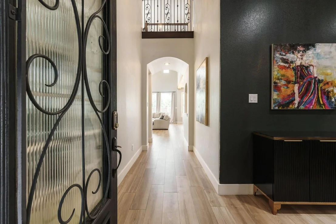
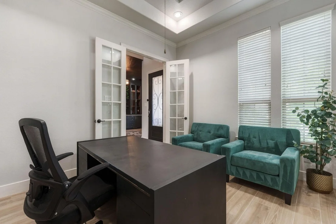
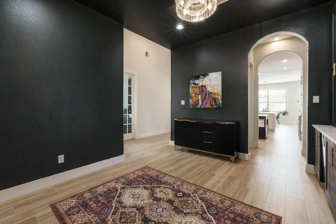
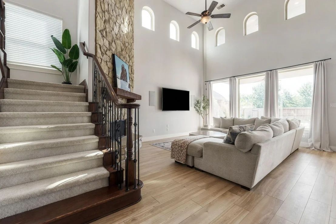
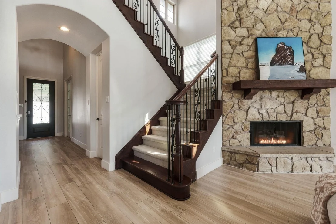
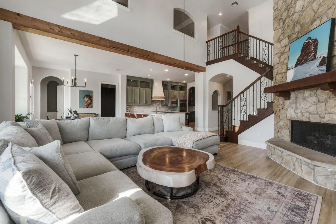
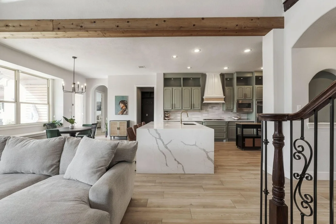
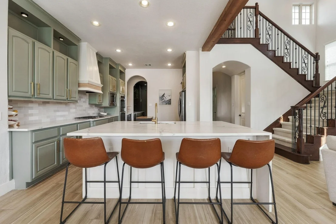
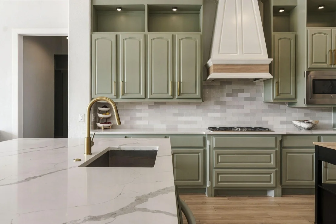
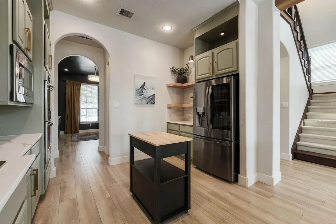
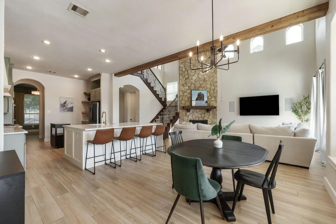
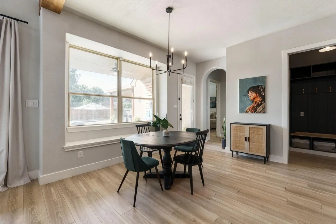
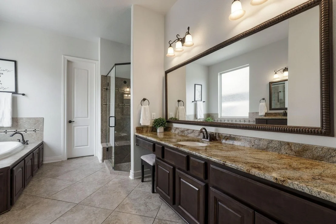
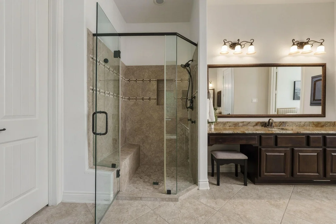
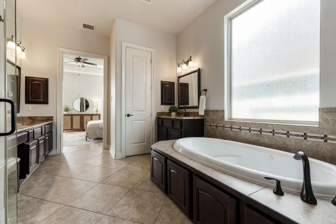
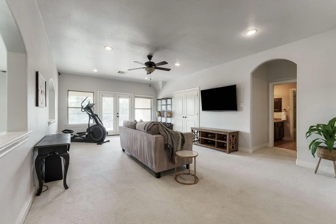
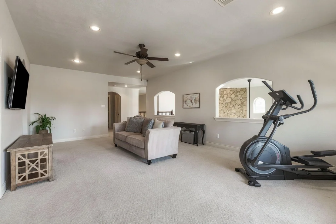
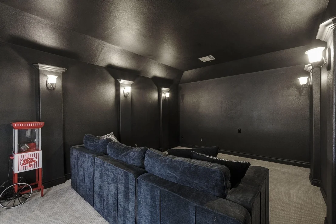
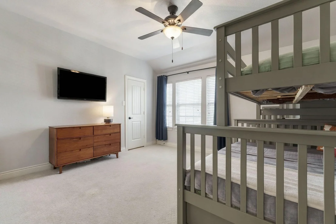
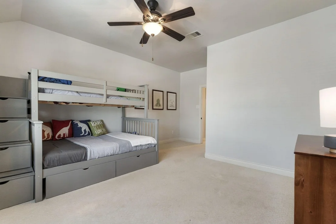
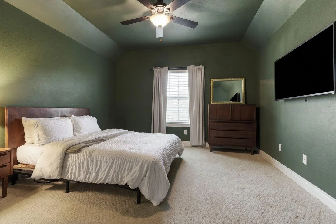
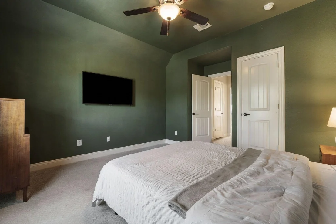
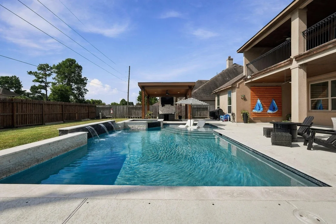
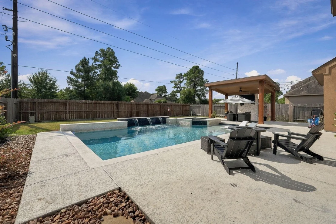
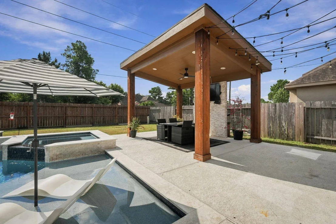
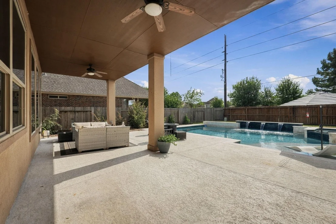
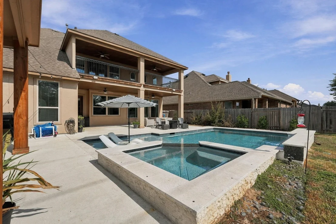
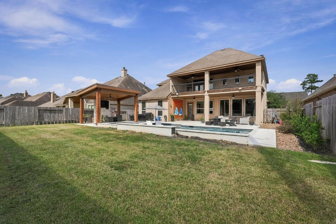
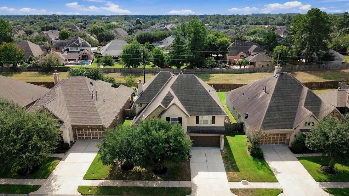
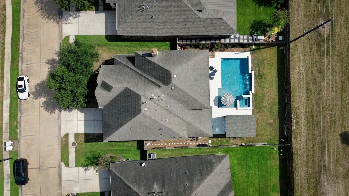
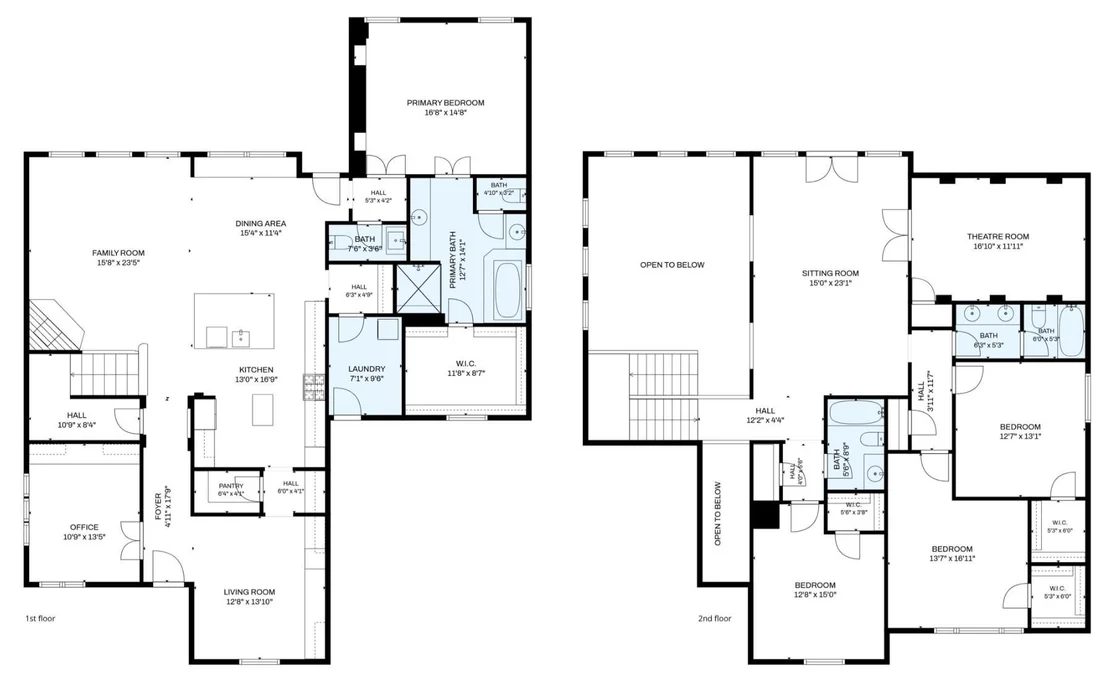
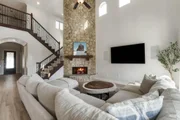
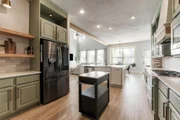
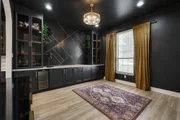
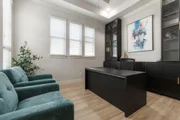
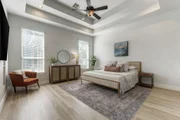
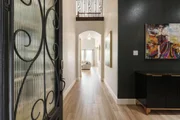
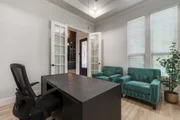
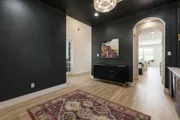
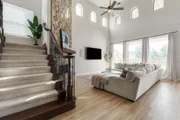
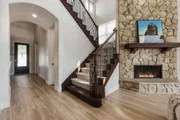
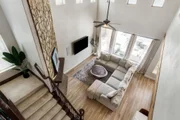
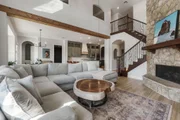
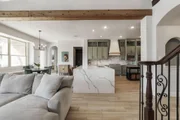
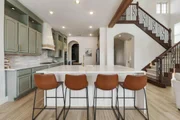
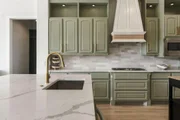
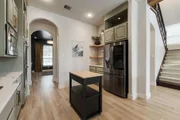
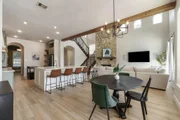
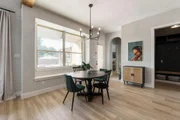
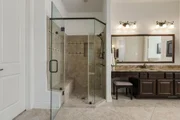
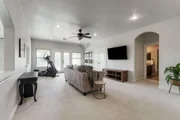
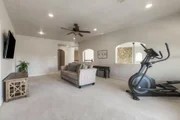
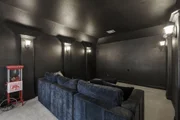
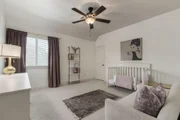
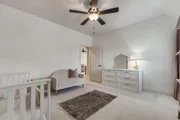
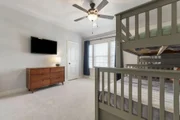
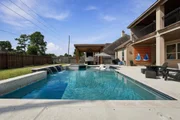
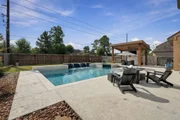
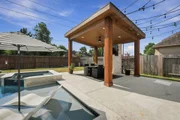
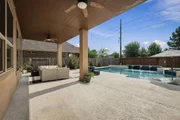
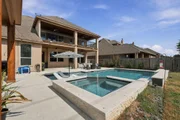
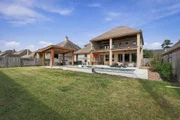
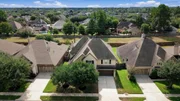
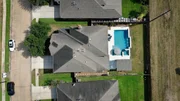
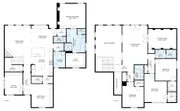
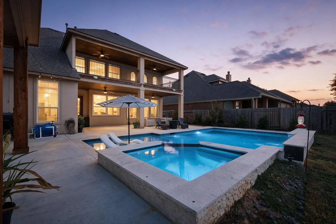
Located in the gated Legends at Gleannloch, this home offers a golf course community setting on a cul-de-sac street with no back neighbors. The versatile layout includes an office, media room, game room, butler's pantry, & sitting room with custom shelving & glass insets. Renovated in 2023, the kitchen features all new quartz countertops, backsplash, add'l display ledge at top of the cabinets, open wood shelving, faucet, sink, dishwasher, & a portable island that conveys. Existing appl. include SS double ovens, gas cooktop, & a microwave. Updates that year also included wood-look tile downstairs & a mudroom. Outdoor living features a  pool & spa (2024) & a second patio pergola with a ledgestone wall. The pool depth is approx 4–7 ft & pool comes with a custom safety net. Back patio is pre-plumbed for a kitchen. 2nd-story balcony off the game room overlooks the backyard. Enjoy the amenities & golf course setting with easy access to Grand Pkwy, SH 249, shopping & dining at Vintage Park
Unit Size
3,771 Ft²
Days on Market
-
Land Size
0.21 acres
Price per sqft
$179
Property Type
House
Property Taxes
$1,123
HOA Dues
$100
Year Built
2013

Payment Calculator

Cap Rate Calculator

Last updated: 26 days ago (HAR #39528976)

Price History

Date / Event Date Event Price
Sep 30, 2026 Listed by eXp Realty LLC $675,000
Listed by eXp Realty LLC
Jun 3, 2022 Sold
Sold
May 4, 2022 Listed by Keller Williams Professionals $575,000
Listed by Keller Williams Professionals
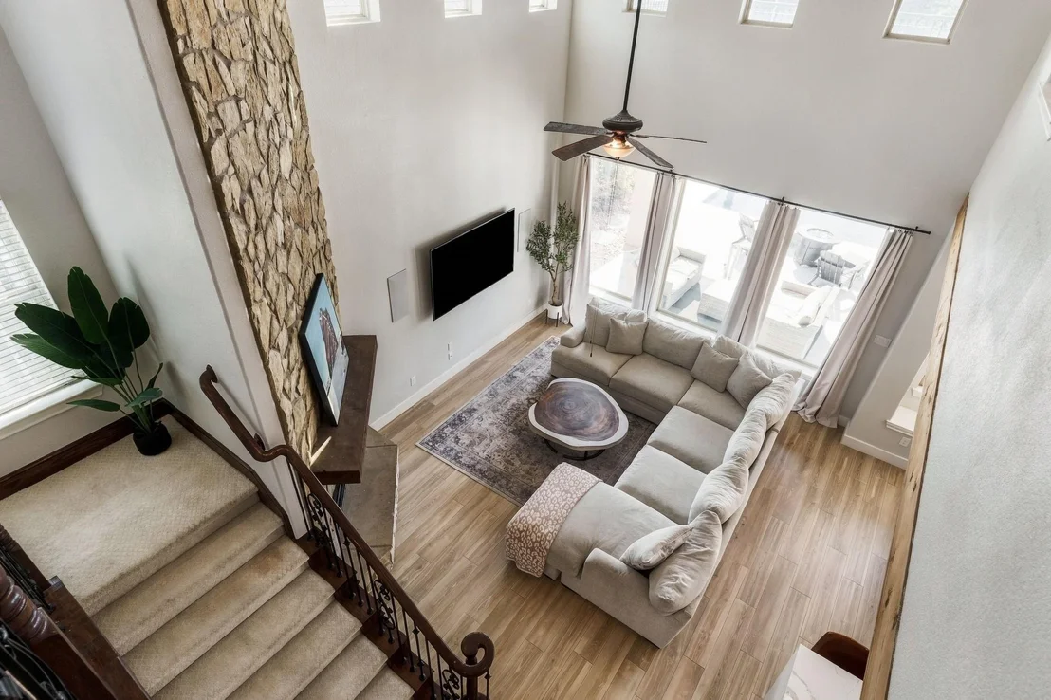
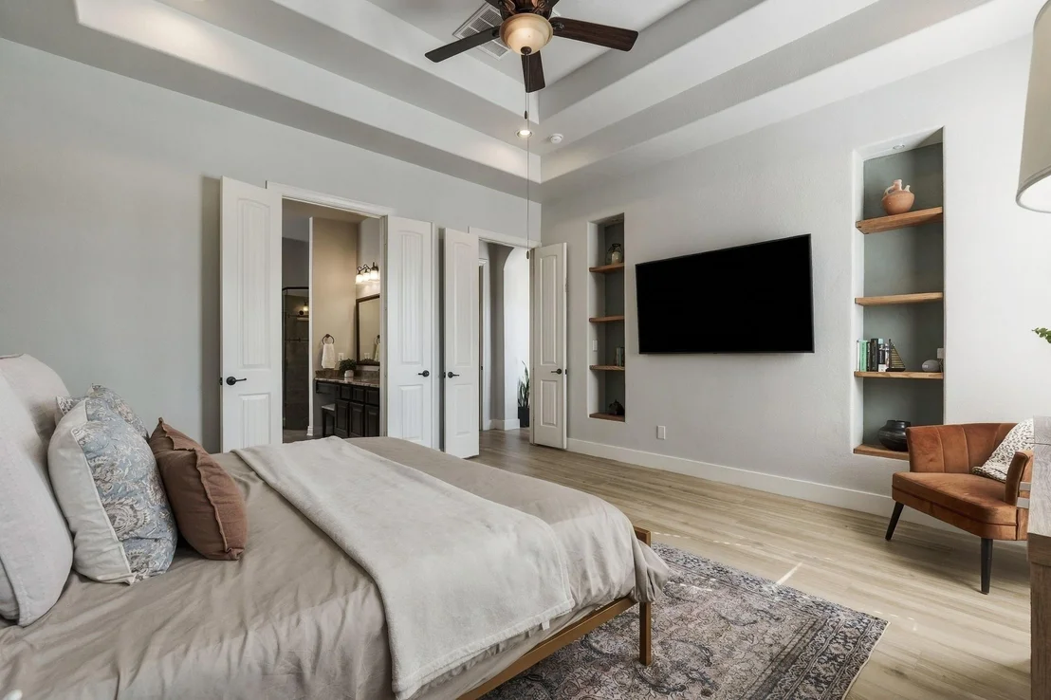
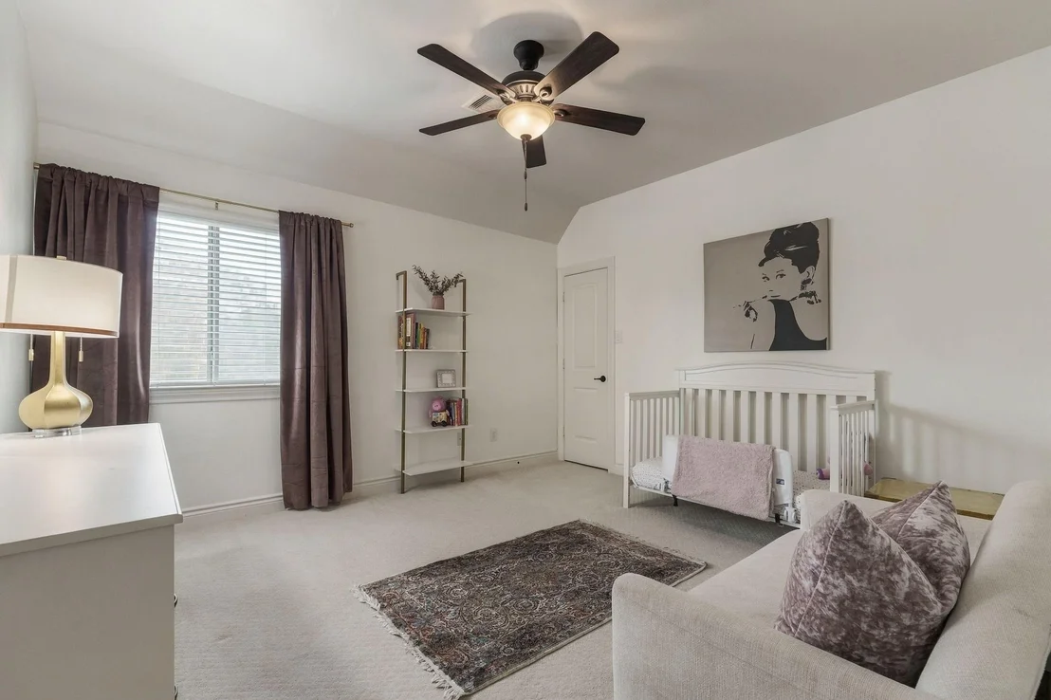
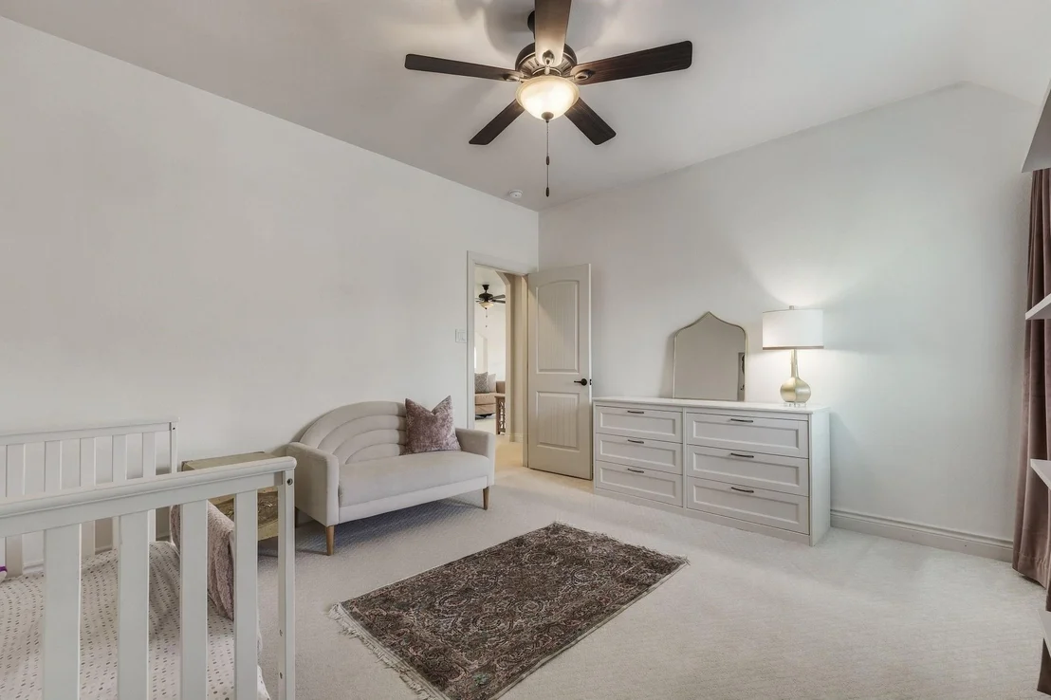
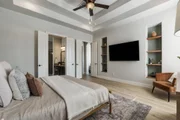
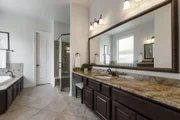
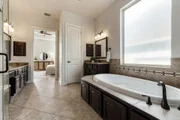
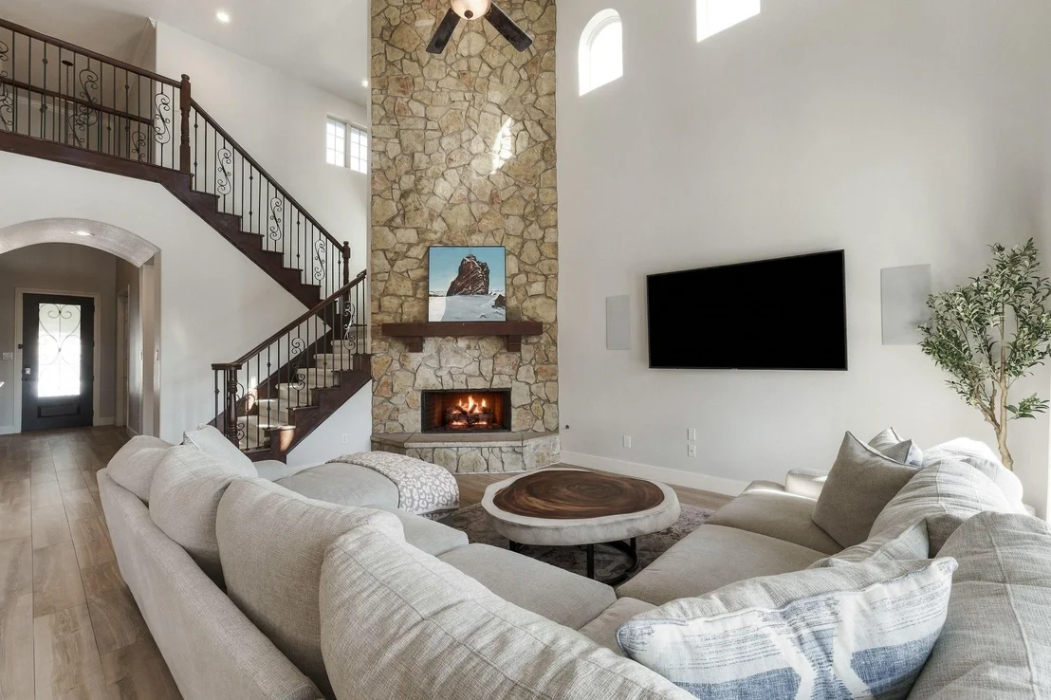
Pristine home located in the Gated Master Planned Golf Community of Gleannloch Farms! This 4-bedroom, 3.5 bath home is located on an oversized lot with no backyard neighbors. Home boasts incredible upgrades from wood floors that flow through the home to the Gorgeous kitchen with SS appliances, double ovens, undermount lighting, endless amounts of granite countertops and breakfast bar, all open to the two-story family room with floor to ceiling custom stone fireplace. The master retreat features dual sinks, separate walk-in shower and jetted soaking tub. Upstairs you will find 3 spacious secondary bedrooms, a theater room, an extra-large game room with plenty of room for game tables & sitting area, and a private balcony perfect for morning coffee. Covered backyard patios feature over 700 sq ft of outdoor living space overlooking the private backyard with plenty of room for a pool and playscape. Amenities galore: pools, tennis, trails for walking and biking, equestrian center and golf.

Property Highlights

Garage
Fireplace
Parking Details
Has Garage
Attached Garage
Parking Features: Attached, Garage Door Opener
Garage Spaces: 2
Interior Details
Half Bathrooms: 1
Full Bathrooms: 3
Interior Features: High Ceilings, Balcony, Prewired for Alarm System, Primary Bed - 1st Floor, Walk-In Closet(s)
Appliances: Disposal, Convection Oven, Double Oven, Trash Compactor, Microwave, Gas Cooktop, Dishwasher
Flooring Type: Carpet, Tile
Door Features: Insulated Doors
Laundry Features: Electric Dryer Hookup, Gas Dryer Hookup, Washer Hookup
Has Fireplace
Fireplace Features: Gas Log
Fireplaces: 1
Exterior Details
Square Footage: 3771
Architectural Style: Traditional
Year Built: 2013
Builder Name: DR Horton
Building Area Total: 3771
Window Features: Window Coverings, Insulated/Low-E windows
Construction Materials: Batts Insulation, Stone, Stucco
Patio and Porch Features: Covered
Pool Features: In Ground, Pool With Hot Tub Attached
Pool is Private
Lot Features: Back Yard, Cul-De-Sac, Greenbelt, Near Golf Course, Subdivided, 0 Up To 1/4 Acre
Lot Size Area: 0.2051
Lot Size Units: Acres
Lot Size Acres: 0.2051
Lot Size Square Feet: 8934.156
Water Source: Water District
Financial Details
Tax Annual Amount: $13,471
Utilities Details
Cooling Type: Attic Fan, Ceiling Fan(s), Electric
Heating Type: Natural Gas
Location Details
HOA/Condo/Coop Amenities: Basketball Court, Clubhouse, Dog Park, Fitness Center, Golf Course, Park, Picnic Area, Playground, Pool, Sport Court, Tennis Court(s), Controlled Access, Pond, Splash Pad
HOA Fee: $1,200
HOA Fee Frequency: Annually

Building Info

Overview

    General

  • Year Built: 2013
  • Effective Year Built: 2013
  • Building Count: 1
  • Total Rooms: 11
  • Bedroom Count: 5
  • Bathroom Count: 5
  • Full Bathrooms: 4
  • Partial Bathrooms: 5
  • Bathroom Plumbing Fixtures: 24
  • Building Condition: 6
  • Building Quality: 1
  • Construction Type: 15
  • Building Style: 0
  • Exterior Walls Type: 11
  • Interior Walls Type: 0
  • Roof Shape Type: 0
  • Roof Cover Type: 0
  • Floor Count: 200
  • Floor Cover: 0
  • Basement Type: 0
  • Basement Area: 0
  • Garage Type: 7
  • Garage Square Area: 380
  • Parking Space Count: 1
  • Patio Type: 0
  • Porch Type: 7
  • Pool Type: 0

    Dimensions

  • Lot Size Square Feet: 8,935
  • Total Building Area: 3,771
  • Gross Building Area: 3,771
  • Building Area: 3,771
  • Building Area Measurement: L

    Heating and Cooling

  • Fireplace Count: 1
  • Air Conditioning: 1
  • Heating: 3
  • Heated Square Feet: 3,771
  • Heating Fuel Type: 0

    Utilities

  • Sewer System: 0
  • Water Service: 0

Building

  • Building Type: 0
  • Property Class: R
  • Subdivision: LEGENDS AT GLEANNLOCH SEC 1
  • Land Acres: 0000000205
  • Standard Land Use Code: 1001
  • County Land Use Code: 1001
  • State Land Use Code: A1
  • Legal Description 1: LT 43 BLK 1 LEGENDS AT GLEANNLOCH SEC 1

Neighborhood

  • School District Name: Klein Independent School District
  • School Tax School District: KLEIN ISD
  • Census Tract: 554809

Geography

  • Account Number: 1343070010043
  • Parcel: 134-307-001-0043
  • Block: 1
  • Lot: 43
  • Municipality: SPRING
  • Latitude: 30.0525
  • Longitude: -95.5756

    Address

  • Full Address: 10007 Friesian Estates Dr
  • Address - House Number: 10007
  • Address - Street Name: Friesian Estates
  • Address - Suffix Type: Dr
  • State: TX
  • City Name: Spring
  • Carrier Code: C081
  • 4-Digit Zip Code: 1416
  • Zip Code: 77379

Valuation

    Tax

  • Total Area: 3,997
  • Tax Year: 2022
  • Tax Amount: $1,106,535
  • Initial Tax Delinquent Year: 2020
  • Tax Rate Code Area: 666

    Appraisal Valuation

  • Standard Deviation: 0.2197
  • Valuation Date: Sep 13, 2023
  • Confidence Score: 69
  • Final Value: 589,550
  • High Value: 719,105
  • Low Value: 459,995

    Market Valuation

  • Market Total Value: $473,414
  • Market Land Value: $63,735
  • Market Improvement Value: $409,679

    Assessments Valuation

  • Assessed Year: 2022
  • Assessed Total Value: $473,414
  • Assessed Land Value: $63,735
  • Assessed Improvements Value: $409,679

    Sales

  • Current Sale Contract Date: Jun 03, 2022
  • Current Sale Recording Date: Jun 06, 2022
  • Current Sale Price:
  • Current Sale Document Type: 27
  • Current Sale Input Document Number: 294951
  • Previous Sale Recording Date: Apr 29, 2014
  • Previous Sale Contract Date: Apr 25, 2014
  • Previous Sale Amount: $454,700
  • Previous Sale Document Type: 70
Data used for valuation calculations is provided by RealtyHop, and other third party sources

Comparables

Unit
Status
Type
Beds
Baths
ft²
Price/ft²
Asking Price
Listed On
Closing Price
Sold On
HOA + Taxes

About Harris


Similar Homes for Sale

Currently no similar homes around

Nearby Rentals

Unit for rent at 10989 Spell Road, Tomball, TX, 77375

$10,000 /mo

  • 6 Beds
  • 5 Baths
  • 6,551 ft²
10989 Spell Road, Tomball, TX, 77375 Listing by Michael Seder
Unit for rent at 1451 Hatchmere Place, Spring, TX, 77379

$3,200 /mo

  • 3 Beds
  • 3 Baths
  • 3,157 ft²
1451 Hatchmere Place, Spring, TX, 77379 Listing by Sumera Shaikh
Unit for rent at 11710 Sandy Stream Drive, Tomball, TX, 77375

$1,795 /mo

  • 3 Beds
  • 2 Baths
  • 1,748 ft²
11710 Sandy Stream Drive, Tomball, TX, 77375 Listing by Denise Frank


Frequently Asked Questions

When was property at 10007 Friesian Estates Drive built and last sold?
The property at 10007 Friesian Estates Drive was built in 2013 and last sold on Jun 3, 2022 for $649,040.
How much is this home worth?
The estimated value of the home located at 10007 Friesian Estates Drive is $677,422.
What are some comparable homes to 10007 Friesian Estates Drive?
There are currently no comparable homes to 10007 Friesian Estates Drive.