Check Availability
Brazoria 77583
10006 Whitney Reach Drive
$525,000
● House - For Sale

10006 Whitney Reach Drive

Rosharon, TX 77583
bedrooms
4 Beds
bathrooms
3 Baths, 1 Half Bath
square feet
2,796 Ft²
$2,660
Est. Monthly
$82
HOA / Fees

About This Property

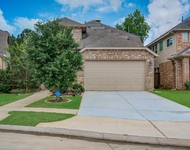
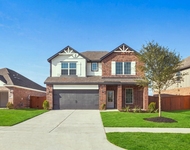
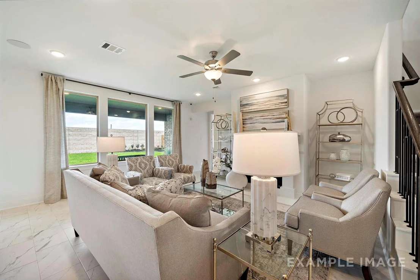
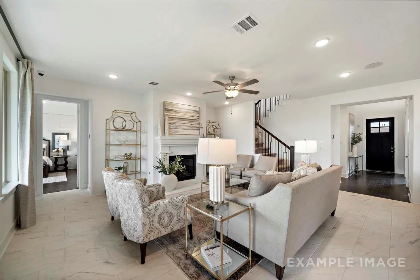
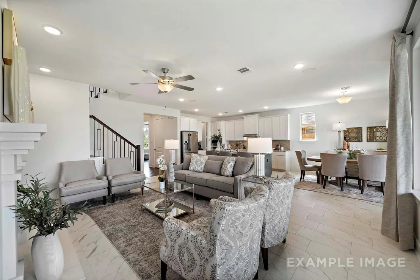
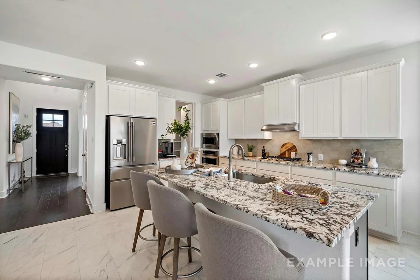
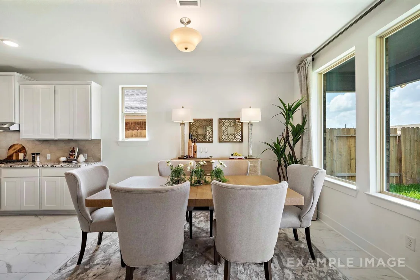
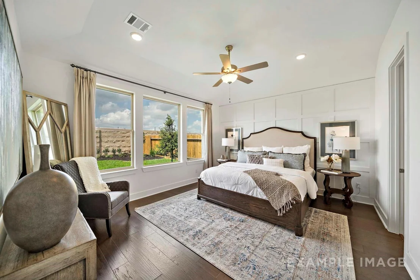
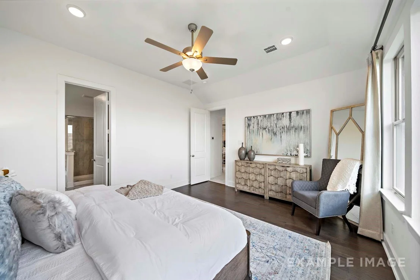
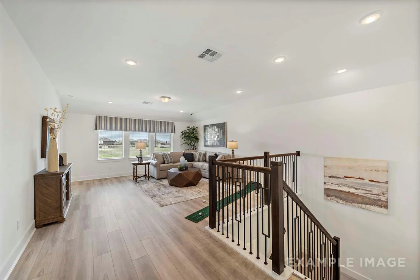
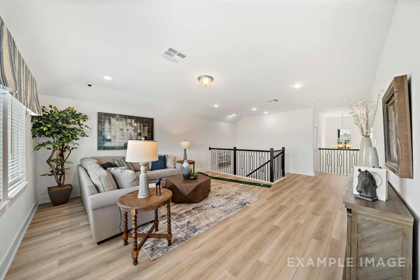
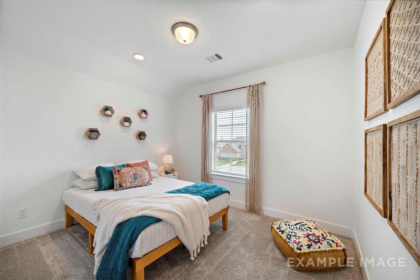
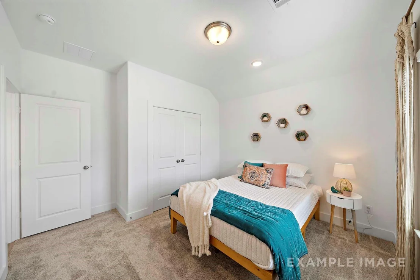
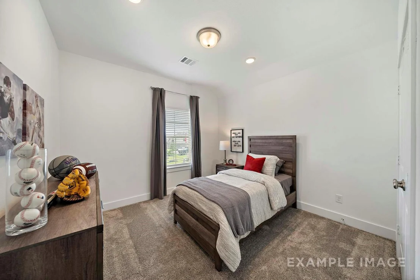
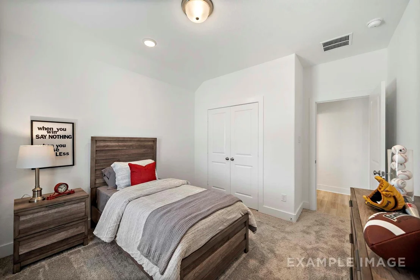
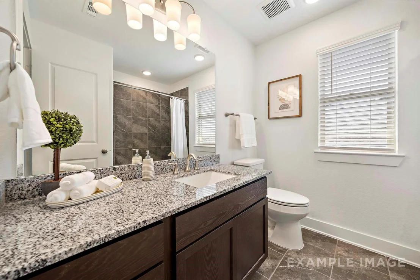
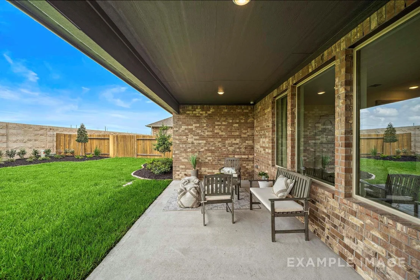
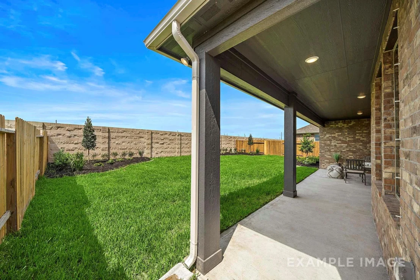
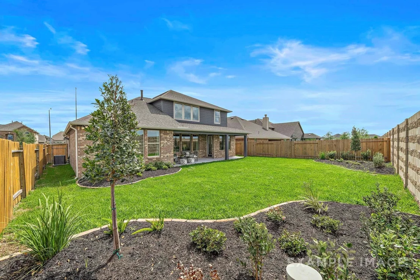
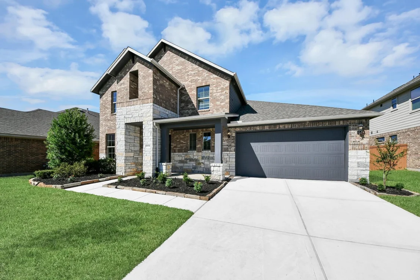
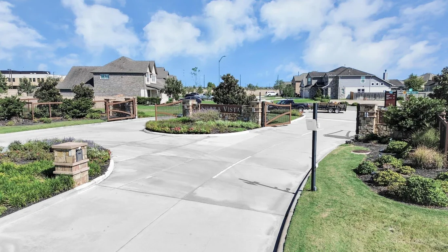
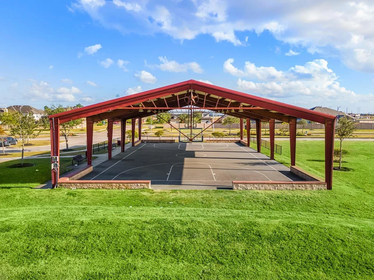
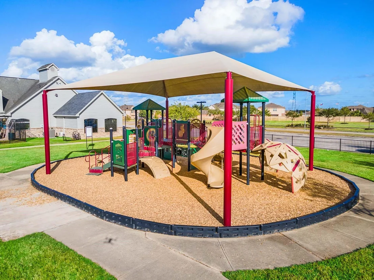
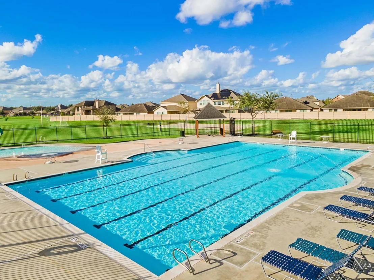
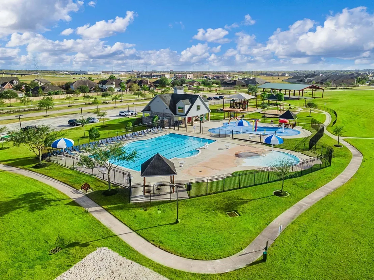
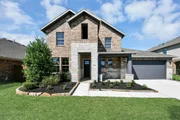
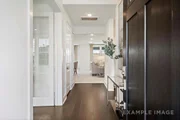
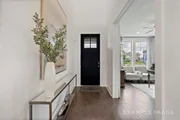
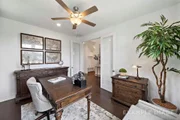
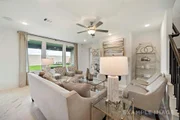
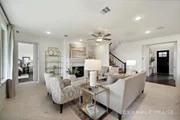
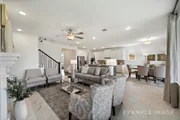
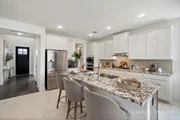
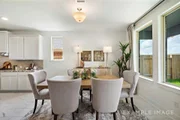
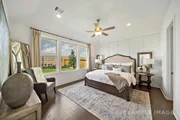
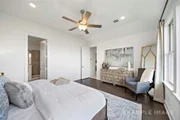
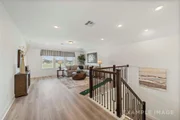
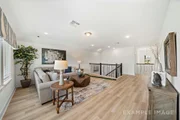
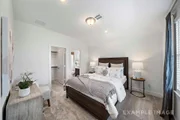
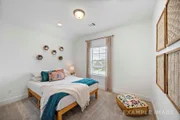
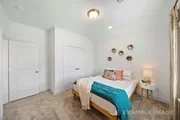
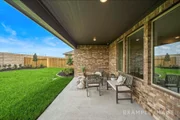
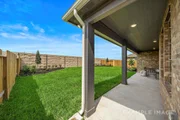
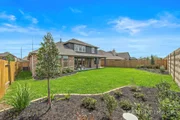
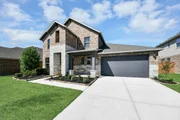
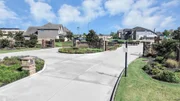
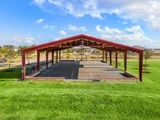
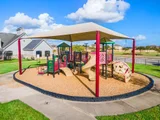
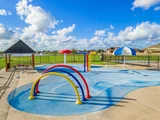
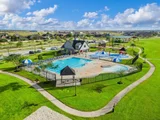
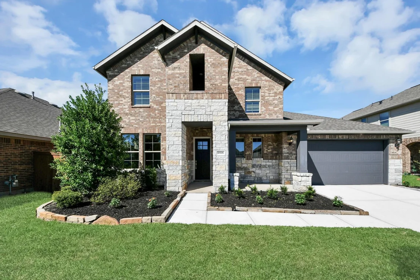
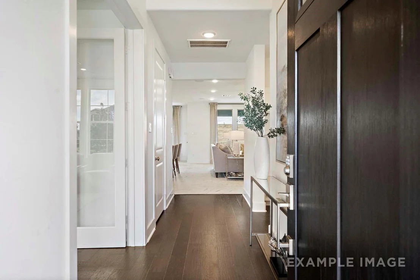
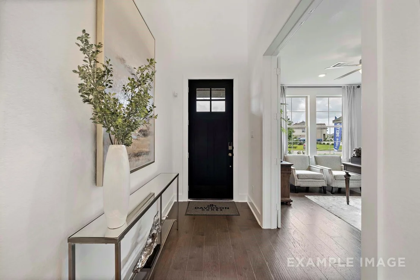
This move-in ready Philip A model home sits on a quiet cul-de-sac in the gated Sierra Vista community. Step through the extended foyer into an open floor plan that connects the chef's kitchen & cafe to a spacious gathering space. The kitchen serves as the heart of the home, offering easy access to the covered patio for outdoor dining. The primary suite is tucked away on the main floor for privacy. Upstairs, you will find additional beds, baths, & a large bonus room. A two-car garage provides plenty of storage space. Residents enjoy resort-style amenities including a lazy river, a pool with a sandy beach, & pickleball courts. With walking trails & a fitness center nearby, there is always something to do. Self-Tour this Rosharon gem today!
Unit Size
2,796 Ft²
Days on Market
-
Land Size
0.16 acres
Price per sqft
$188
Property Type
House
Property Taxes
-
HOA Dues
$82
Year Built
2021

Payment Calculator

Cap Rate Calculator

Last updated: 17 hours ago (HAR #10695515)

Price History

Date / Event Date Event Price
Nov 6, 2026 Listed by Nan and Company Properties $525,000
Listed by Nan and Company Properties
May 18, 2022 Sold
Sold
May 12, 2022 Listed by New Home Star Texas, LLC $560,000
Listed by New Home Star Texas, LLC
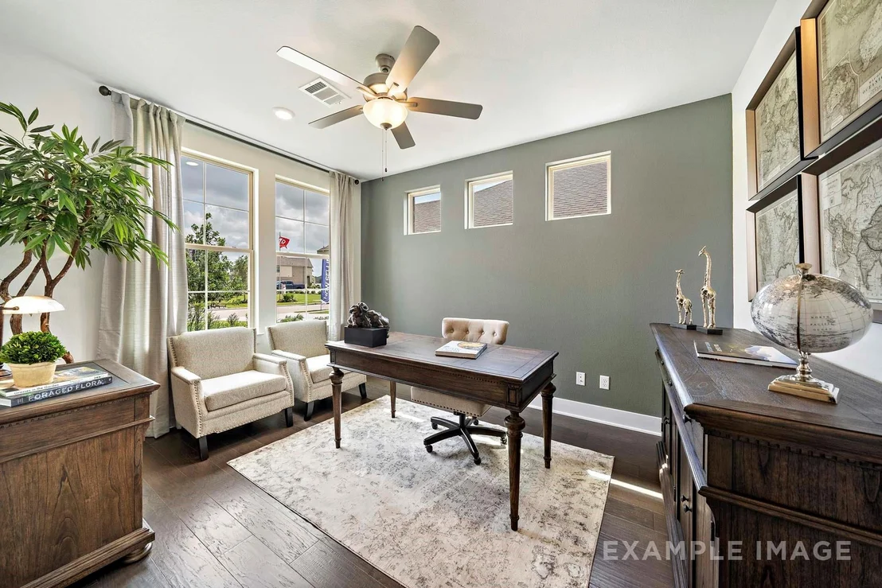
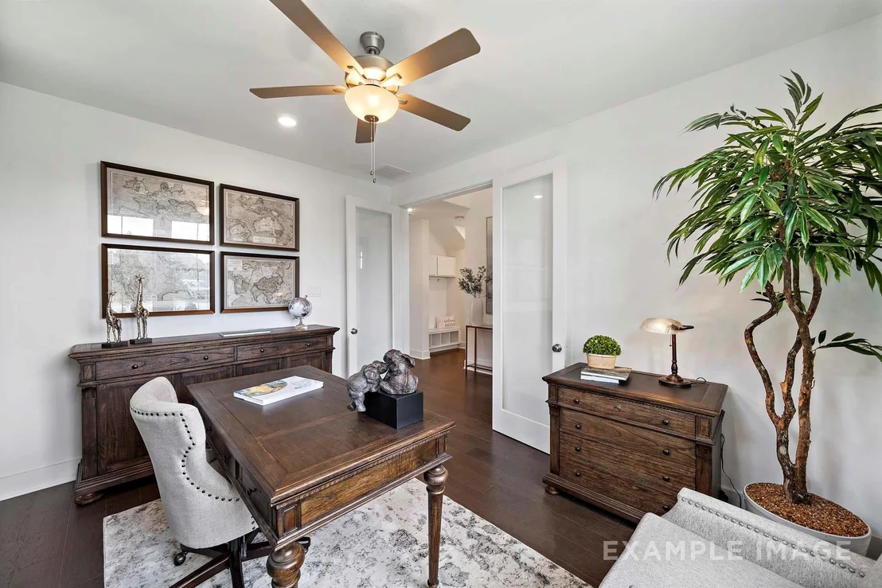
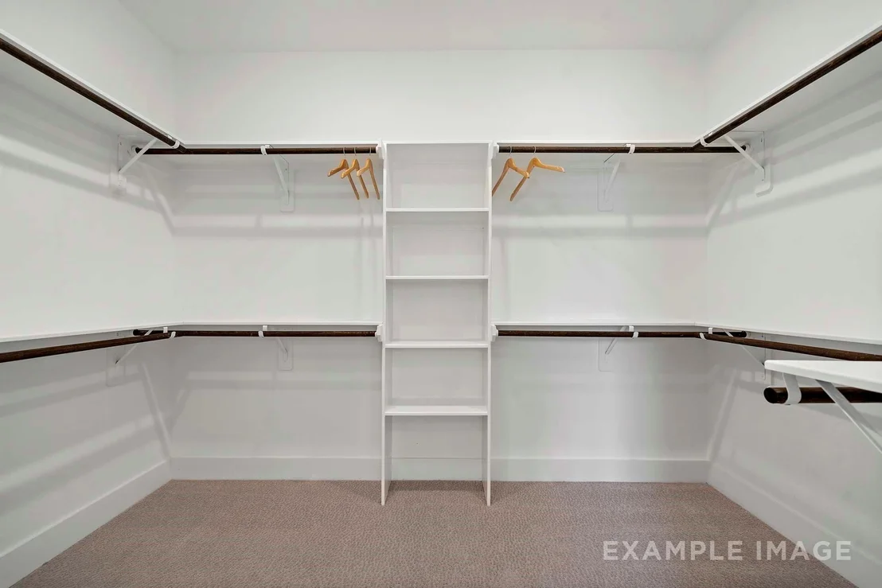
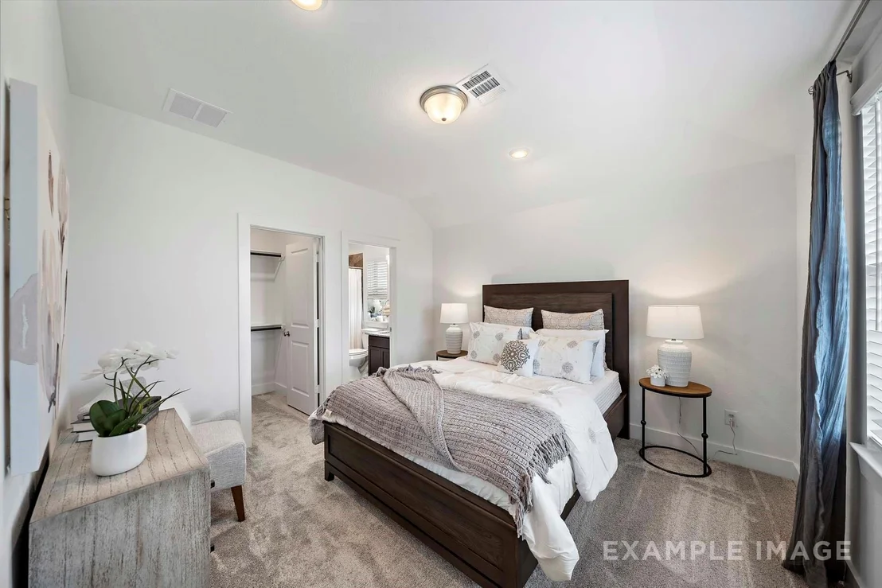
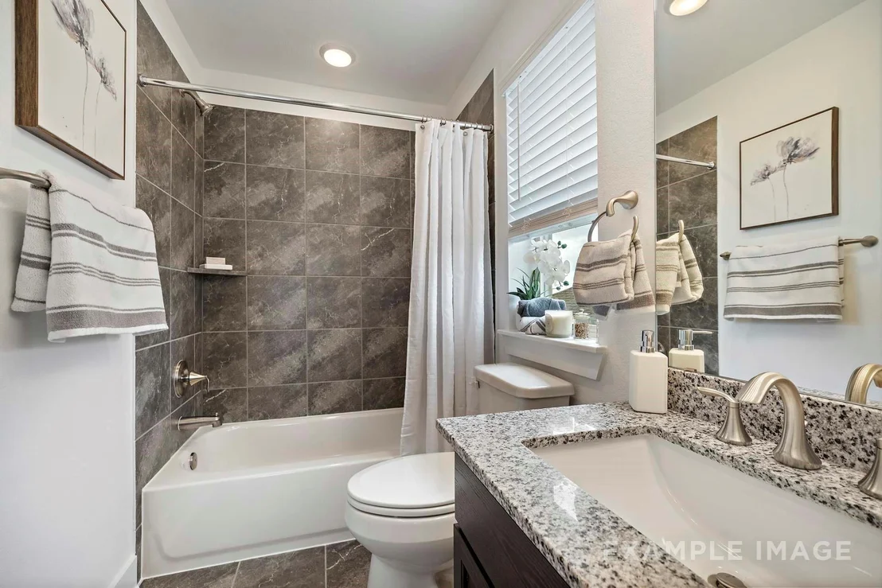
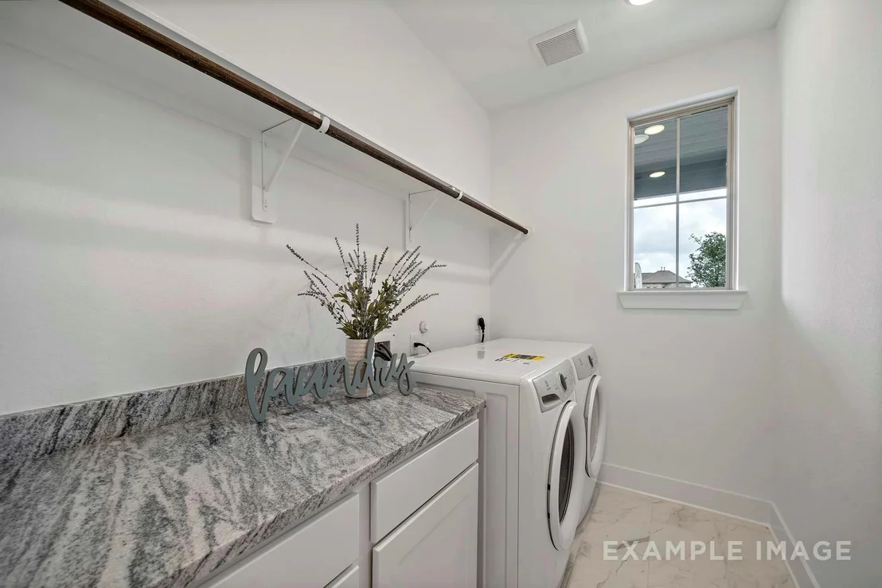
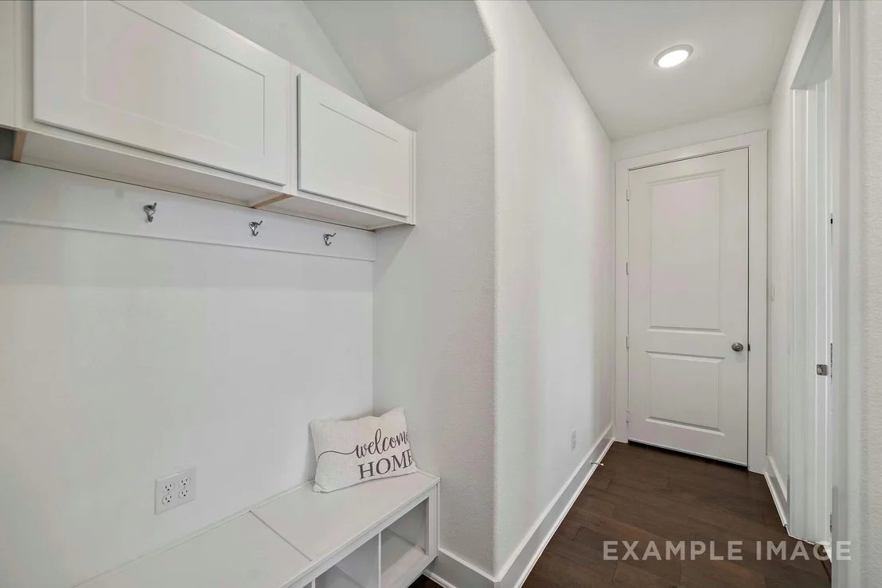
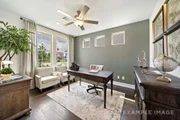
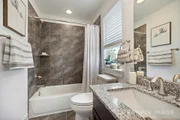
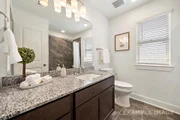
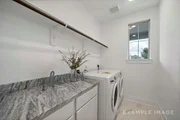
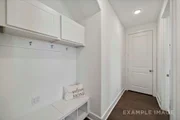
You're greeted by an elegant 2 story foyer with an open rail and a double door entry to the study. This home is enchanting with an 8’ front and interior doors, 6” baseboards, 4” door casing and luxury vinyl plank floors throughout main living and common areas. Home offers a powder room with a nearby coat closet, spacious laundry room and a mudroom from your garage door. The expansive family room features a 36” gas fireplace with cast stone surround, 3 large windows with great views to a 20ft wide covered patio. The gourmet kitchen overlooks the family room and features a large island for gatherings, 30” gas cooktop, built-in oven and microwave with an oversized walk-in pantry. The owner’s suite offers an ensuite bath with double vanity, separate glass shower and spacious walk-in closet. Upstairs, a loft style game room, 2 bedrooms and 2 full bathrooms. One bedroom is complete with an ensuite for added privacy! *front and back sod and irrigation included on oversized backyard*

Property Highlights

Garage
Fireplace
Parking Details
Has Garage
Attached Garage
Parking Features: Attached
Garage Spaces: 2
Interior Details
Half Bathrooms: 1
Full Bathrooms: 3
Interior Features: 3 Bedrooms Up, Primary Bed - 1st Floor, Walk-In Closet(s)
Appliances: Water Heater, Disposal, Gas Oven, Microwave, Gas Cooktop, Dishwasher
Flooring Type: Carpet, Tile, Vinyl Plank
Laundry Features: Electric Dryer Hookup, Washer Hookup
Has Fireplace
Fireplace Features: Gas
Fireplaces: 1
Exterior Details
Square Footage: 2796
Architectural Style: Traditional
Year Built Source: Builder
Year Built: 2021
Builder Name: Davidson Homes
Building Area Total: 2796
Window Features: Insulated/Low-E windows
Construction Materials: Brick, Stone
Patio and Porch Features: Covered
Lot Features: Back Yard, Cul-De-Sac, 0 Up To 1/4 Acre
Lot Size Area: 0.1645
Lot Size Units: Acres
Lot Size Acres: 0.1645
Lot Size Square Feet: 7165.62
Water Source: Public
Utilities Details
Cooling Type: Ceiling Fan(s), Electric
Heating Type: Natural Gas
Sewer : Public Sewer
Location Details
HOA/Condo/Coop Amenities: Clubhouse, Dog Park, Fitness Center, Jogging Path, Park, Playground, Pool, Tennis Court(s), Trail(s), Controlled Access, Pond, Splash Pad
HOA Fee: $980
HOA Fee Frequency: Annually

Building Info

Overview

    General

  • Year Built: 2021
  • Building Count: 1
  • Bedroom Count: 0
  • Building Condition: 0
  • Building Quality: 0
  • Construction Type: 0
  • Building Style: 0
  • Exterior Walls Type: 3
  • Interior Walls Type: 0
  • Roof Shape Type: 0
  • Roof Cover Type: 0
  • Floor Count: 200
  • Floor Cover: 0
  • Basement Type: 0
  • Basement Area: 0
  • Garage Type: 7
  • Garage Square Area: 480
  • Parking Space Count: 0
  • Patio Type: 0
  • Porch Type: 7
  • Pool Type: 0
  • Location Influence Type: 216

    Dimensions

  • Lot Size Square Feet: 7,167
  • Total Building Area: 2,843
  • Gross Building Area: 2,843
  • Building Area: 2,843
  • Building Area Measurement: L

    Heating and Cooling

  • Air Conditioning: 1
  • Heating: 2
  • Heated Square Feet: 2,843
  • Heating Fuel Type: 2

    Utilities

  • Sewer System: 0
  • Water Service: 0

Building

  • Building Type: 0
  • Property Class: R
  • Subdivision: SIERRA VISTA SEC 1 (A0288 HT&BRR)
  • Land Acres: 0000000165
  • Standard Land Use Code: 1000
  • County Land Use Code: O2
  • State Land Use Code: O2
  • Legal Description 1: SIERRA VISTA SEC 1 (A0288 HT&BRR) BLK 1 LOT 3

Neighborhood

  • School Tax School District: NAV, RDB, SAL
  • Census Tract: 661902

Geography

  • Subdivision Tract Number: 3
  • Parcel: 7578-1001-003
  • Block: 1
  • Lot: 3
  • Municipality: IOWA COLONY
  • Latitude: 29.4378
  • Longitude: -95.4346

    Address

  • Full Address: 10006 Whitney Reach Dr
  • Address - House Number: 10006
  • Address - Street Name: Whitney Reach
  • Address - Suffix Type: Dr
  • State: TX
  • City Name: Rosharon
  • Carrier Code: R023
  • 4-Digit Zip Code: 1140
  • Zip Code: 77583

Valuation

    Tax

  • Tax Year: 2022
  • Tax Amount: $1,082,028
  • Tax Rate Code Area: SAL

    Appraisal Valuation

  • Standard Deviation: 0.2152
  • Valuation Date: Aug 23, 2023
  • Confidence Score: 70
  • Final Value: 488,312
  • High Value: 593,414
  • Low Value: 383,210

    Market Valuation

  • Market Total Value: $366,210
  • Market Land Value: $50,030
  • Market Improvement Value: $316,180

    Assessments Valuation

  • Assessed Year: 2022
  • Assessed Total Value: $366,210
  • Assessed Land Value: $50,030
  • Assessed Improvements Value: $316,180

    Sales

  • Current Sale Contract Date: May 17, 2022
  • Current Sale Recording Date: Aug 19, 2022
  • Current Sale Document Type: 71
  • Current Sale Input Document Number: 48907
  • Previous Sale Recording Date: Oct 15, 2021
  • Previous Sale Contract Date: Oct 14, 2021
  • Previous Sale Amount: $468,800
  • Previous Sale Document Type: 70
Data used for valuation calculations is provided by RealtyHop, and other third party sources

Comparables

Unit
Status
Type
Beds
Baths
ft²
Price/ft²
Asking Price
Listed On
Closing Price
Sold On
HOA + Taxes

About Brazoria


Similar Homes for Sale

Currently no similar homes around

Nearby Rentals

Unit for rent at 3730 Bach Street, Iowa Colony, TX, 77583

$2,950 /mo

  • 4 Beds
  • 2 Baths
  • 2,575 ft²
3730 Bach Street, Iowa Colony, TX, 77583 Listing by Bhanuchand Paruchuri
Unit for rent at 8938 Mystery Stone Drive, Iowa Colony, TX, 77583

$2,985 /mo

  • 3 Beds
  • 2 Baths
  • 2,014 ft²
8938 Mystery Stone Drive, Iowa Colony, TX, 77583 Listing by Jack Lipar
Unit for rent at 10809 Mendel Terrace Drive, Rosharon, TX, 77583

$2,500 /mo

  • 3 Beds
  • 2 Baths
  • 1,903 ft²
10809 Mendel Terrace Drive, Rosharon, TX, 77583 Listing by Lisa Pride


Frequently Asked Questions

When was property at 10006 Whitney Reach Drive built and last sold?
The property at 10006 Whitney Reach Drive was built in 2021 and last sold on May 17, 2022 for $0.
How much is this home worth?
The estimated value of the home located at 10006 Whitney Reach Drive is $527,047.
What are some comparable homes to 10006 Whitney Reach Drive?
There are currently no comparable homes to 10006 Whitney Reach Drive.