Check Availability
Chicago 60655 Beverly
10006 S Artesian Avenue
$389,900
● House - In Contract

10006 S Artesian Avenue

Chicago, IL 60655
bedrooms
3 Beds
bathrooms
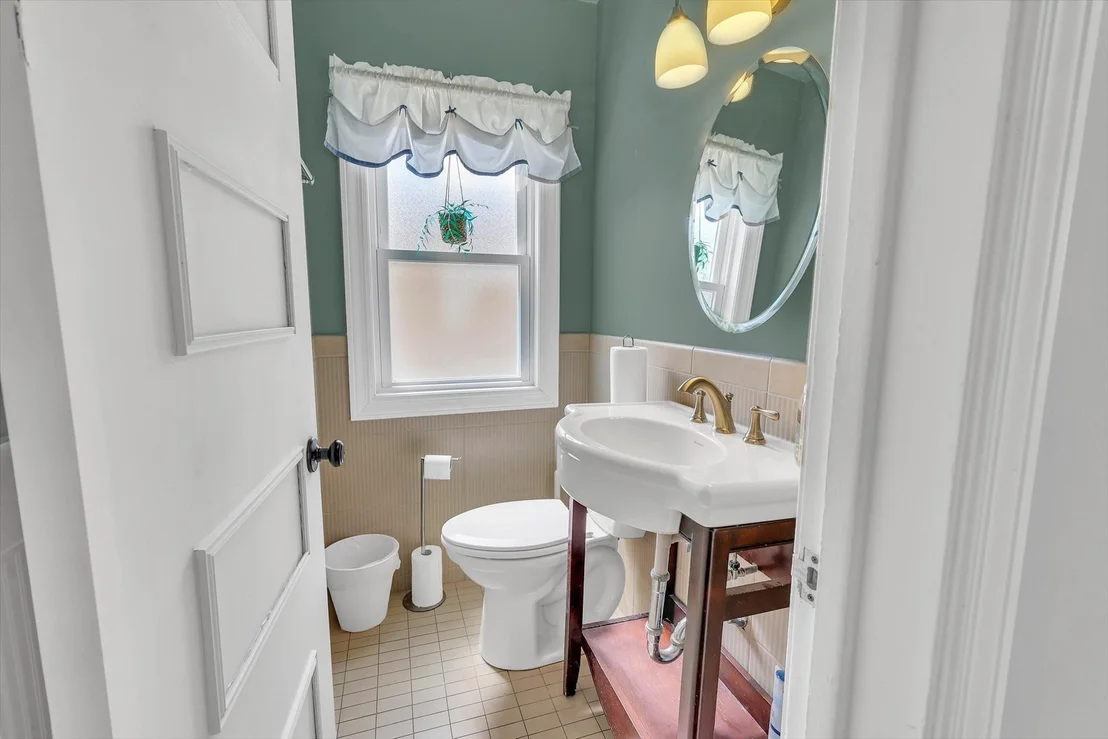
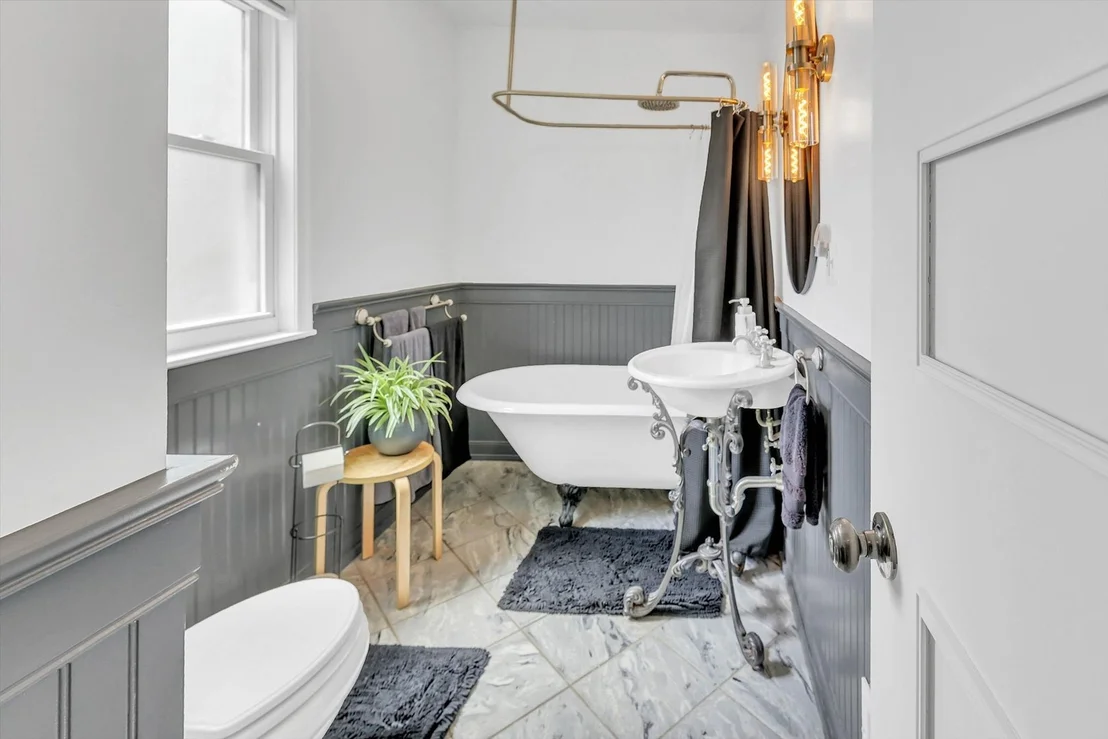
1 Bath, 1 Half Bath
square feet
1,320 Ft²
$2,368
Est. Monthly

About This Property

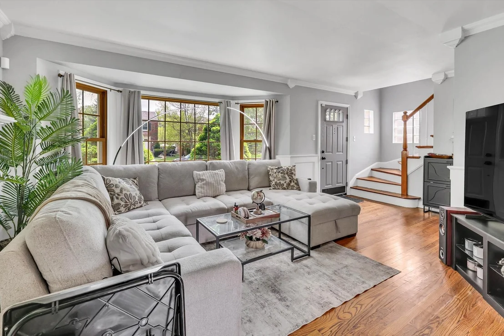
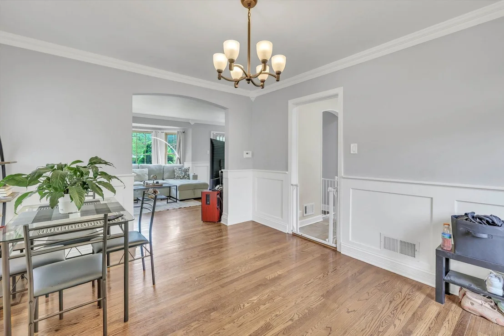
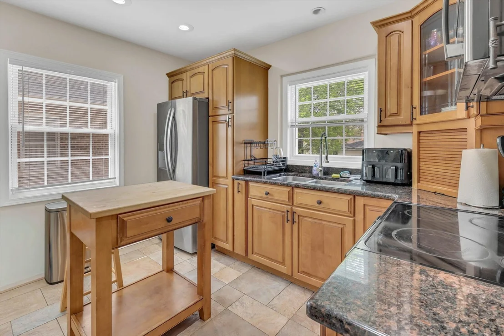
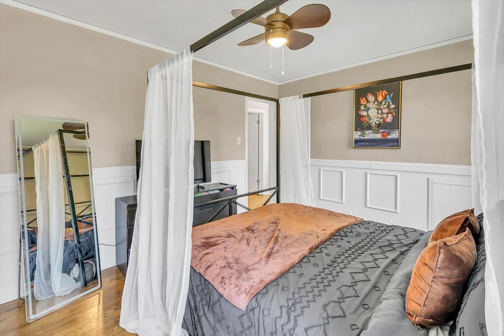
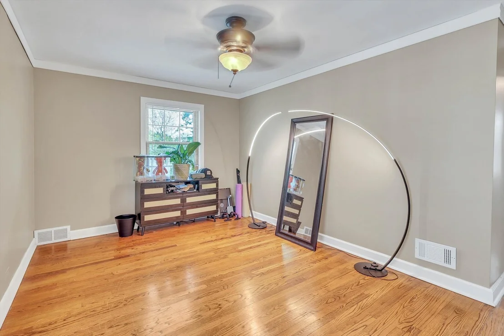
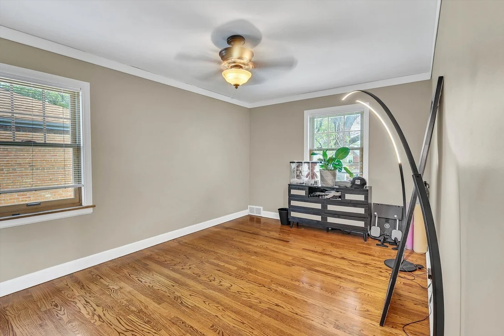
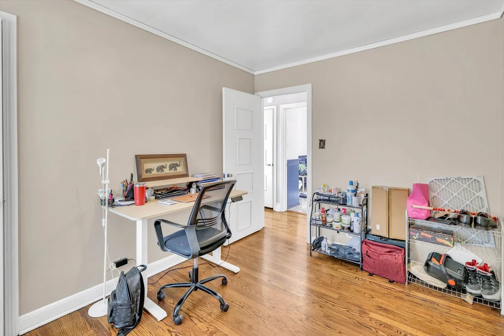
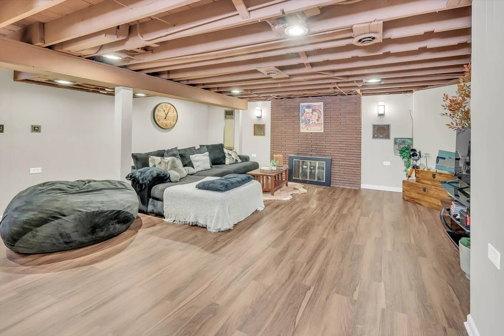
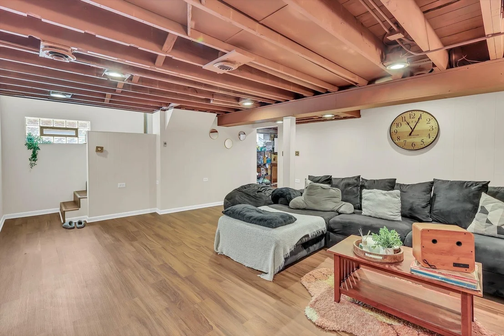
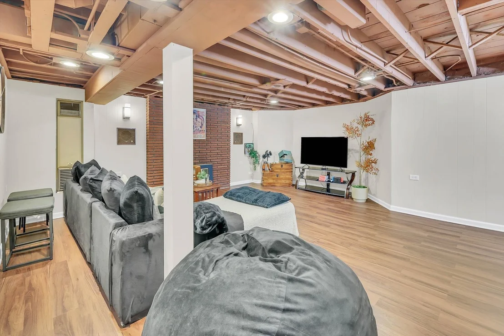
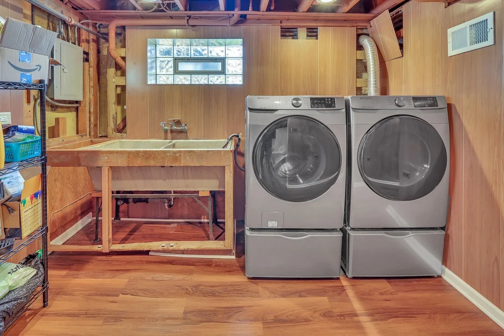
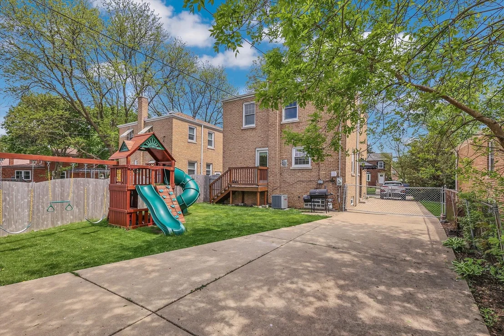
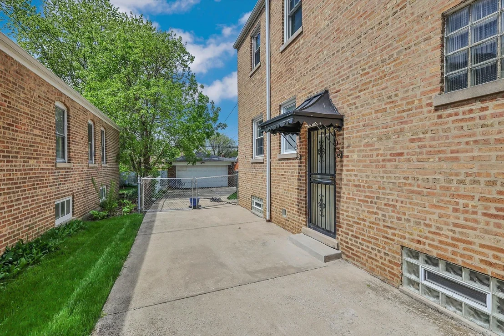
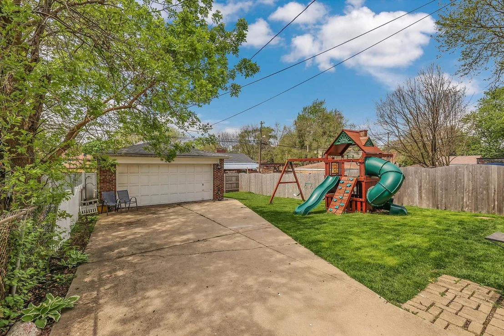
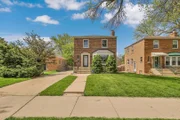
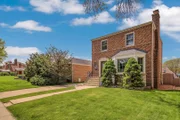
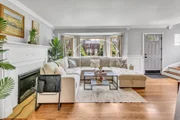
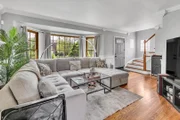
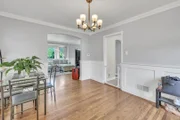
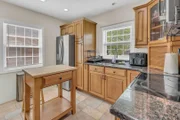
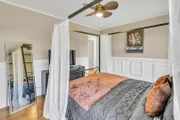
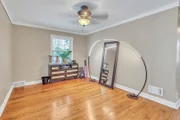
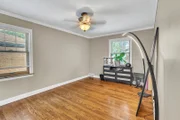
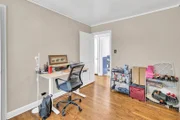
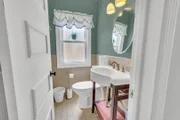
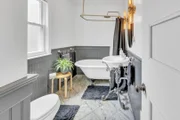
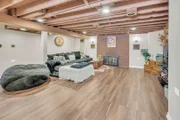
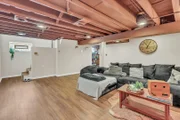
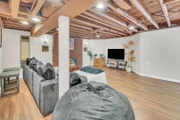
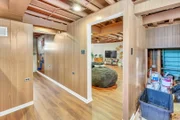
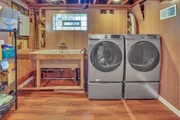
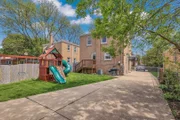
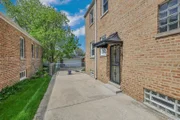
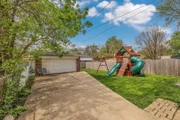
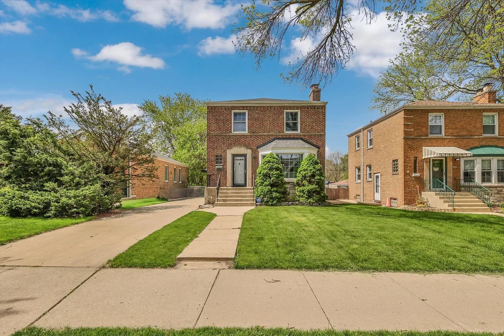
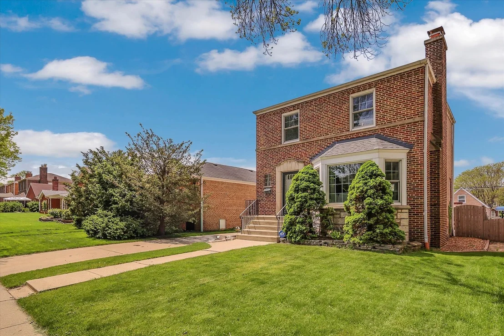
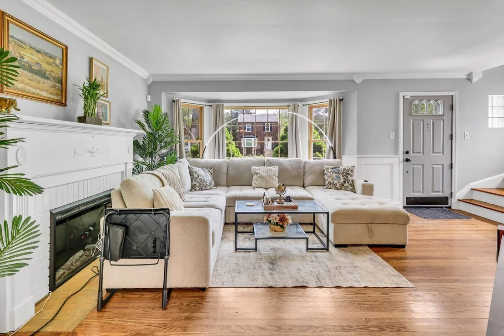
Welcome to this beautifully maintained brick Georgian offering the perfect blend of character, space, and functionality in a highly desirable Chicago neighborhood.    Step inside to find a bright and inviting layout featuring hardwood floors throughout, a spacious living room filled with natural light, and a dedicated dining area perfect for entertaining. The home's classic charm is complemented by tasteful updates, including Andersen windows and doors, washer & dryer, sump pump, and more.    Upstairs, you'll find three well-proportioned bedrooms, offering flexibility for families, guests, or a home office. The finished basement provides additional living space ideal for a recreation room, workout area, or media lounge.    Outside, enjoy a large backyard perfect for gatherings, play, or relaxation, along with a long driveway leading to a two-car garage - a rare and valuable feature in the area.    This home is move-in ready with room to personalize, making it a perfect fit for today's buyers looking for both comfort and long-term value.  Schedule your showing today!
Unit Size
1,320 Ft²
Days on Market
-
Land Size
-
Price per sqft
$295
Property Type
House
Property Taxes
$453
HOA Dues
-
Year Built
1951

Listed By

Payment Calculator

Cap Rate Calculator

Property Highlights

Garage
Air Conditioning
Fireplace
Parking Details
Has Garage
Parking Features: Concrete, No Garage, Garage, Detached, Yes
Garage Spaces: 2
Interior Details
Half Bathrooms: 1
Full Bathrooms: 1
Interior Features: Built-in Features
Flooring Type: Hardwood
Laundry Features: In Unit, Sink
Rooms: 7
Has Fireplace
Fireplace Features: Wood Burning, Electric
Fireplaces: 2
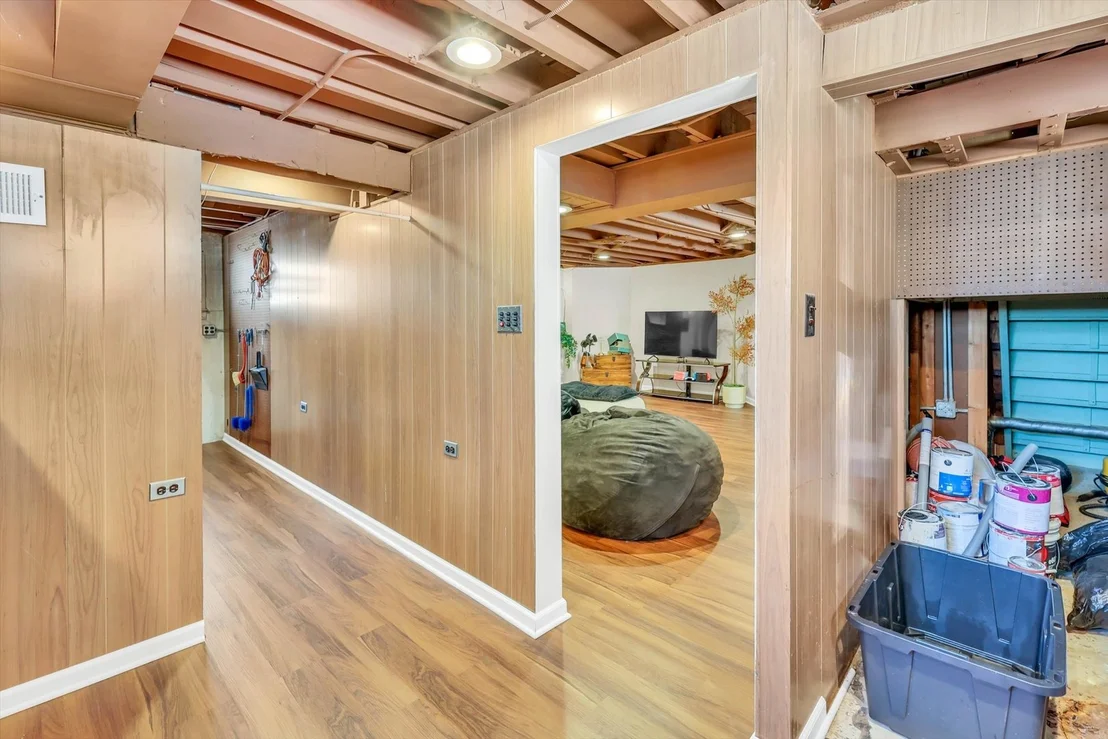
Basement: Finished, Storage Space, Full, Rec/Family Area
Exterior Details
Square Footage: 1320
Square Footage Source: $0
Architectural Style: Georgian
Year Built: 1949
Construction Materials: Brick
Lot Size Dimensions: 40X125
Water Source: Public, Lake Michigan
Financial Details
Tax Annual Amount: $5,432
Utilities Details
Cooling Type: Central Air
Heating Type: Natural Gas, Forced Air
Sewer : Public Sewer
Location Details
HOA/Condo/Coop Fee Includes: None

Building Info

Overview

    General

  • Year Built: 1951
  • Effective Year Built: 1951
  • Building Count: 1
  • Total Rooms: 6
  • Bedroom Count: 3
  • Bathroom Count: 2
  • Full Bathrooms: 1
  • Partial Bathrooms: 2
  • Building Condition: 6
  • Building Quality: 7
  • Construction Type: 12
  • Building Style: 63
  • Exterior Walls Type: 24
  • Interior Walls Type: 0
  • Roof Shape Type: 0
  • Roof Cover Type: 15
  • Floor Count: 200
  • Living Units: 1
  • Floor Cover: 0
  • Basement Type: 3
  • Basement Area: 0
  • Garage Type: 4
  • Parking Space Count: 2
  • Patio Type: 0
  • Porch Type: 0
  • Pool Type: 0

    Dimensions

  • Lot Size Square Feet: 5,000
  • Total Building Area: 1,320
  • Gross Building Area: 1,320
  • Building Area: 1,320
  • Building Area Measurement: L

    Heating and Cooling

  • Fireplace Count: 1
  • Air Conditioning: 1
  • Heating: 24
  • Heated Square Feet: 1,320
  • Heating Fuel Type: 0

    Utilities

  • Sewer System: 0
  • Water Service: 0

Building

  • Building Type: 0
  • Property Class: R
  • Subdivision: RUETER & COMPANYS BEVERLY HILLS
  • Land Acres: 0000000115
  • Standard Land Use Code: 1001
  • County Land Use Code: 2-05
  • Legal Description 1: O (RUETER) & COMPANYS (BEVERLY) (HILLS) ADDITION SUB OF PT OF EH EH SE SEC 12-37-13

Neighborhood

  • School District Name: Chicago Public School District 299
  • Census Tract: 720400

Zoning

  • Zoning: RS-2

Geography

  • Assessors Map Reference: Jan 01, 1970
  • District: 72
  • Parcel: 24-12-417-019-0000
  • Block: 6
  • Lot: 2
  • Meridian: SEC 12 TWN 37N RNG 13E
  • Municipality: LAKE
  • Latitude: 41.7116
  • Longitude: -87.6834

    Address

  • Full Address: 10006 S Artesian Ave
  • Address - House Number: 10006
  • Street Direction: S
  • Address - Street Name: Artesian
  • Address - Suffix Type: Ave
  • State: IL
  • City Name: Chicago
  • Carrier Code: C080
  • 4-Digit Zip Code: 1077
  • Zip Code: 60655

Valuation

    Tax

  • Tax Year: 2022
  • Tax Amount: $527,697
  • Tax Rate Code Area: 72003

    Appraisal Valuation

  • Standard Deviation: 0.2323
  • Valuation Date: Mar 27, 2024
  • Confidence Score: 67
  • Final Value: 351,935
  • High Value: 433,719
  • Low Value: 270,151

    Market Valuation

  • Market Total Value: $290,000
  • Market Land Value: $50,000
  • Market Improvement Value: $240,000

    Assessments Valuation

  • Assessed Year: 2023
  • Assessed Total Value: $29,000
  • Assessed Land Value: $5,000
  • Assessed Improvements Value: $24,000
Data used for valuation calculations is provided by RealtyHop, and other third party sources

Comparables

Unit
Status
Type
Beds
Baths
ft²
Price/ft²
Asking Price
Listed On
Closing Price
Sold On
HOA + Taxes

About Far South Chicago


Similar Homes for Sale

Currently no similar homes around

Nearby Rentals

Unit for rent at 1201 W 110th Place, Chicago, IL, 60643

$1,475 /mo

  • 3 Beds
  • 1 Bath
  • 2,120 ft²
1201 W 110th Place #1, Chicago, IL, 60643 Listing by Michael Fisher
Unit for rent at 2728 W 87th Street, Chicago, IL, 60652

$1,700 /mo

  • 2 Beds
  • 1 Bath
  • 850 ft²
2728 W 87th Street #2A, Chicago, IL, 60652 Listing by Maria Almeraz
Unit for rent at 3175 W 115th Street, Merrionette Park, IL, 60803

$1,500 /mo

  • 2 Beds
  • 1 Bath
3175 W 115th Street #3E, Merrionette Park, IL, 60803 Listing by Patricia Arboleda


Frequently Asked Questions

When was property at 10006 South Artesian Avenue built and last sold?
The property at 10006 South Artesian Avenue was built in 1951 and last sold on Jan 1, 1970 for $0.
How much is this home worth?
The estimated value of the home located at 10006 South Artesian Avenue is $385,433.
What are some comparable homes to 10006 South Artesian Avenue?
There are currently no comparable homes to 10006 South Artesian Avenue.