


41
Map

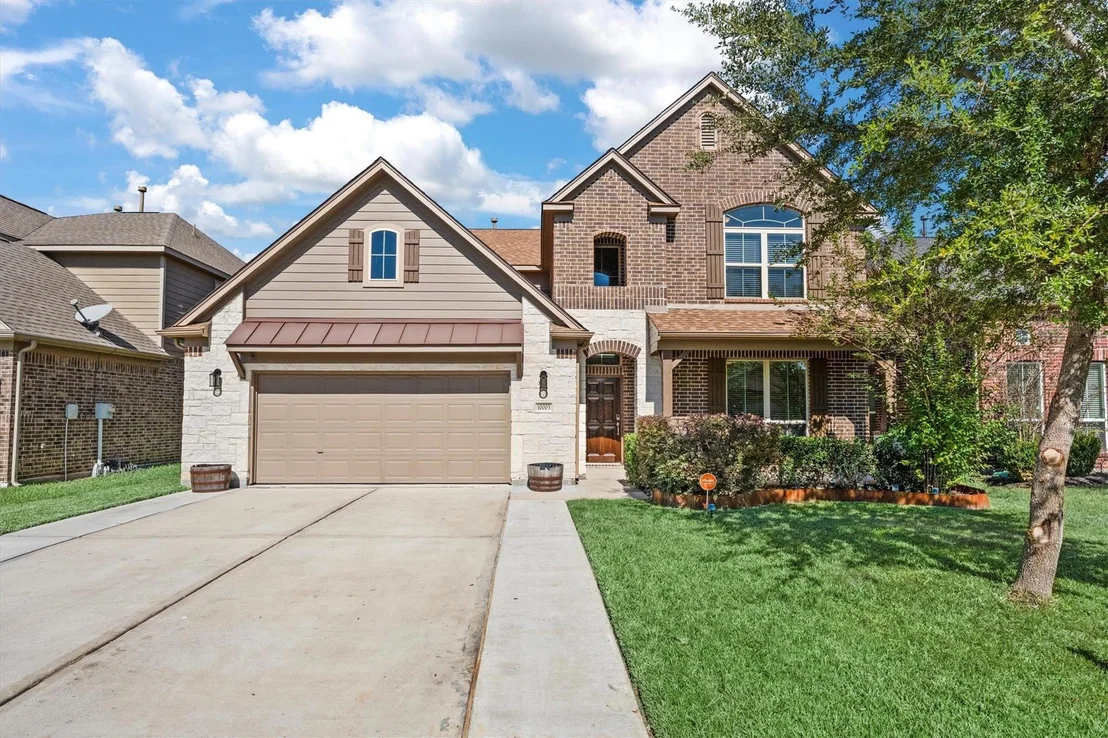
10003 S Whimbrel Circle


About This Property
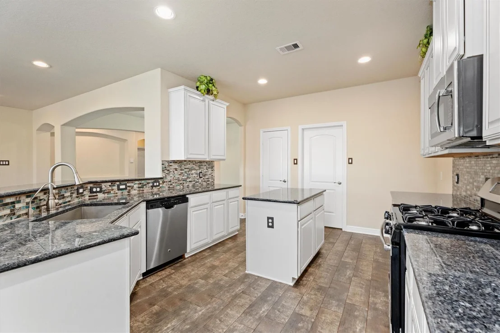
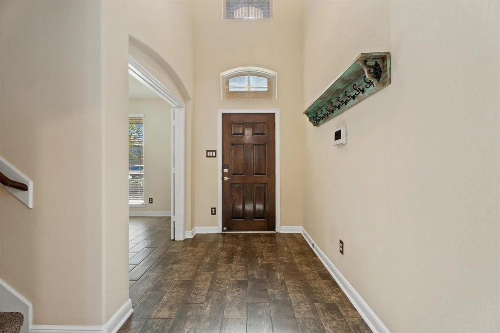
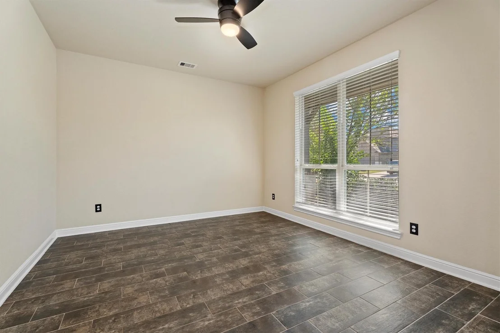
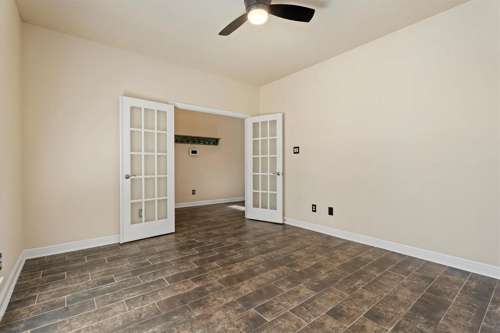
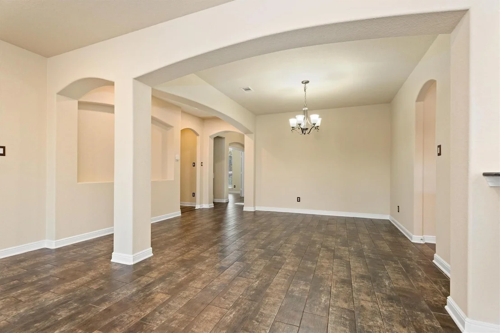
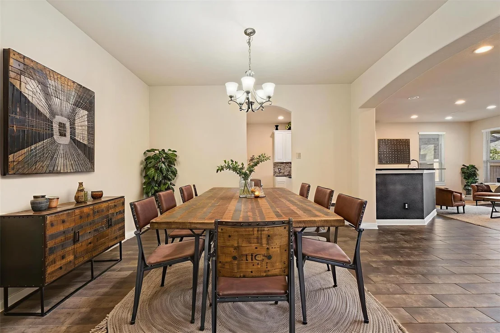
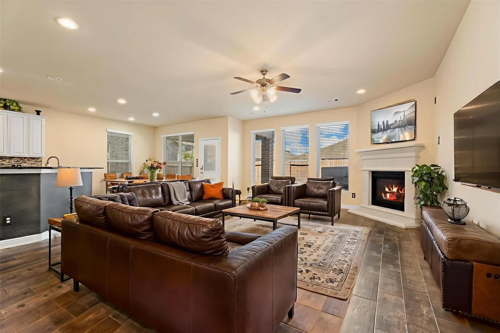
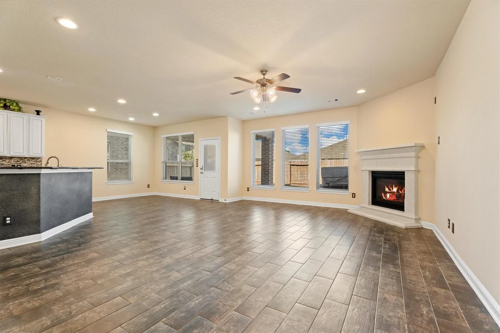
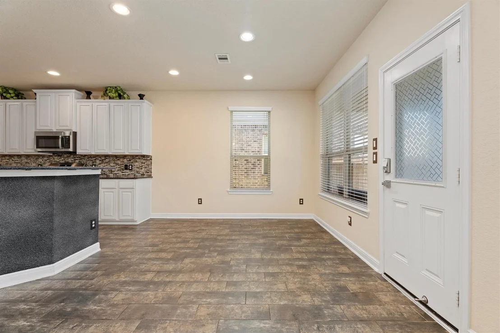
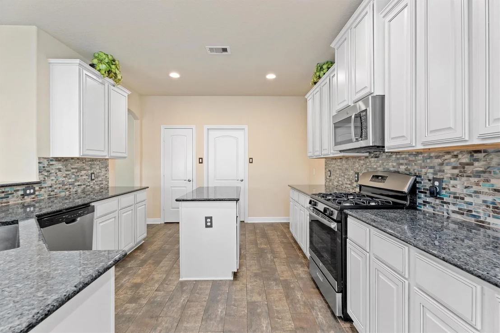
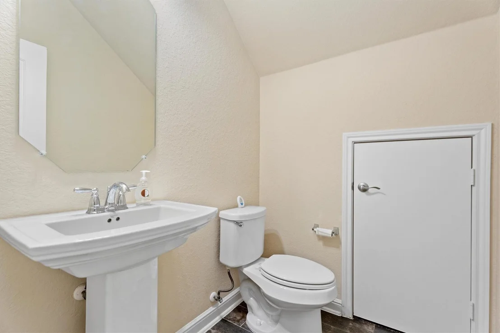
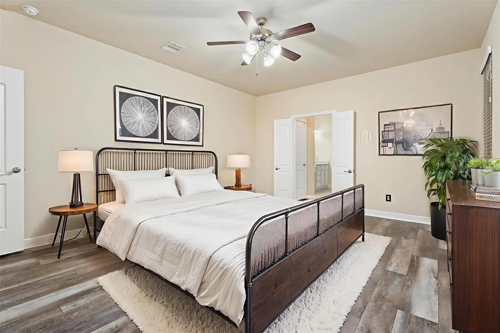
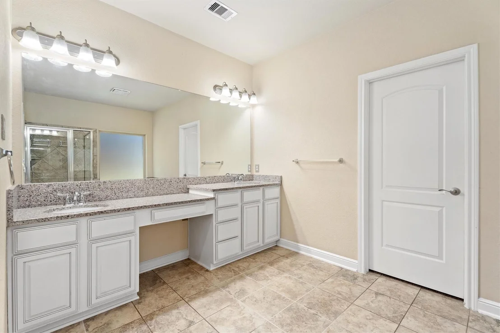
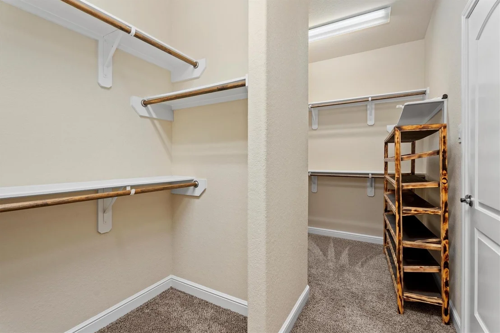
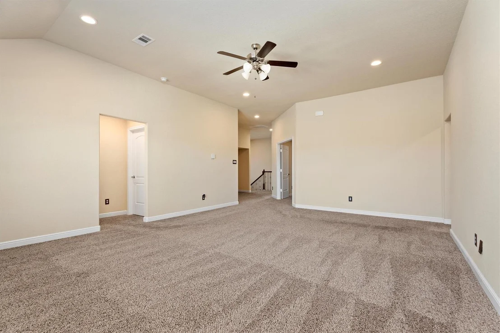
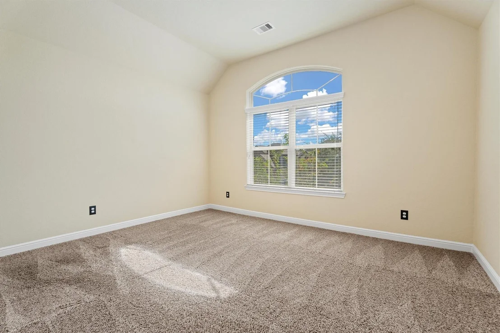
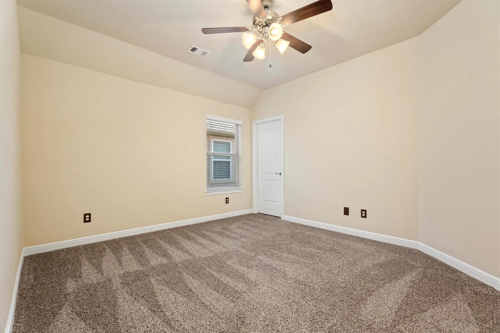
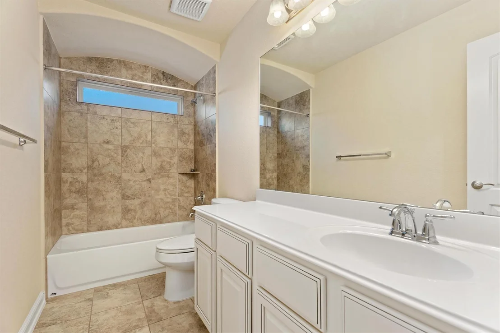
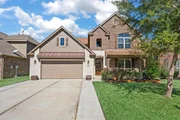
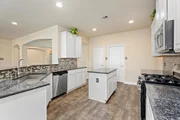
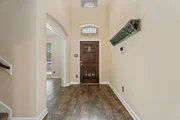
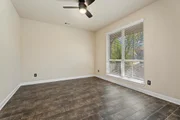
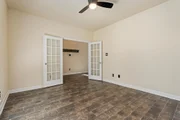
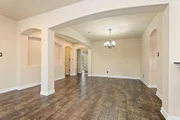
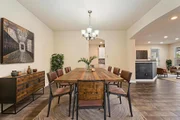
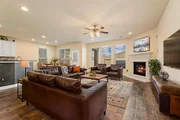
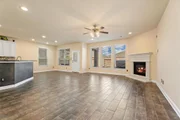
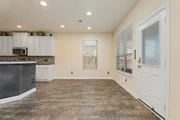
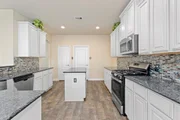
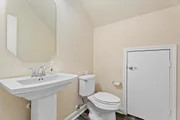
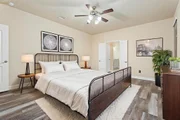
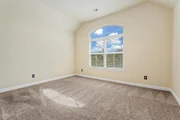
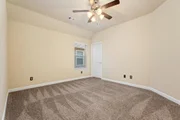
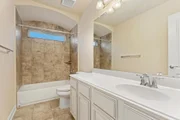
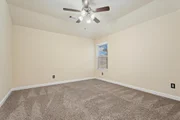
Spacious 5-bedroom, 3.5-bath home featuring a study at the entrance, formal dining, large living area, and breakfast nook. Upstairs includes a flex room, game room, and media room-perfect for entertainment and family living. Upgraded kitchen and cabinetry throughout, water softener, and under-sink water filtration system. Bathrooms include modern vents with built-in lights and Bluetooth speakers.
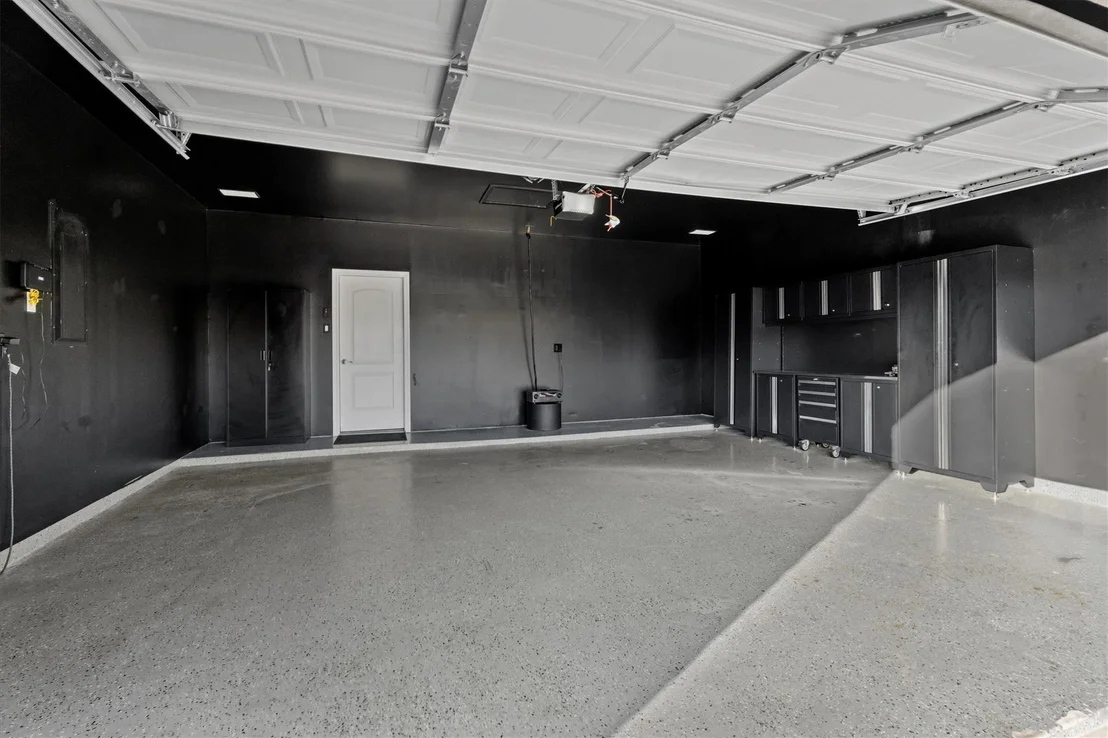
Garage features epoxy flooring, built-in cabinets, and surround sound-ideal for a workshop or man cave. Relax in the private hot tub, and enjoy peace of mind with an outdoor plug ready for a generator. Located in a rapidly growing area close to The Woodlands, this home offers comfort, convenience, and style all in one!
Payment Calculator
Your Estimated Monthly Payment
Cap Rate Calculator
What does this mean?
Based on our analysis, the cap rate of this property is 1.25%. A negative cap rate indicates that the property might not be feasible as an income-producing asset. The median cap rate for a near zip code 11238 is 4.23%.
How much can I actually make?
Actual monthly rental income may vary between $4,760 and $7,140 depending on unit-specific characteristics. You can change the amount using the slider to further explore.
How is cap rate calculated?
Cap Rate = Net Operating Income (NOI) / Property Asset Value.
When calculating the cap rate, we assume 100% occupancy. Leverage (mortgage) is not considered.
Cap Rate provided by RealtyHop and RentHop, learn more about cap rate here.
Price History
| Date / Event | Date | Event | Price |
|---|---|---|---|
| Apr 24, 2026 | Sold | ||
| Sold | |||
| Mar 31, 2026 | In contract | - | |
| In contract | |||
| Mar 1, 2026 | Price Decreased |
$450,000
↓ $35K
(7.2%) | |
| Price Decreased | |||
| Nov 5, 2025 | Listed by Styled Real Estate | $485,000 | |
| Listed by Styled Real Estate | |||
| Jul 13, 2017 | Listed | $300,290 | |
| Listed | |||
| | |||
|
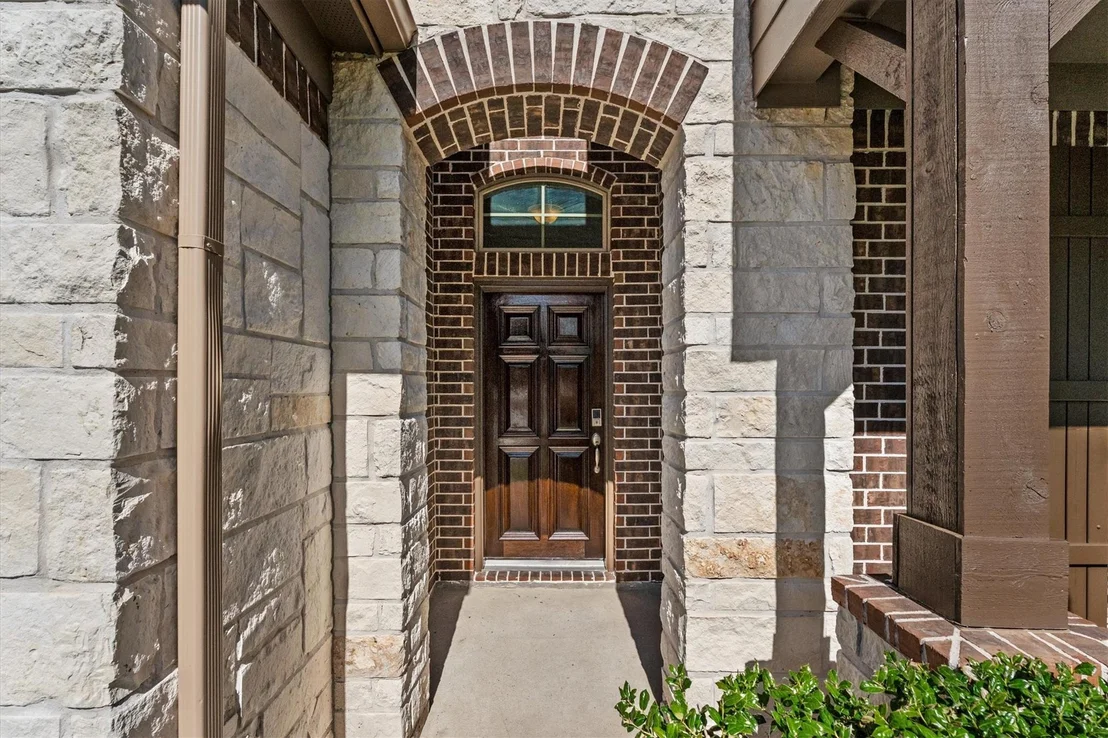
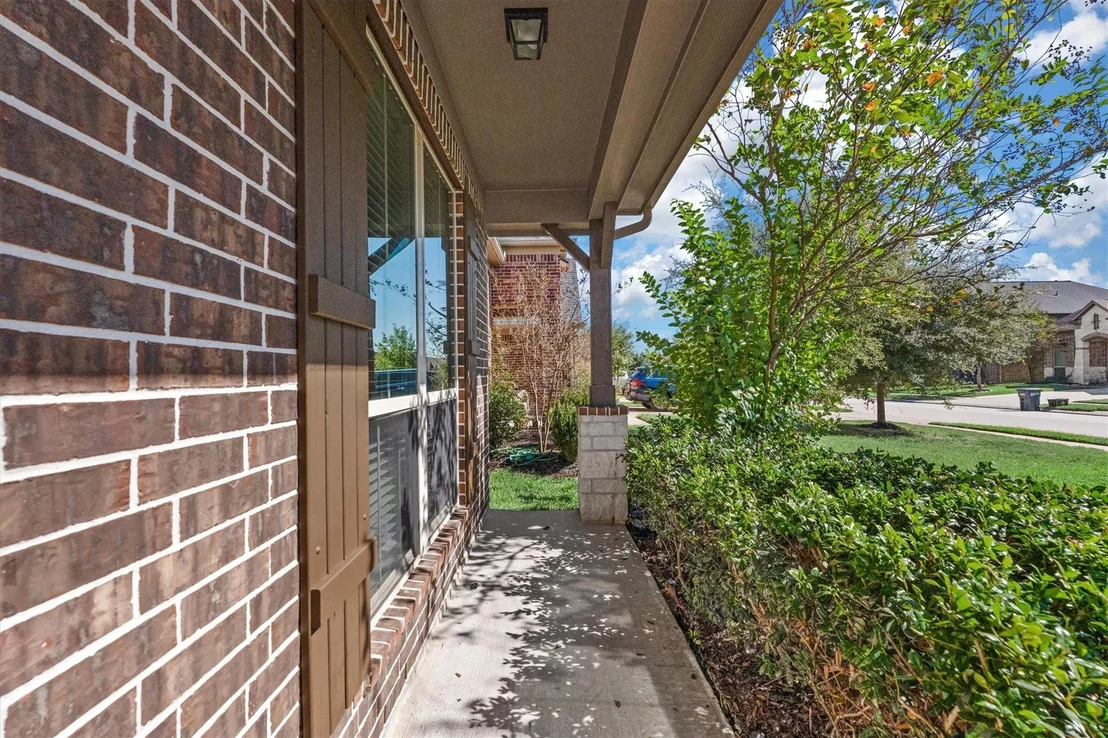
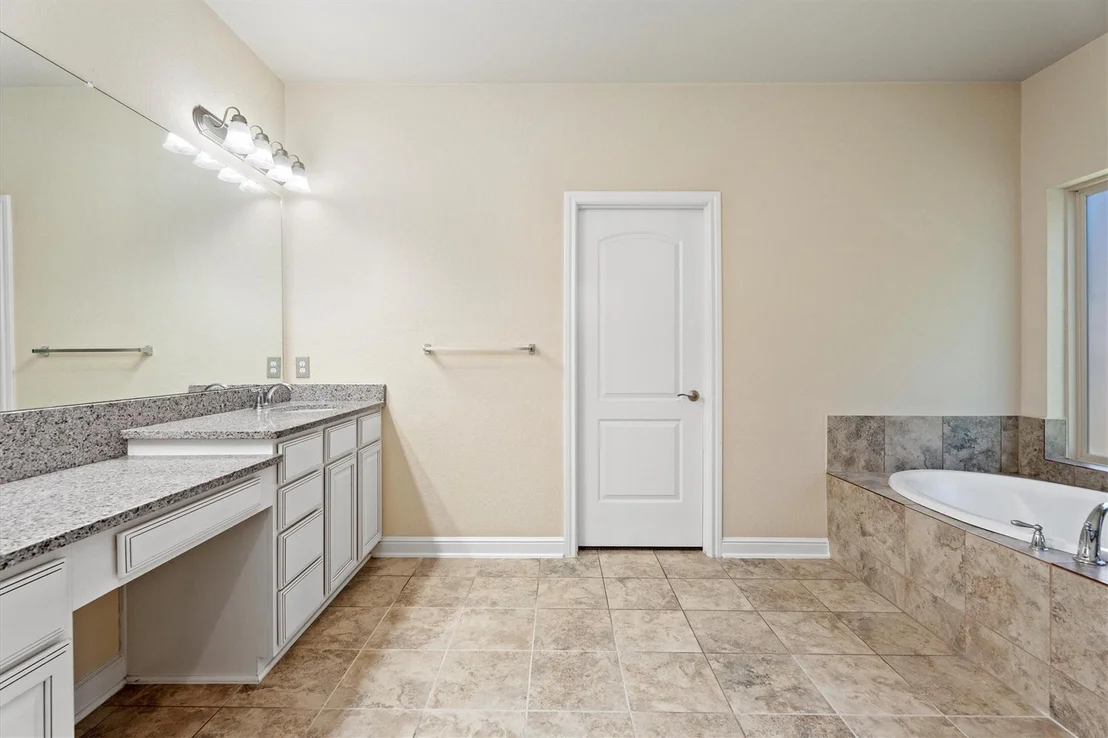
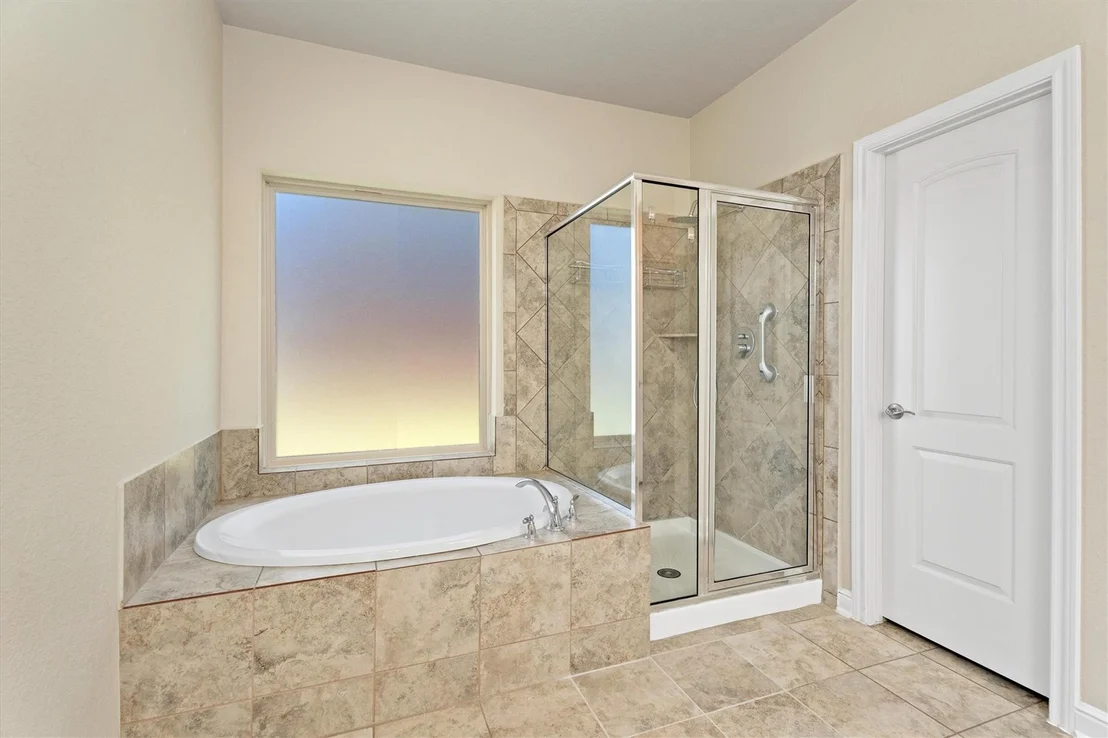
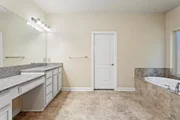
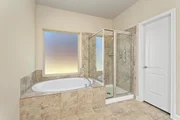
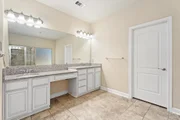
Beautiful two-story home w/ premium stone elevation & covered rear patio. Tile flooring in kitchen, laundry, dining room & all bathrooms. Kitchen includes granite counter tops, full glass backsplash, SS under mount kitchen sink & SS appliances. The master bathroom has separate tub & shower, dual vanity sinks & granite counter tops w/ matching Alpine cabinets. Garage door opener, full backyard sod, front gutters & fireplace included in this home! The manager has listed the unit size as 4039 square feet.
| |||
Property Highlights
Building Info
Comparables
Status
Price/ft²
Listed On
Sold On
About Montgomery Creek Ranch
Similar Homes for Sale
Currently no similar homes aroundNearby Rentals
$2,100 /mo
- 3 Beds
- 2 Baths
- 1,477 ft²
$9,999 /mo
- 4 Beds
- 3 Baths
- 2,200 ft²

Last Updated: 5 months ago
Data Source: HAR , MLS# 25585835






























 Your Privacy Choices
Phone: 425-283-2930
Address: 335 Madison Avenue, New York, NY 10017