


10003 County Road 67


About This Property
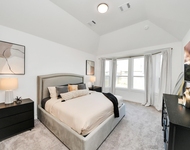
Step inside, to an expansive open layout includes home office, dining room, kitchen that showcases a custom arched brick wall creating a warm and welcoming space. The split floor plan with spacious primary suite on one side, two bedrooms located on the opposite side. All bedrooms have spacious walk in closets.
Additionally, this property boasts a 36x36 pole barn complete with a practical feed/tackle room. Also included is a finished 36x36 beautiful shop! This shop has half bath, utility sink, ceiling fans, recessed lighting. Two large garage doors provide easy access, spacious covered porch attached to entertain your guests.
No HOA fees & benefits of agricultural exemption, perfect blend of country charm and modern convenience. Experience the best of country living while still enjoying the amenities of city life!
Payment Calculator
Your Estimated Monthly Payment
Cap Rate Calculator
What does this mean?
Based on our analysis, the cap rate of this property is 1.25%. A negative cap rate indicates that the property might not be feasible as an income-producing asset. The median cap rate for a near zip code 11238 is 4.23%.
How much can I actually make?
Actual monthly rental income may vary between $4,760 and $7,140 depending on unit-specific characteristics. You can change the amount using the slider to further explore.
How is cap rate calculated?
Cap Rate = Net Operating Income (NOI) / Property Asset Value.
When calculating the cap rate, we assume 100% occupancy. Leverage (mortgage) is not considered.
Cap Rate provided by RealtyHop and RentHop, learn more about cap rate here.
Price History
| Date / Event | Date | Event | Price |
|---|---|---|---|
| Mar 6, 2025 | Sold | ||
| Sold | |||
| Feb 12, 2025 | In contract | - | |
| In contract | |||
| Feb 7, 2025 | Listed by eXp Realty, LLC | $820,000 | |
| Listed by eXp Realty, LLC | |||
| | |||
|
Custom built home that offers breathtaking views. 11 acres, 10 acres agricultural exempt. New roof 2024! Pastures cross fenced separating into 3 pastures.
Step inside, to an expansive open layout includes home office, dining room, kitchen that showcases a custom arched brick wall creating a warm and welcoming space. The split floor plan with spacious primary suite on one side, two bedrooms located on the opposite side. All bedrooms have spacious walk in closets.
Additionally, this property boasts a 36x36 pole barn complete with a practical feed/tackle room. Also included is a finished 36x36 beautiful shop! This shop has half bath, utility sink, ceiling fans, recessed lighting. Two large garage doors provide easy access, spacious covered porch attached to entertain your guests.
No HOA fees & benefits of agricultural exemption, perfect blend of country charm and modern convenience. Experience the best of country living while still enjoying the amenities of city life!
| |||
Property Highlights
Building Info
Comparables
Status
Price/ft²
Listed On
Sold On
About Brazoria
Similar Homes for Sale
Currently no similar homes aroundNearby Rentals

Last Updated: 6 months ago
Data Source: HAR , MLS# 57021565
 Your Privacy Choices
Phone: 425-283-2930
Address: 335 Madison Avenue, New York, NY 10017