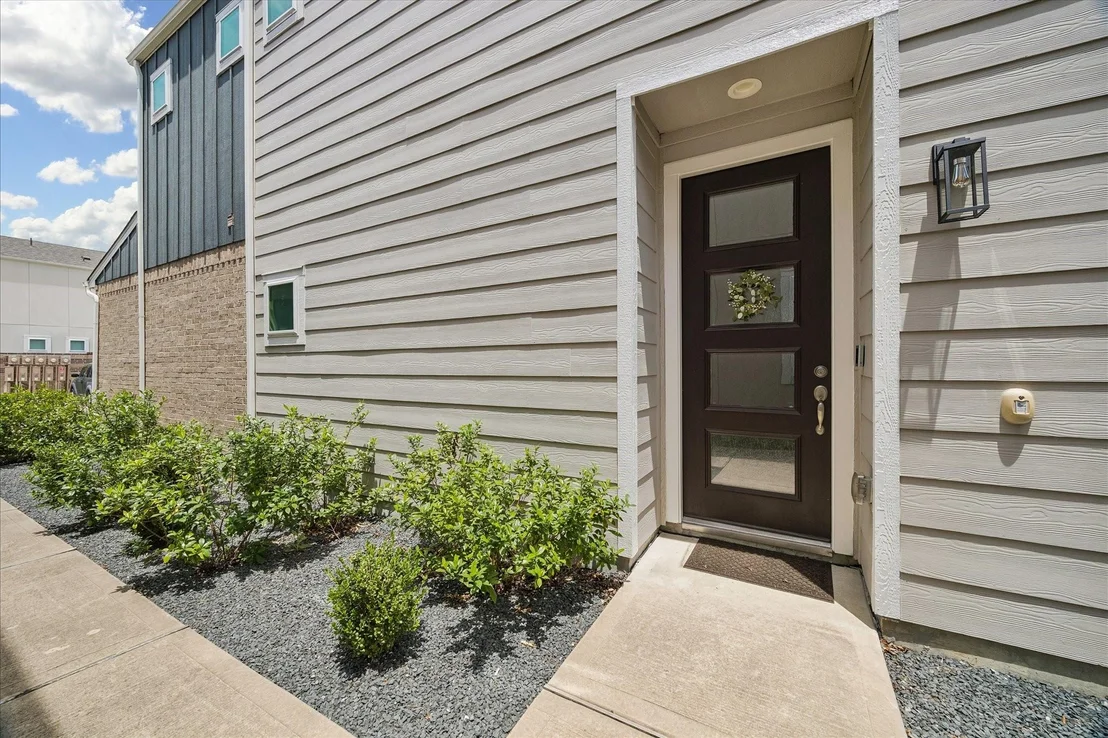
Check Availability
$329,999
↓ $4K (1.2%)
● House - For Sale

10003 Brickhouse Drive

Houston, TX 77080
bedrooms
2 Beds
bathrooms
2 Baths, 1 Half Bath
square feet
1,497 Ft²
$2,519
Est. Monthly
$83
HOA / Fees

About This Property

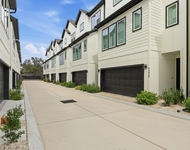
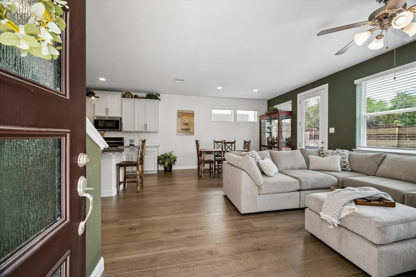
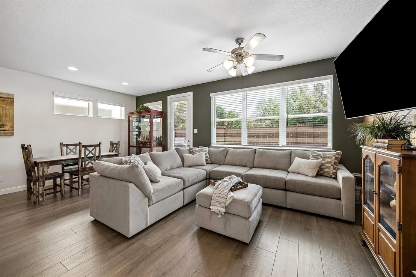
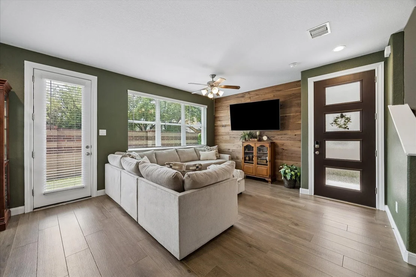
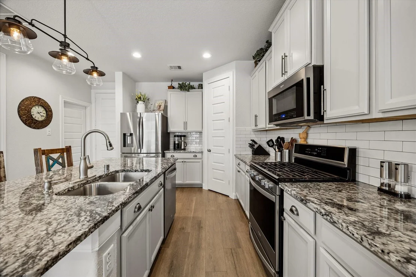
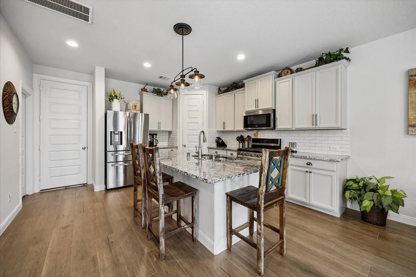
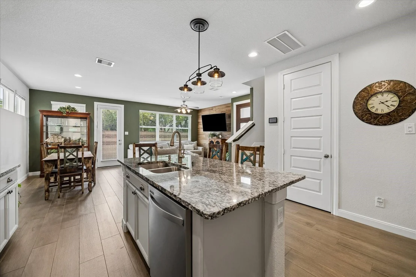
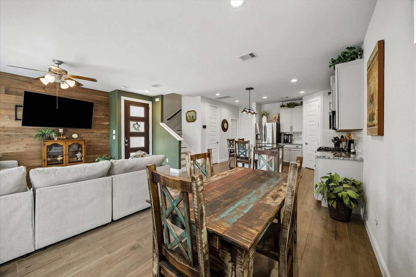
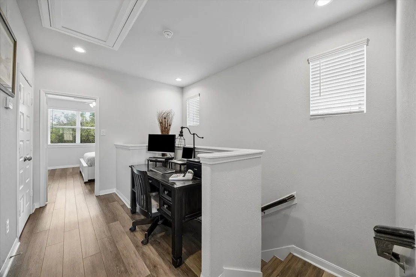
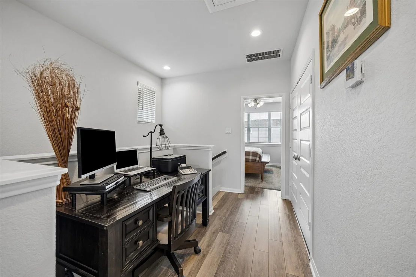
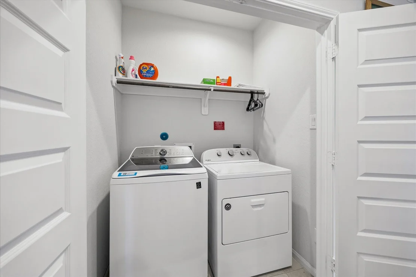
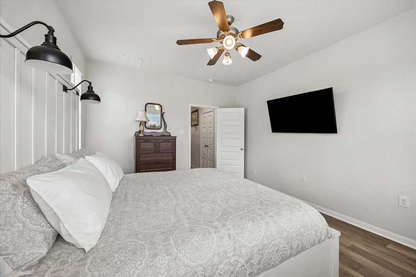
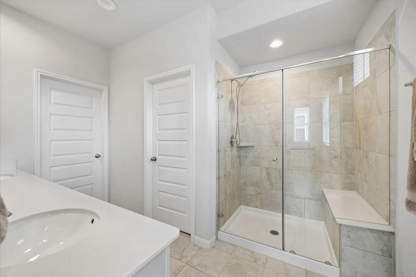
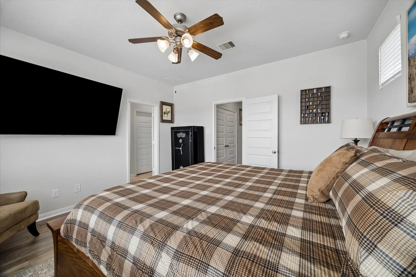
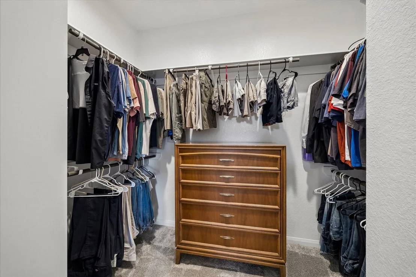
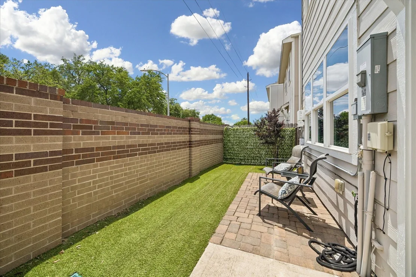
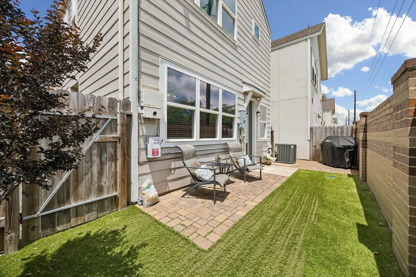
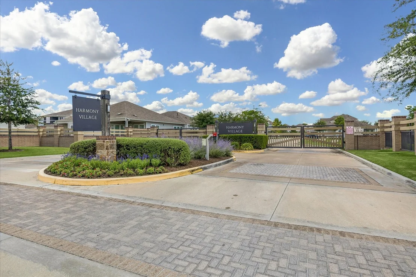
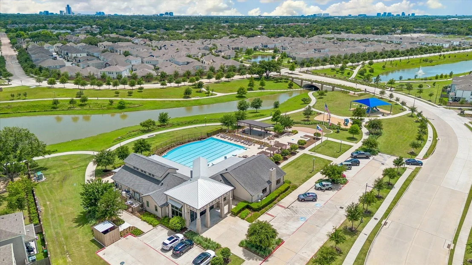
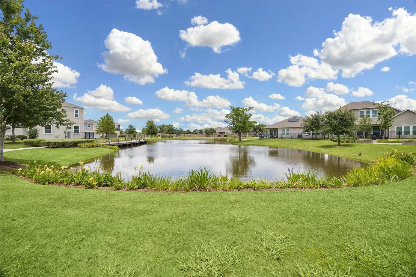
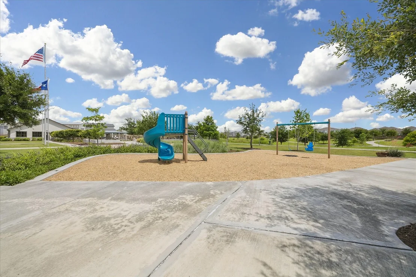
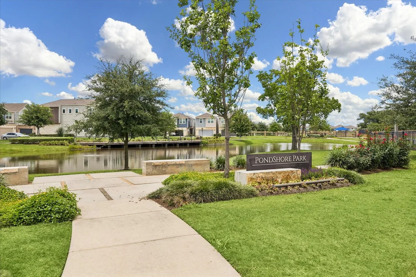
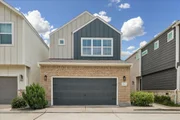
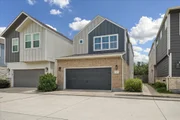
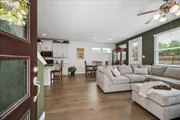
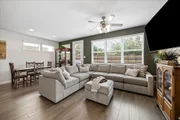
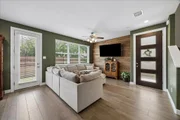
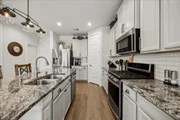
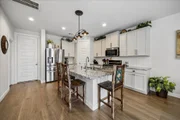
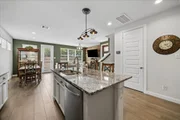
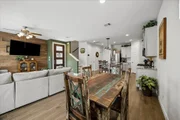
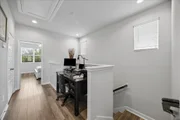
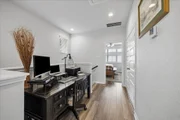
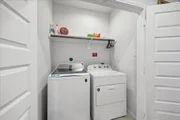
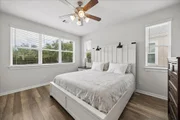
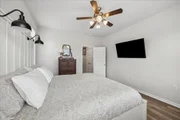
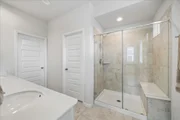
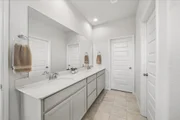
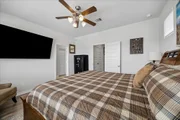
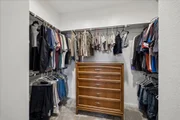
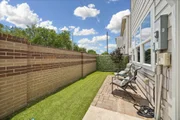
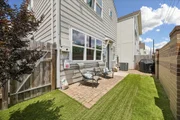
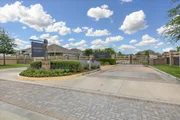
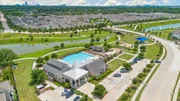
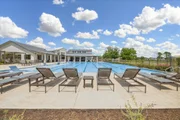
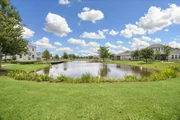
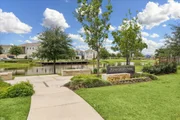
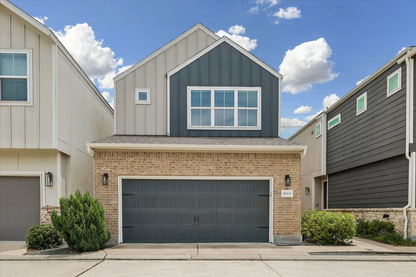
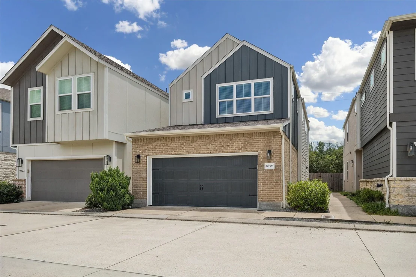
Nestled in the private and gated community of Spring Brook Village, this charming two-level townhome affords a lock-and-leave lifestyle that everyone desires! Just outside your doorstep are lakes, ponds, walking trails, pool facilities, splash pad, firepit, playgrounds, yoga areas, fitness center for your convenience without evening leaving the community! This townhome is better than new! It boasts a light & bright, open floorplan with new wood-look tile floors throughout the main level. A wood accent wall creates architectural interest. A large kitchen island is perfect for gathering & entertaining. The home is one of the few townhomes that features two primary bedroom suites on the second level! The two bedroom suites boast large walk-in closets and feature a small nook in between, presently used as a dedicated work space. The laundry is located on the 2nd level between the two en-suites. A private outdoor green space is covered in turf for virtually no maintenance! Solar Panels!
Unit Size
1,497 Ft²
Days on Market
-
Land Size
0.04 acres
Price per sqft
$220
Property Type
House
Property Taxes
$815
HOA Dues
$83
Year Built
2018

Listed By

Monica Brashear
Martha Turner Sotheby's International Realty - The

Payment Calculator

Cap Rate Calculator

Last updated: 16 days ago (HAR #60311892)

Price History

Date / Event Date Event Price
Jul 22, 2026 Price Decreased $329,999
↓ $4K (1.2%)
Price Decreased
Jul 14, 2026 Price Decreased $333,900
↓ $5K (1.5%)
Price Decreased
May 29, 2026 Listed by Martha Turner Sotheby's International Realty - The Woodlands $338,900
Listed by Martha Turner Sotheby's International Realty - The Woodlands
May 29, 2019 Sold
Sold
Nov 14, 2018 Listed by Meritage Homes Realty $278,995
Listed by Meritage Homes Realty
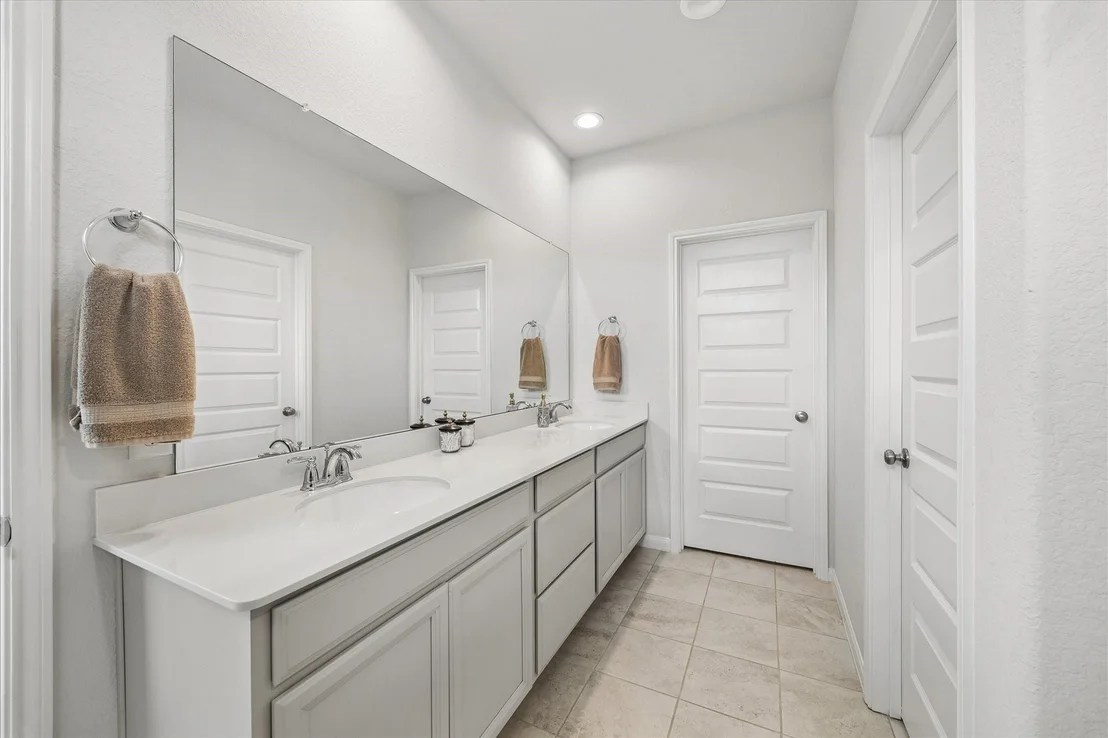
Brand NEW energy-efficient home ready March 2019! The Harper features dual master suites upstairs so privacy is at its finest! The open concept floor plan makes sure the cook of the home is never missing out on the fun in the living room. Dual owner’s suites each boast his-and-hers sinks, a sizeable walk-in closet and spacious shower with built-in seat. Gray cabinets, salt 'n pepper granite, white geo backsplash, light gray tile and carpet, and oyster oak vinyl in our Posh package. Located inside the Beltway, Spring Brook Village provides easy access to I-10 and 290 making the commute to work, shopping and restaurants convenient as ever. Known for our energy saving features, our homes help you live a healthier and quieter lifestyle, while saving you thousands of dollars on utility bills.

Property Highlights

Garage
Air Conditioning
Parking Details
Has Garage
Attached Garage
Parking Features: Attached, Additional Parking, Garage Door Opener, Automatic Gate
Garage Spaces: 2
Interior Details
Half Bathrooms: 1
Full Bathrooms: 2
Interior Features: High Ceilings, 2 Primary Bedrooms, All Bedrooms Up, En-Suite Bath, Primary Bed - 2nd Floor
Appliances: Water Heater, Disposal, Electric Oven, Oven, Microwave, Gas Range, Dishwasher
Flooring Type: Tile
Laundry Features: Electric Dryer Hookup, Washer Hookup
Exterior Details
Square Footage: 1497
Architectural Style: Traditional
Year Built Source: Builder
Year Built: 2018
Builder Name: Meritage Homes
Building Area Total: 1497
Window Features: Window Coverings, Insulated/Low-E windows
Construction Materials: Spray Foam Insulation, Brick, Cement Siding, Wood Siding
Patio and Porch Features: Patio
Lot Features: Back Yard, Subdivided, 0 Up To 1/4 Acre
Lot Size Area: 0.04
Lot Size Units: Acres
Lot Size Acres: 0.04
Lot Size Square Feet: 1742.4
Lot Size Dimensions: 65 x 28
Water Source: Water District
Financial Details
Tax Annual Amount: $9,780
Utilities Details
Cooling Type: Ceiling Fan(s), Electric, Zoned
Heating Type: Heat Pump, Zoned
Sewer : Public Sewer
Location Details
HOA/Condo/Coop Amenities: Clubhouse, Dog Park, Fitness Center, Park, Trail(s), Pond
HOA Fee: $995
HOA Fee Frequency: Annually

Building Info

Overview

    General

  • Year Built: 2018
  • Effective Year Built: 2018
  • Building Count: 1
  • Total Rooms: 5
  • Bedroom Count: 2
  • Bathroom Count: 3
  • Full Bathrooms: 2
  • Partial Bathrooms: 3
  • Bathroom Plumbing Fixtures: 14
  • Building Condition: 6
  • Building Quality: 4
  • Construction Type: 6
  • Building Style: 0
  • Exterior Walls Type: 3
  • Interior Walls Type: 0
  • Roof Shape Type: 0
  • Roof Cover Type: 0
  • Floor Count: 200
  • Floor Cover: 0
  • Basement Type: 0
  • Basement Area: 0
  • Garage Type: 7
  • Garage Square Area: 441
  • Parking Space Count: 2
  • Patio Type: 0
  • Porch Type: 0
  • Pool Type: 0

    Dimensions

  • Lot Size Square Feet: 2,083
  • Total Building Area: 1,497
  • Gross Building Area: 1,497
  • Building Area: 1,497
  • Building Area Measurement: L

    Heating and Cooling

  • Air Conditioning: 1
  • Heating: 3
  • Heated Square Feet: 1,497
  • Heating Fuel Type: 0

    Utilities

  • Sewer System: 0
  • Water Service: 0

Building

  • Building Type: 0
  • Property Class: R
  • Subdivision: PINECREST SEC 2 AMEND
  • Land Acres: 0000000048
  • Standard Land Use Code: 1001
  • County Land Use Code: 1001
  • State Land Use Code: A1
  • Legal Description 1: LT 37 BLK 1 PINECREST SEC 2 AMEND

Neighborhood

  • School District Name: Spring Branch Independent School District
  • School Tax School District: SPRING BRANCH
  • Census Tract: 522001

Geography

  • Account Number: 1390370010037
  • District: 061
  • Parcel: 139-037-001-0037
  • Block: 1
  • Lot: 37
  • Municipality: CITY OF HOUSTON
  • Latitude: 29.8271
  • Longitude: -95.5394

    Address

  • Full Address: 10003 Brickhouse Dr
  • Address - House Number: 10003
  • Address - Street Name: Brickhouse
  • Address - Suffix Type: Dr
  • State: TX
  • City Name: Houston
  • Carrier Code: C007
  • 4-Digit Zip Code: 3207
  • Zip Code: 77080

Valuation

    Tax

  • Total Area: 1,581
  • Tax Year: 2022
  • Tax Amount: $731,338
  • Initial Tax Delinquent Year: 2020
  • Tax Rate Code Area: 793

    Appraisal Valuation

  • Standard Deviation: 0.2174
  • Valuation Date: Sep 13, 2023
  • Confidence Score: 70
  • Final Value: 408,950
  • High Value: 497,869
  • Low Value: 320,032

    Market Valuation

  • Market Total Value: $303,231
  • Market Land Value: $93,735
  • Market Improvement Value: $209,496

    Assessments Valuation

  • Assessed Year: 2022
  • Assessed Total Value: $303,231
  • Assessed Land Value: $93,735
  • Assessed Improvements Value: $209,496

    Exemptions

  • Homeowner Exemption: Yes

    Sales

  • Current Sale Contract Date: May 29, 2019
  • Current Sale Recording Date: May 30, 2019
  • Current Sale Price:
  • Current Sale Document Type: 70
  • Current Sale Input Document Number: 2019-226278
Data used for valuation calculations is provided by RealtyHop, and other third party sources

Comparables

Unit
Status
Type
Beds
Baths
ft²
Price/ft²
Asking Price
Listed On
Closing Price
Sold On
HOA + Taxes

About Northwest Houston


Similar Homes for Sale

Currently no similar homes around

Nearby Rentals

Unit for rent at 9403 Hammerly Boulevard, TX, 77080

$2,800 /mo

  • 3 Beds
  • 3 Baths
  • 1,849 ft²
9403 Hammerly Boulevard #G, TX, 77080 Listing by Le Nguyen
Unit for rent at 9405 Hammerly Boulevard, TX, 77080

$2,700 /mo

  • 3 Beds
  • 3 Baths
  • 1,849 ft²
9405 Hammerly Boulevard #E, TX, 77080 Listing by Le Nguyen
Unit for rent at 10215 Tanner Road, TX, 77041

$6,000 /mo

  • Studio
  • 1 Bath
  • 1,400 ft²
10215 Tanner Road, TX, 77041 Listing by Salah Ayesh


Frequently Asked Questions

When was property at 10003 Brickhouse Drive built and last sold?
The property at 10003 Brickhouse Drive was built in 2018 and last sold on May 29, 2019 for $331,300.
How much is this home worth?
The estimated value of the home located at 10003 Brickhouse Drive is $331,168.
What are some comparable homes to 10003 Brickhouse Drive?
There are currently no comparable homes to 10003 Brickhouse Drive.