


31
Map
10002 LINDLEY COURT


About This Property
Check out virtual tour video.
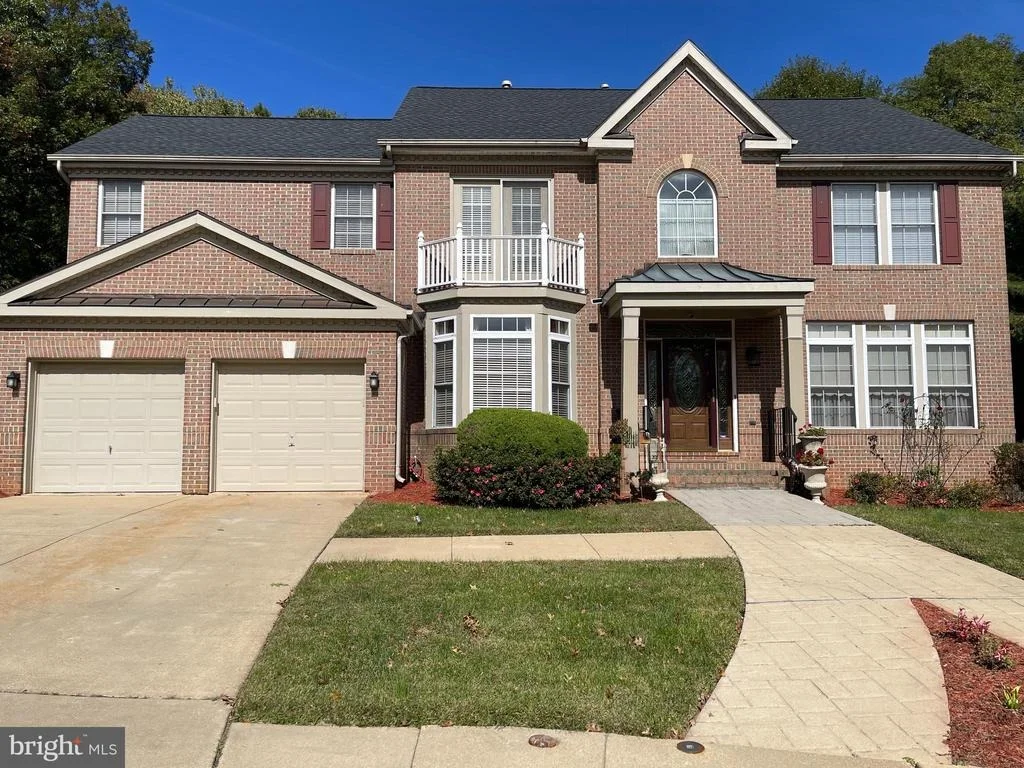
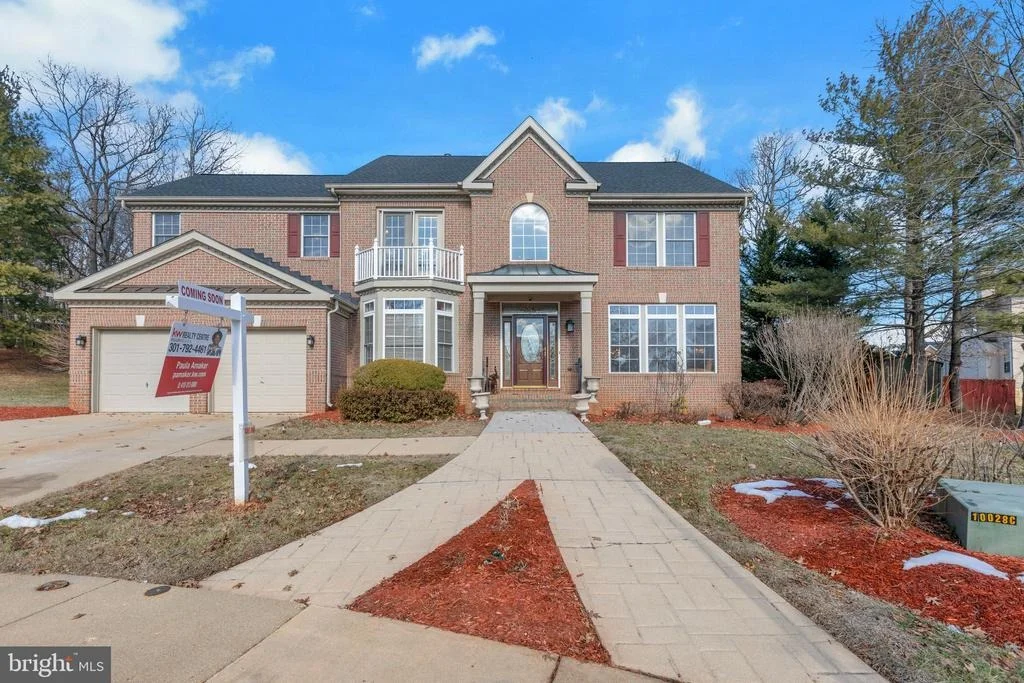
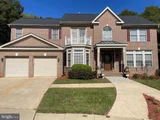
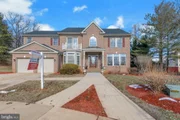
Welcome to this stunning 4-bedroom, 3.5-bath former builder's model home in the sought-after Glenn Estates subdivision of Lanham, MD. With a total of 4,894 sq. ft. this home is a masterpiece of elegance and comfort.
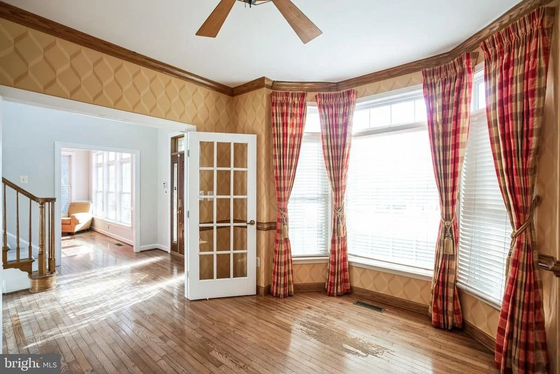
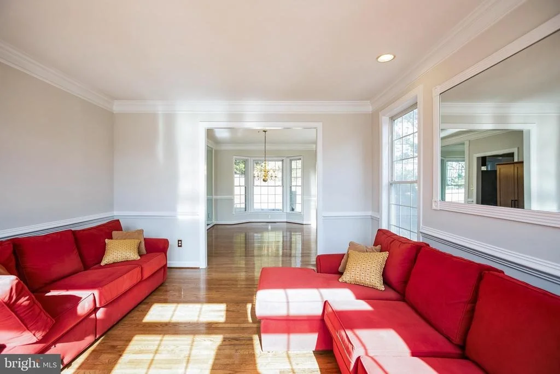
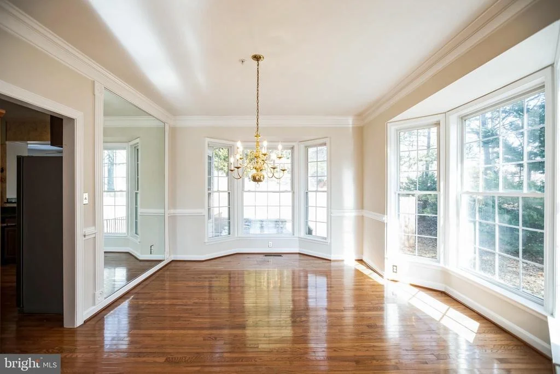
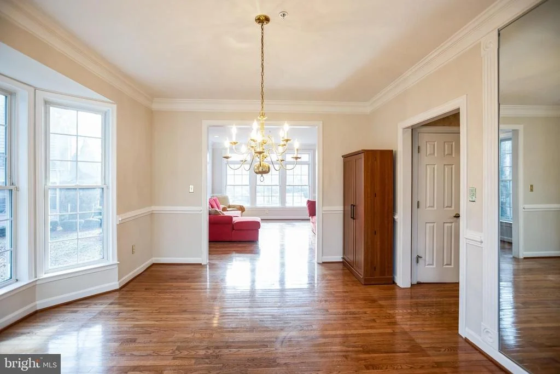
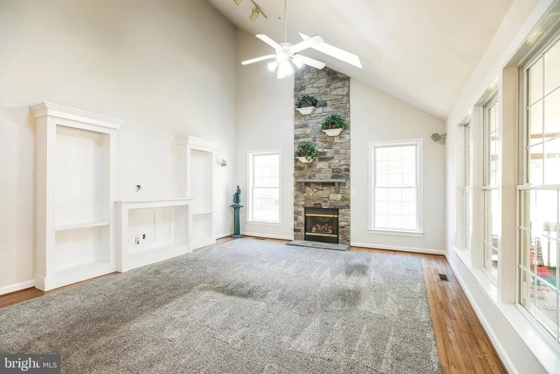
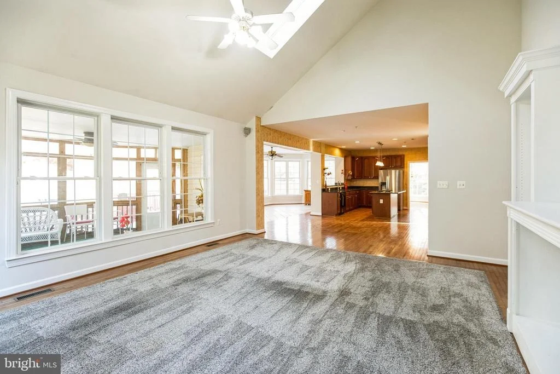
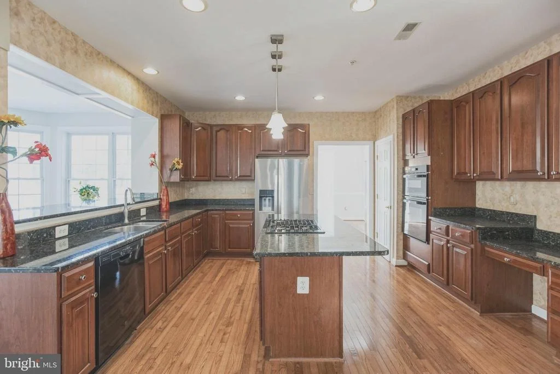
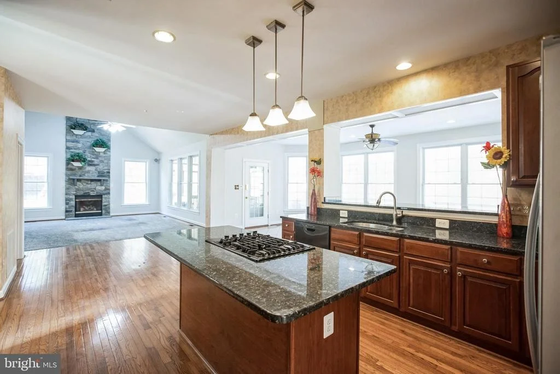
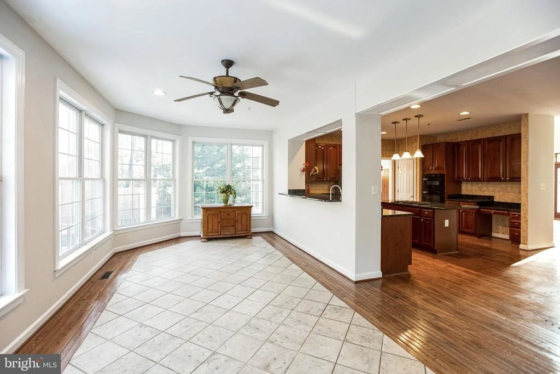
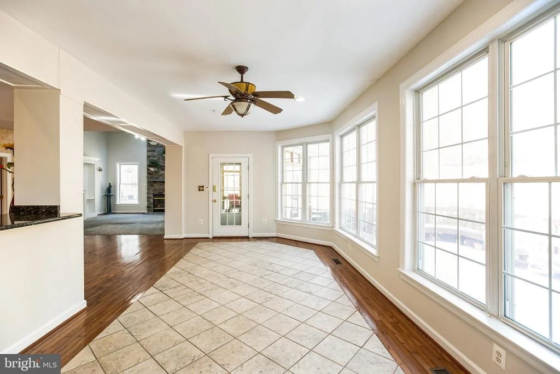
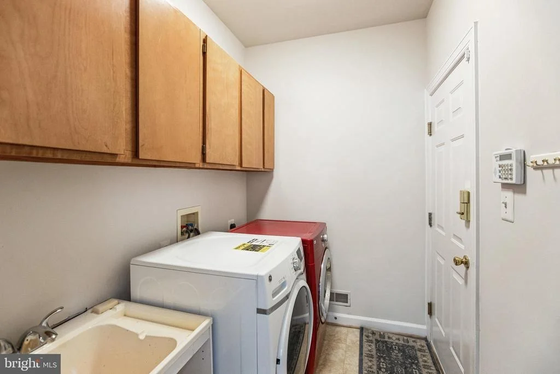
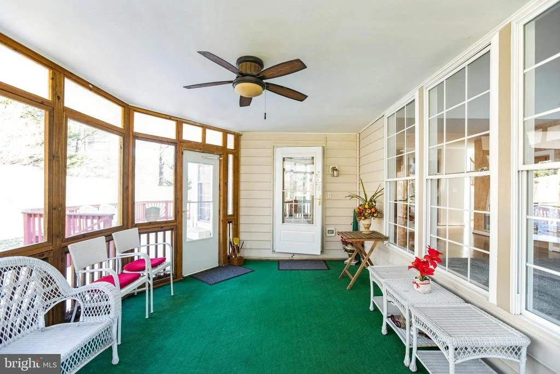
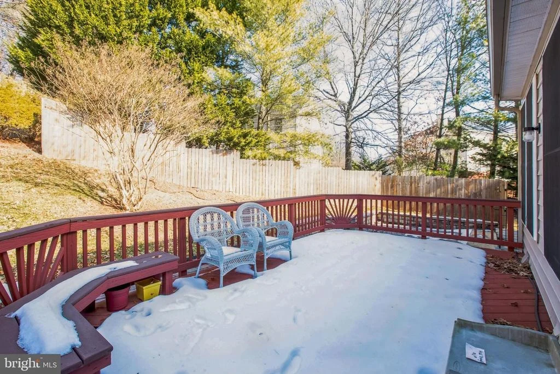
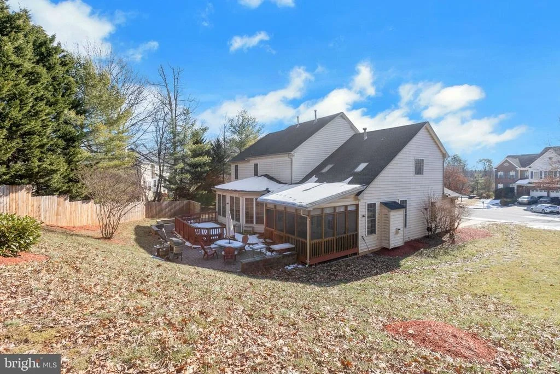
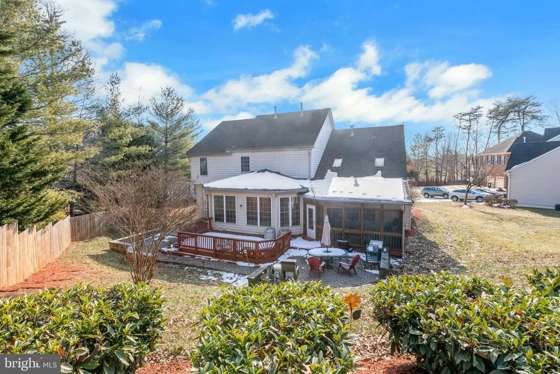
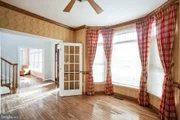
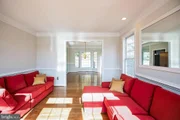
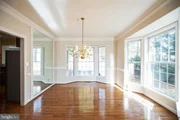
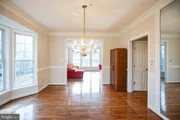
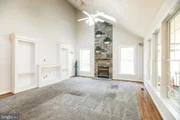
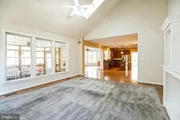
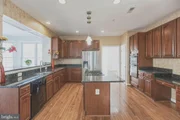
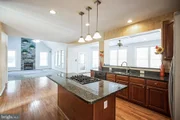
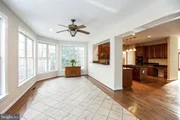
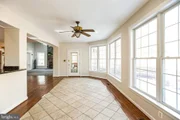
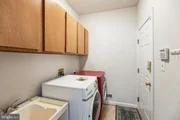
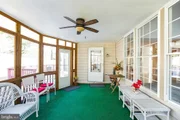
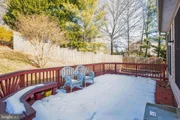
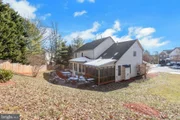
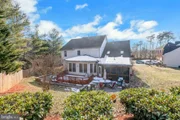
Step through the grand two-story foyer, where the curved staircase makes a striking first impression. French doors lead to the home office, featuring a custom oak library wall unit, crown molding, and plenty of space for productivity. The gourmet kitchen is a chef's dream, boasting granite countertops, cherrywood cabinets, and an inviting open flow to the family room. Gather around the floor-to-ceiling stone fireplace, accented by skylights that fill the space with natural light. The adjacent dining room features a bay window and connects seamlessly to a screened-in porch, which opens to a brick patio and large deck, perfect for entertaining in the spacious backyard. The main level also includes a sunroom, hardwood floors throughout, and a convenient laundry room with a full washer and dryer.
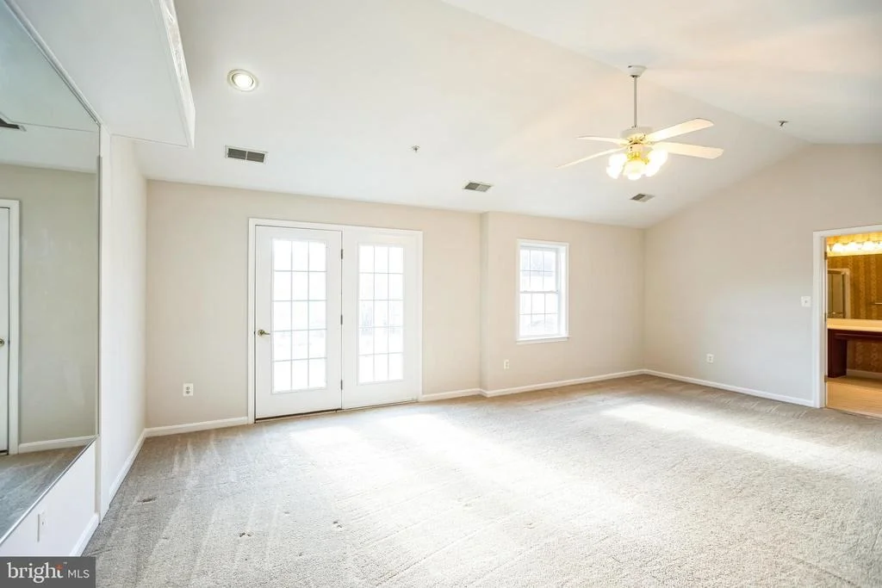
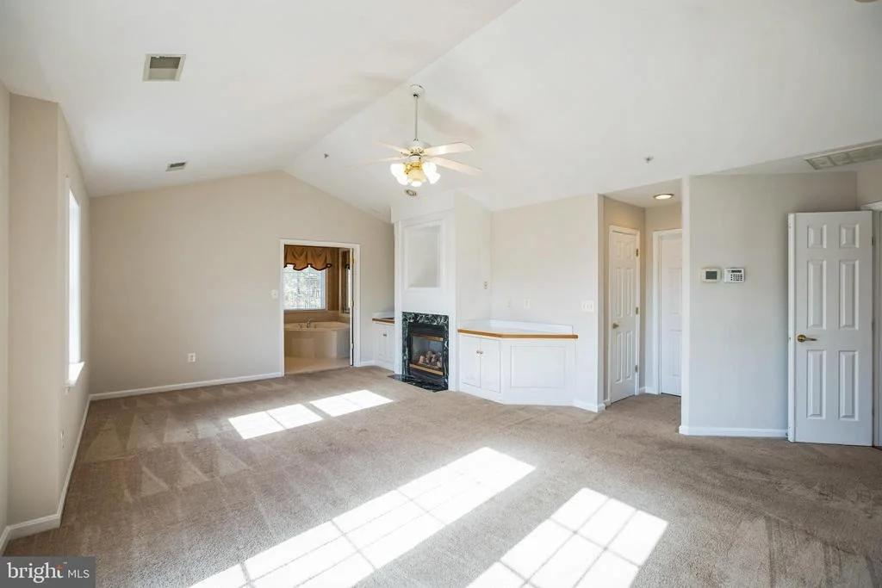
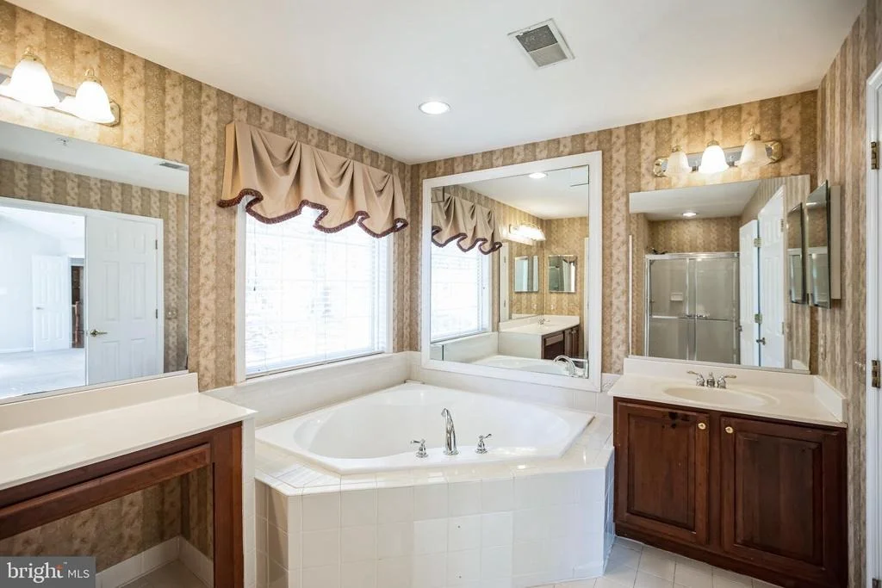
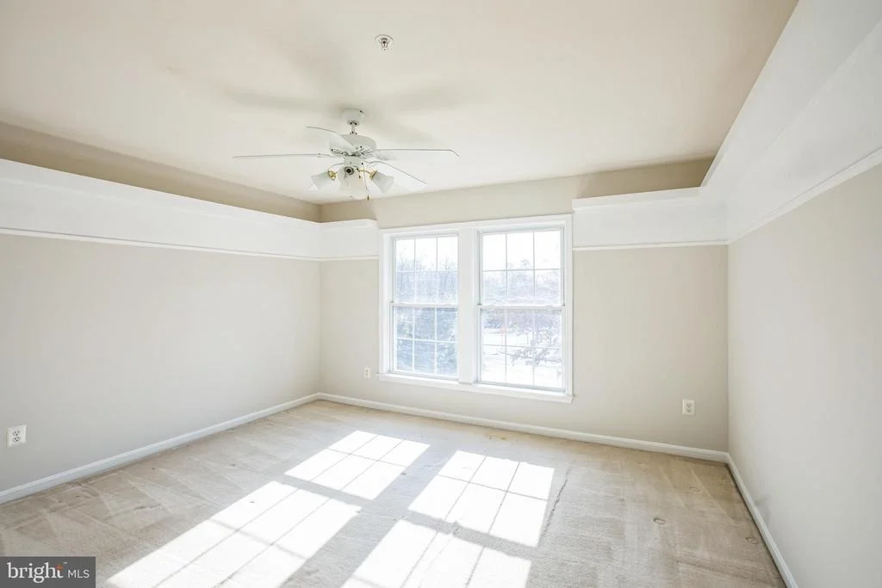
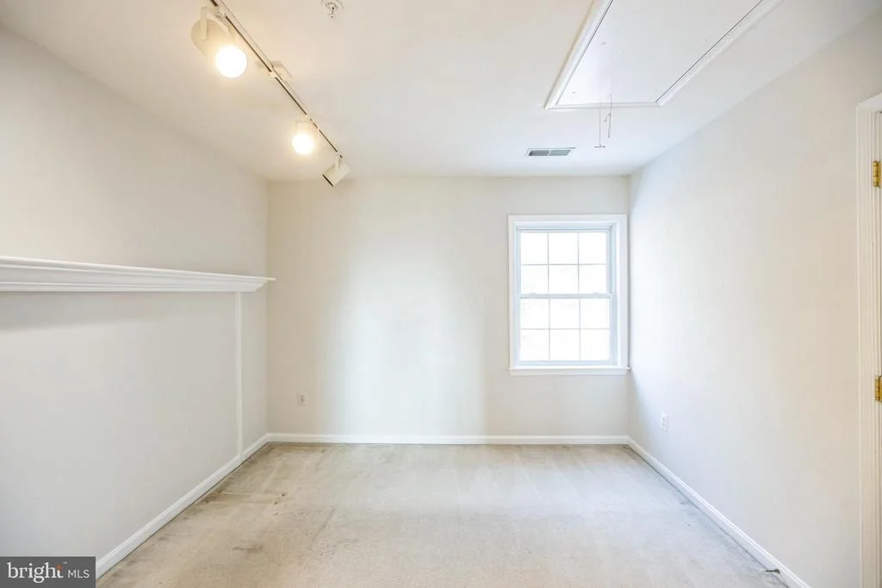
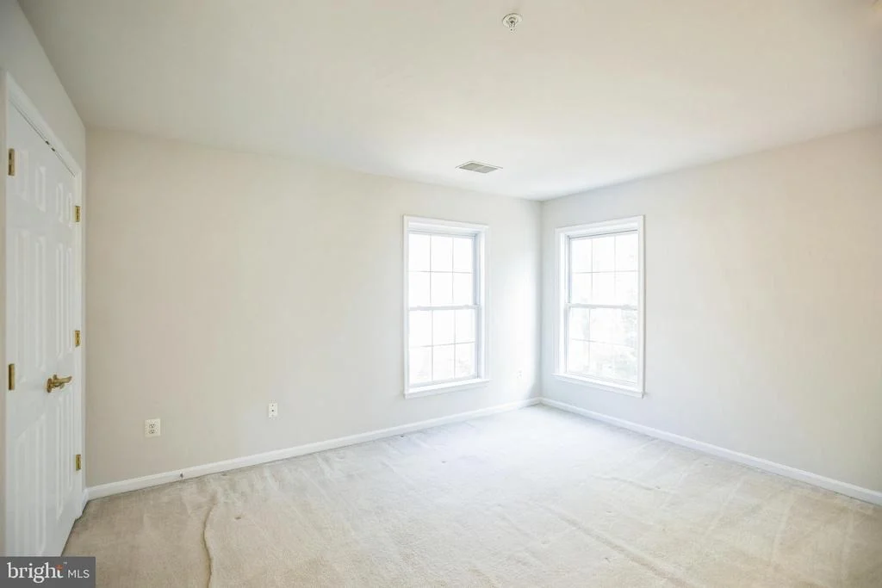
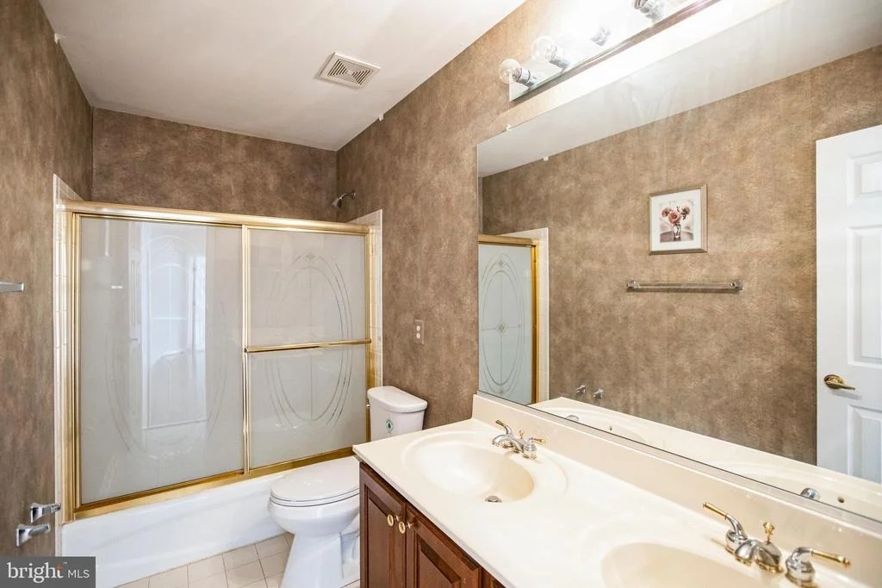
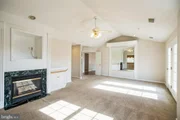
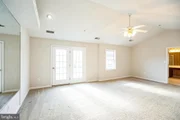
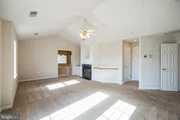
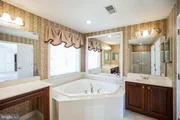
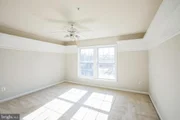
The second level offers a luxurious primary suite with a cozy sitting area, a marble-faced fireplace, and French doors that open to a private balcony. The en-suite bath features a sunken tub, a standalone shower, separate his & her sinks, and a large walk-in closet. Three additional generously sized bedrooms shares a bath with a double vanity.
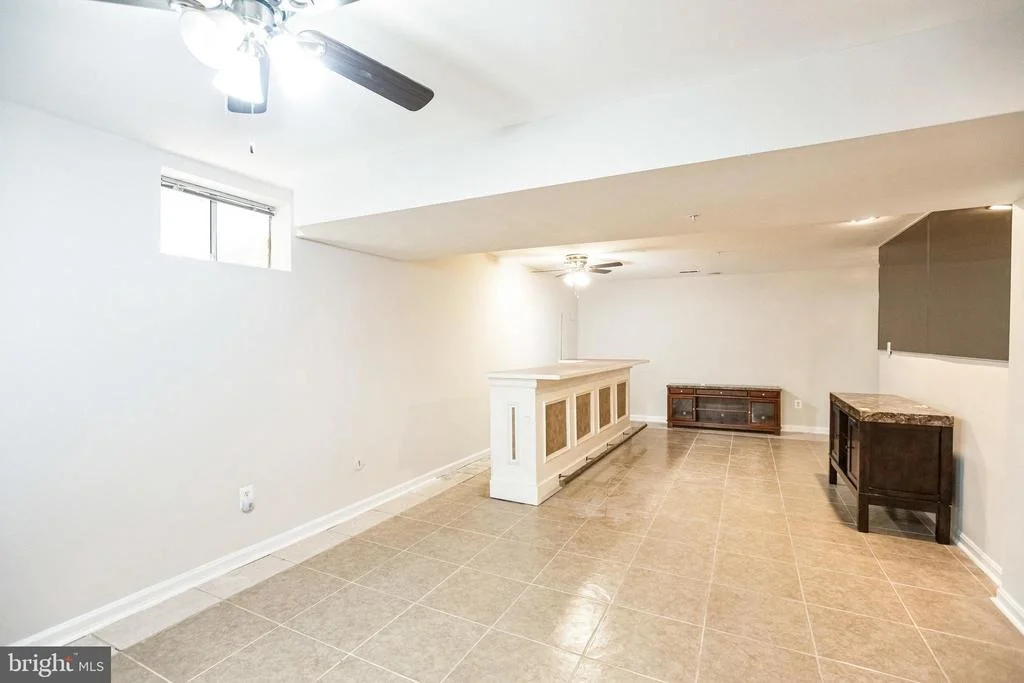
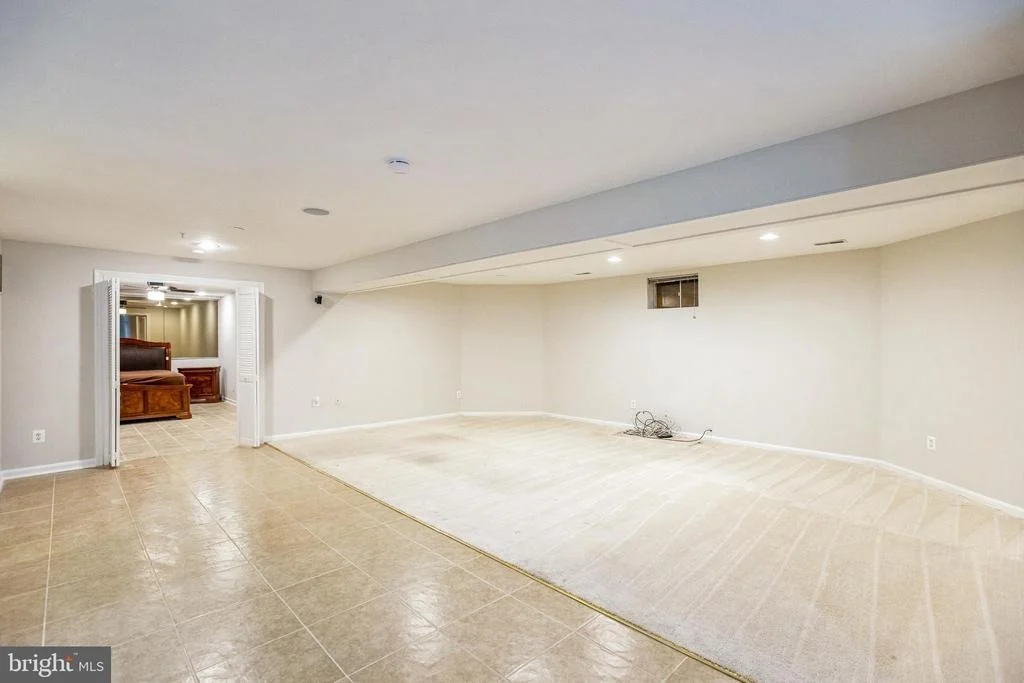
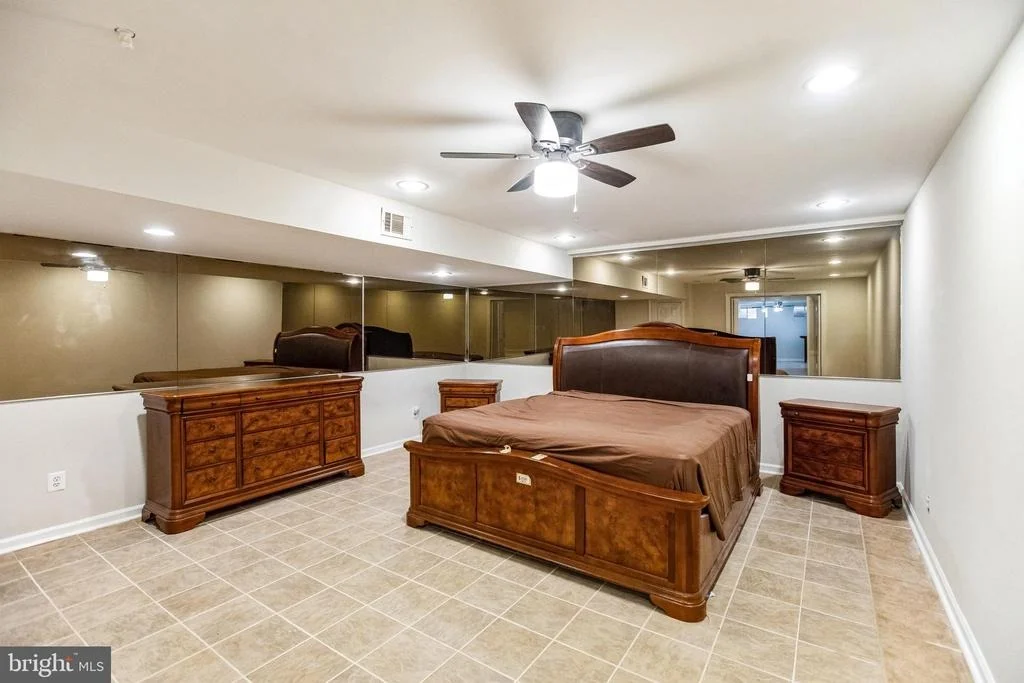
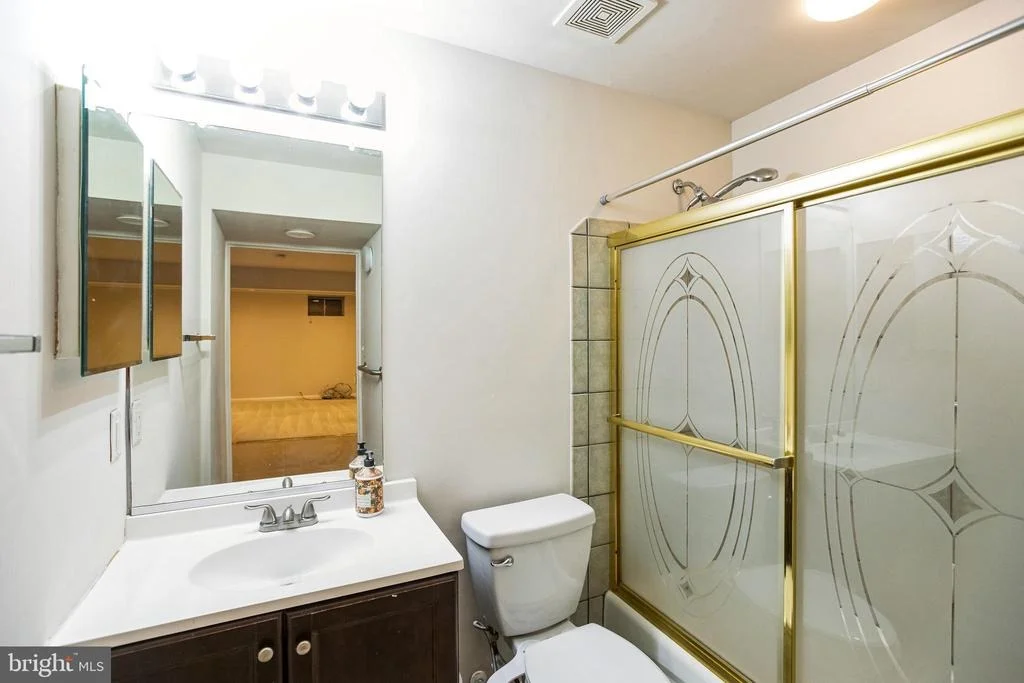
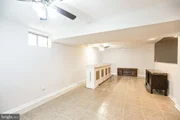
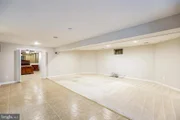
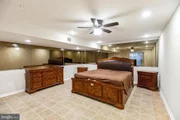
The walkout basement is a versatile space, ideal for hosting and relaxing. It features a spacious L-shaped recreation area, a bonus room, a full bathroom, and a large storage area to meet all your storing needs.
This home also includes a two-car garage with a driveway for additional parking, ensuring convenience.
Situated in a cul-de- sack this picturesque home in Glenn Estates, this property offers the perfect blend of sophistication and comfort. Don't miss your opportunity to own this beautiful home!
Payment Calculator
Your Estimated Monthly Payment
Cap Rate Calculator
What does this mean?
Based on our analysis, the cap rate of this property is 1.25%. A negative cap rate indicates that the property might not be feasible as an income-producing asset. The median cap rate for a near zip code 11238 is 4.23%.
How much can I actually make?
Actual monthly rental income may vary between $4,760 and $7,140 depending on unit-specific characteristics. You can change the amount using the slider to further explore.
How is cap rate calculated?
Cap Rate = Net Operating Income (NOI) / Property Asset Value.
When calculating the cap rate, we assume 100% occupancy. Leverage (mortgage) is not considered.
Cap Rate provided by RealtyHop and RentHop, learn more about cap rate here.
Price History
| Date / Event | Date | Event | Price |
|---|---|---|---|
| Feb 25, 2025 | Sold | ||
| Sold | |||
| Feb 20, 2025 | In contract | - | |
| In contract | |||
| Feb 19, 2025 | Relisted | $730,000 | |
| Relisted | |||
| Feb 3, 2025 | In contract | - | |
| In contract | |||
| Feb 1, 2025 | Listed by Keller Williams Realty Centre | $730,000 | |
| Listed by Keller Williams Realty Centre | |||
| | |||
|
Back To ACTIVE-Buyer Unable to Perform.
Check out virtual tour video.
Welcome to this stunning 4-bedroom, 3.5-bath former builder’s model home in the sought-after Glenn Estates subdivision of Lanham, MD. With a total of 4,894 sq. ft. this home is a masterpiece of elegance and comfort.
Step through the grand two-story foyer, where the curved staircase makes a striking first impression. French doors lead to the home office, featuring a custom oak library wall unit, crown molding, and plenty of space for productivity. The gourmet kitchen is a chef’s dream, boasting granite countertops, cherrywood cabinets, and an inviting open flow to the family room. Gather around the floor-to-ceiling stone fireplace, accented by skylights that fill the space with natural light. The adjacent dining room features a bay window and connects seamlessly to a screened-in porch, which opens to a brick patio and large deck, perfect for entertaining in the spacious backyard. The main level also includes a sunroom, hardwood floors throughout, and a convenient laundry room with a full washer and dryer.
The second level offers a luxurious primary suite with a cozy sitting area, a marble-faced fireplace, and French doors that open to a private balcony. The en-suite bath features a sunken tub, a standalone shower, separate his & her sinks, and a large walk-in closet. Three additional generously sized bedrooms shares a bath with a double vanity.
The walkout basement is a versatile space, ideal for hosting and relaxing. It features a spacious L-shaped recreation area, a bonus room, a full bathroom, and a large storage area to meet all your storing needs.
This home also includes a two-car garage with a driveway for additional parking, ensuring convenience.
Situated in a cul-de- sack this picturesque home in Glenn Estates, this property offers the perfect blend of sophistication and comfort. Don’t miss your opportunity to own this beautiful home!
| |||

Property Highlights
Building Info
Comparables
Status
Price/ft²
Listed On
Sold On
About Lanham - Seabrook
Similar Homes for Sale
Currently no similar homes aroundNearby Rentals
$4,000 /mo
- 5 Beds
- 3 Baths
- 1,501 ft²
$3,300 /mo
- 4 Beds
- 3 Baths
- 1,620 ft²

Keller Williams Realty Centre
Last Updated: 10 hours ago
Data Source: Bright MLS , MLS# MDPG2137988






 Your Privacy Choices
Phone: 425-283-2930
Address: 335 Madison Avenue, New York, NY 10017