


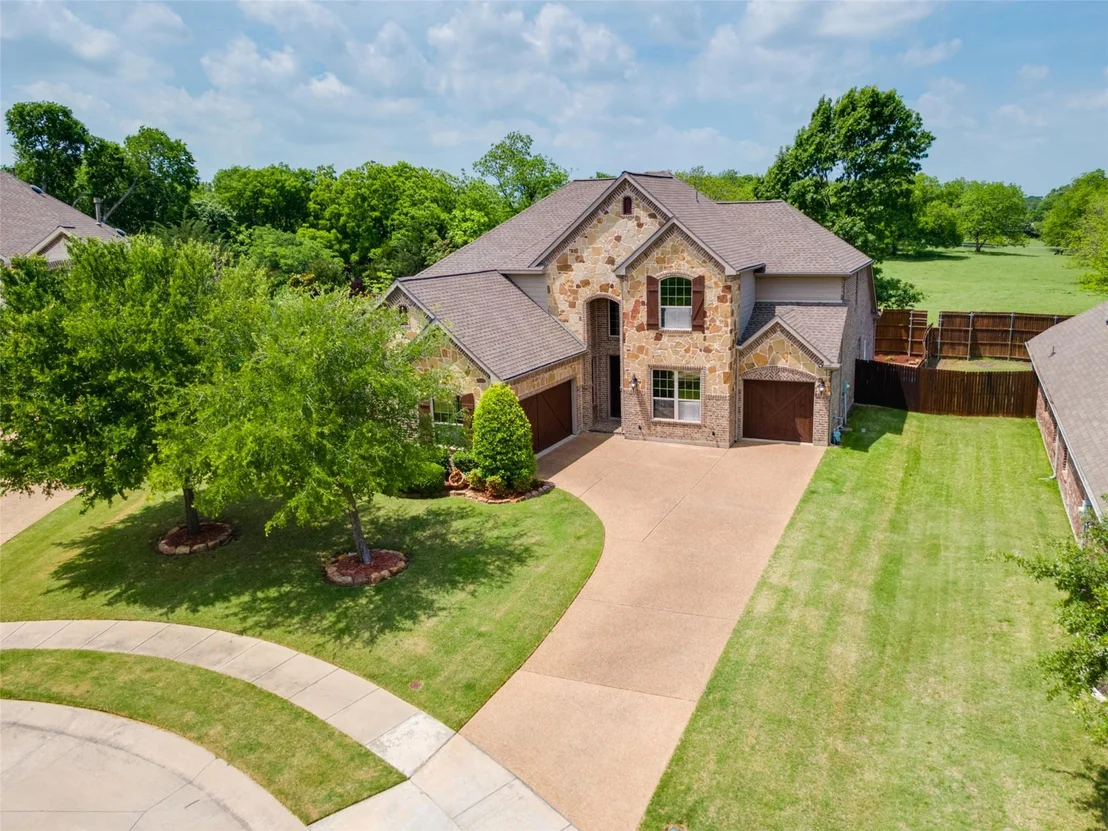
10002 Edgeway Circle


About This Property
Payment Calculator
Your Estimated Monthly Payment
Cap Rate Calculator
What does this mean?
Based on our analysis, the cap rate of this property is 1.25%. A negative cap rate indicates that the property might not be feasible as an income-producing asset. The median cap rate for a near zip code 11238 is 4.23%.
How much can I actually make?
Actual monthly rental income may vary between $4,760 and $7,140 depending on unit-specific characteristics. You can change the amount using the slider to further explore.
How is cap rate calculated?
Cap Rate = Net Operating Income (NOI) / Property Asset Value.
When calculating the cap rate, we assume 100% occupancy. Leverage (mortgage) is not considered.
Cap Rate provided by RealtyHop and RentHop, learn more about cap rate here.
Price History
| Date / Event | Date | Event | Price |
|---|---|---|---|
| Oct 9, 2026 | Sold | ||
| Sold | |||
| Sep 16, 2026 | In contract | - | |
| In contract | |||
| Sep 3, 2026 | No longer available | - | |
| No longer available | |||
| Sep 3, 2026 | Listed by Ebby Halliday, REALTORS | $617,900 | |
| Listed by Ebby Halliday, REALTORS | |||
 | |||
|
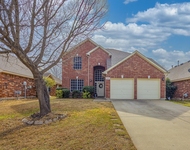
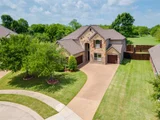
Meticulously maintained two-story traditional home in desirable Waters Edge, a gated community along the shores of Lake Ray Hubbard. Residents enjoy exceptional neighborhood amenities, including a stunning community pool with a cabana and outdoor entertaining and cooking areas. Walking paths lead to the lakeshore, where picnic tables and seating provide peaceful spots to enjoy the water. Situated on a beautifully landscaped, oversized lot backing to a pasture, the home offers quality finishes and numerous upgrades throughout. The ideal floor plan features spacious, open living and dining areas, along with the primary suite and a guest bedroom on the first floor. The thoughtfully designed kitchen includes a large island with breakfast-bar seating and stainless steel appliances, including a gas cooktop. The primary suite features a spa-like bath with a jetted tub, separate shower, dual vanities, and an impressive custom walk-in closet. Upstairs are two additional bedrooms with a connecting bath, an expansive game room, and a dedicated media room. Additional highlights include wood flooring, upgraded lighting, ceiling fans, and two tankless water heaters. The enormous backyard is ideal for relaxing and entertaining, with an extended patio and pergola. A split three-car garage completes the home with custom storage systems and epoxy flooring.
| |||
| Jun 17, 2026 | Price Decreased |
$619,900
↓ $25K
(3.8%) | |
| Price Decreased | |||

Property Highlights
Building Info
Comparables
Status
Price/ft²
Listed On
Sold On
About Rowlett
Similar Homes for Sale
Currently no similar homes aroundNearby Rentals

Last Updated: 6 days ago
Data Source: NTREIS MLS, MLS# 21250748
Details provided by NTREIS and may not match the public record
 Your Privacy Choices
Phone: 425-283-2930
Address: 335 Madison Avenue, New York, NY 10017