


50
Map
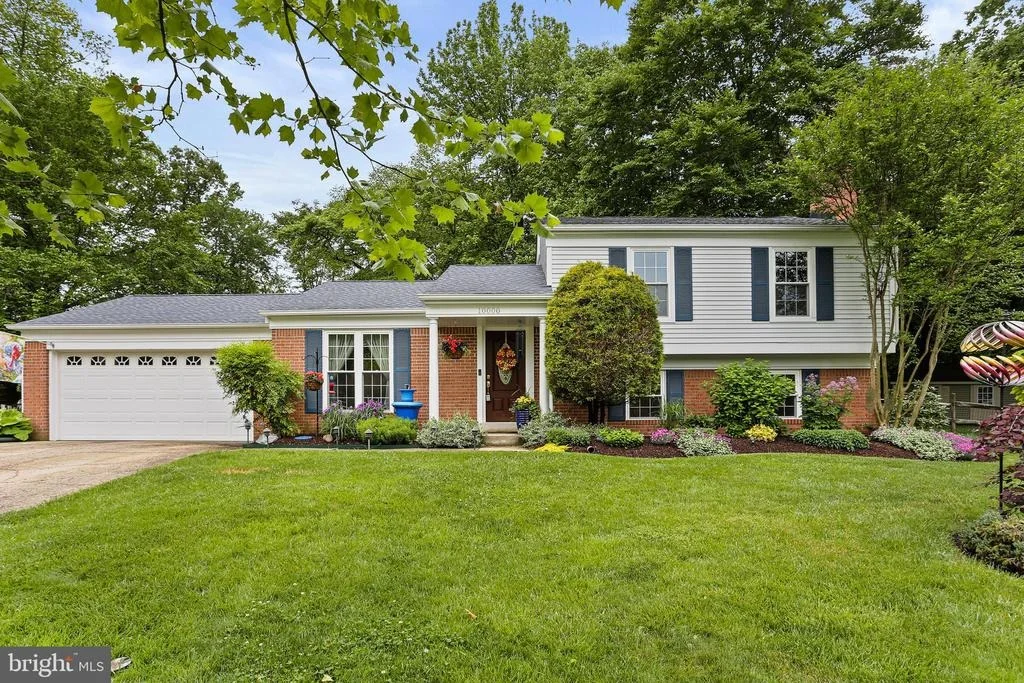
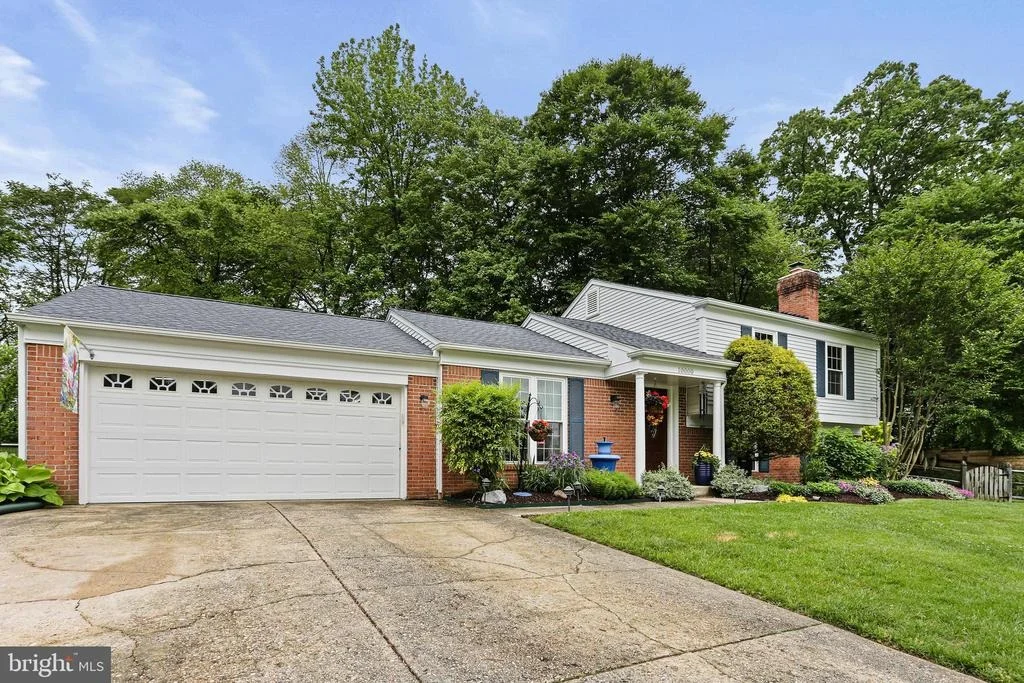
10000 MADRONAWOOD DRIVE


About This Property
Payment Calculator
Your Estimated Monthly Payment
Cap Rate Calculator
What does this mean?
Based on our analysis, the cap rate of this property is 1.25%. A negative cap rate indicates that the property might not be feasible as an income-producing asset. The median cap rate for a near zip code 11238 is 4.23%.
How much can I actually make?
Actual monthly rental income may vary between $4,760 and $7,140 depending on unit-specific characteristics. You can change the amount using the slider to further explore.
How is cap rate calculated?
Cap Rate = Net Operating Income (NOI) / Property Asset Value.
When calculating the cap rate, we assume 100% occupancy. Leverage (mortgage) is not considered.
Cap Rate provided by RealtyHop and RentHop, learn more about cap rate here.
Price History
| Date / Event | Date | Event | Price |
|---|---|---|---|
| Jun 20, 2024 | Sold | ||
| Sold | |||
| May 14, 2024 | In contract | - | |
| In contract | |||
| May 9, 2024 | Listed by RE/MAX Realty Group | $575,000 | |
| Listed by RE/MAX Realty Group | |||
| | |||
|
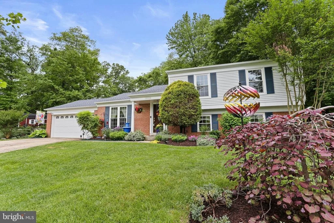
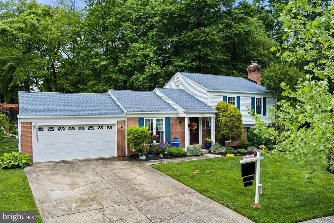
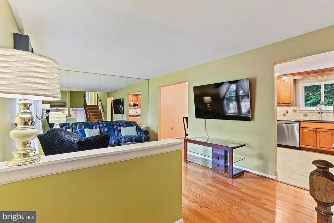
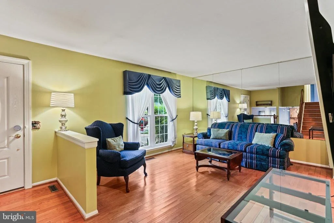
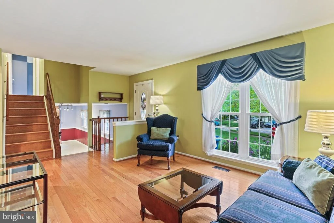
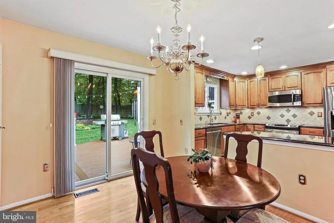
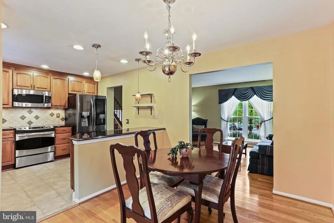
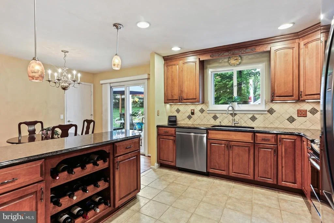
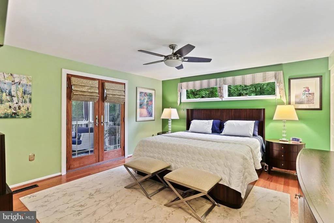
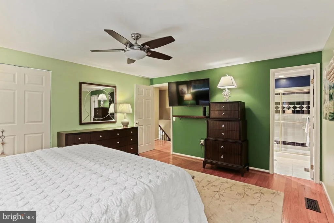
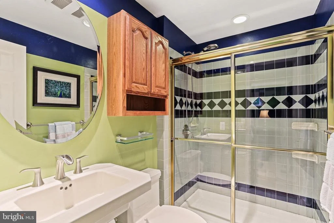
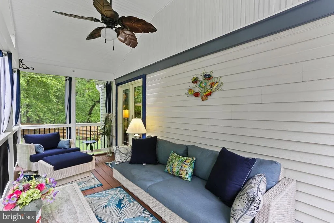
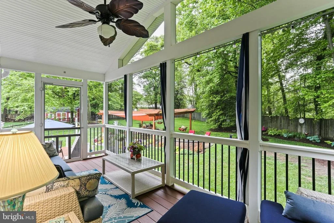
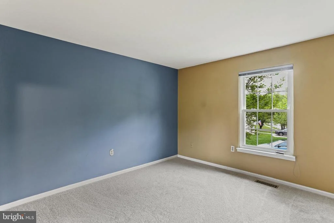
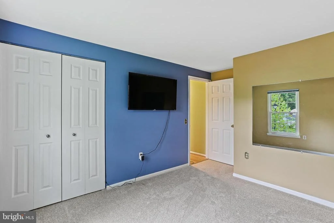
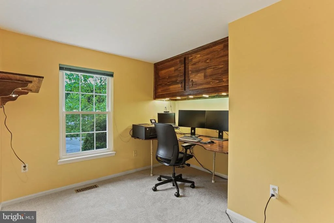
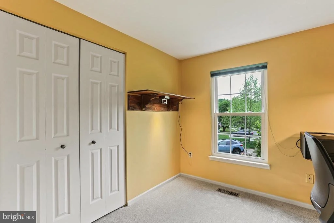
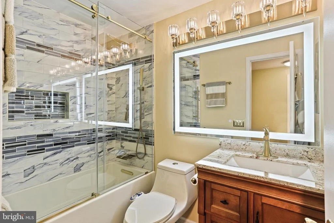
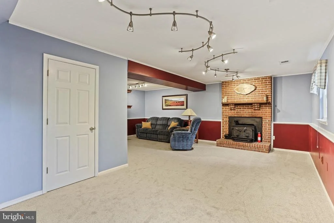
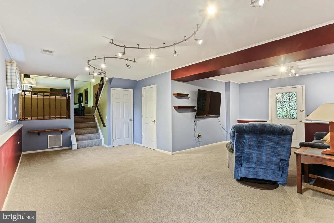
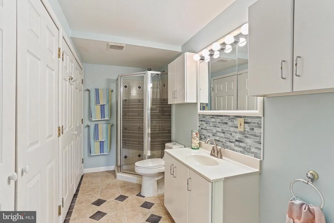
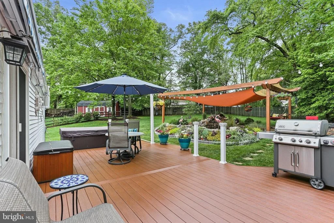
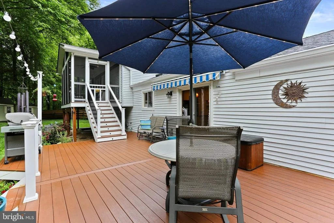
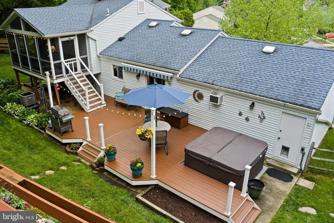
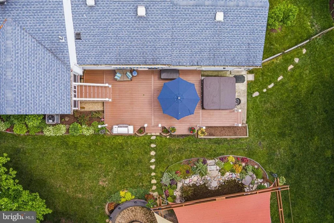
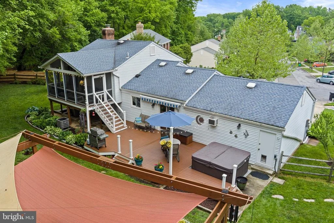
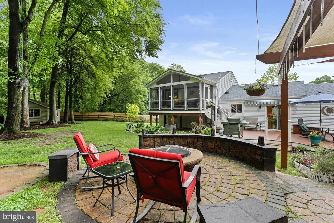
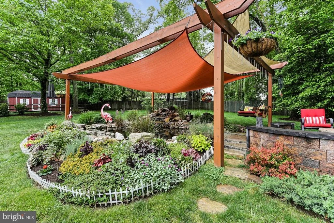
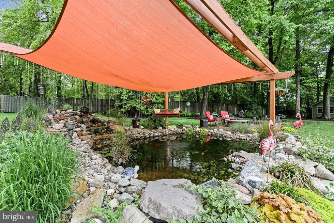
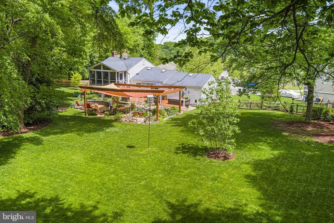
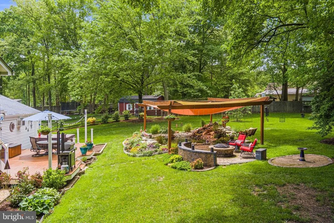
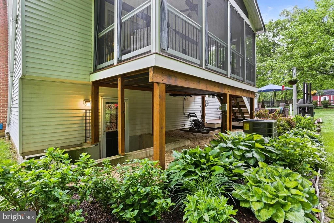
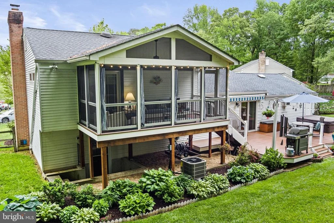
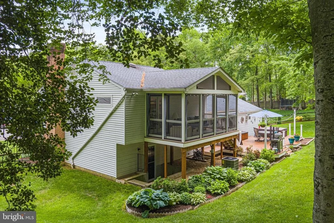
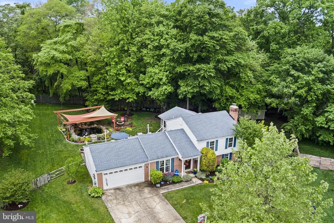
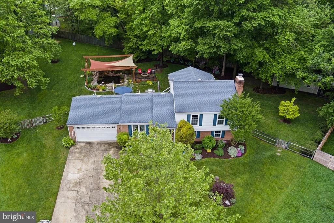
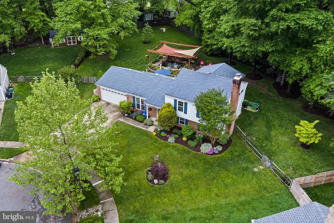
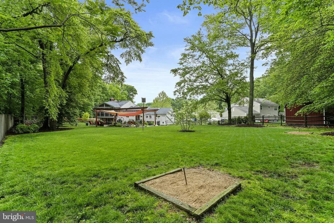
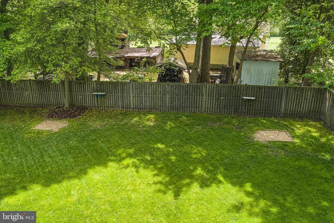
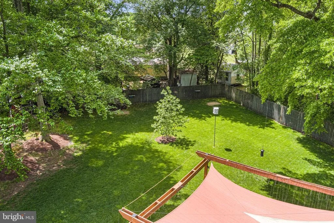
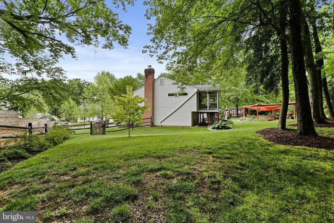
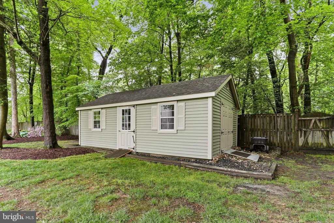
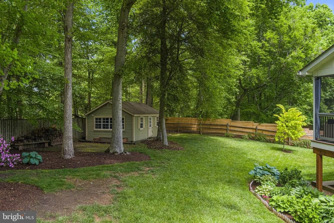
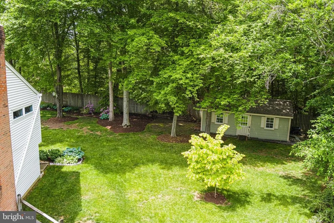
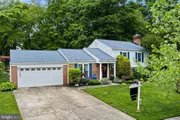
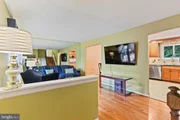
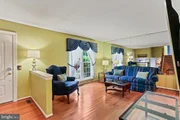
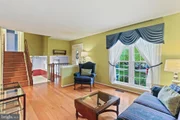
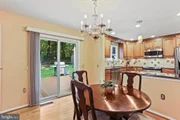
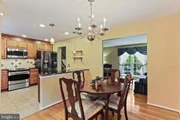
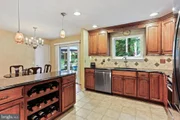
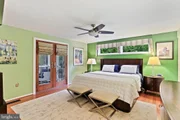
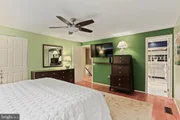
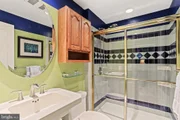
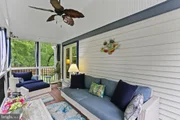
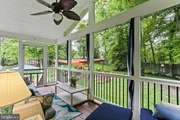
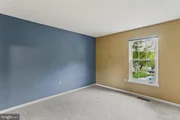
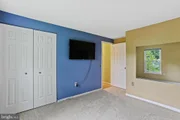
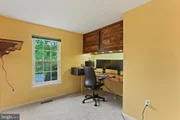
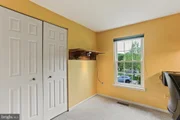
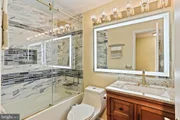
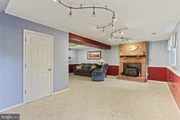
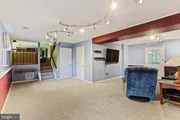
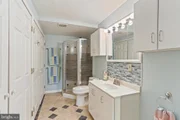
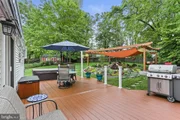
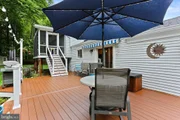
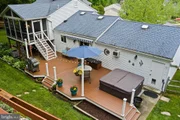
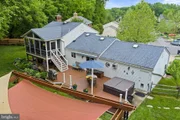
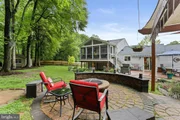
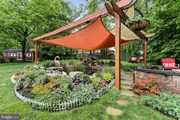
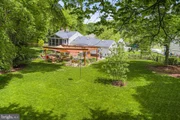
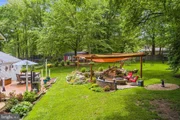
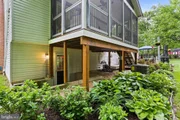
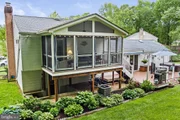
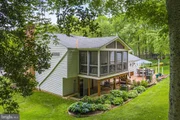
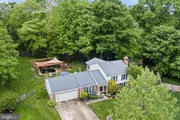
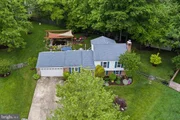
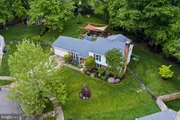
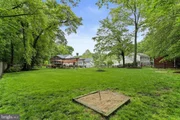
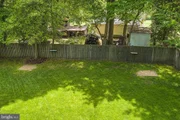
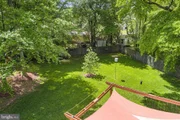
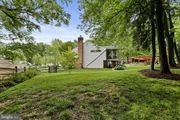
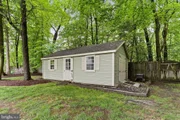
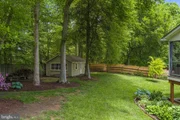
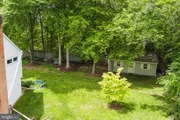
OFFER DEADLINE SET FOR MONDAY MAY 13 by 5:00. Beautiful home situated at the end of a cul-de-sac with a breathtaking back yard oasis! From the screened-in porch (2016) off the primary bedroom to the hot tub (2014) off the composite back deck (2014) to the koi pond (2020) underneath the pergola, the back yard is nothing short of amazing! As you enter the home, the living room, dining room and kitchen are on the main level. Hardwood flooring (2007) runs through the living room and dining room. The kitchen boasts ceramic tile flooring, stainless steel appliances, granite countertops, built-in wine rack and recessed lighting (2010). Travel up a few stairs to the 3 bedrooms and 2 full bathrooms. The primary bedroom is a spacious owner’s suite with an en suite bathroom and French doors (2016) to a screened-in porch. The other 2 bedrooms have new carpet (2024). The full bathroom in the hallway was just remodeled in 2023 and boasts all new ceramic tile flooring, tub shower, new fixtures and a LED light mirror. The lower level houses an L-shaped family room and full bathroom/laundry. The family room has new carpet (2024), a wood stove insert that can be removed if desired and brick surround with a wood mantle. The chimney has a new liner and firebox (2023). Natural light enters the lower level through 2 windows and rear door that gives access to the back yard. The full bathroom in the lower level was also just remodeled in 2023 with ceramic tile flooring, tile back splash, fresh paint and a new toilet. Head outside for the perfect place to entertain guests or relax after a long day! Some of the other awesome features of the back yard are completely rear fenced, firepit (2021), horseshoes game and 14x24 Amish shed with electricity (2015)! Roof (2016), electric hot water heater (2016), heat pump (2019), washer & dryer (2010), refrigerator in kitchen (2022), dishwasher (2023), refrigerator in garage (2019) - the improvements list for this house is lengthy, the complete list is in the disclosures file. One year Cinch Home warranty provided for the Buyers! Largest lot in the subdivision! Commute friendly – minutes from Route 197, B/W Parkway & Route 1. Book your showing today!
| |||
| Jun 10, 1998 | Sold | ||
| Sold | |||
| Sep 20, 1989 | Sold | ||
| Sold | |||
Property Highlights
Building Info
Comparables
Status
Price/ft²
Listed On
Sold On
About South Laurel
Similar Homes for Sale
Currently no similar homes aroundNearby Rentals
$3,500 /mo
- 4 Beds
- 2 Baths
- 1,980 ft²
$1,800 /mo
- 2 Beds
- 1 Bath
- 2,580 ft²

RE/MAX Realty Group
Last Updated: 11 hours ago
Data Source: Bright MLS , MLS# MDPG2109902









 Your Privacy Choices
Phone: 425-283-2930
Address: 335 Madison Avenue, New York, NY 10017