



1000 Yorkshire Drive


About This Property
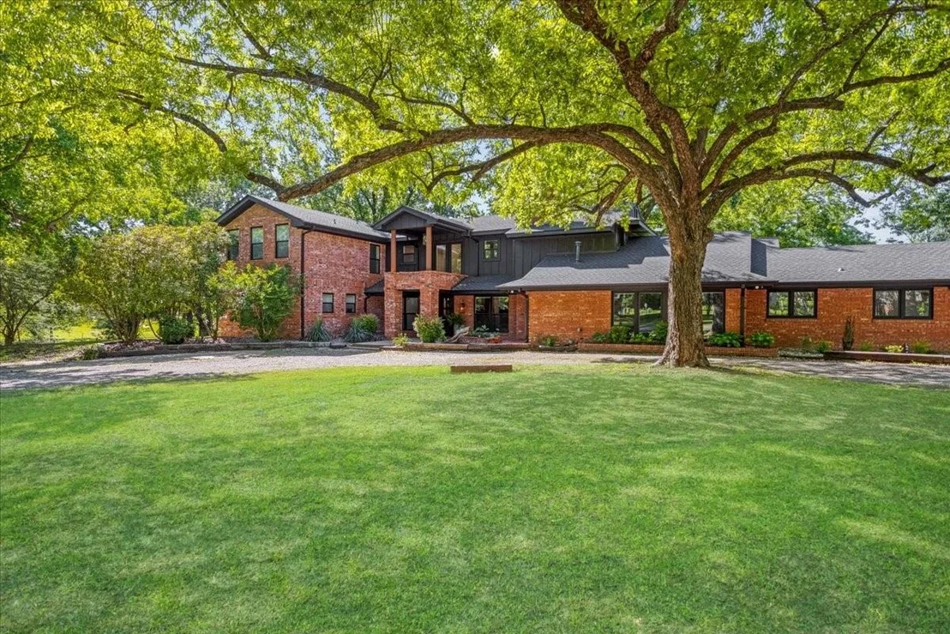
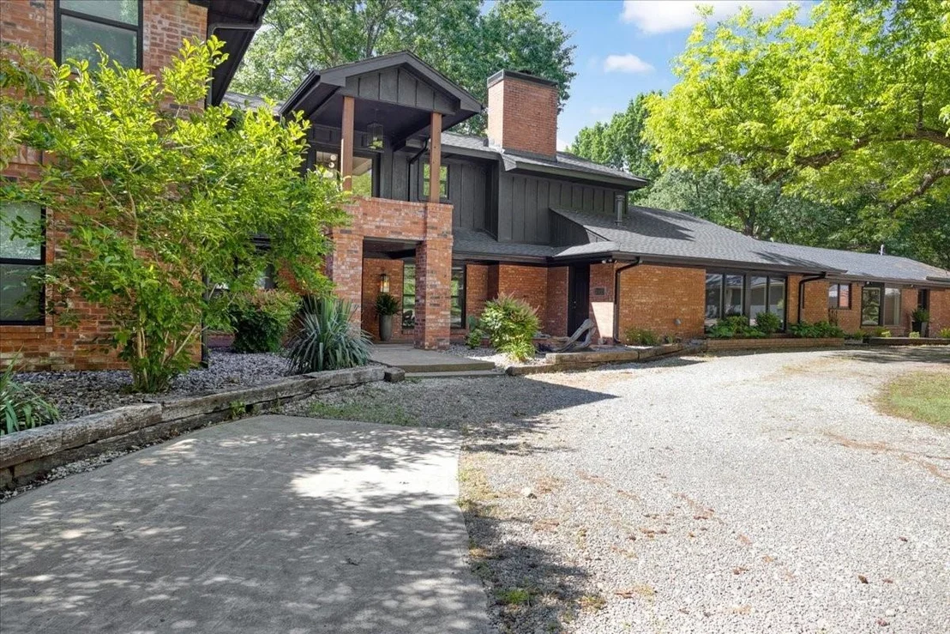
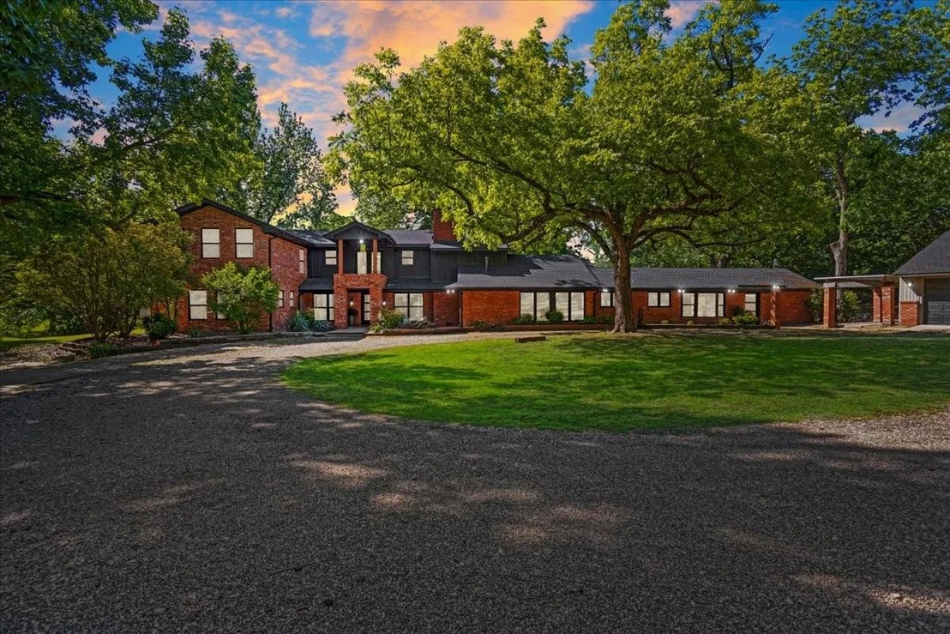
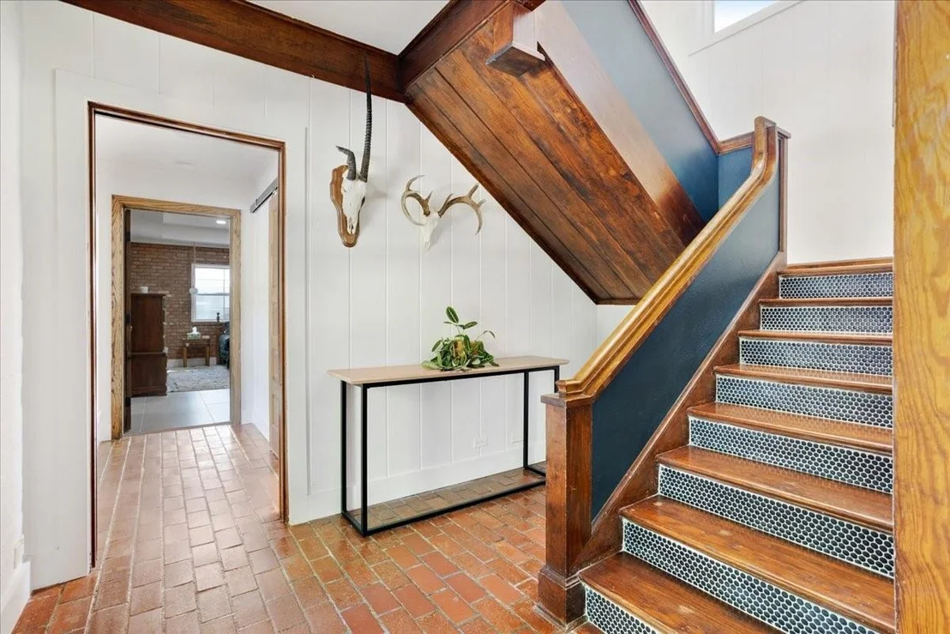
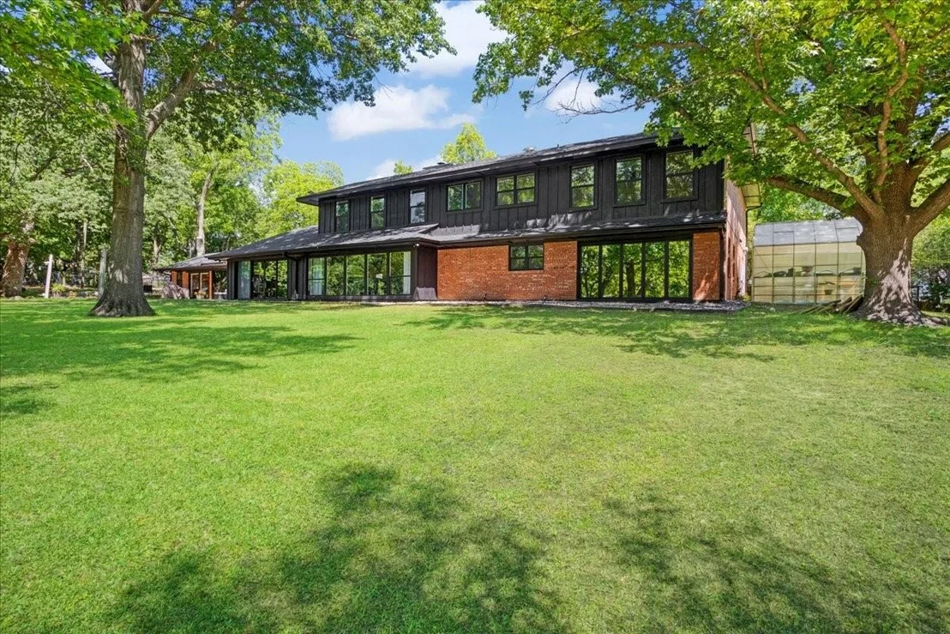
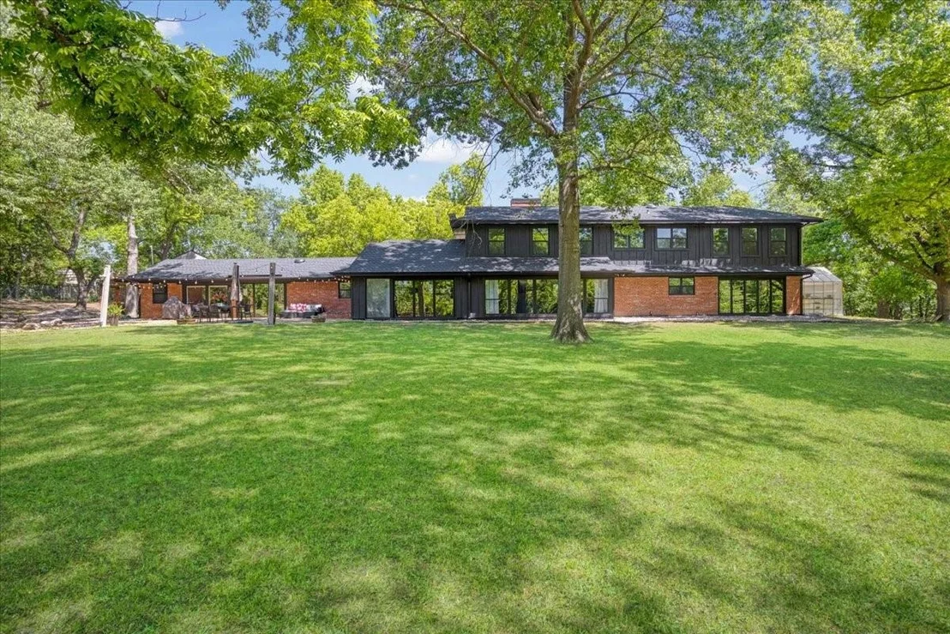
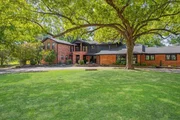
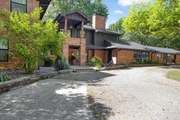
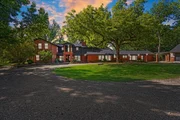
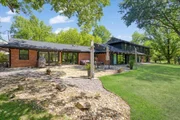
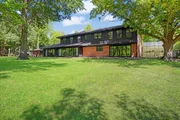
Unlike any other, this timeless High Ranch Mid-Century Modern Estate designed by Frank Lloyd Wright apprentice and Denison native, Donald Mayes, will take your breath away as you absorb every luxurious detail.
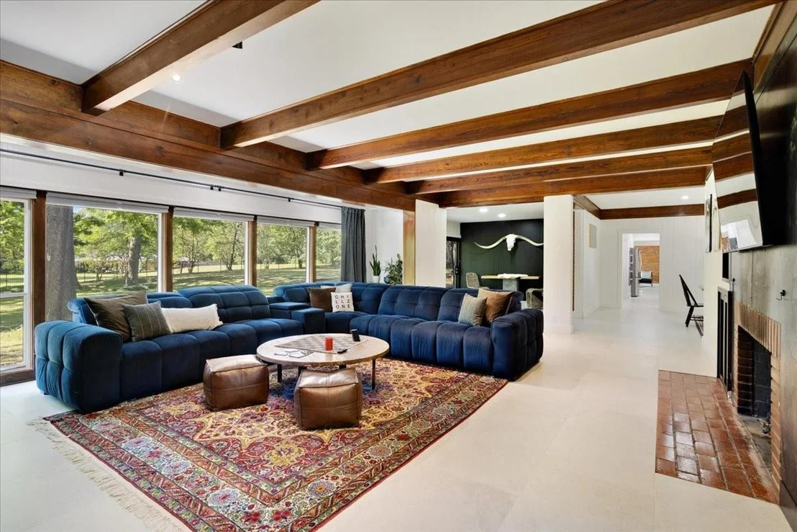
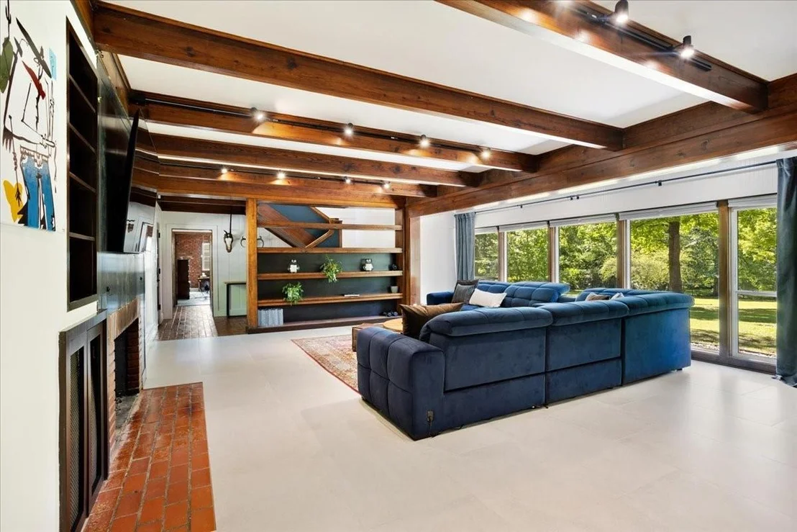
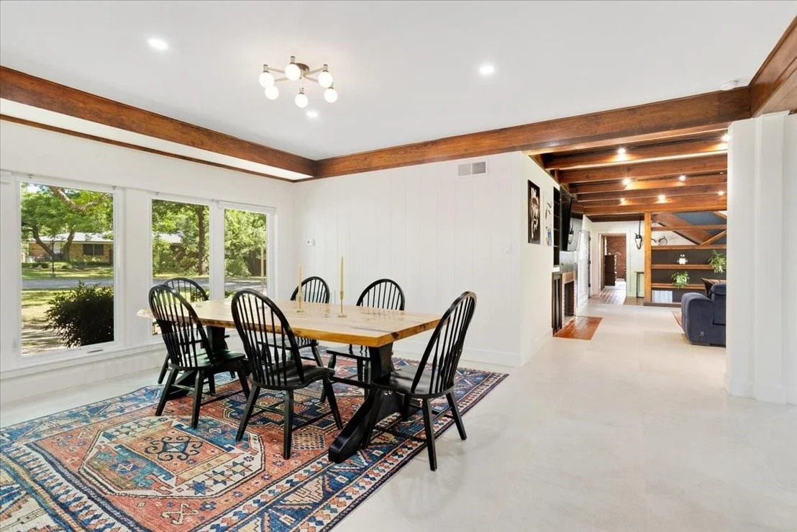
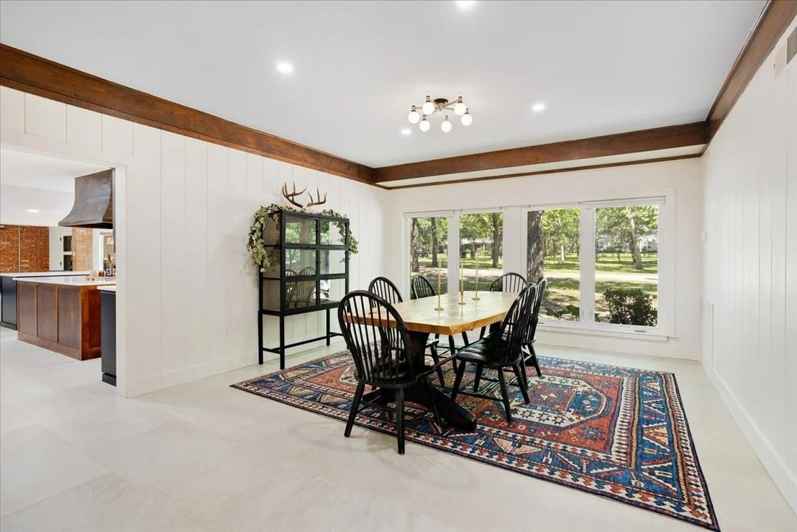
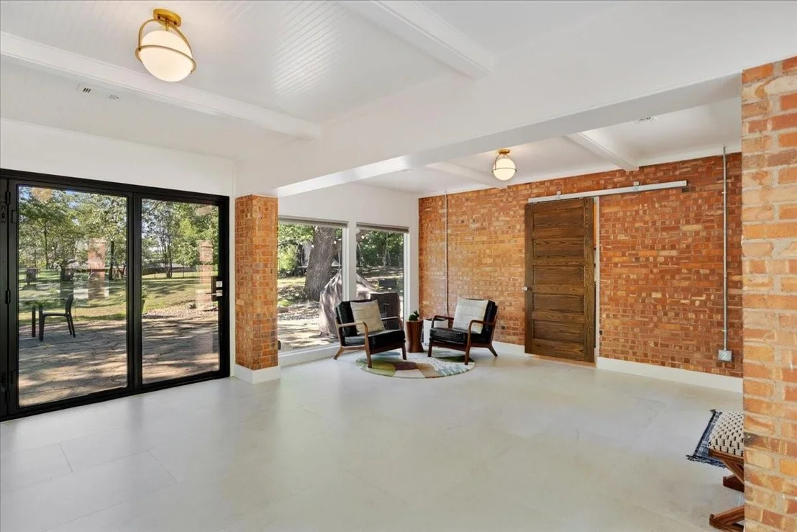
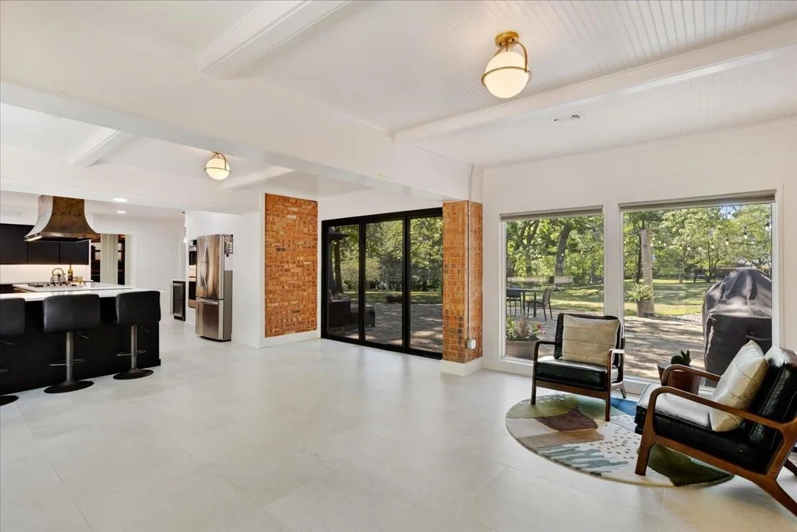
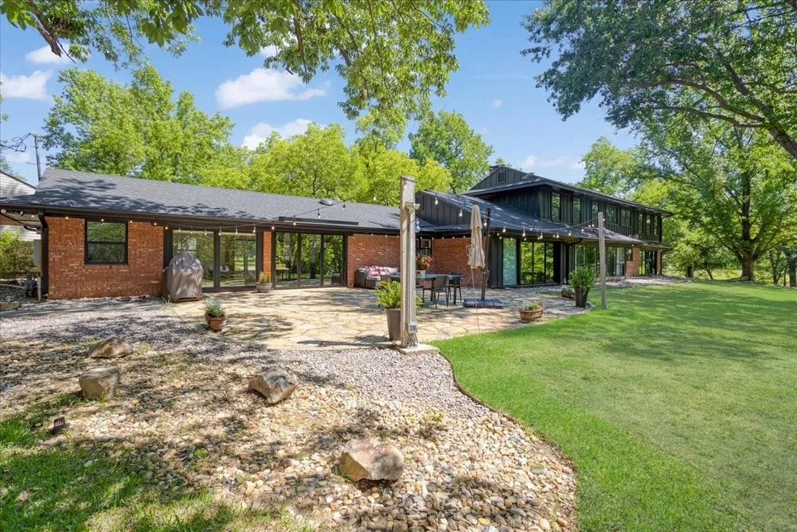
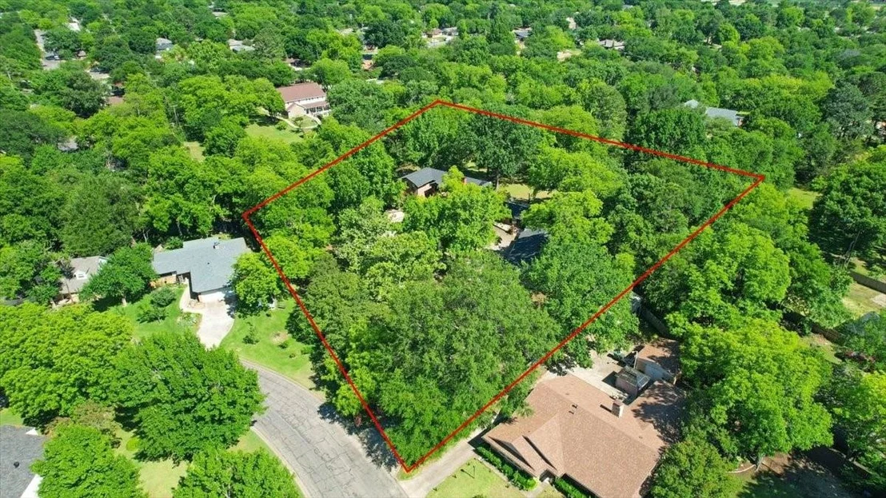
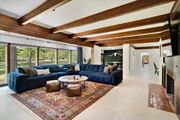
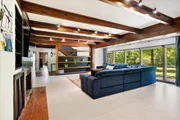
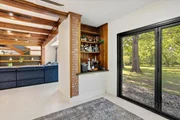
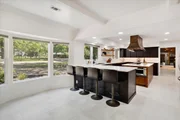
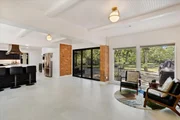
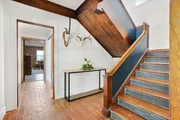
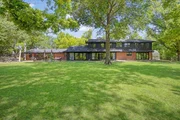
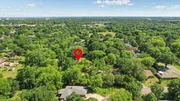
As you enter the home through the main living area, you'll enjoy original wood ceiling beams, a wall of windows overlooking the homes nearly two and a half acres of sloped landscape, and 100 year old Pecan trees.
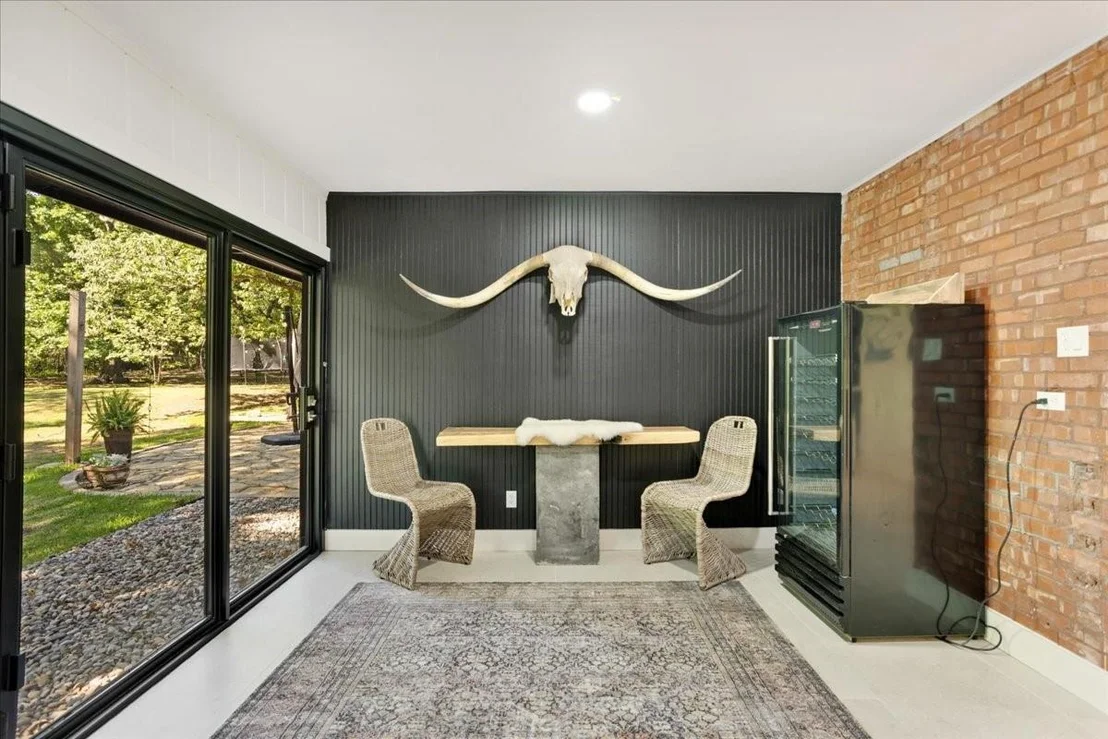
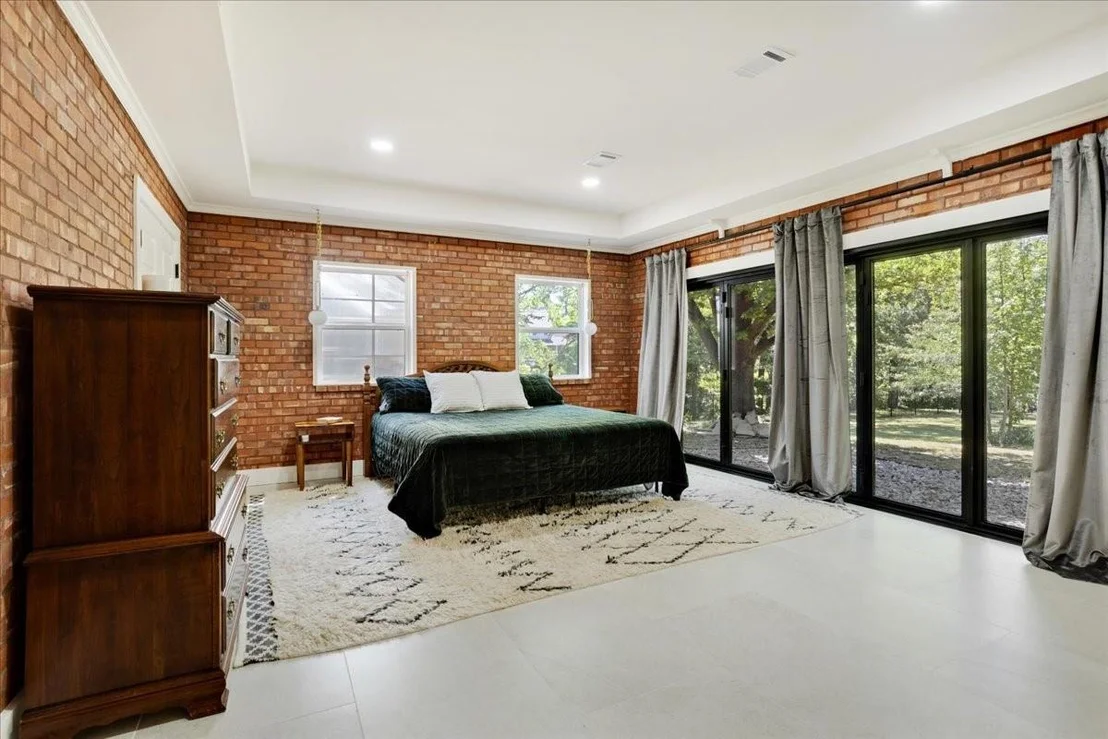
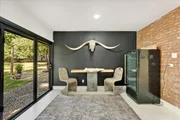
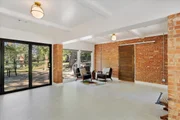
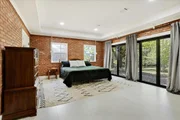
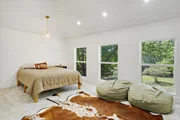
Meticulously updated throughout, including fresh exterior and interior paint, Large format tile compliments the original brick flooring and exposed brick accent walls in the primary suite and secondary living space.
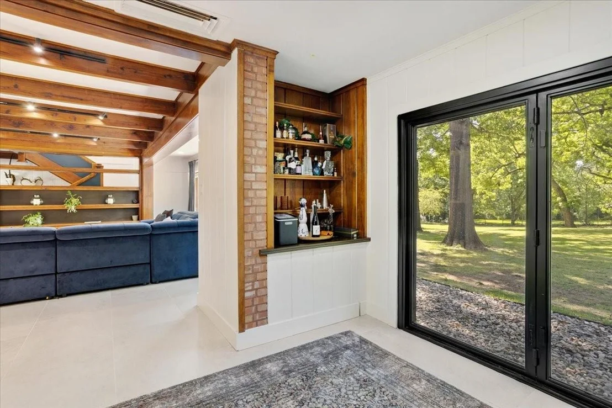
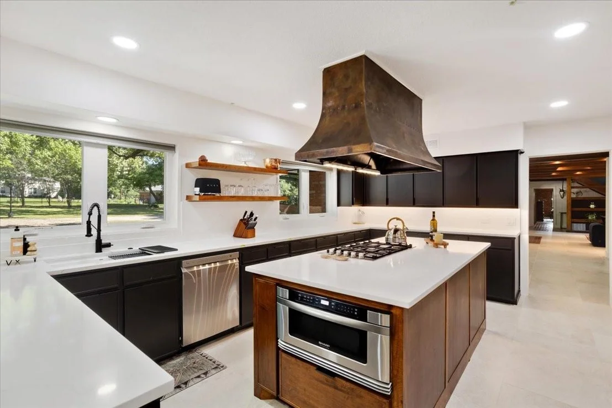
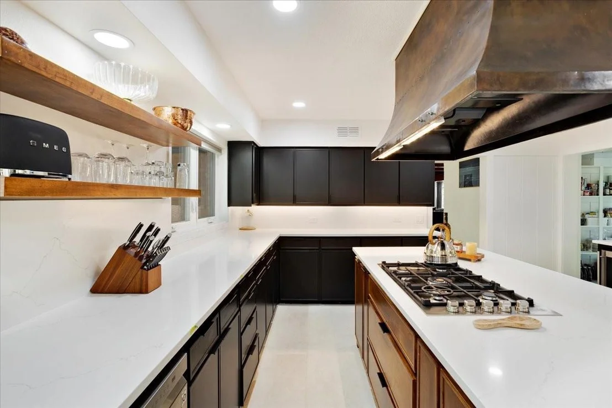
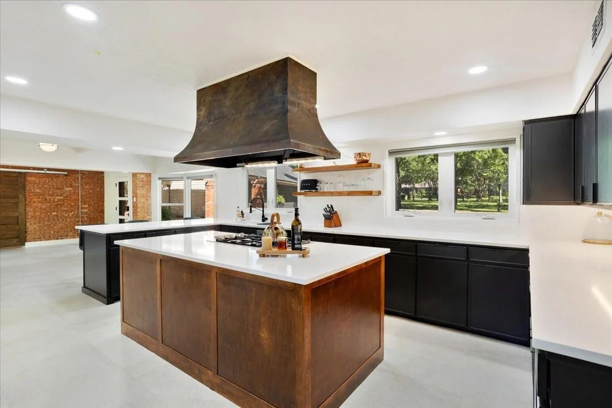
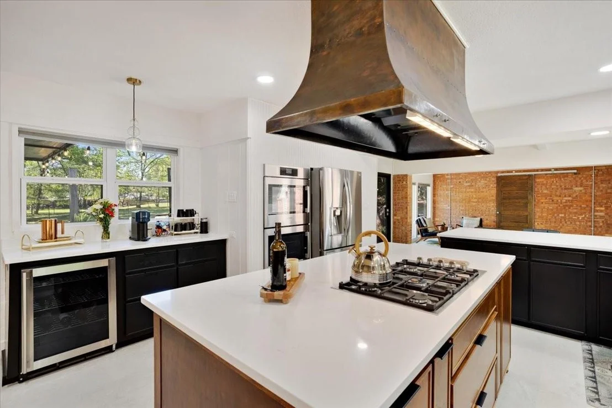
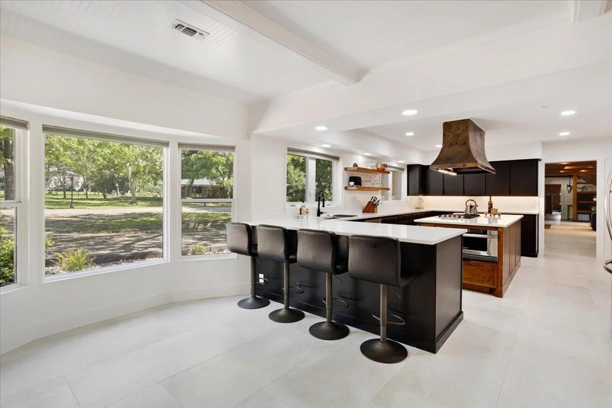
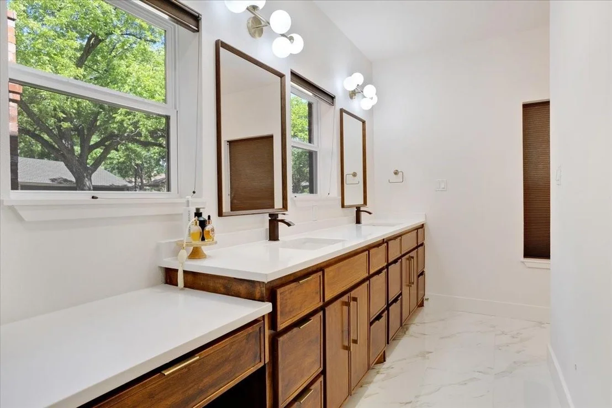
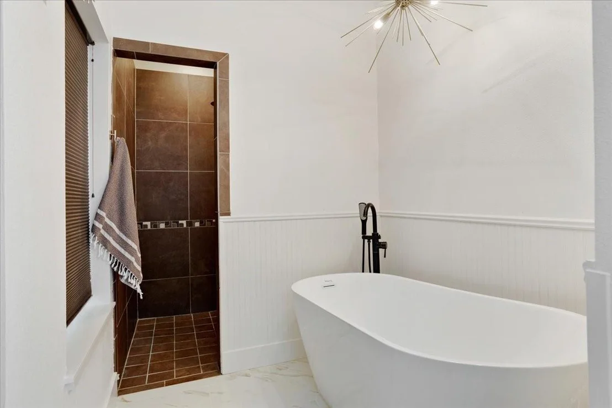
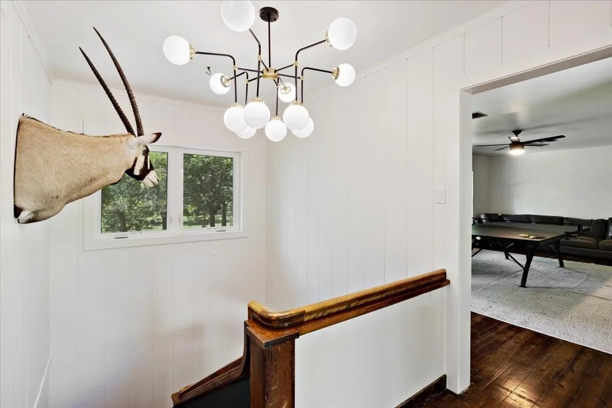
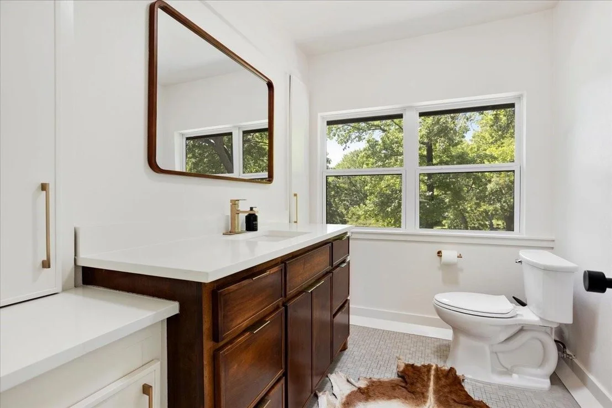
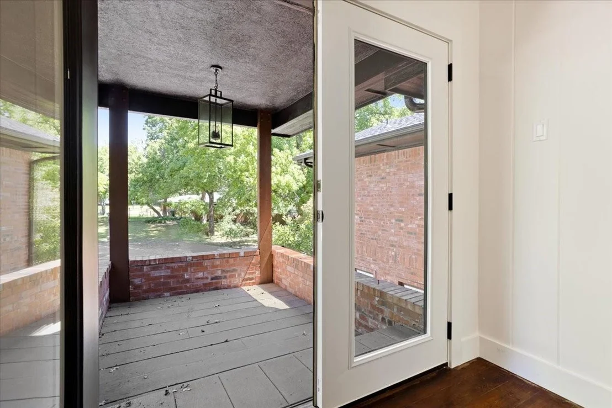
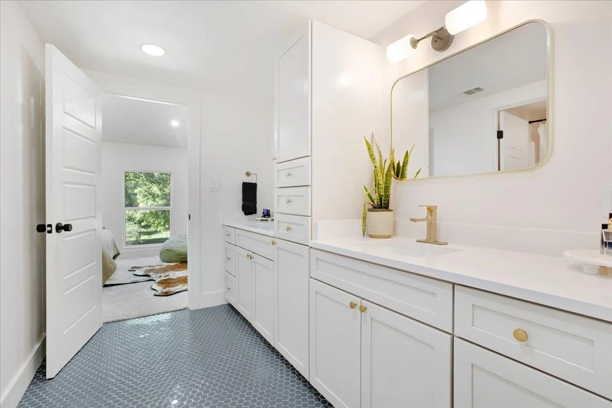
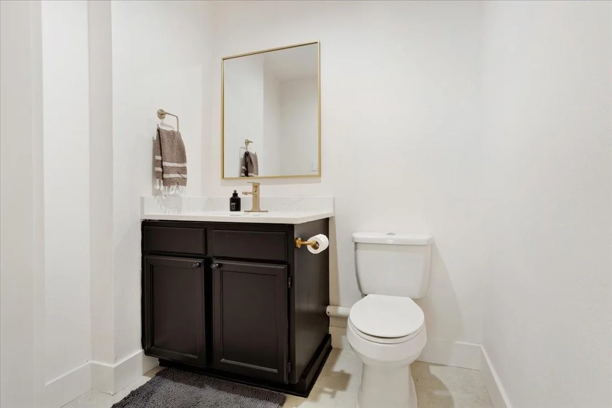
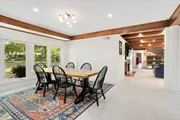
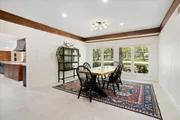
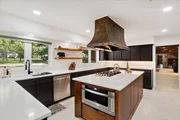
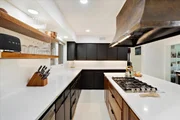
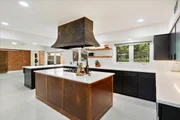
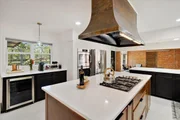
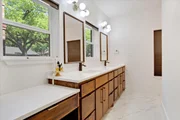
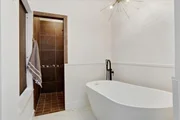
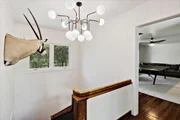
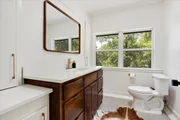
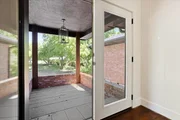
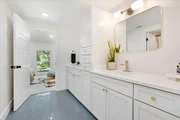
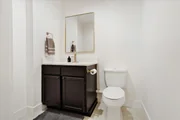
All new light fixtures, trim, baseboards, steel surround on the fireplace with gas logs, full kitchen remodel featuring gorgeous white quartz counters, stainless appliances, all new cabinetry and hardware, gas cooktop on the beautiful kitchen island, new windows throughout, three sets of updated steel and glass doors, full bathroom remodels with a new soaking tub in the master, new cabinetry, faucets and tile, all while enhancing and maintaining the original beauty of the home.
The owners vision blends seamlessly into the original design and is reminiscent of waking up in a vacation home that you never want to leave!
Enter the property through a beautiful iron gate which connects to the newly fenced acreage, with a seasonal creek along the East. Two new HVAC units, 4 water heaters including 3 tankless, 2 which are new, for enjoying endless hot water.
Abundant in natural light from the walls of windows allowing incredible views of your yard from nearly every space in the home.
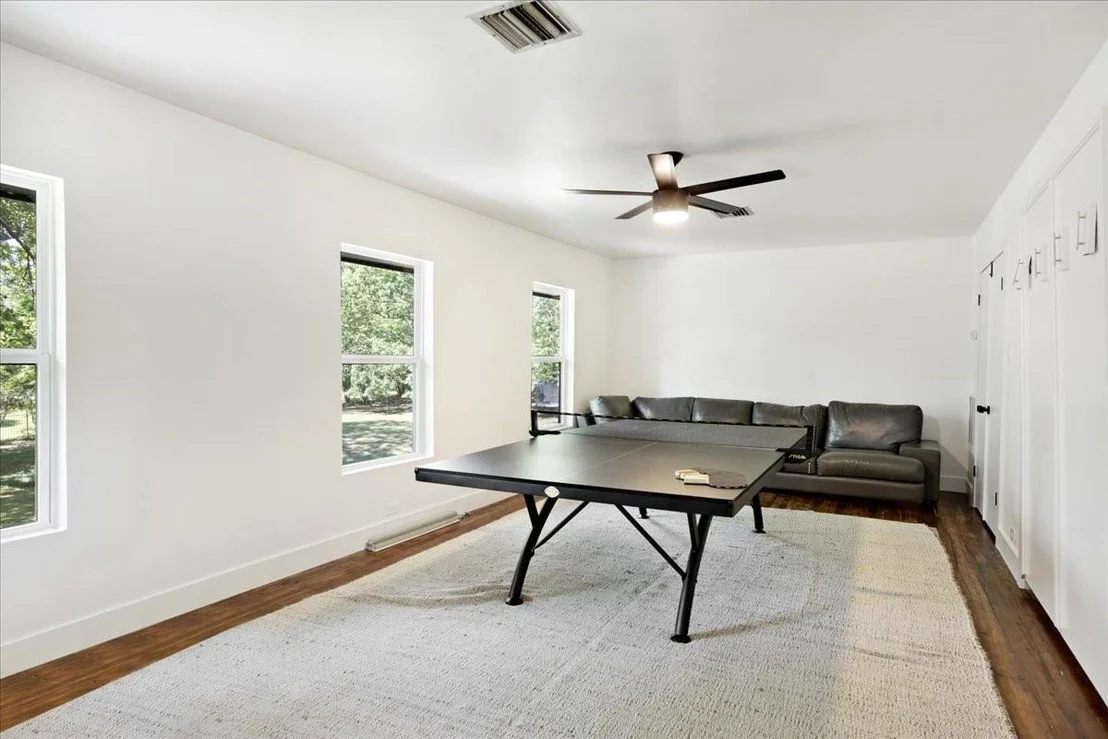
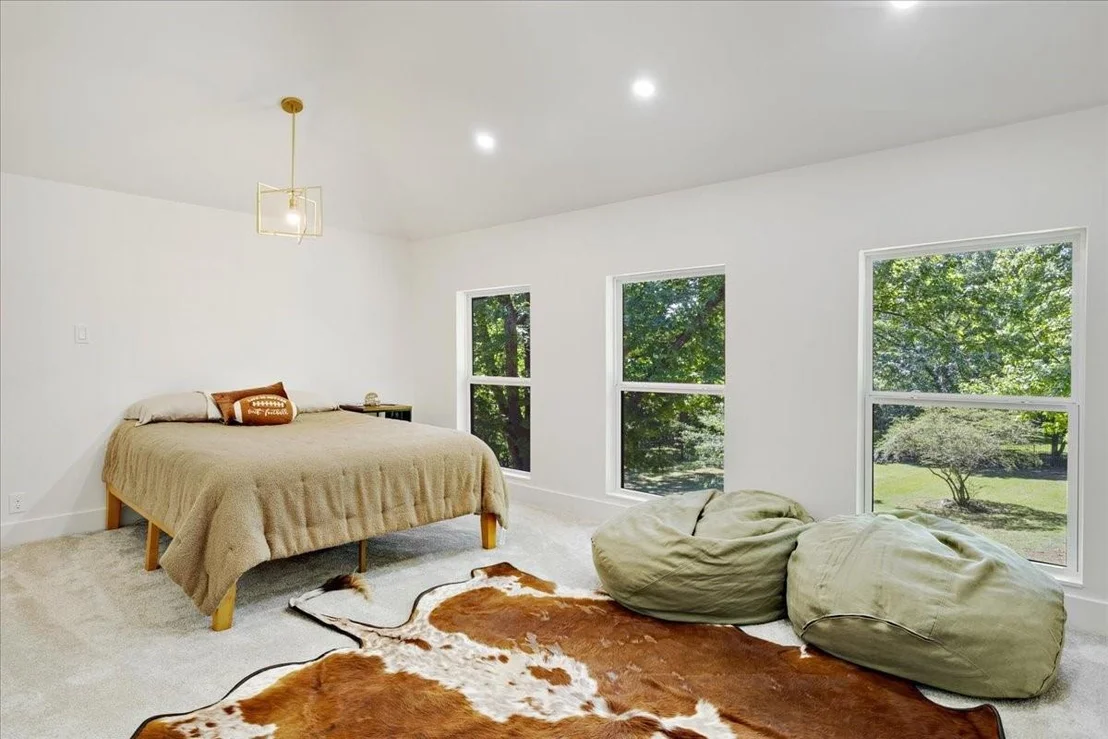
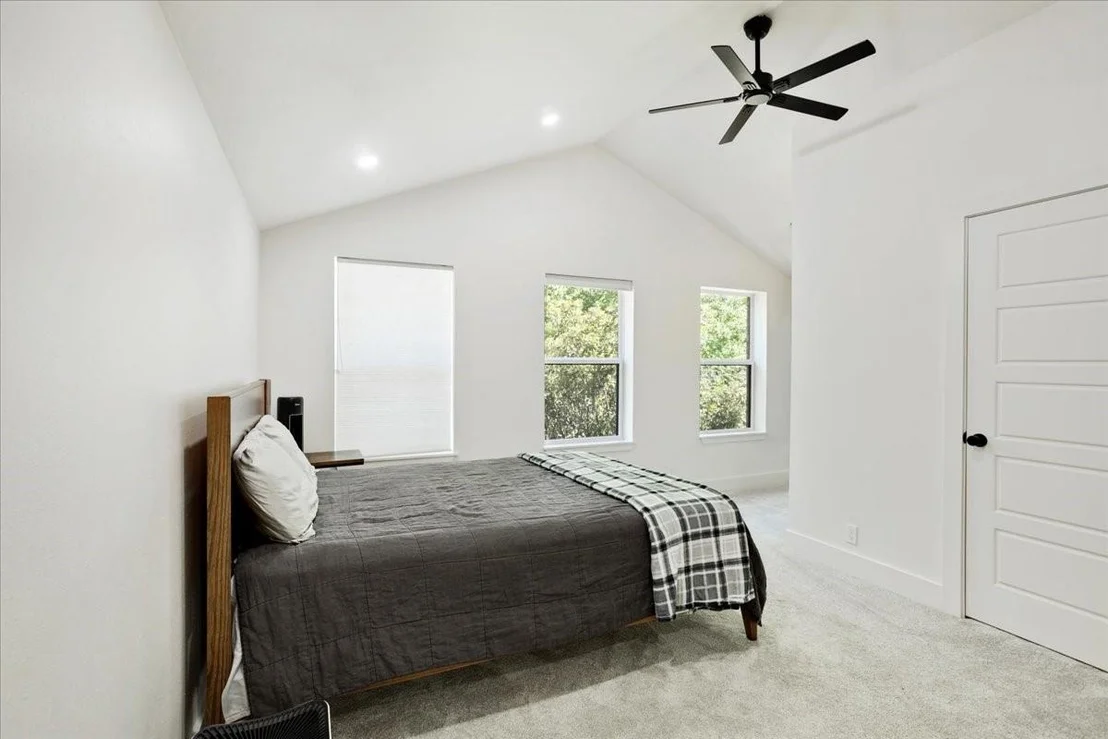
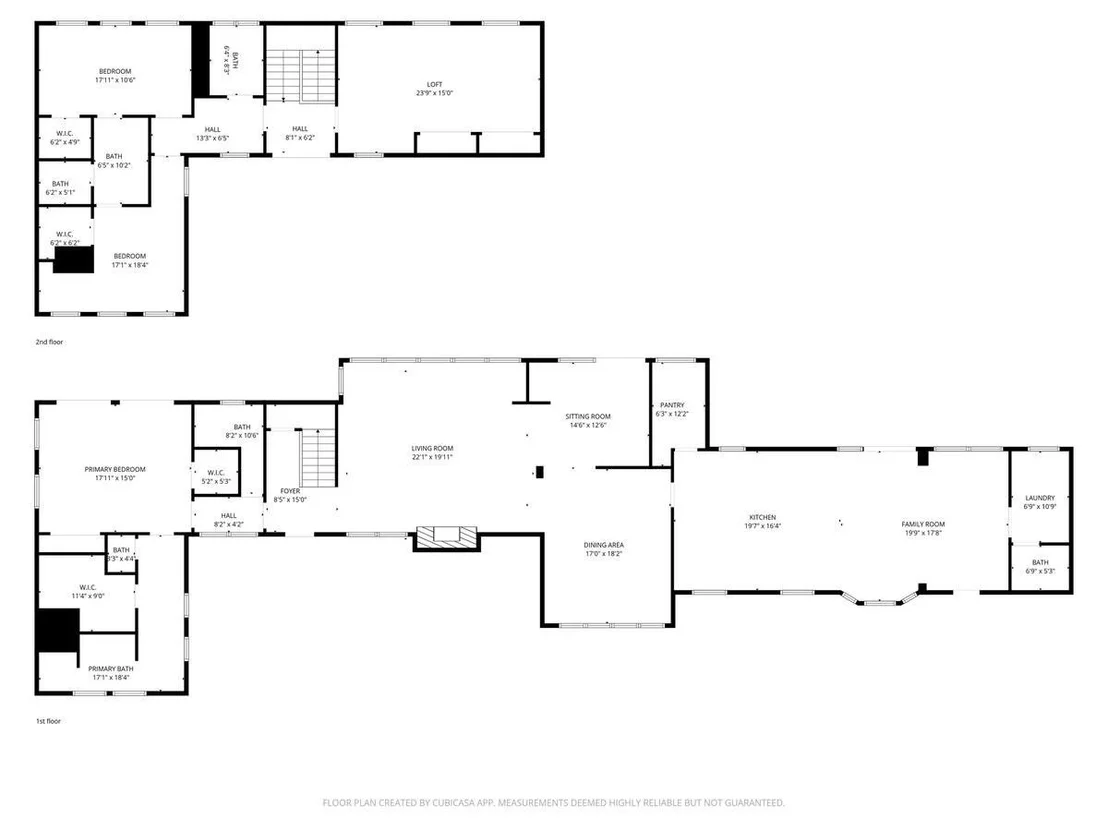
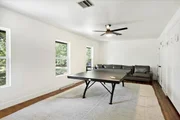
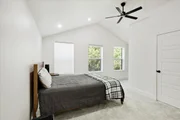
Upstairs you'll find new carpet in the secondary bedrooms, a Jack and Jill and hall bath, as well as a built-in murphy bed in bedroom 4, which could also be used as a game or bonus space, and a relaxing balcony.
Schedule a tour of this mid mod masterpiece today!
Listed By
Payment Calculator
Your Estimated Monthly Payment
Cap Rate Calculator
What does this mean?
Based on our analysis, the cap rate of this property is 1.25%. A negative cap rate indicates that the property might not be feasible as an income-producing asset. The median cap rate for a near zip code 11238 is 4.23%.
How much can I actually make?
Actual monthly rental income may vary between $4,760 and $7,140 depending on unit-specific characteristics. You can change the amount using the slider to further explore.
How is cap rate calculated?
Cap Rate = Net Operating Income (NOI) / Property Asset Value.
When calculating the cap rate, we assume 100% occupancy. Leverage (mortgage) is not considered.
Cap Rate provided by RealtyHop and RentHop, learn more about cap rate here.
Price History
| Date / Event | Date | Event | Price |
|---|---|---|---|
| Sep 2, 2026 | Price Decreased |
$989,000
↓ $61K
(5.8%) | |
| Price Decreased | |||
| Jul 18, 2026 | Price Decreased |
$1,050,000
↓ $50K
(4.6%) | |
| Price Decreased | |||
| May 18, 2026 | Listed by HBL, Realtors | $1,100,000 | |
| Listed by HBL, Realtors | |||
| Jul 14, 2025 | Sold | ||
| Sold | |||
| Jan 27, 2025 | Listed by Vylla Home | $615,000 | |
| Listed by Vylla Home | |||
| | |||
|
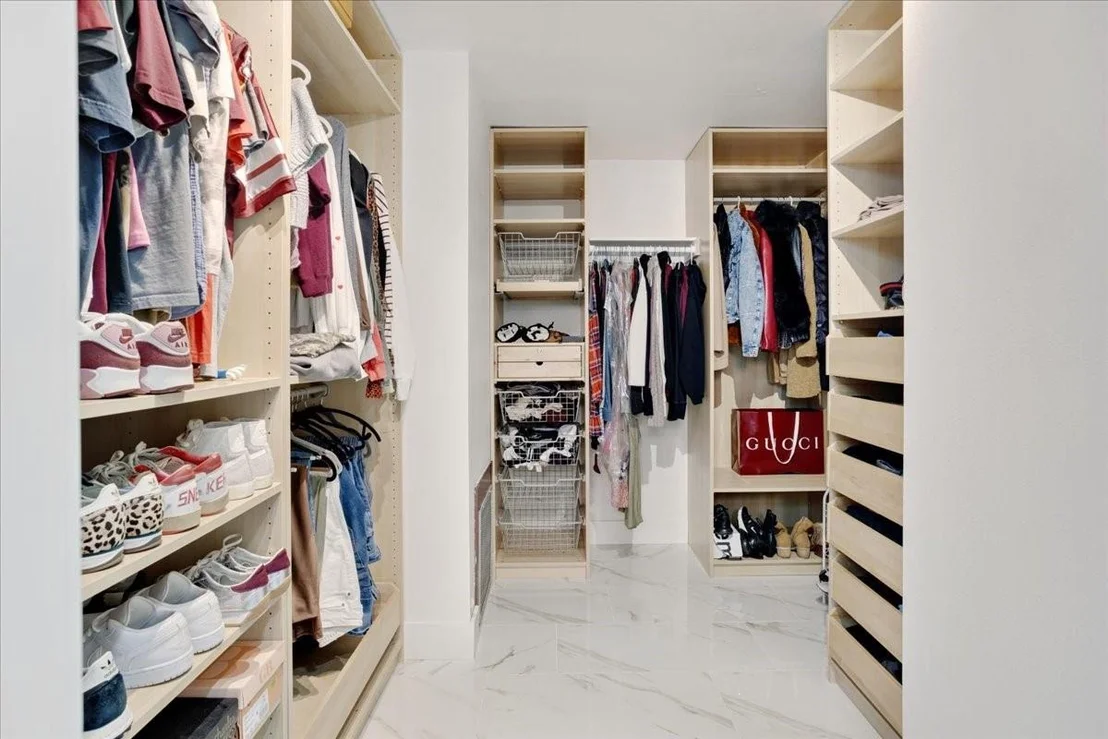
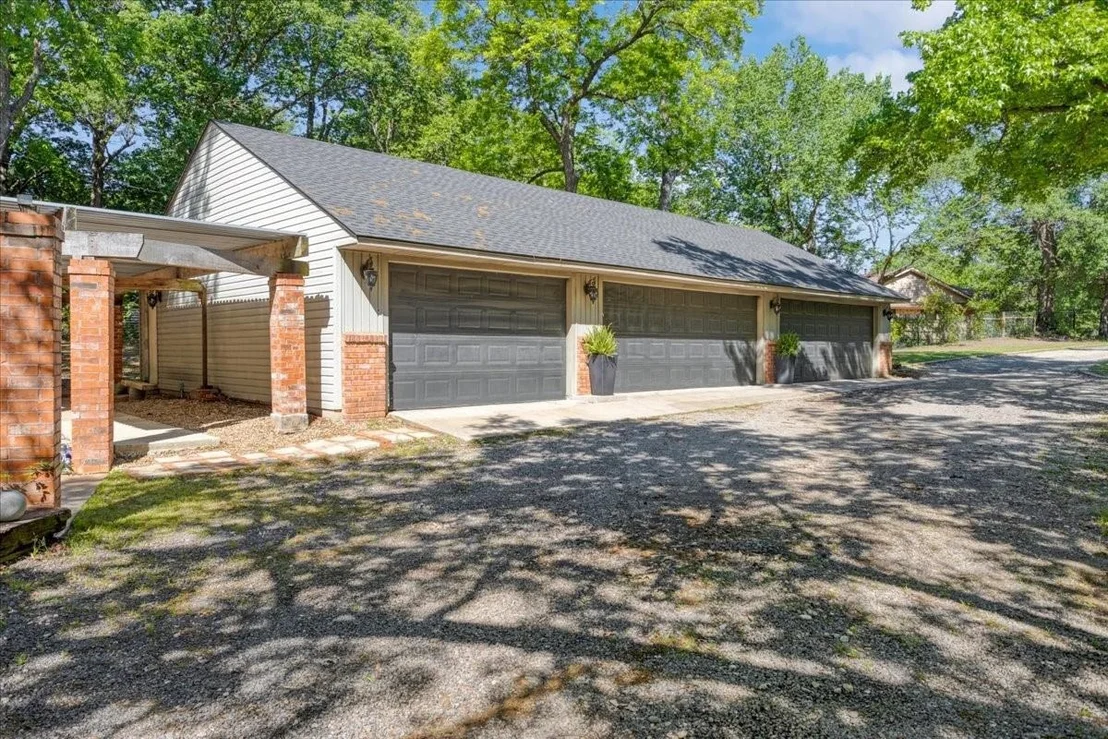
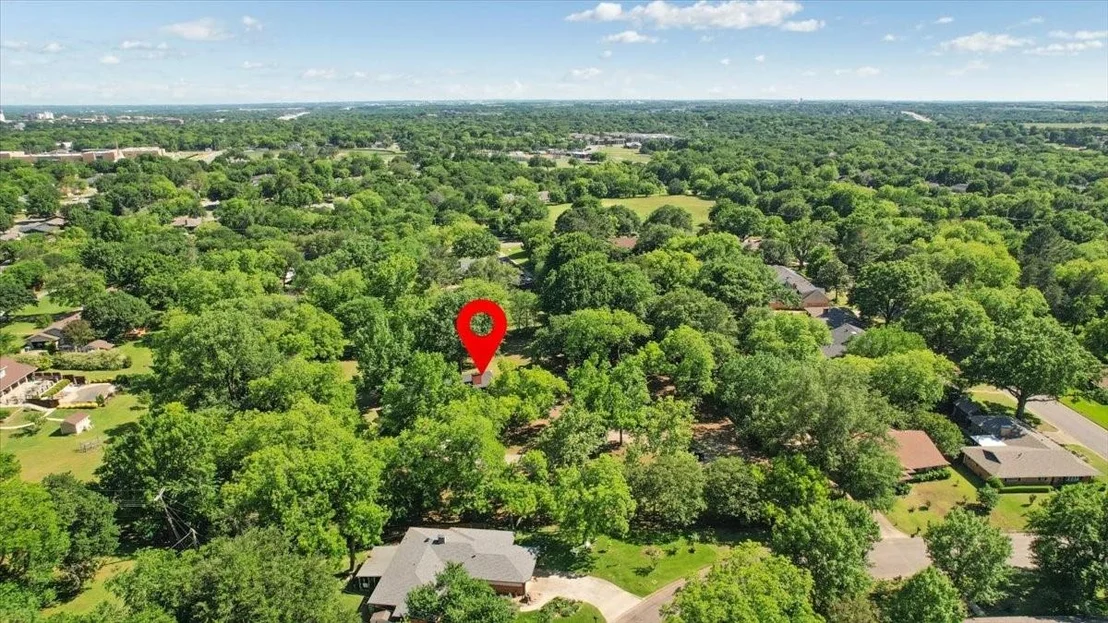
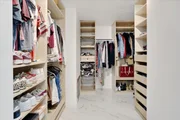
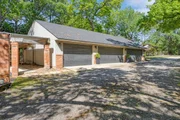
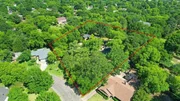
What an opportunity to own an original Donald Mayes design located in highly sought after West Sherman. Located on 2.3 park-like lush acres full of Matured, 100 year old Pecan Trees. Close to fine dining and shopping with an easy access to your major freeways. Gorgeous Entry Circled drive, leads to 5 car detached oversized garage. Large open Living space flowings spaciously to either side of the home. Oversize rooms with custom details and spacious walk-in closets with built-ins. Primary oasis boasts exposed brick, vaulted ceilings, and garden tub for relaxation. 3 steel and glass accordion doors in located in Primary, Living, and 2nd living room spaces bring the outdoors in. Tank-less water heaters provide instant hot water. Large media-flex room with Murphy bed offers space for a home office, classroom, or guests. Gorgeous cabinets and a huge island for the home chef with 2 European Swing double door ovens. Relax in nature as you enjoy the view of your treed lot from the full-size windows in the living area. Buyers to verify schools in ISD for this address. Don't wait too long and call for your personal showing today!
| |||

Property Highlights
Building Info
Comparables
Status
Price/ft²
Listed On
Sold On
About Sherman
Similar Homes for Sale
Currently no similar homes aroundNearby Rentals

Last Updated: 18 hours ago
Data Source: NTREIS MLS, MLS# 21273564
Details provided by NTREIS and may not match the public record





 Your Privacy Choices
Phone: 425-283-2930
Address: 335 Madison Avenue, New York, NY 10017