


1000 Senoma Place


About This Property
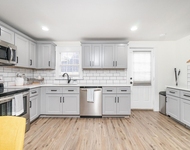
In this classically designed brick home, you're greeted by attention to detail throughout with oak hardwoods, millwork, metal detail in the stair rail, and wainscoting. This colonial floorplan has a modern twist with cathedral ceilings. The gourmet kitchen features a galley style with ample cabinet space; perfect for culinary enthusiasts and entertaining guests. Just off the kitchen is a half bath for guests and the main level laundry room. The spacious two-car garage has enough space for additional storage if needed.
Unwind in the inviting living area featuring a brick fireplace, ideal for evenings with loved ones. Retreat to the main-level primary suite featuring an ensuite bathroom and a walk-in closet, providing an easy lifestyle in this traditional home. The second level offers three guest bedrooms and a guest bath in the hallway positioned in between the larger of the two. Down the hall is a catwalk that is open to the main-level living room creating a spacious and modern concept. At the end of the walkway is a flex room that leads to a massive bonus room which is a perfect space for those in need of a home office or additional space for any number of needs.
Outside is a retreat all in itself, with a painted deck and a large paver patio area complete with a built-in fire-pit. Though it's a corner lot the yard is situated making it feel like a private oasis for outdoor gatherings and year-round enjoyment. With a two-car garage and additional driveway parking, convenience is at your fingertips.
Located within minutes of shopping, dining, parks, and recreation. Don't miss your chance to own this exceptional property.
Payment Calculator
Your Estimated Monthly Payment
Cap Rate Calculator
What does this mean?
Based on our analysis, the cap rate of this property is 1.25%. A negative cap rate indicates that the property might not be feasible as an income-producing asset. The median cap rate for a near zip code 11238 is 4.23%.
How much can I actually make?
Actual monthly rental income may vary between $4,760 and $7,140 depending on unit-specific characteristics. You can change the amount using the slider to further explore.
How is cap rate calculated?
Cap Rate = Net Operating Income (NOI) / Property Asset Value.
When calculating the cap rate, we assume 100% occupancy. Leverage (mortgage) is not considered.
Cap Rate provided by RealtyHop and RentHop, learn more about cap rate here.
Price History
| Date / Event | Date | Event | Price |
|---|---|---|---|
| Aug 27, 2024 | Sold | ||
| Sold | |||
| Jun 21, 2024 | Listed by HODGE & KITTRELL SOTHEBYS INTE | $625,000 | |
| Listed by HODGE & KITTRELL SOTHEBYS INTE | |||
| | |||
|
Welcome to 1000 Senoma Place, located in the heart of Apex, NC. This highly sought-after location within the peaceful neighborhood of Vintage Grove is within walking distance of the Apex Community Center and Hunter Street Park just beyond the center. The neighborhood pool is just a short stroll away, as well as the famed downtown Apex.
In this classically designed brick home, you're greeted by attention to detail throughout with oak hardwoods, millwork, metal detail in the stair rail, and wainscoting. This colonial floorplan has a modern twist with cathedral ceilings. The gourmet kitchen features a galley style with ample cabinet space; perfect for culinary enthusiasts and entertaining guests. Just off the kitchen is a half bath for guests and the main level laundry room. The spacious two-car garage has enough space for additional storage if needed.
Unwind in the inviting living area featuring a brick fireplace, ideal for evenings with loved ones. Retreat to the main-level primary suite featuring an ensuite bathroom and a walk-in closet, providing an easy lifestyle in this traditional home. The second level offers three guest bedrooms and a guest bath in the hallway positioned in between the larger of the two. Down the hall is a catwalk that is open to the main-level living room creating a spacious and modern concept. At the end of the walkway is a flex room that leads to a massive bonus room which is a perfect space for those in need of a home office or additional space for any number of needs.
Outside is a retreat all in itself, with a painted deck and a large paver patio area complete with a built-in fire-pit. Though it's a corner lot the yard is situated making it feel like a private oasis for outdoor gatherings and year-round enjoyment. With a two-car garage and additional driveway parking, convenience is at your fingertips.
Located within minutes of shopping, dining, parks, and recreation. Don't miss your chance to own this exceptional property.
| |||
| May 1, 2009 | Sold | ||
| Sold | |||
| Apr 16, 2004 | Sold | ||
| Sold | |||
Property Highlights
Building Info
Comparables
Status
Price/ft²
Listed On
Sold On
About Vintage Grove
Similar Homes for Sale
Currently no similar homes aroundNearby Rentals

Last Updated: 2 years ago
Data Source: TMLS, MLS# 10036703
 Your Privacy Choices
Phone: 425-283-2930
Address: 335 Madison Avenue, New York, NY 10017