Check Availability
Algonquin 60102
1000 Louis Avenue
$390,000
● House - In Contract

1000 Louis Avenue

Algonquin, IL 60102
bedrooms
3 Beds
bathrooms
1 Bath, 1 Half Bath
square feet
1,440 Ft²
$2,548
Est. Monthly

About This Property

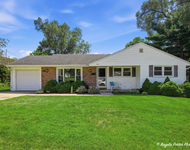
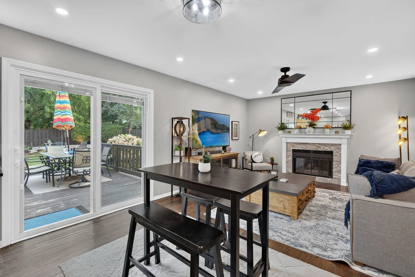
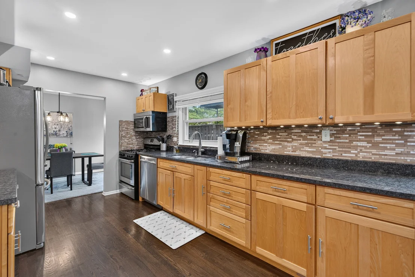
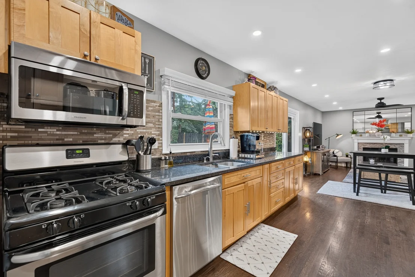
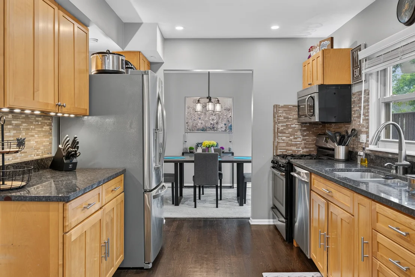
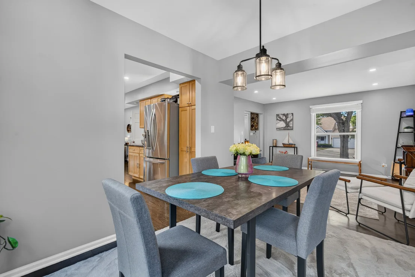
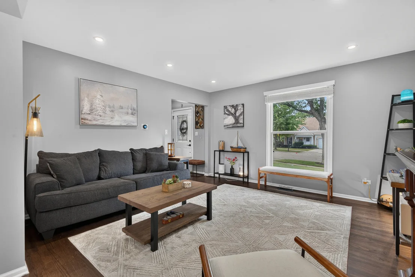
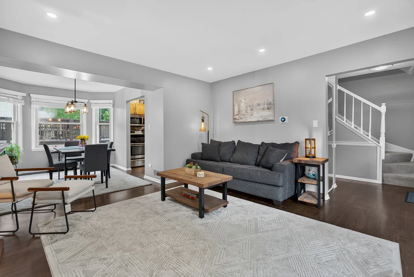
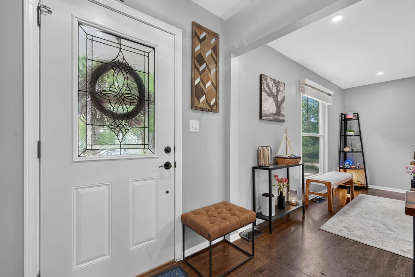
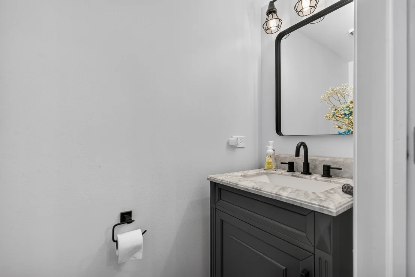
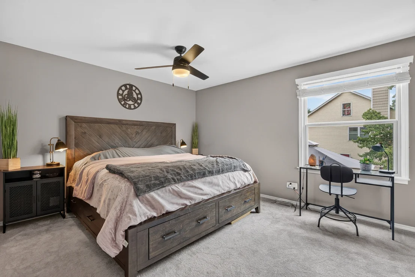
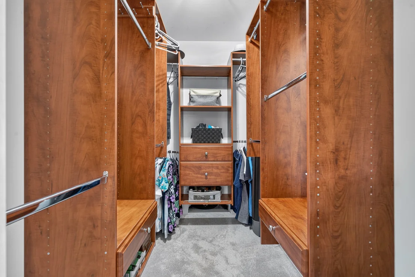
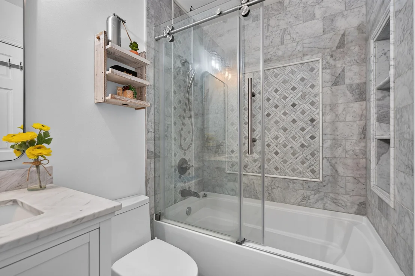
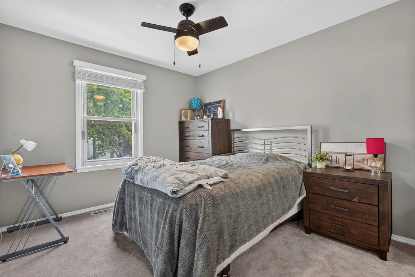
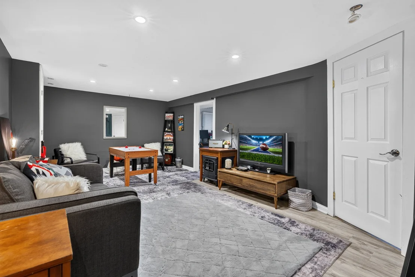
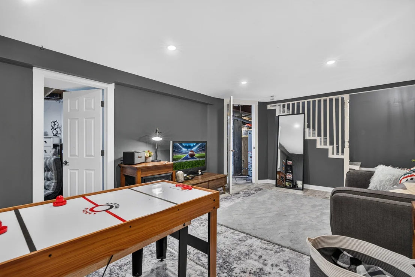
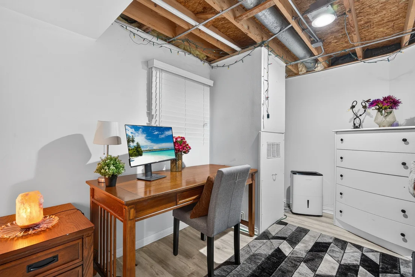
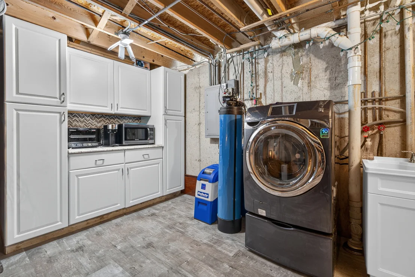
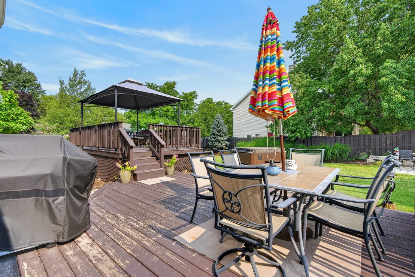
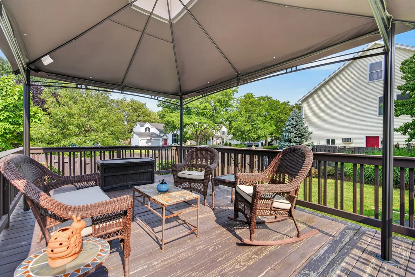
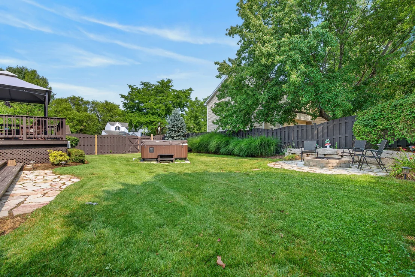
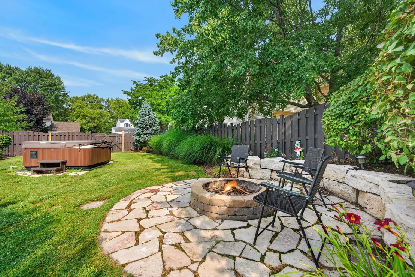
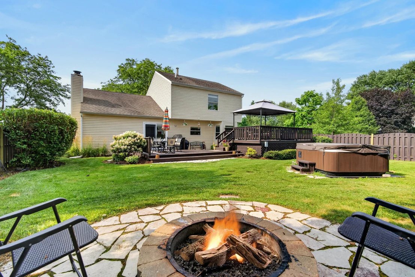
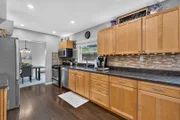
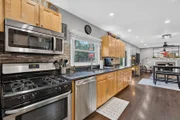
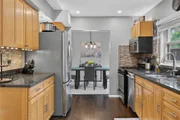
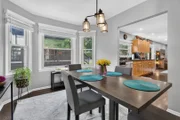
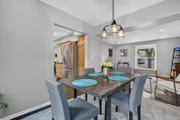
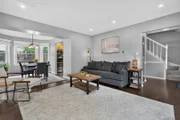
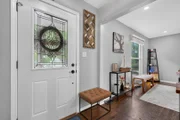
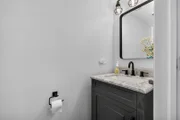
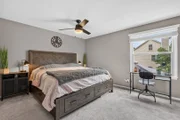
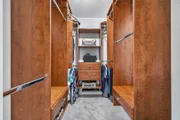
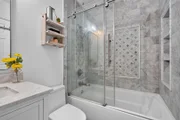
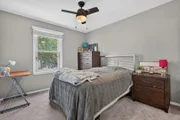
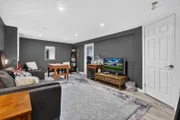
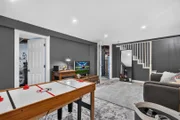
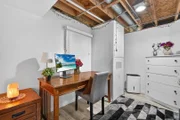
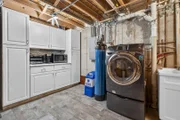
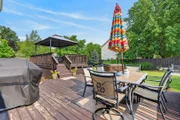
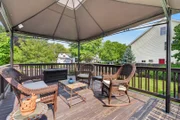
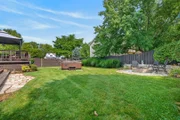
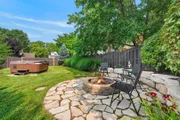
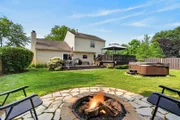
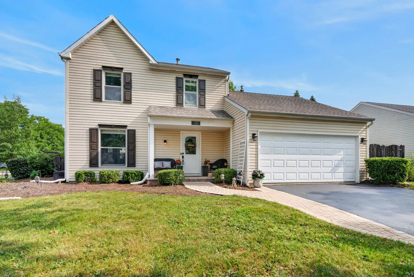
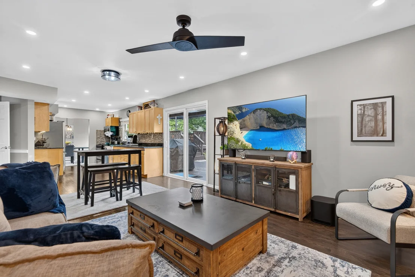
Welcome to this bright and sunny 3 bedroom, 1.5 bath home on a corner lot in desirable Riverwood Estates. Offering numerous updates including hardwood floors on the main level, recessed lighting throughout & new blinds along with a finished basement, a two-car attached garage. The inviting main level welcomes you with formal living & dining rooms that flow in to the spacious family room with a fireplace with stone surround (2022). The family room is open to the updated kitchen that has granite countertops, stainless steel appliances and plenty of space for a breakfast table. A convenient first-floor powder room completes the main level. Upstairs, all three bedrooms offer newer carpet, including a primary bedroom with a custom walk-in closet. The updated hall bathroom features a relaxing soaking tub. The finished basement expands your living space with a large recreation room, dedicated home office, and an oversized laundry and utility room with abundant cabinet storage. Step outside to enjoy your private, fenced backyard featuring a two-level deck with a pergola, a new gazebo (2025), fire pit, and plenty of green space for play or entertaining. Recent improvements include a new roof (2025), new windows (2025), new AC condenser (2022), new basement flooring (2022). Ideally located just minutes from the Fox River, forest preserves, downtown Algonquin, shopping, dining, and more - This is the perfect place to start your next chapter.
Unit Size
1,440 Ft²
Days on Market
-
Land Size
0.27 acres
Price per sqft
$271
Property Type
House
Property Taxes
$633
HOA Dues
-
Year Built
1984

Listed By

Payment Calculator

Cap Rate Calculator

Property Highlights

Garage
Air Conditioning
Fireplace
Parking Details
Has Garage
Parking Features: Asphalt, Garage Door Opener, Garage, Attached, Yes
Garage Spaces: 2
Interior Details
Half Bathrooms: 1
Full Bathrooms: 1
Interior Features: Walk-In Closet(s), Granite Counters, Pantry, Separate Dining Room
Appliances: Range, Microwave, Dishwasher, Refrigerator, Washer, Dryer, Disposal, Stainless Steel Appliance(s), Water Softener Owned, Humidifier
Flooring Type: Hardwood, Laminate, Carpet
Door Features: 6 Panel Door(s)
Laundry Features: Gas Dryer Hookup, In Unit, Sink
Rooms: 10
Has Fireplace
Fireplace Features: Wood Burning
Fireplaces: 1
Basement: Finished, Full
Exterior Details
Square Footage: 1440
Square Footage Source: $0
Architectural Style: Traditional
Year Built: 1984
Other Structures: Gazebo
Window Features: Screens, Drapes, Aluminum Frames, Bay Window(s), Blinds
Construction Materials: Vinyl Siding
Patio and Porch Features: Deck, Patio
Lot Features: Corner Lot
Lot Size Area: 11761.2
Lot Size Units: Square Feet
Lot Size Acres: 0.27
Lot Size Square Feet: 11761.2
Lot Size Dimensions: 61x120x96x85x55
Water Source: Public
Financial Details
Tax Annual Amount: $7,591
Utilities Details
Cooling Type: Central Air
Heating Type: Natural Gas, Forced Air
Sewer : Public Sewer
Location Details
HOA/Condo/Coop Fee Includes: None

Building Info

Overview

    General

  • Year Built: 1984
  • Effective Year Built: 1984
  • Building Count: 1
  • Total Rooms: 7
  • Bedroom Count: 3
  • Full Bathrooms: 1
  • Building Condition: 0
  • Building Quality: 0
  • Construction Type: 0
  • Building Style: 5
  • Exterior Walls Type: 0
  • Interior Walls Type: 0
  • Roof Shape Type: 0
  • Roof Cover Type: 0
  • Floor Count: 200
  • Living Units: 1
  • Floor Cover: 0
  • Basement Type: 6
  • Basement Area: 600
  • Garage Type: 1
  • Garage Square Area: 420
  • Parking Space Count: 2
  • Patio Type: 0
  • Porch Type: 0
  • Pool Type: 0

    Dimensions

  • Lot Size Square Feet: 11,781
  • Total Building Area: 2,460
  • Gross Building Area: 2,460
  • Building Area: 1,440
  • Building Area Measurement: L

    Heating and Cooling

  • Fireplace Count: 1
  • Air Conditioning: 1
  • Heating: 0
  • Heated Square Feet: 1,440
  • Heating Fuel Type: 0

    Utilities

  • Sewer System: 0
  • Water Service: 2

Building

  • Building Type: 0
  • Property Class: R
  • Subdivision: RIVERWOOD ESTATES
  • Land Acres: 0000000270
  • Standard Land Use Code: 1001
  • County Land Use Code: 0040
  • State Land Use Code: 0040
  • Legal Description 1: LOT 148 RIVERWOOD ESTATES UNIT 3

Neighborhood

  • School District Name: Community Unit School District 300
  • Census Tract: 850106

Geography

  • Parcel: 03-03-231-012
  • Lot: 148
  • Municipality: DUNDEE
  • Latitude: 42.1494
  • Longitude: -88.2789
    Address

  • Full Address: 1000 Louis Ave
  • Legal Unit: 3
  • Address - House Number: 1000
  • Address - Street Name: Louis
  • Address - Suffix Type: Ave
  • State: IL
  • City Name: Algonquin
  • Carrier Code: R005
  • 4-Digit Zip Code: 3756
  • Zip Code: 60102

Valuation

    Tax

  • Tax Year: 2022
  • Tax Amount: $648,522
  • Tax Rate Code Area: DU018

    Appraisal Valuation

  • Standard Deviation: 0.1543
  • Valuation Date: Nov 29, 2023
  • Confidence Score: 81
  • Final Value: 332,533
  • High Value: 383,855
  • Low Value: 281,210

    Market Valuation

  • Market Total Value: $243,283
  • Market Land Value: $69,481
  • Market Improvement Value: $173,803

    Assessments Valuation

  • Assessed Year: 2022
  • Assessed Total Value: $81,062
  • Assessed Land Value: $23,151
  • Assessed Improvements Value: $57,911

    Exemptions

  • Homeowner Exemption: Yes

    Sales

  • Current Sale Contract Date: Sep 19, 2020
  • Current Sale Recording Date: Oct 02, 2020
  • Current Sale Price:
  • Current Sale Document Type: 71
  • Current Sale Input Document Number: 2020K057836
  • Previous Sale Recording Date: Jun 18, 2013
  • Previous Sale Contract Date: May 16, 2013
  • Previous Sale Amount: $160,000
  • Previous Sale Document Type: 68
Data used for valuation calculations is provided by RealtyHop, and other third party sources

Comparables

Unit
Status
Type
Beds
Baths
ft²
Price/ft²
Asking Price
Listed On
Closing Price
Sold On
HOA + Taxes

About Algonquin


Similar Homes for Sale

Currently no similar homes around

Nearby Rentals

Unit for rent at 303 Ridge Street, Algonquin, IL, 60102

$2,500 /mo

  • 3 Beds
  • 1 Bath
  • 1,300 ft²
303 Ridge Street, Algonquin, IL, 60102 Listing by Heidi Peterson
Unit for rent at 930 Mesa Drive, Lake In The Hills, IL, 60156

$2,195 /mo

  • 2 Beds
  • 1 Bath
  • 1,334 ft²
930 Mesa Drive, Lake In The Hills, IL, 60156 Listing by Richard O'Connor
Unit for rent at 20 Arrowhead Drive, Algonquin, IL, 60102

$1,600 /mo

  • 2 Beds
  • 1 Bath
  • 850 ft²
20 Arrowhead Drive #10, Algonquin, IL, 60102 Listing by Jaime Silva


Frequently Asked Questions

When was property at 1000 Louis Avenue built and last sold?
The property at 1000 Louis Avenue was built in 1984 and last sold on Sep 19, 2020 for $260,000.
How much is this home worth?
The estimated value of the home located at 1000 Louis Avenue is $389,459.
What are some comparable homes to 1000 Louis Avenue?
There are currently no comparable homes to 1000 Louis Avenue.