Check Availability
$389,900
● House - For Sale

100 Wild Cat DR

Bastrop, TX 78602
bedrooms
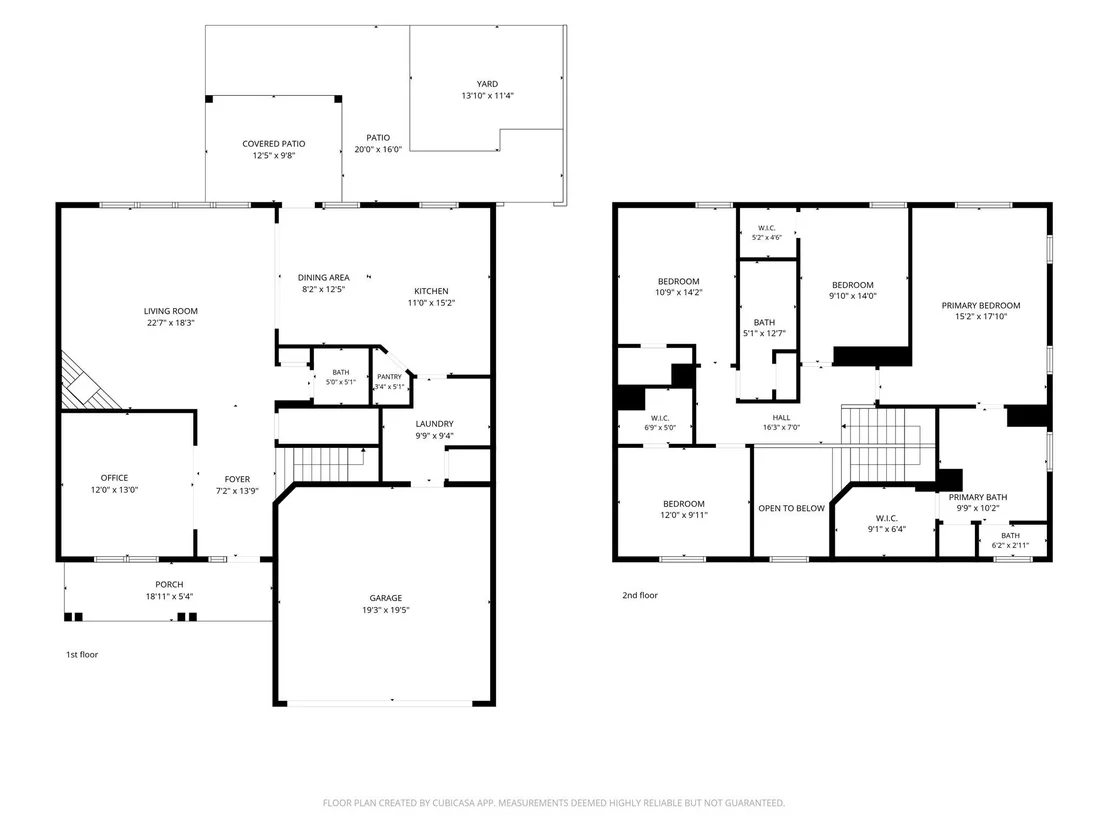
4 Beds
bathrooms
2 Baths, 1 Half Bath
square feet
2,472 Ft²
$2,520
Est. Monthly
$23
HOA / Fees

About This Property

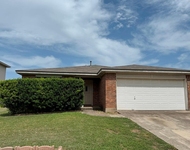
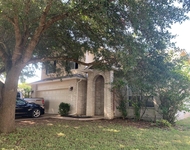
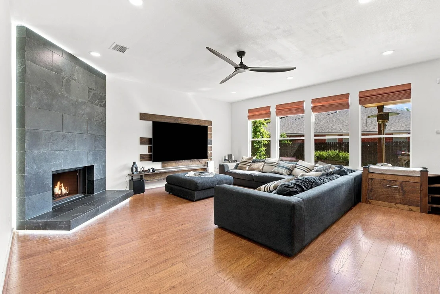
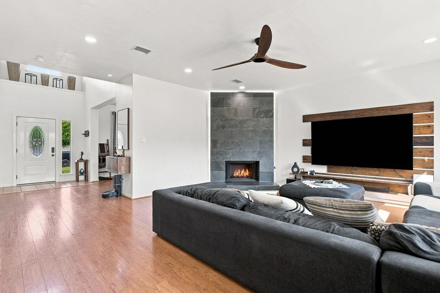
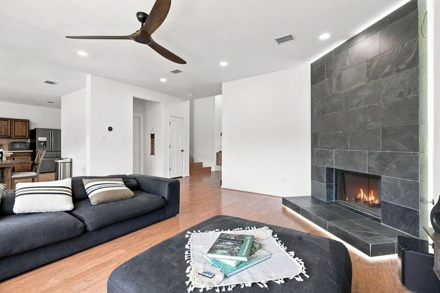
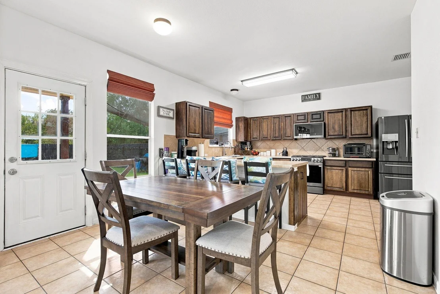
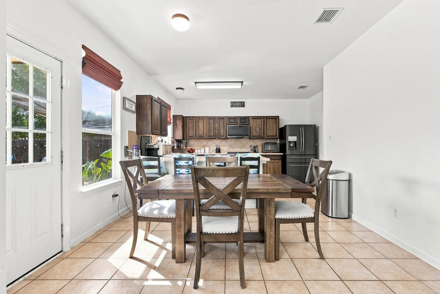
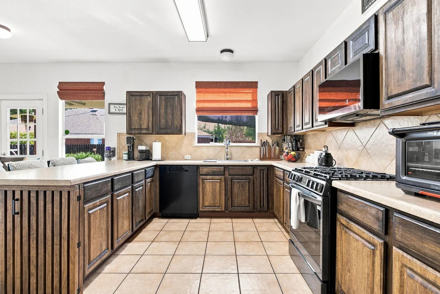
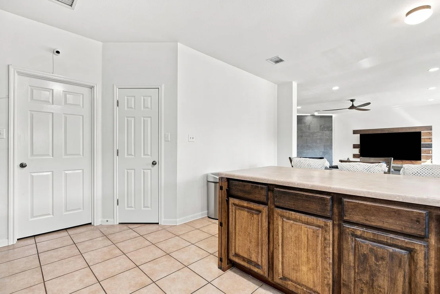
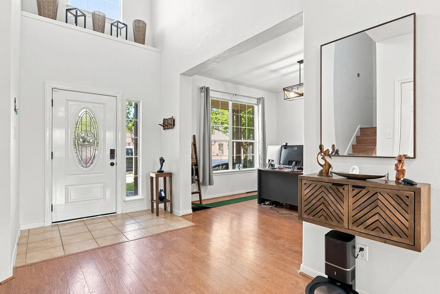
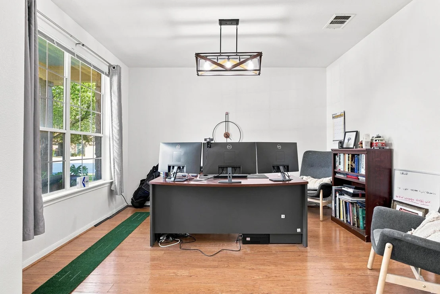
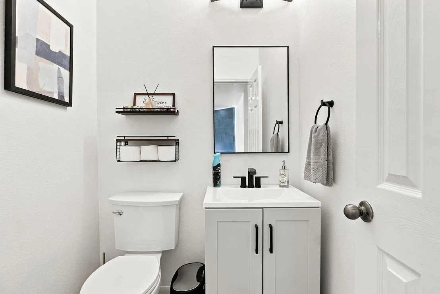
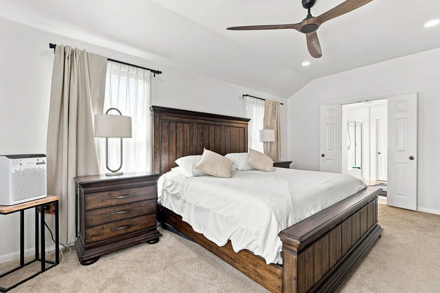
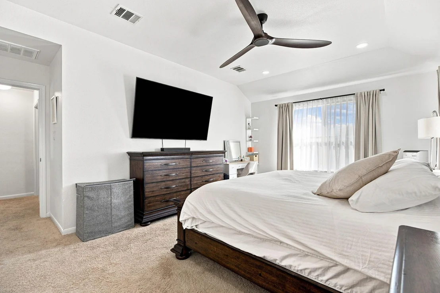
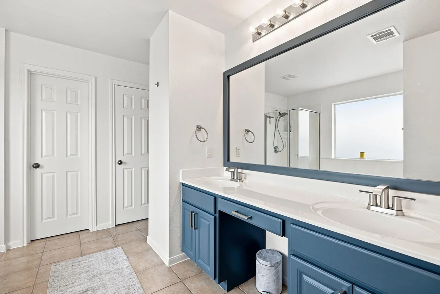
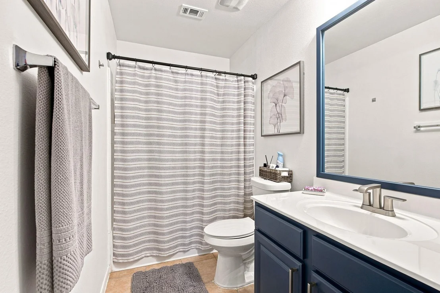
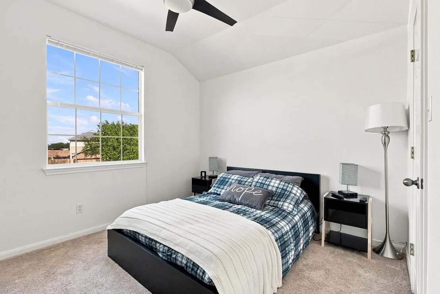
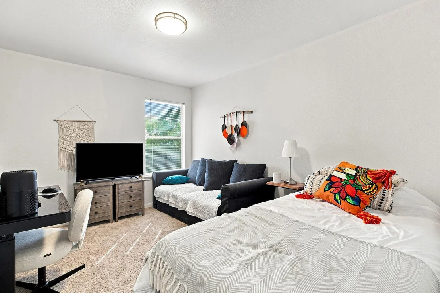
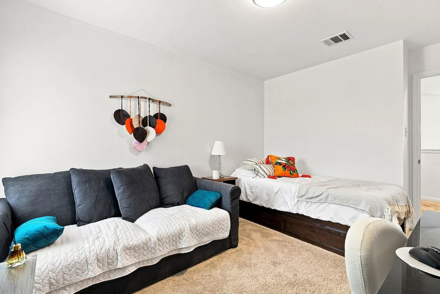
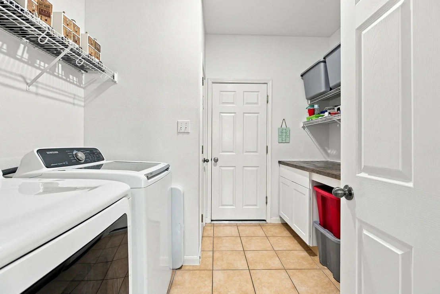
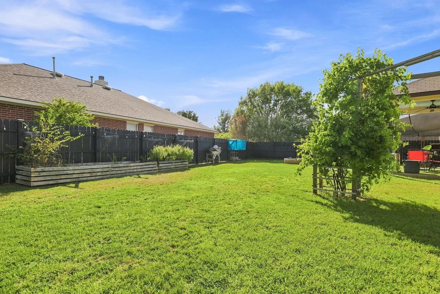
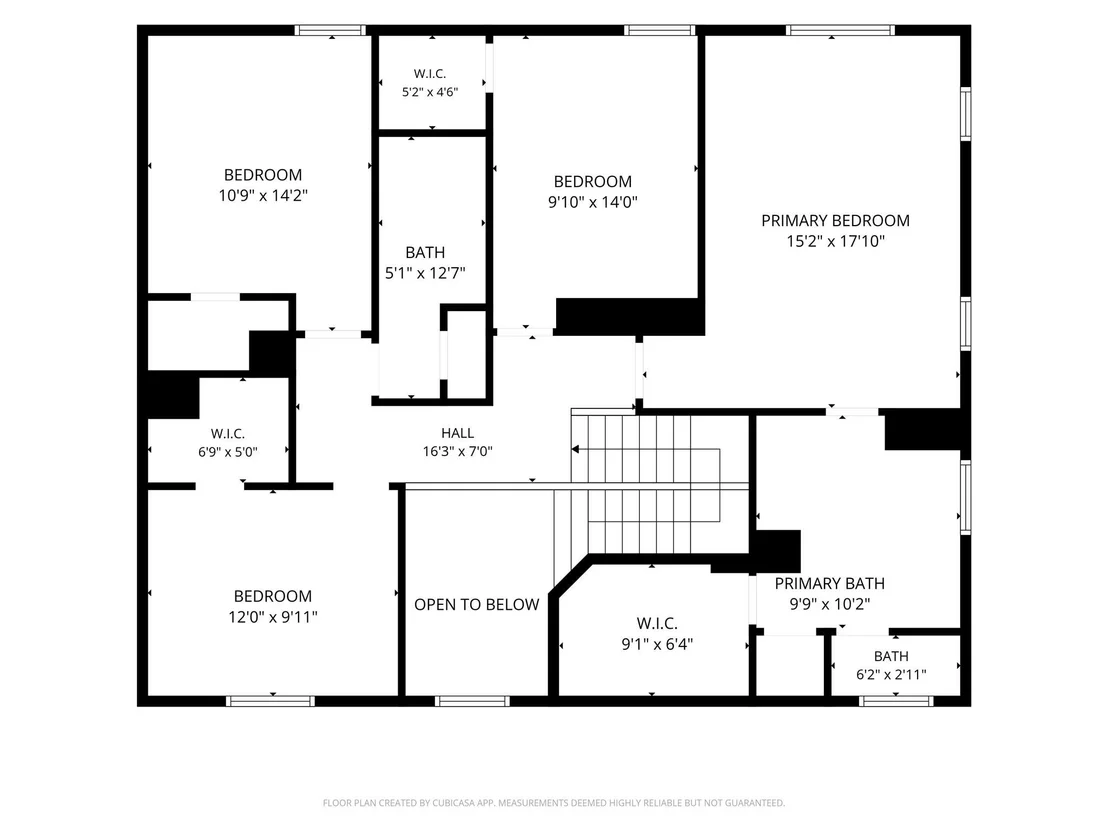
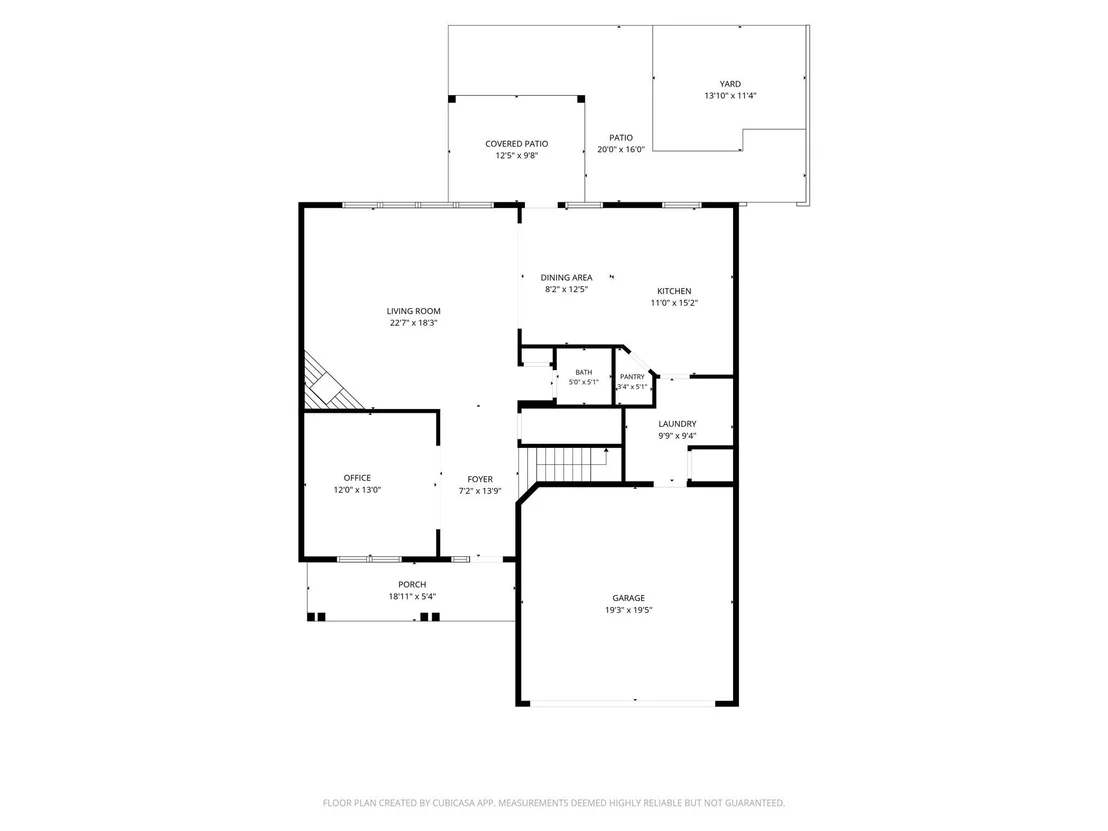
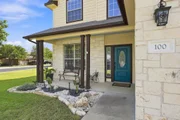
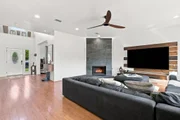
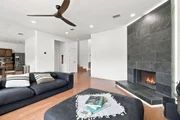
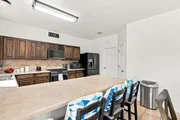
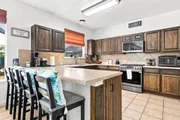
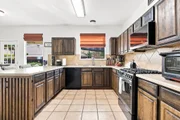
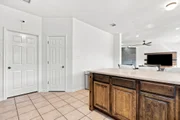
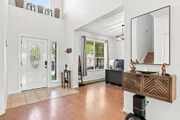
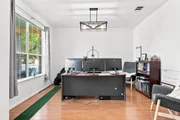
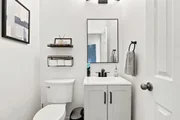
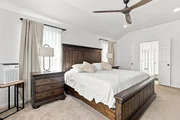
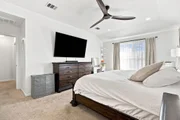
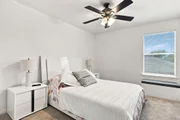
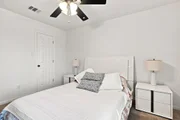
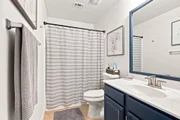
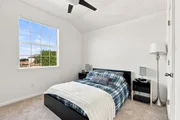
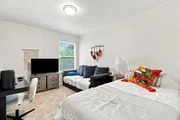
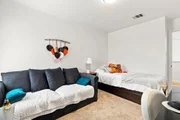
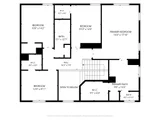
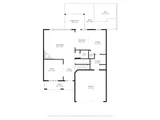
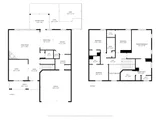
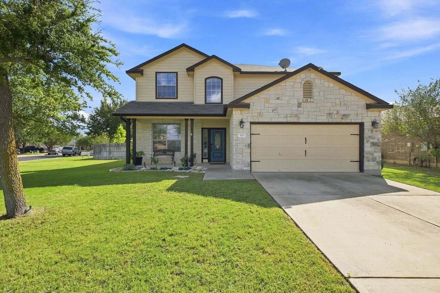
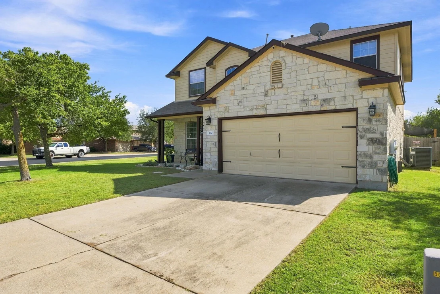
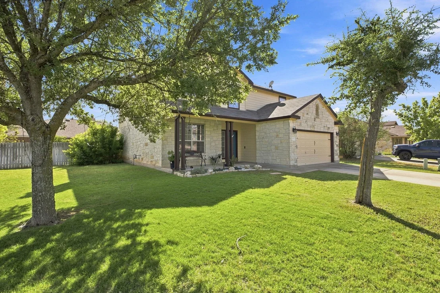
Welcome to 100 Wild Cat Dr. in Bastrop, Texas, a beautifully updated 4-bedroom, 2.5-bath home situated on a spacious corner lot with plenty of room to enjoy the outdoors. Thoughtful updates throughout give the home a fresh, inviting feel, while the functional floor plan provides plenty of space for everyday living, entertaining, working from home, or hosting guests.

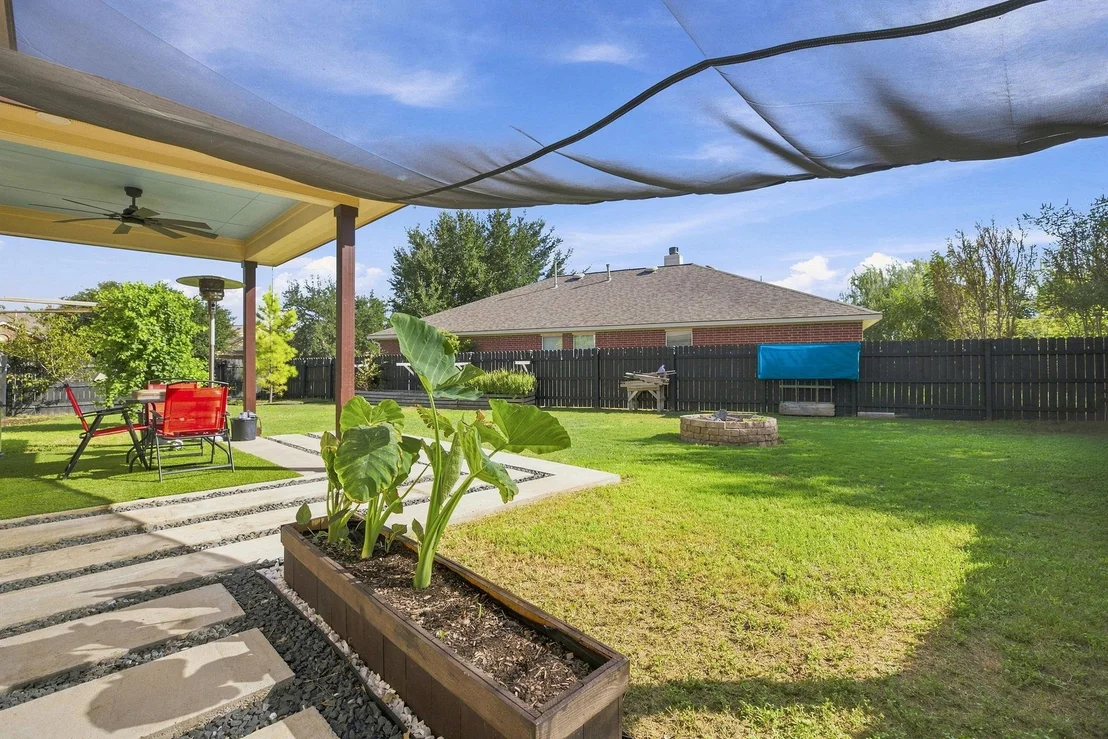
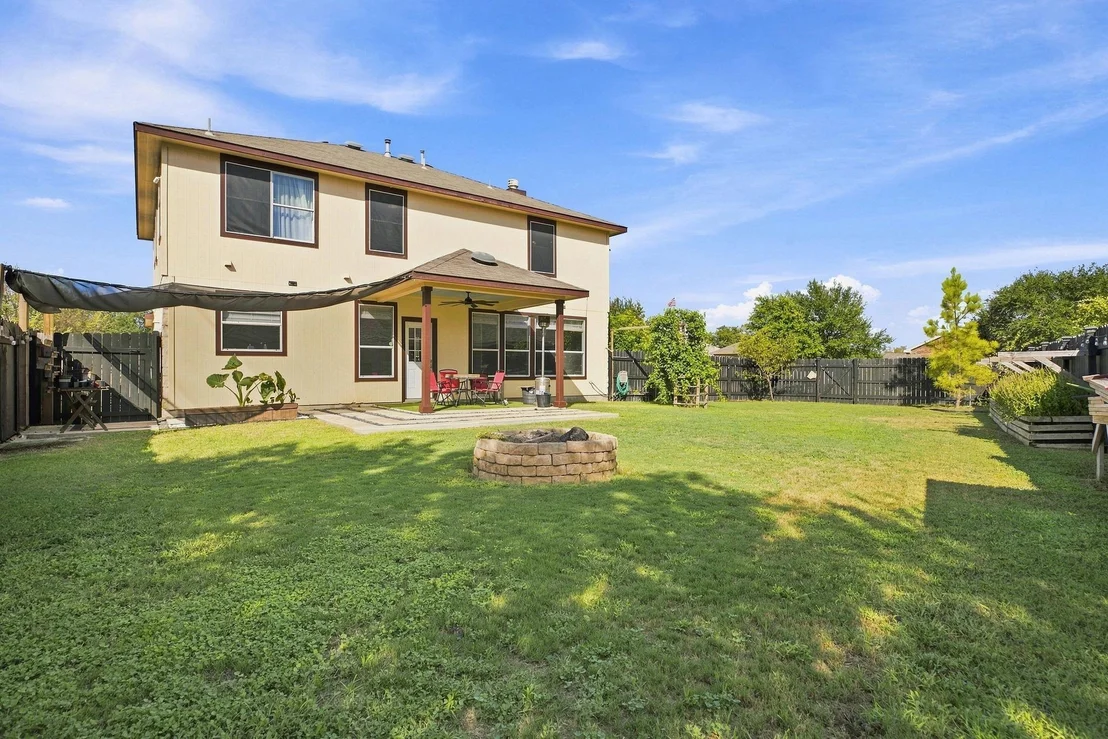
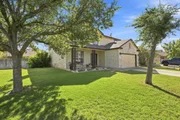
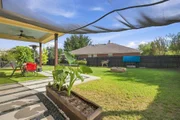
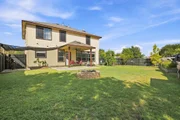
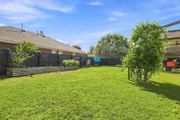
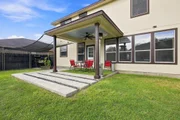
The large corner lot offers added privacy, great curb appeal, and generous outdoor space. The neighborhood provides a welcoming residential setting with convenient access to community amenities, recreation, shopping, dining, and everything Bastrop has to offer. Residents can enjoy an impressive collection of neighborhood amenities, including a large community swimming pool, playground, playing fields, basketball court, and fishing ponds, offering plenty of ways to relax, play, and enjoy the outdoors close to home.
One of this home's biggest advantages is its excellent location and easy highway access, making commuting throughout the Austin area simple. You're approximately 20 minutes from Austin-Bergstrom International Airport and Tesla's Gigafactory, while SpaceX, The Boring Company, and X are just 5–10 minutes away. Downtown Austin is also within convenient commuting distance.

With four bedrooms, tasteful updates, a beautiful oversized corner lot, outstanding neighborhood amenities, and excellent access to some of Central Texas' largest employers, 100 Wild Cat Dr. offers an ideal combination of space, comfort, convenience, and location-all just minutes from Bastrop's shopping, dining, and entertainment.
Unit Size
2,472 Ft²
Days on Market
-
Land Size
0.20 acres
Price per sqft
$158
Property Type
House
Property Taxes
$583
HOA Dues
$23
Year Built
2004

Listed By

Payment Calculator

Cap Rate Calculator

Last updated: 16 days ago (Unlock MLS #ACT6216963)

Price History

Date / Event Date Event Price
Sep 10, 2026 Listed by All City Real Estate Ltd. Co $389,900
Listed by All City Real Estate Ltd. Co

Property Highlights

Garage
Air Conditioning
Fireplace
Parking Details
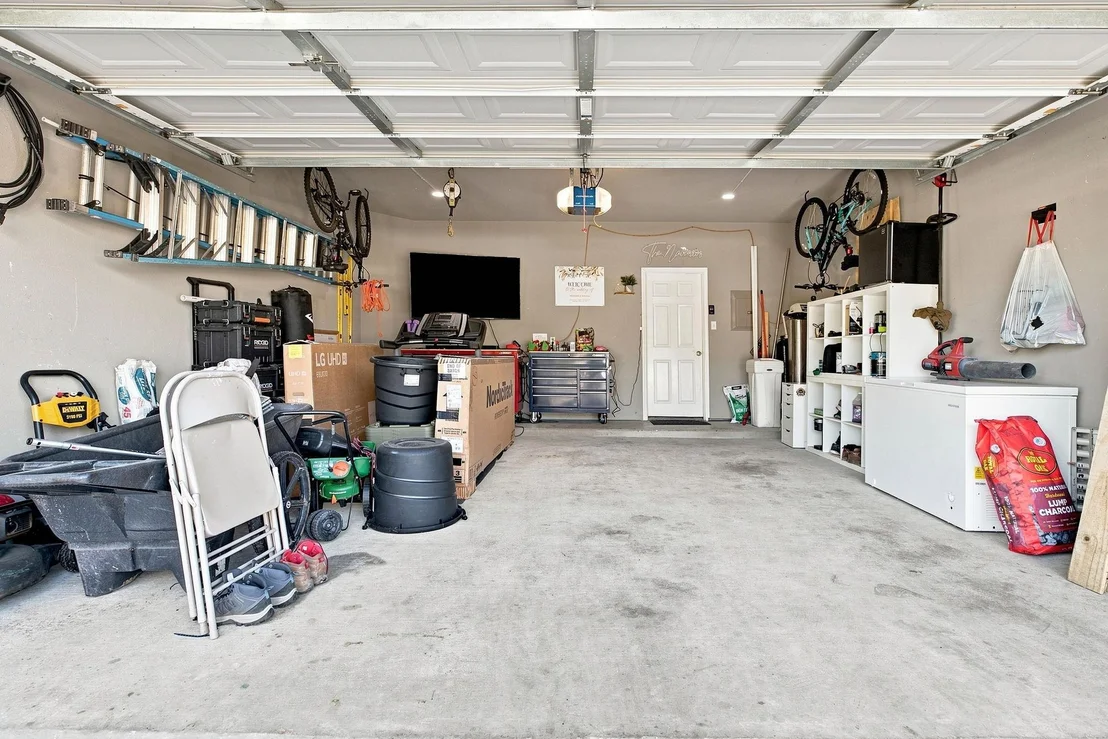
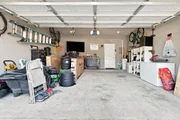
Has Garage
Parking Features: Attached
Garage Spaces: 2
Interior Details
Half Bathrooms: 1
Full Bathrooms: 2
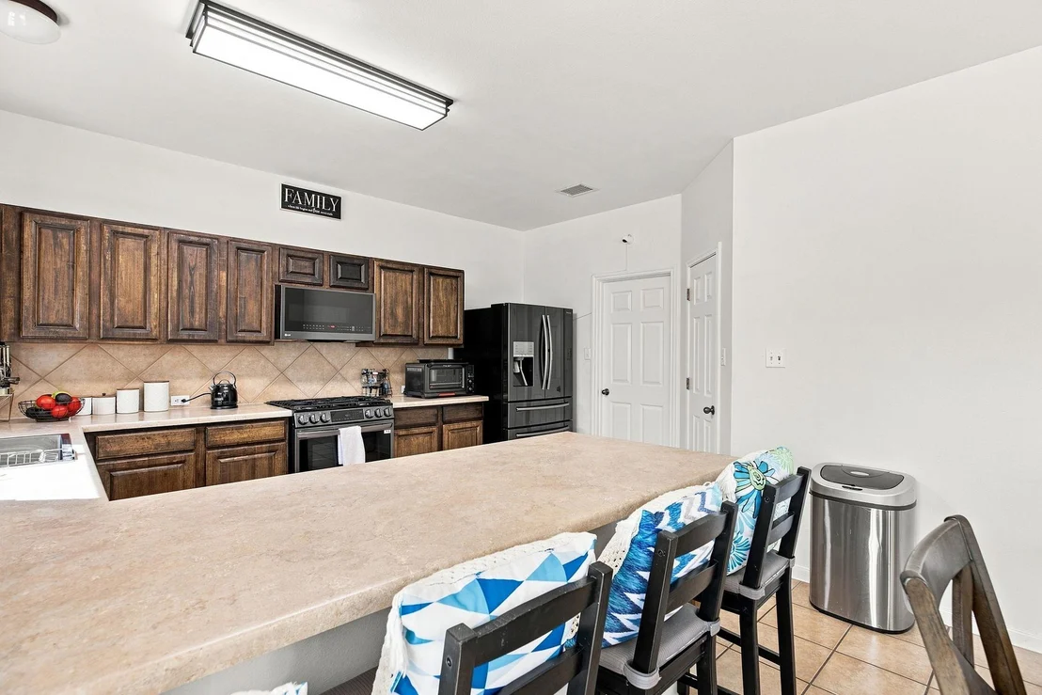
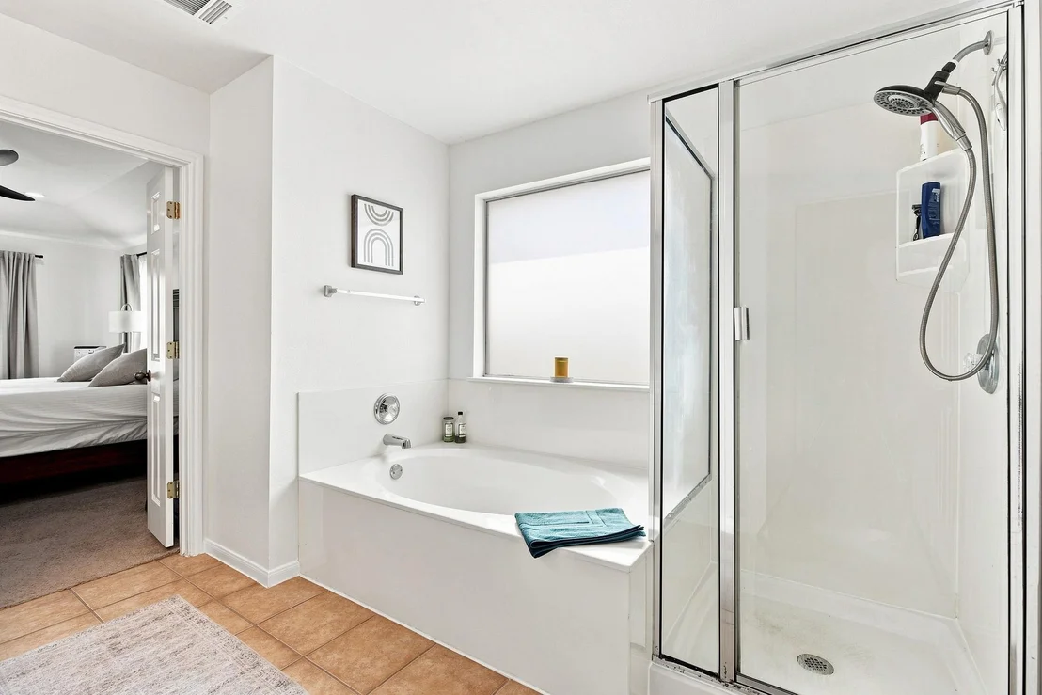
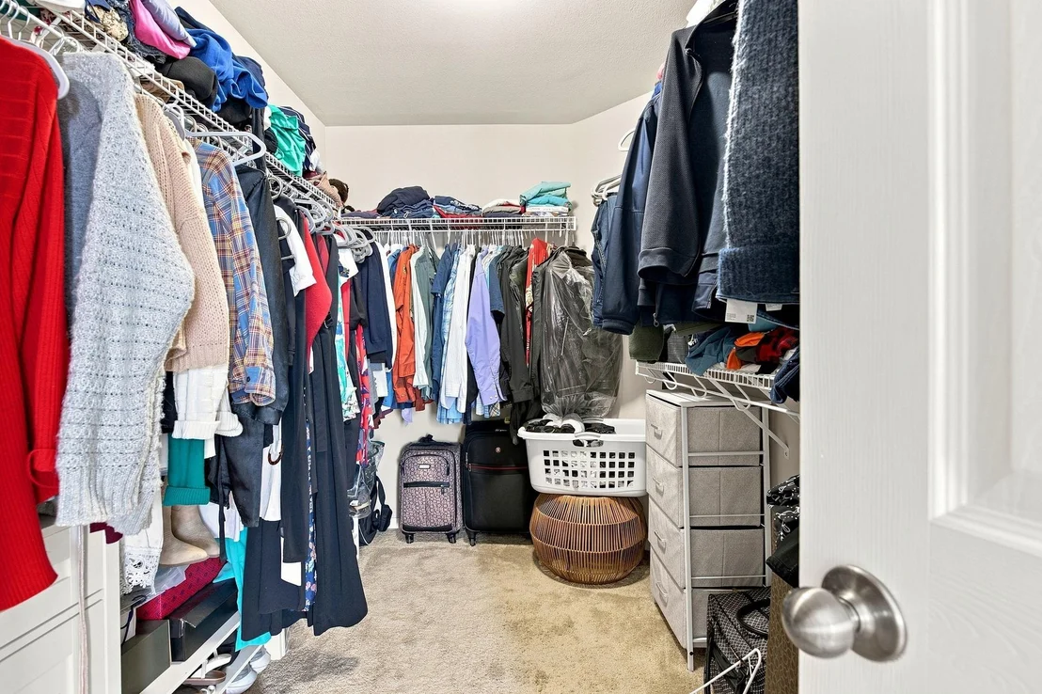
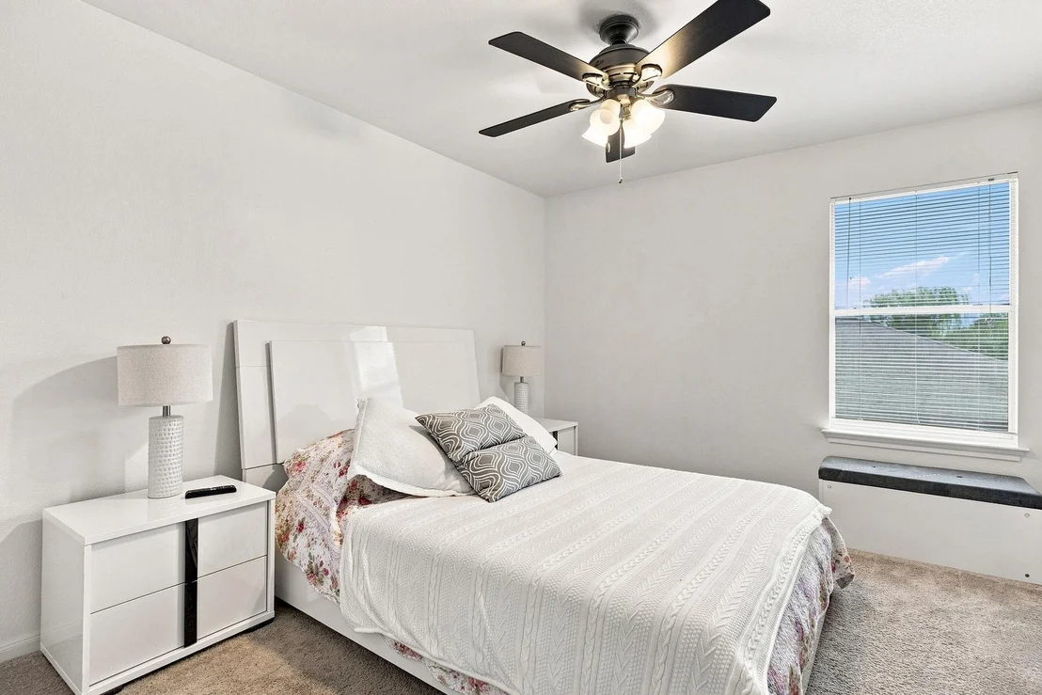
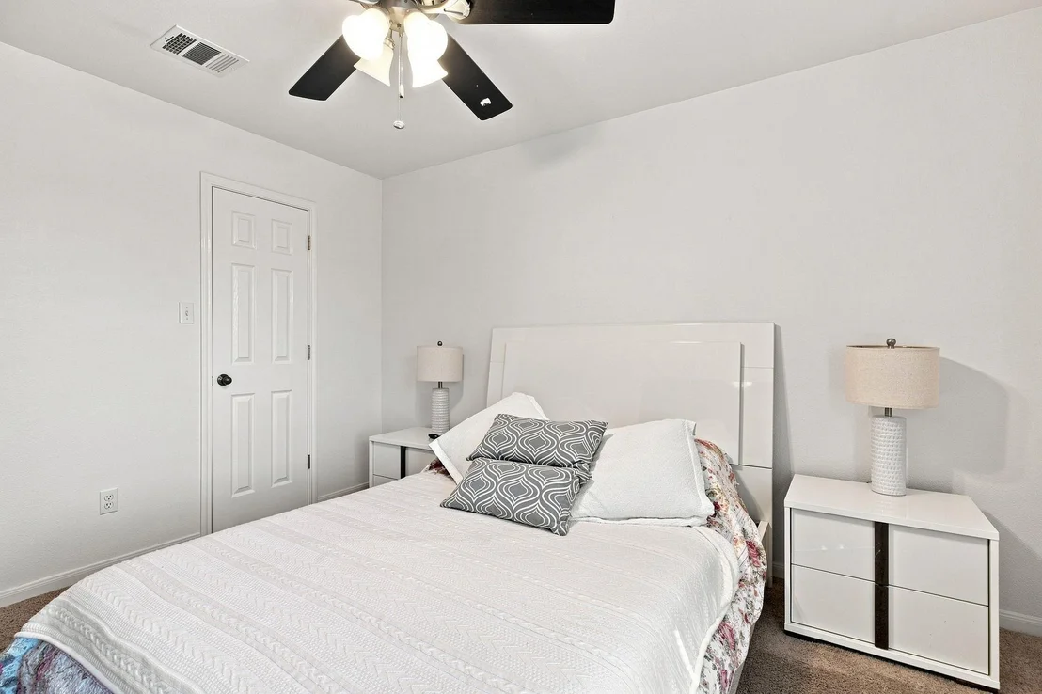
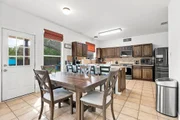
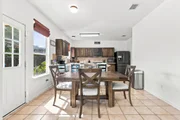
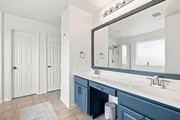
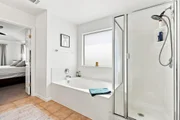
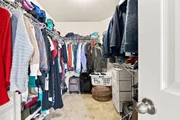
Interior Features: Ceiling Fan(s), Granite Counters, Laminate Counters, Double Vanity, Entrance Foyer, High Speed Internet, Open Floorplan, Pantry, Soaking Tub, Walk-In Closet(s), Ceiling-High, Interior Steps, Multiple Dining Areas
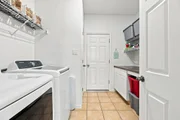
Appliances: Dishwasher, Disposal, Dryer, Microwave, Free-Standing Gas Oven, Plumbed For Ice Maker, Free-Standing Gas Range, Free-Standing Refrigerator, Washer, Water Heater, Water Softener Owned, RNGHD
Flooring Type: Carpet, Laminate, Tile
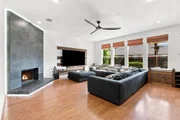
Has Fireplace
Fireplace Features: Living Room
Fireplaces: 1
Exterior Details
Square Footage: 2472
Square Footage Source: $0
Green Sustainability
Security Features: Security System Owned, Smoke Detector(s)
Property Condition: Resale
Year Built Source: Public Records
Year Built: 2004
Waterfront Features: None
Levels: Two
Other Structures: None
Window Features: Blinds, Double Pane Windows, Screens
Construction Materials: HardiPlank Type, Stone
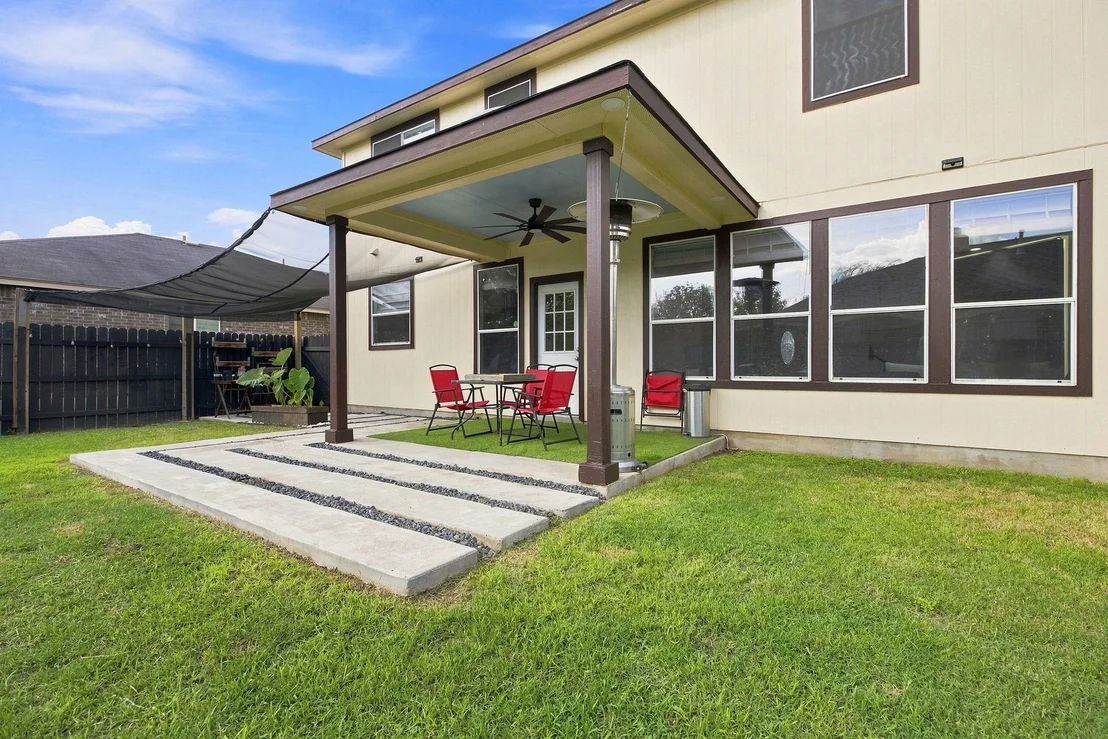
Patio and Porch Features: Front Porch, Rear Porch
Pool Features: None
Lot Features: Back Yard, Corner Lot, Few Trees, Front Yard, Landscaped, Sprinklers In Rear, Sprinklers In Front, Public Maintained Road, Sprinkler - Automatic, Sprinklers On Side
Lot Size Area: 8755.56
Lot Size Units: Square Feet
Lot Size Acres: 0.201
Lot Size Square Feet: 8755.56
Water Source: Public
Financial Details
Tax Map Number: 13
Tax Assessed Value: $354,863
Tax Annual Amount: $6,995
Utilities Details
Cooling Type: Central Air
Heating Type: Central
Sewer : Public Sewer
Location Details
HOA/Condo/Coop Fee Includes: See Remarks
HOA/Condo/Coop Amenities: Trail(s)
HOA Fee: $270
HOA Fee Frequency: Annually

Building Info

Overview

    General

  • Year Built: 2004
  • Effective Year Built: 2004
  • Building Count: 1
  • Bedroom Count: 0
  • Building Condition: 0
  • Building Quality: 0
  • Construction Type: 0
  • Building Style: 0
  • Exterior Walls Type: 3
  • Interior Walls Type: 0
  • Roof Shape Type: 0
  • Roof Cover Type: 3
  • Floor Count: 200
  • Floor Cover: 0
  • Basement Type: 0
  • Basement Area: 0
  • Garage Type: 1
  • Garage Square Area: 398
  • Parking Space Count: 1
  • Patio Type: 0
  • Porch Type: 6
  • Pool Type: 0

    Dimensions

  • Lot Size Square Feet: 8,756
  • Total Building Area: 2,761
  • Gross Building Area: 2,881
  • Building Area: 2,363
  • Building Area Measurement: L

    Heating and Cooling

  • Fireplace Count: 1
  • Air Conditioning: 1
  • Heating: 3
  • Heated Square Feet: 2,363
  • Heating Fuel Type: 0

    Utilities

  • Sewer System: 0
  • Water Service: 0

Building

  • Building Type: 0
  • Property Class: R
  • Subdivision: HUNTERS CROSSING SECTION FOUR A
  • Land Acres: 0000000201
  • Standard Land Use Code: 1001
  • County Land Use Code: A1
  • State Land Use Code: A1
  • Legal Description 1: HUNTERS CROSSING SECTION FOUR A, BLOCK B, LOT 13, ACRES 0.201

Neighborhood

  • School District Name: Bastrop Independent School District
  • School Tax School District: S04
  • Census Tract: 950302

Geography

  • Assessors Map Reference: 592-K
  • Parcel: R98362
  • Block: B
  • Lot: 13
  • Municipality: BASTROP
  • Latitude: 30.105
  • Longitude: -97.359

    Address

  • Full Address: 100 Wild Cat Dr
  • Address - House Number: 100
  • Address - Street Name: Wild Cat
  • Address - Suffix Type: Dr
  • State: TX
  • City Name: Bastrop
  • Carrier Code: R008
  • 4-Digit Zip Code: 3978
  • Zip Code: 78602

Valuation

    Tax

  • Tax Year: 2022
  • Tax Amount: $844,081
  • Tax Rate Code Area: S04

    Appraisal Valuation

  • Standard Deviation: 0.2446
  • Valuation Date: Nov 22, 2023
  • Confidence Score: 65
  • Final Value: 424,502
  • High Value: 528,352
  • Low Value: 320,651

    Market Valuation

  • Market Total Value: $387,378
  • Market Land Value: $80,400
  • Market Improvement Value: $306,978

    Assessments Valuation

  • Assessed Year: 2023
  • Assessed Total Value: $387,378
  • Assessed Land Value: $80,400
  • Assessed Improvements Value: $306,978

    Sales

  • Current Sale Contract Date: Sep 20, 2021
  • Current Sale Recording Date: Sep 21, 2021
  • Current Sale Price:
  • Current Sale Document Type: 70
  • Current Sale Input Document Number: 202120645
  • Previous Sale Recording Date: Mar 01, 2006
  • Previous Sale Contract Date: Feb 23, 2006
  • Previous Sale Amount: $165,394
  • Previous Sale Document Type: 70
Data used for valuation calculations is provided by RealtyHop, and other third party sources

Comparables

Unit
Status
Type
Beds
Baths
ft²
Price/ft²
Asking Price
Listed On
Closing Price
Sold On
HOA + Taxes

About Hunters Crossing


Similar Homes for Sale

Currently no similar homes around

Nearby Rentals

Unit for rent at 209 Katy B Ln, Bastrop, TX, 78602

$1,900 /mo

  • 4 Beds
  • 2 Baths
  • 1,902 ft²
209 Katy B Ln, Bastrop, TX, 78602 Listing by Michael Gonzales
Unit for rent at 318 Belinda Ct, Bastrop, TX, 78602

$2,150 /mo

  • 3 Beds
  • 2 Baths
  • 2,160 ft²
318 Belinda Ct, Bastrop, TX, 78602 Listing by Kevin White
Unit for rent at 1104 Minnow Ln, Bastrop, TX, 78602

$1,650 /mo

  • 3 Beds
  • 2 Baths
  • 1,016 ft²
1104 Minnow Ln, Bastrop, TX, 78602 Listing by Ronda Whitcanack


Frequently Asked Questions

When was property at 100 Wild Cat Drive built and last sold?
The property at 100 Wild Cat Drive was built in 2004 and last sold on Sep 20, 2021 for $412,500.
How much is this home worth?
The estimated value of the home located at 100 Wild Cat Drive is $393,413.
What are some comparable homes to 100 Wild Cat Drive?
There are currently no comparable homes to 100 Wild Cat Drive.