| Date / Event | Date | Event |
Price
|
| Oct 30, 2026 | Sold | |
|
Sold
|
| Oct 6, 2026 | In contract |
-
|
|
In contract
|
| Sep 25, 2026 | No longer available |
-
|
|
No longer available
|
| Sep 25, 2026 | Listed by Compass RE Texas, LLC |
$470,000
|
|
Listed by Compass RE Texas, LLC
|
| Aug 8, 2026 | Price Decreased |
$480,000
↓ $10K
(2%) |
|
Price Decreased
|
| Jul 7, 2026 | Price Decreased |
$490,000
↓ $20K
(3.9%) |
|
Price Decreased
|
| Jun 20, 2026 | Price Decreased |
$510,000
↓ $15K
(2.9%) |
|
Price Decreased
|
| May 30, 2026 | Listed by Compass RE Texas, LLC |
$525,000
|
|
Listed by Compass RE Texas, LLC
|
| |
|
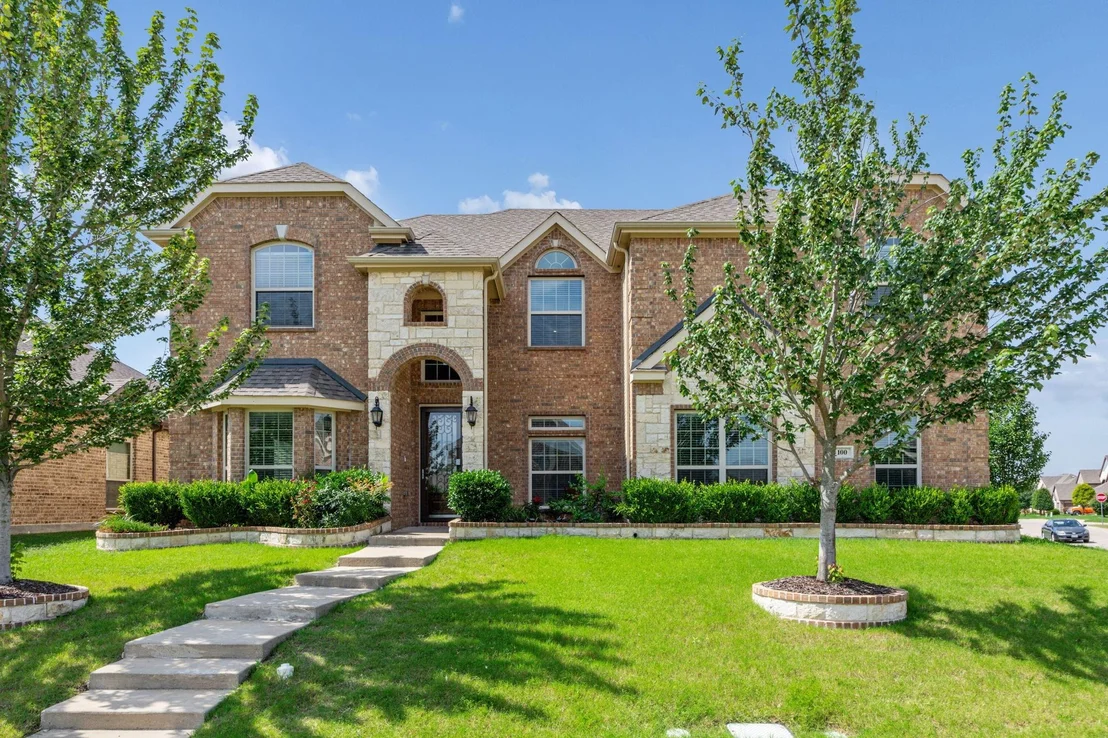
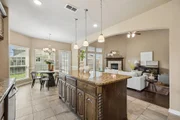
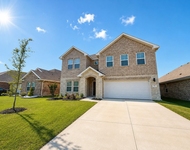
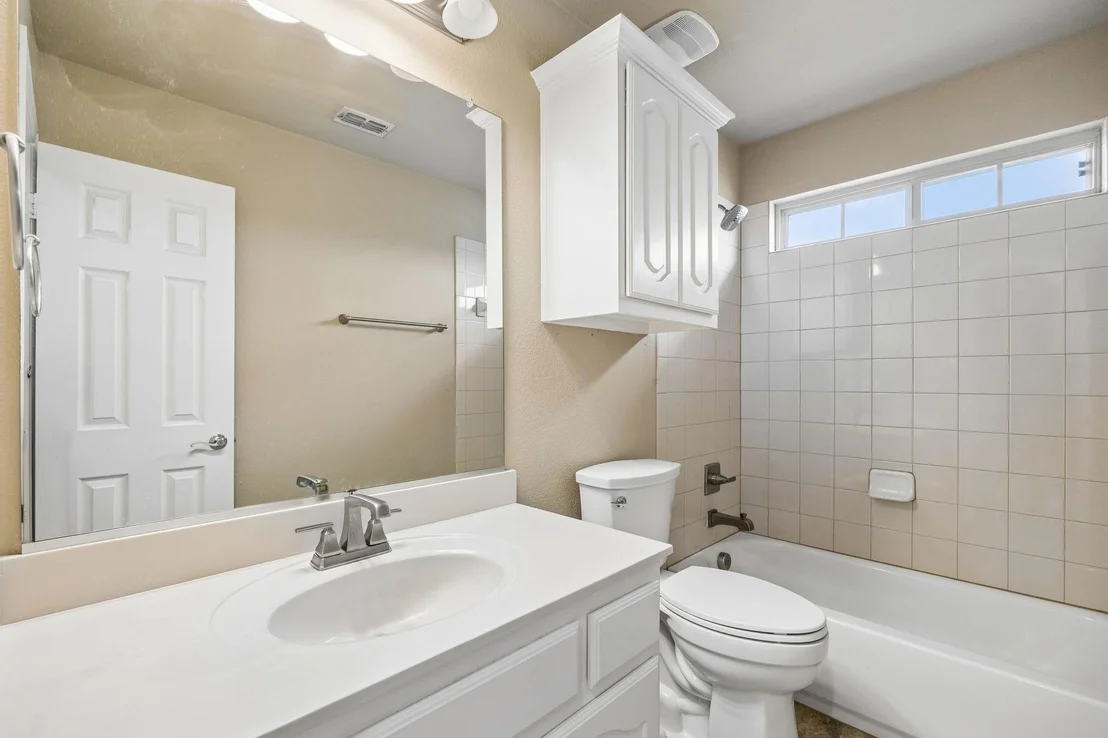
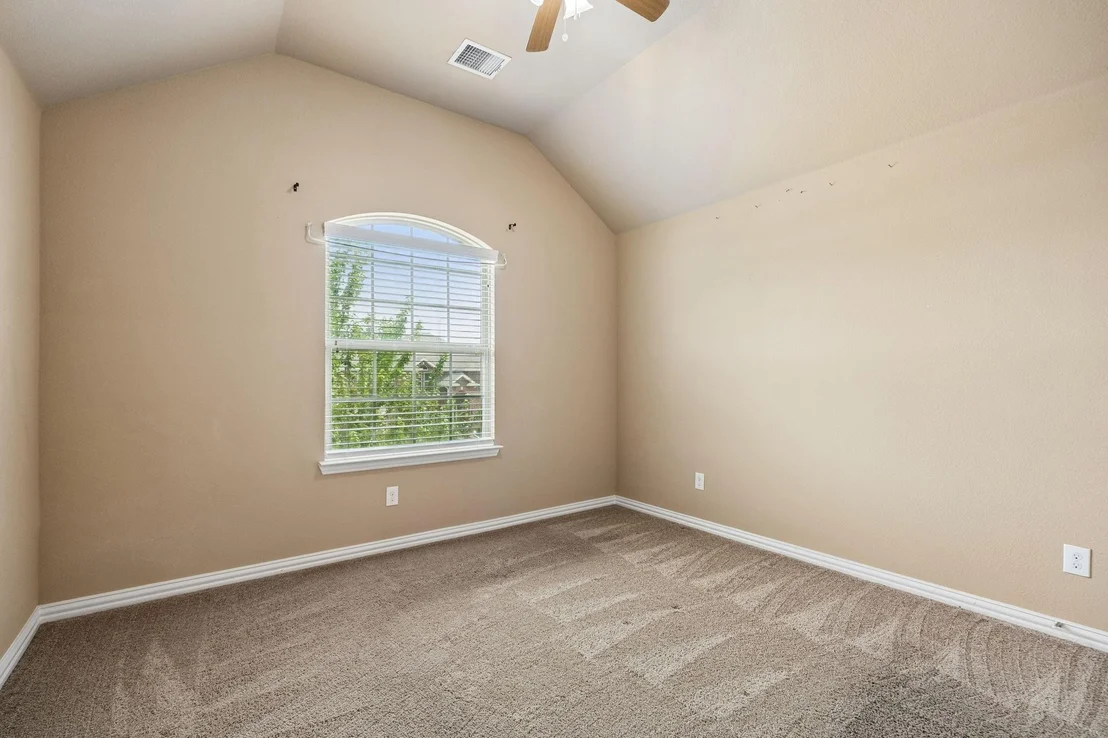
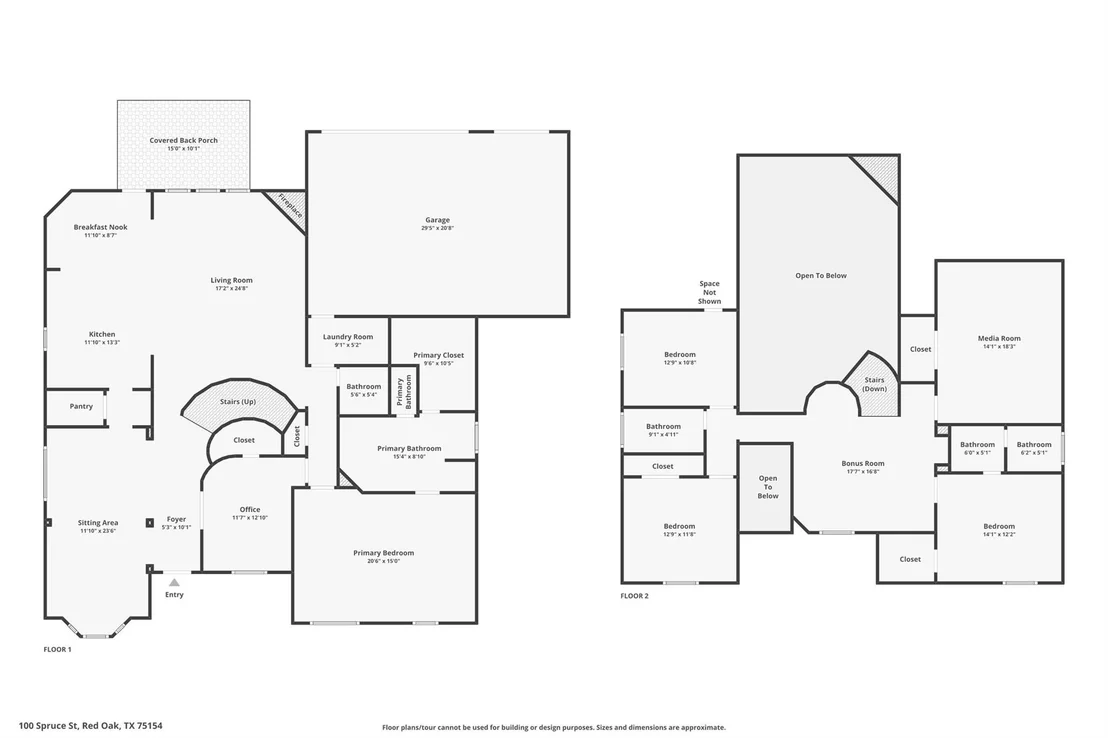
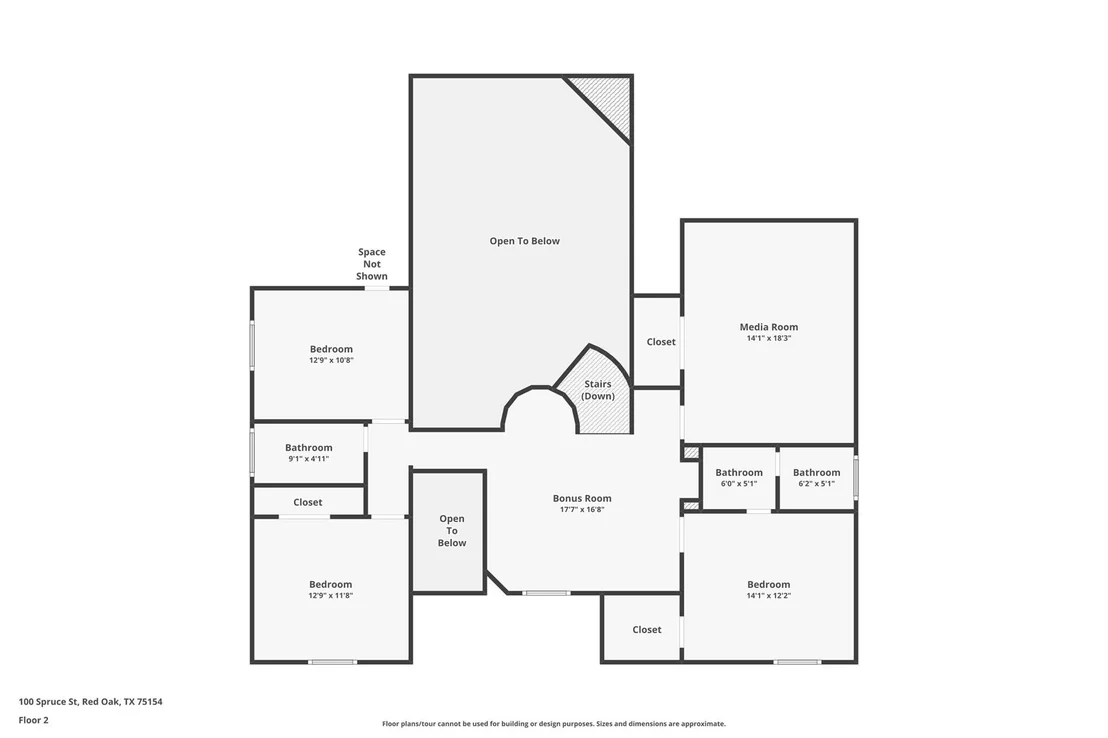
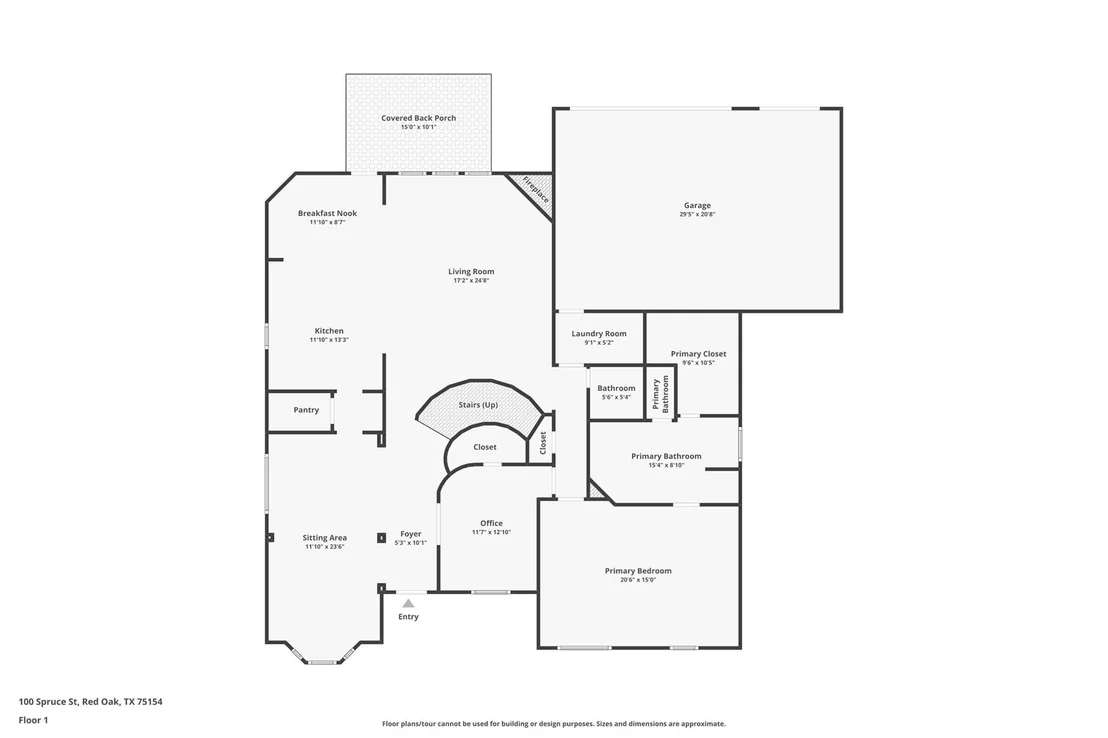
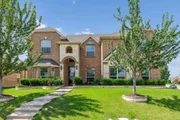
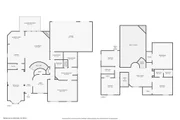
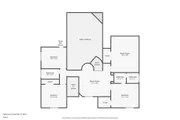
A versatile floor plan and multiple living spaces set this 5 bedroom, 3.5 bath home apart. Situated on a corner lot, the layout includes a main-level primary suite, upstairs gameroom and media room, and a dedicated office that can function as a fifth bedroom. The brick and stone exterior, mature trees, and landscaped front yard create an inviting first impression.
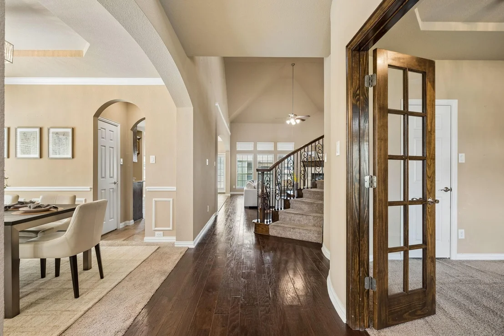
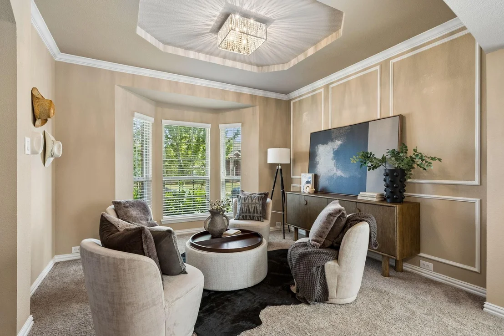
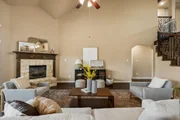
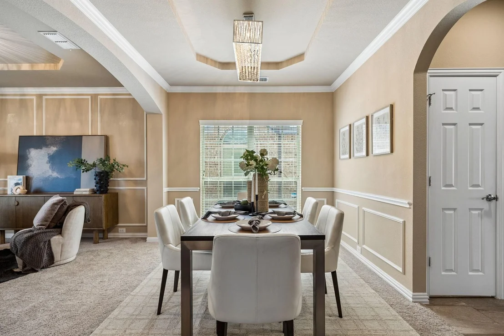
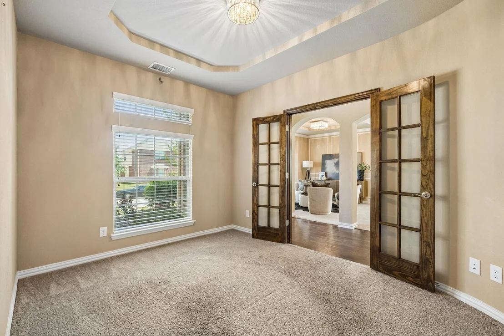
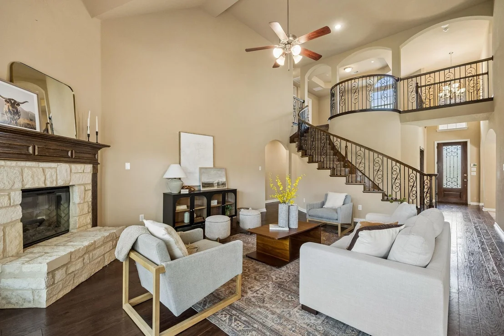
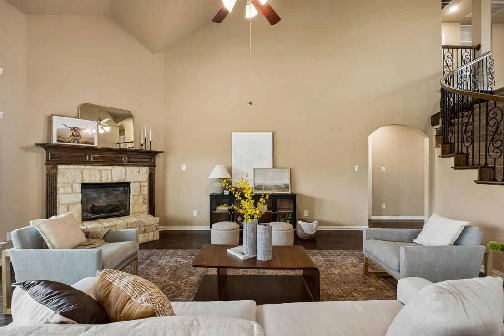
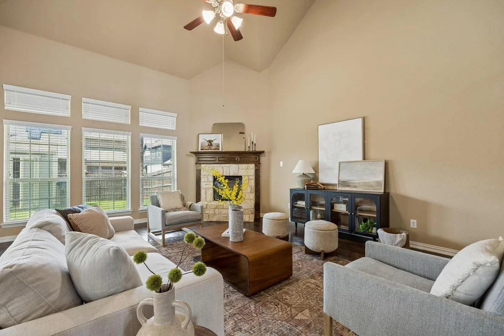
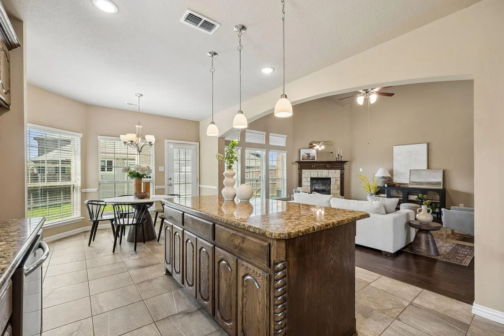
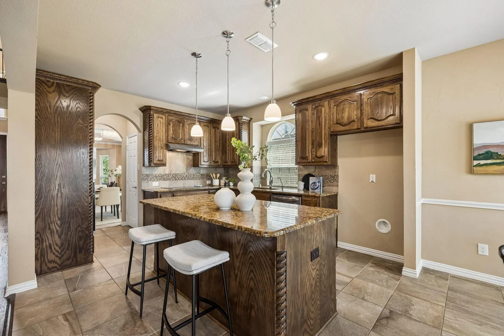
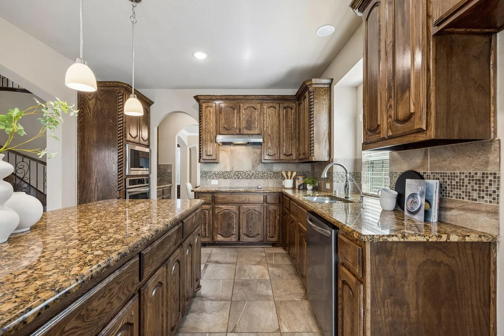
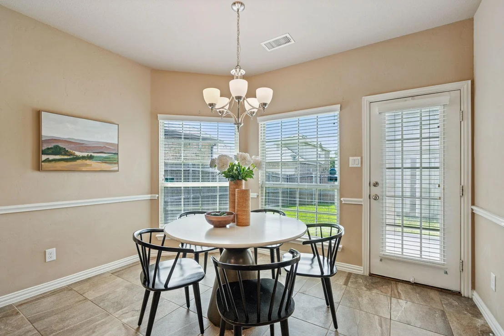
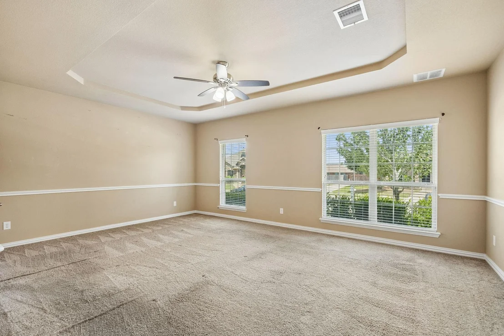
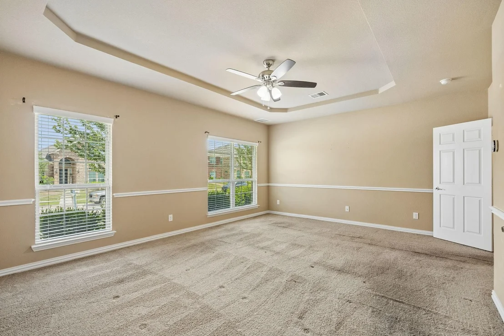
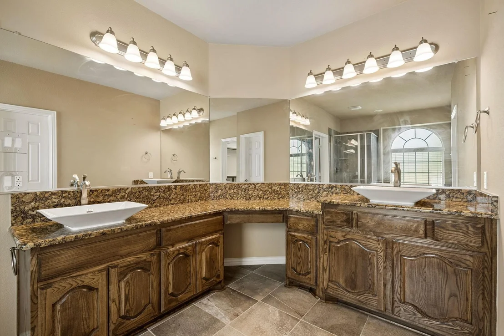
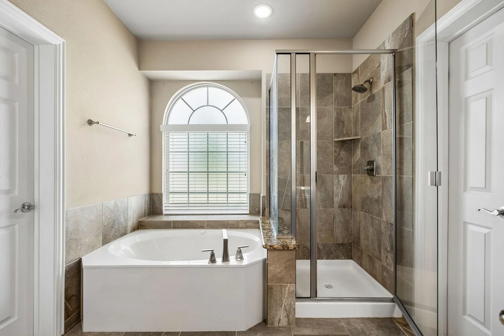
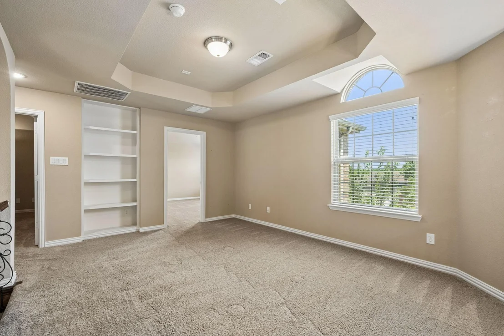
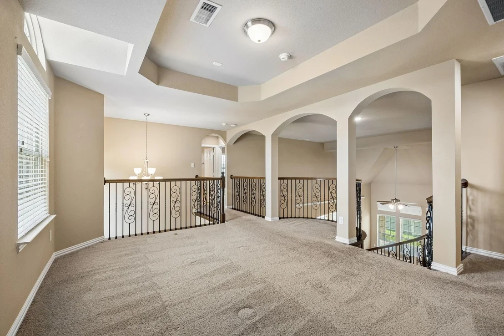
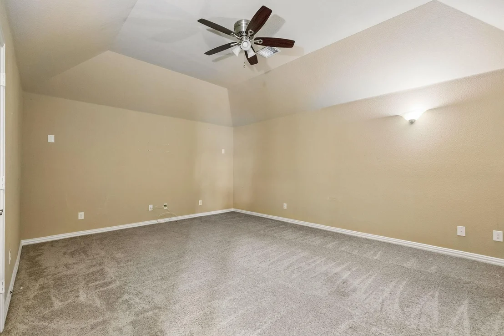
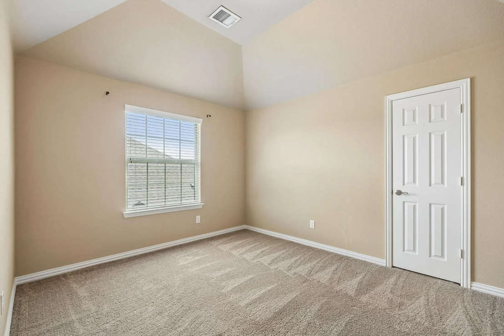
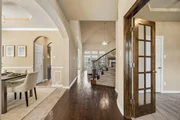
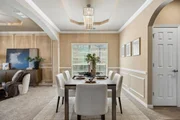
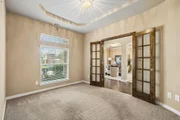
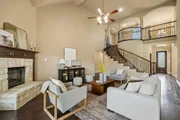
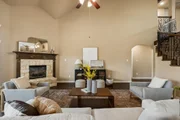
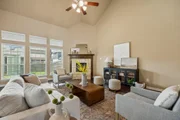
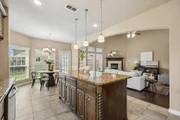
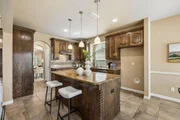
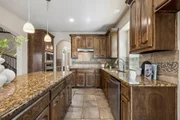
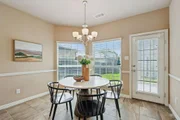
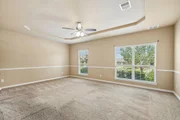
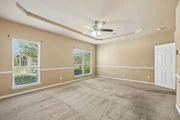
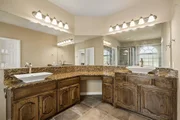
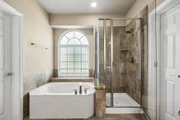
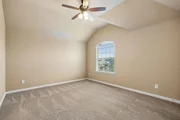
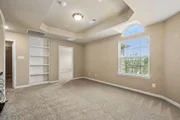
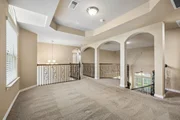
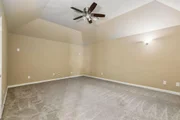
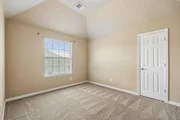
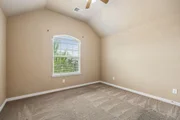
Inside, the foyer opens to hardwood floors, vaulted ceilings, arched doorways, and a wrought iron staircase. Just off the entry, the office features French doors and provides a private space for work, study, or hobbies. The formal dining room features wainscoting and crown molding and connects to a butler's pantry for added storage and serving space. A front sitting room with a tray ceiling offers another gathering area, while the main living room is anchored by a stone fireplace and a wall of windows that fills the space with natural light. The kitchen serves as the center of the home with custom cabinetry, a mosaic tile backsplash, an arched window over the sink, granite countertops, a large island with seating, pendant lighting, and a walk-in pantry. The breakfast nook sits just off the kitchen with direct access to the backyard, creating an easy flow for daily living and entertaining.The primary suite is tucked away on the main level and includes double granite vanities, vessel sinks, a walk-in glass shower, and a spacious walk-in closet. Upstairs are three additional bedrooms, a gameroom, and a dedicated media room, providing separation and flexibility for a variety of living arrangements. Outside, enjoy a covered patio, fenced backyard, full sprinkler system, and storage building. A 3 car garage and extended driveway provide ample parking. Located in Red Oak ISD with convenient access to local dining, shopping, I-35E, Dallas, and Waxahachie.
|
| May 11, 2026 | No longer available |
-
|
|
No longer available
|
| Apr 7, 2026 | Price Decreased |
$560,000
↓ $25K
(4.3%) |
|
Price Decreased
|
| Feb 13, 2026 | Listed by Ebby Halliday, REALTORS |
$585,000
|
|
Listed by Ebby Halliday, REALTORS
|
| |
|
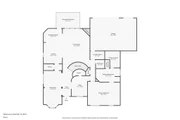
Step into this stunning 5-bedroom, 3.5-bath home that perfectly combines elegance and functionality. A grand curved staircase welcomes you into an open floor plan designed for comfortable living and effortless entertaining.
The spacious kitchen features beautiful granite countertops, ample cabinetry, and a beautiful stone fireplace. Multiple living spaces include a dedicated media room for movie nights and a large game room ideal for entertaining, hobbies, or play.
The private primary suite offers a relaxing retreat, while the additional bedrooms provide flexibility for guests, work, or family needs. Outside, enjoy the covered back patio — perfect for outdoor dining and year-round gatherings.
A rare 3-car garage and numerous upgrades throughout complete this exceptional home, offering both luxury and practicality in every detail.
|













 Your Privacy Choices
Phone: 425-283-2930
Address: 335 Madison Avenue, New York, NY 10017