



100 Rockledge Drive


About This Property
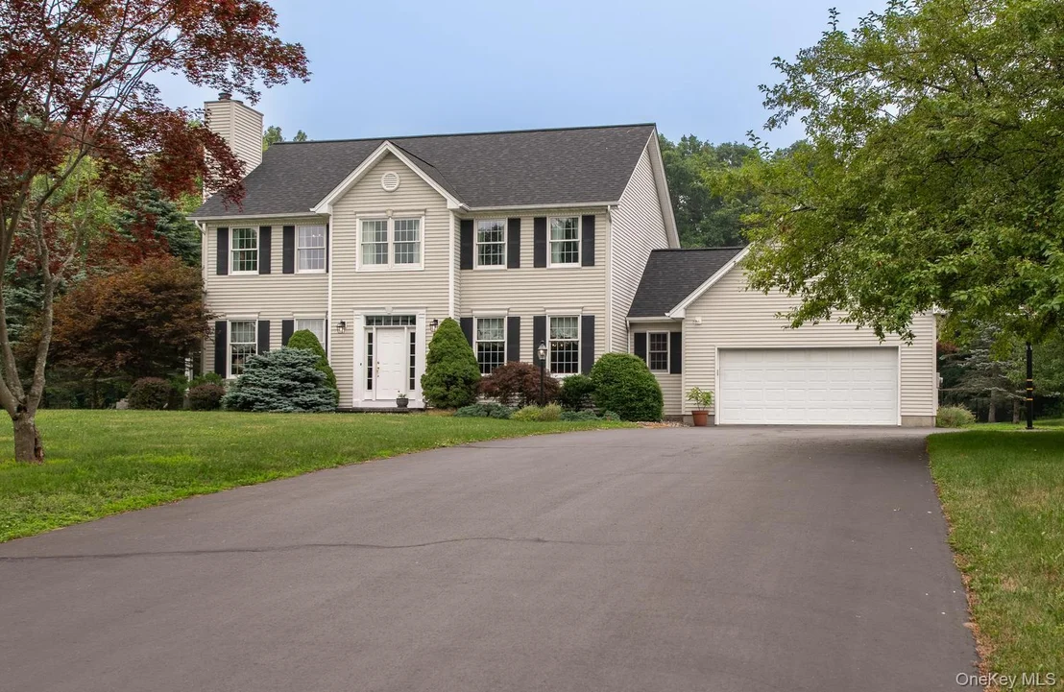
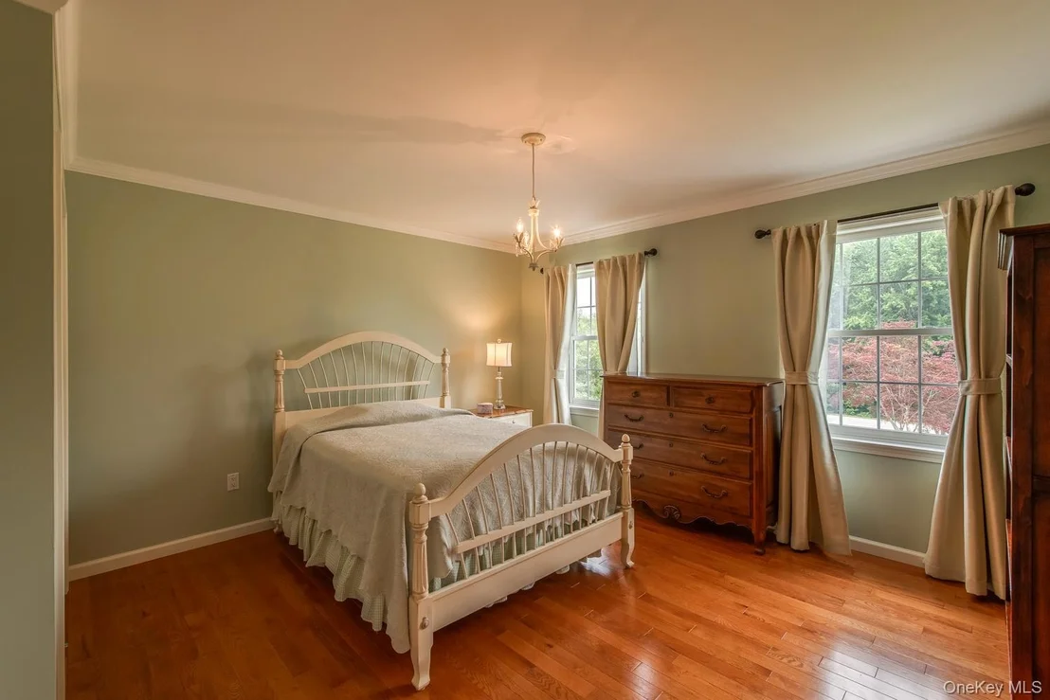
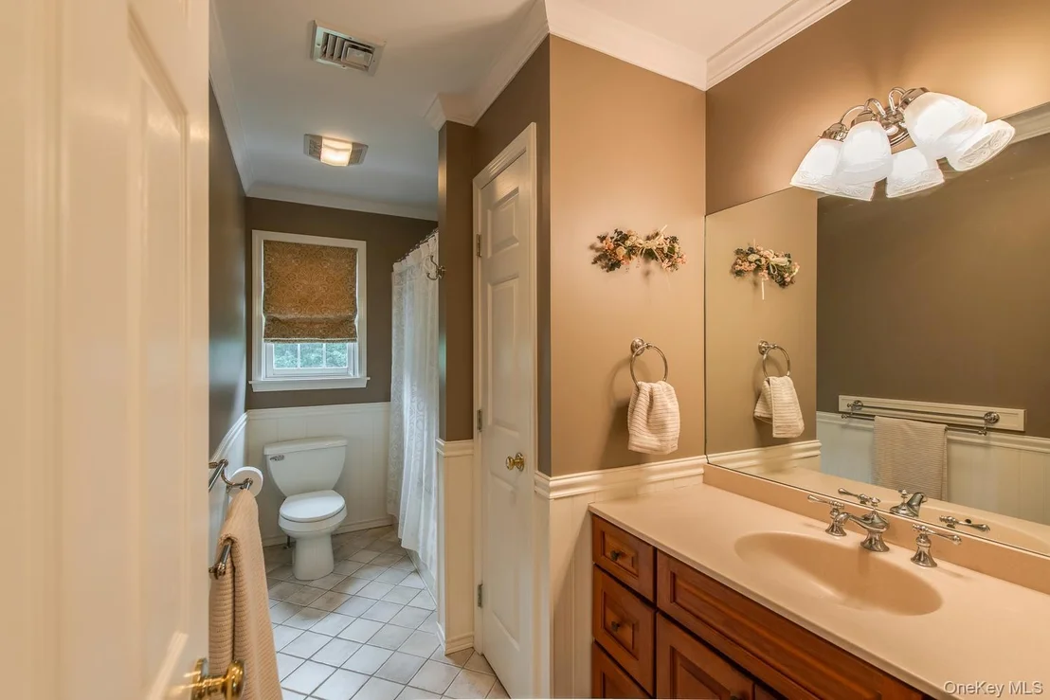
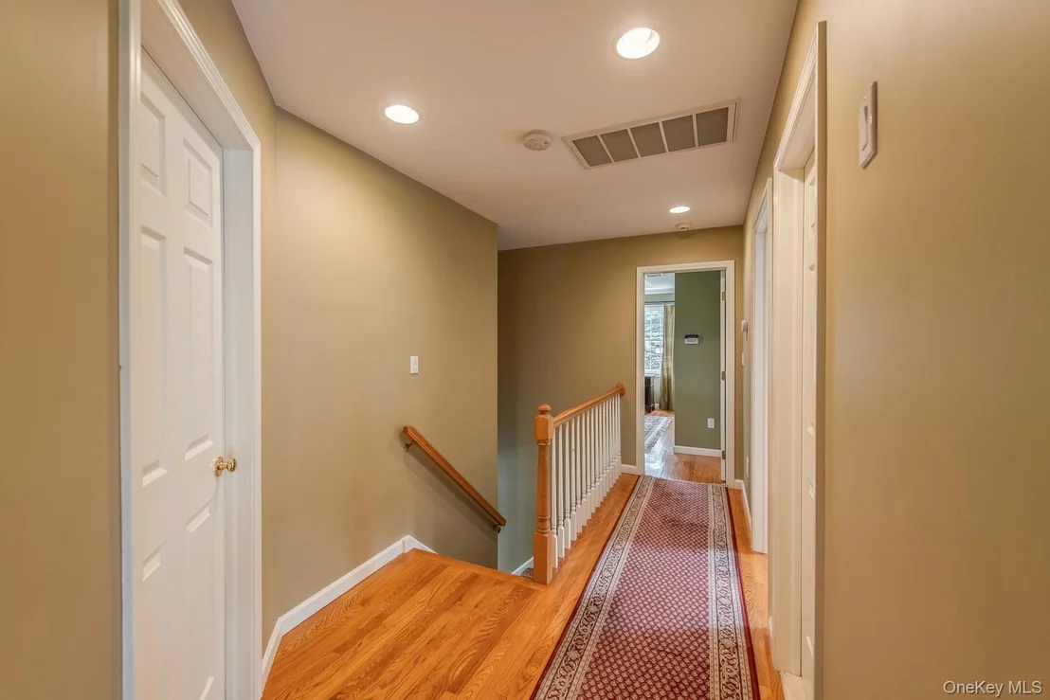
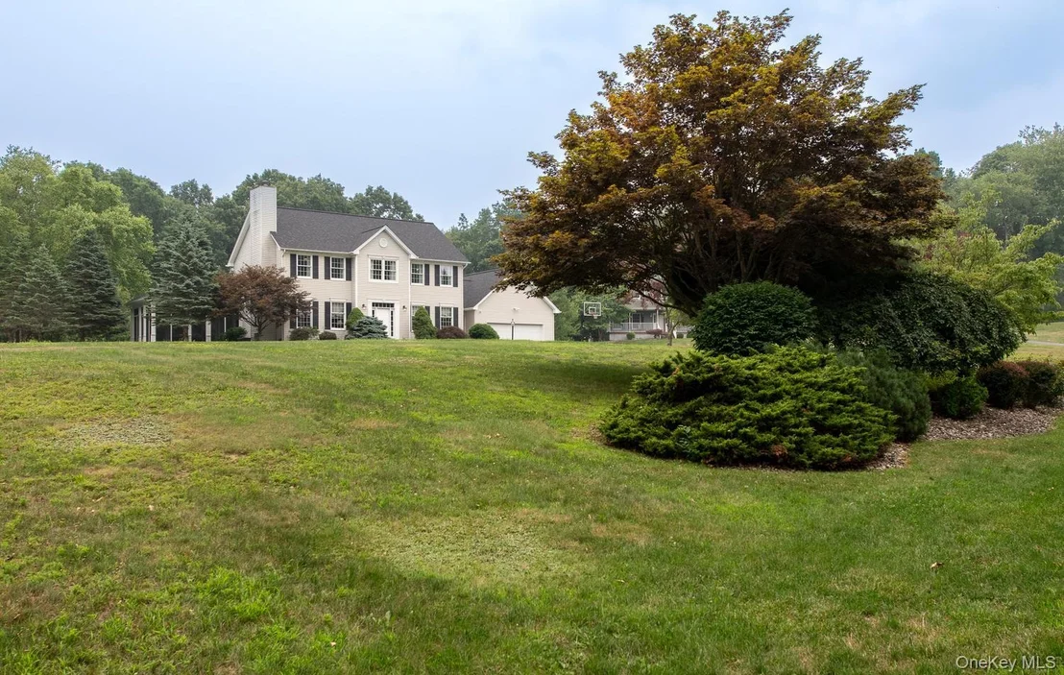
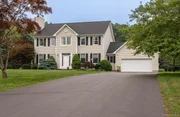
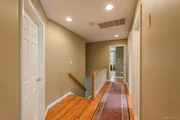
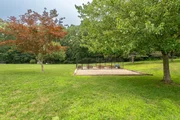
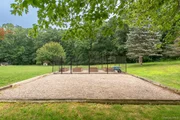
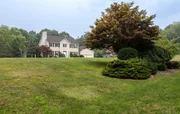
Designed with both comfort and functionality in mind, the home features hardwood floors and elegant crown molding throughout, hydro-air heating and central air conditioning with HEPA filtration, and extensive Ethernet, coaxial, and in-ceiling speaker wiring in every bedroom, the gathering room, and the finished lower level. A double-wide driveway provides abundant parking and a spacious basketball area.
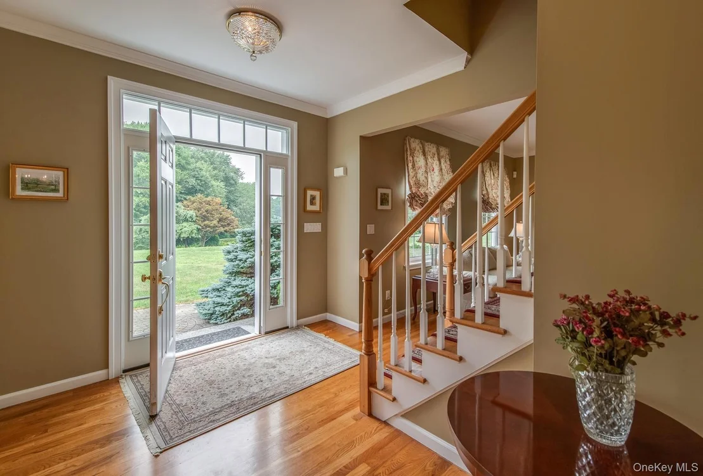
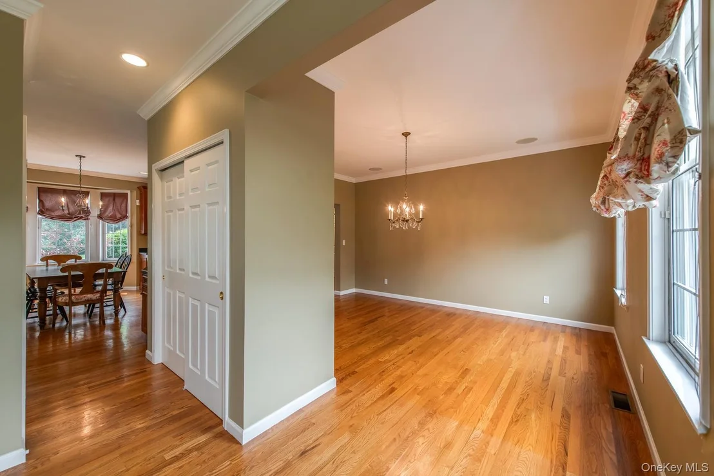
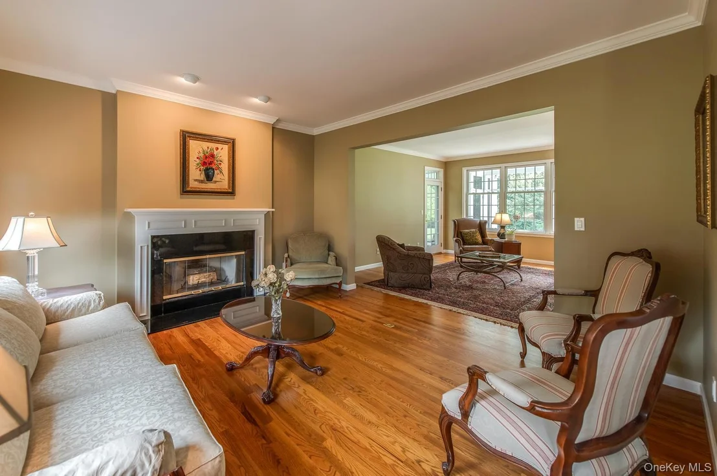
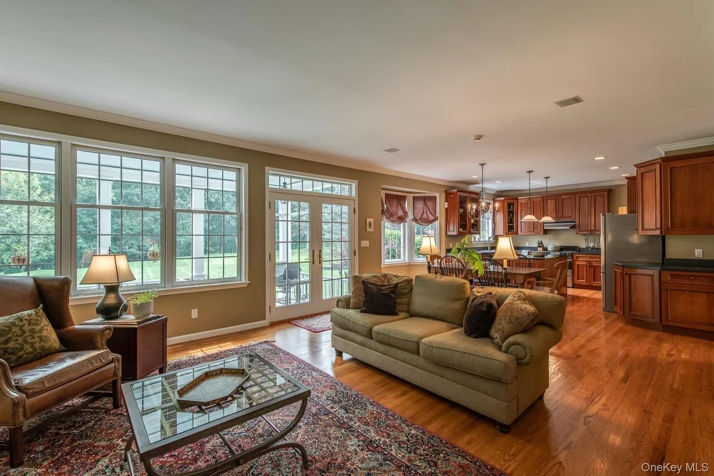
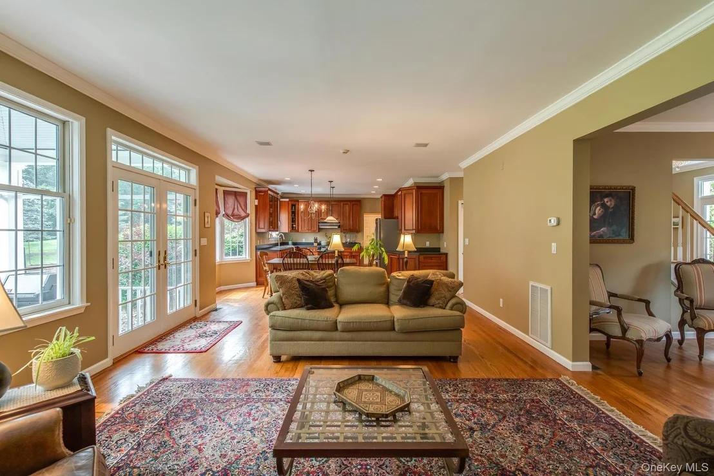
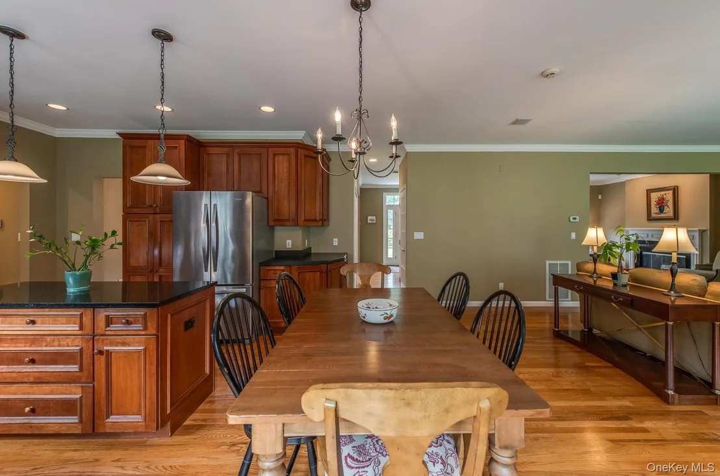
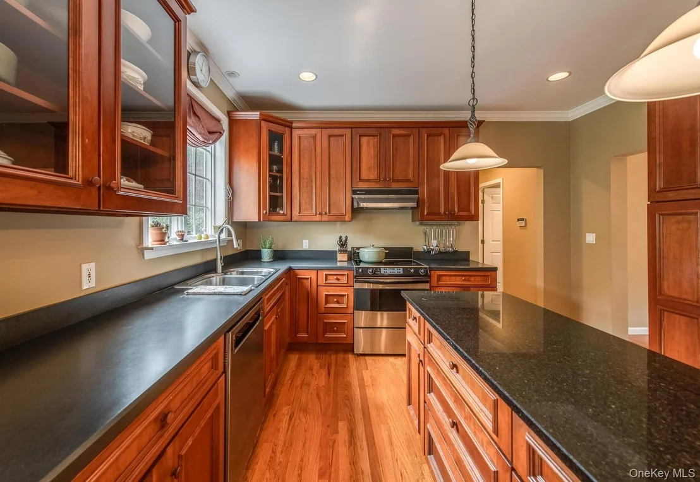
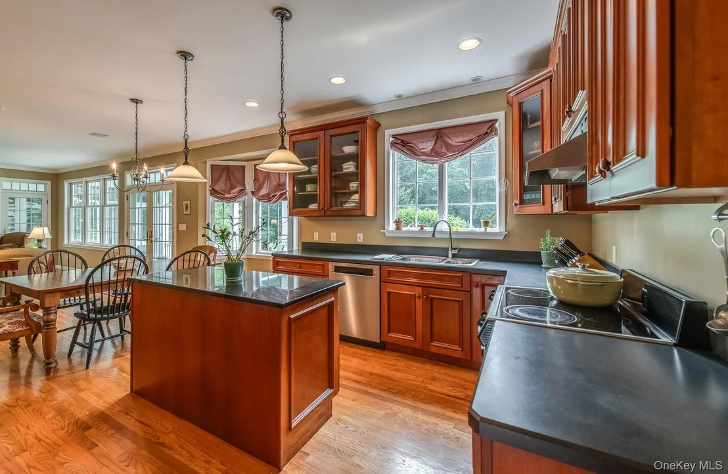
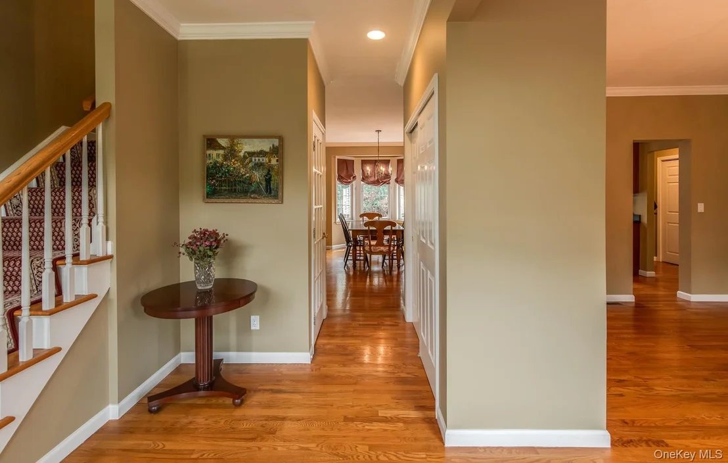
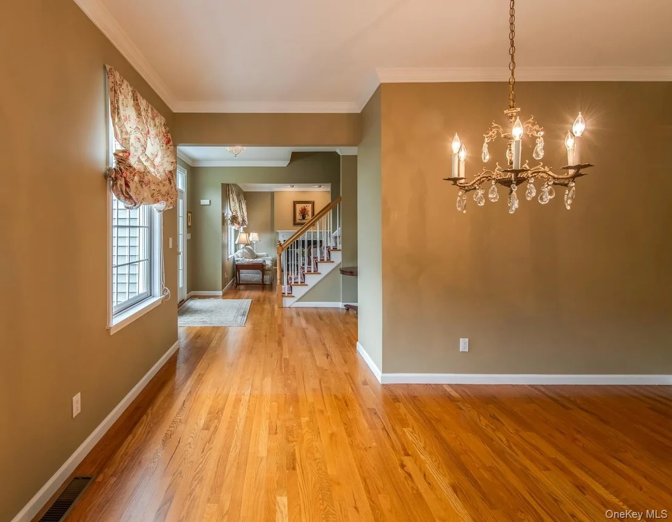
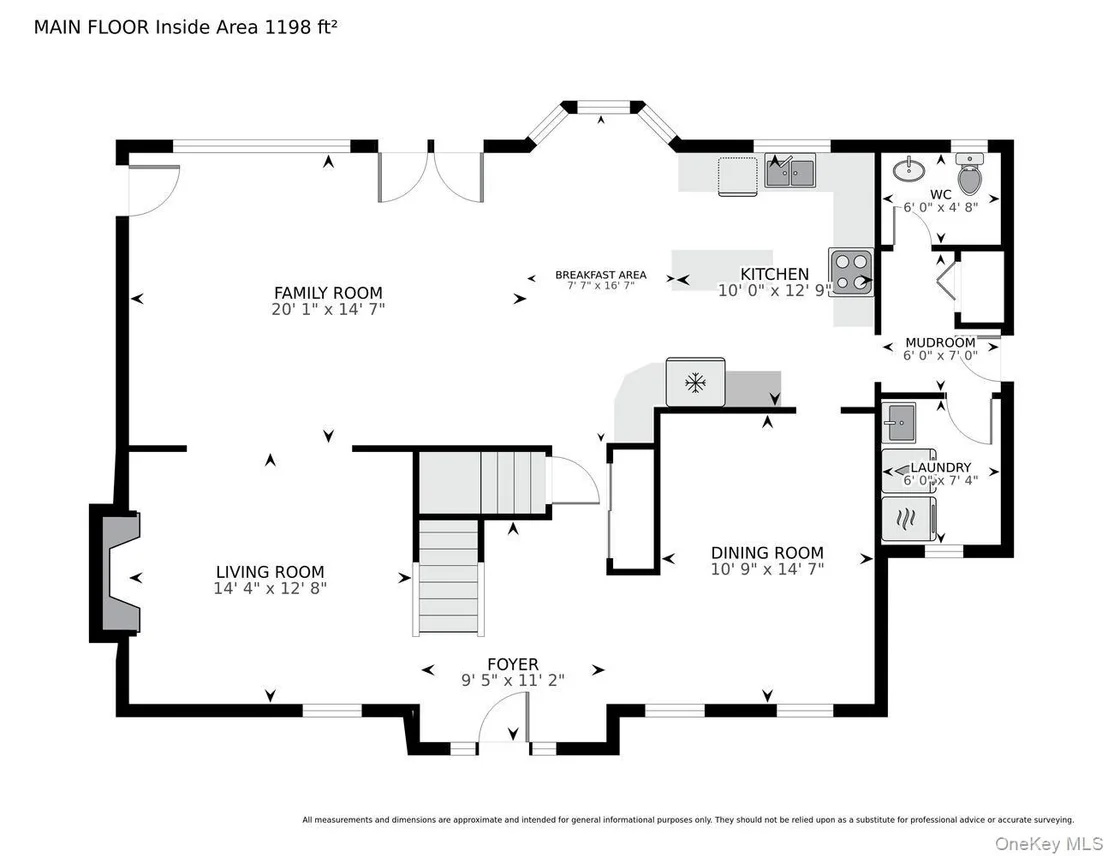
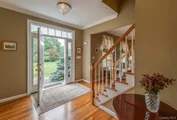
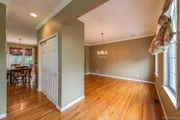
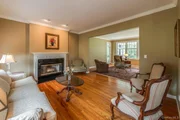
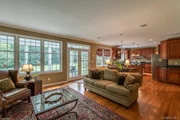
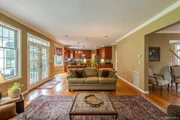
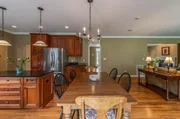
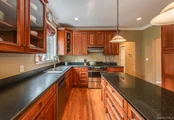
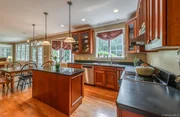
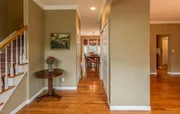
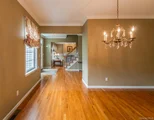
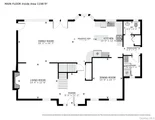
Step inside to discover an inviting open floor plan with soaring 9-foot ceilings throughout the living room, dining room, family room, and kitchen. The welcoming living room is anchored by a wood-burning fireplace, while the beautifully appointed kitchen showcases custom cherry cabinetry, stainless steel appliances, and a generous granite center island that naturally becomes the heart of the home.
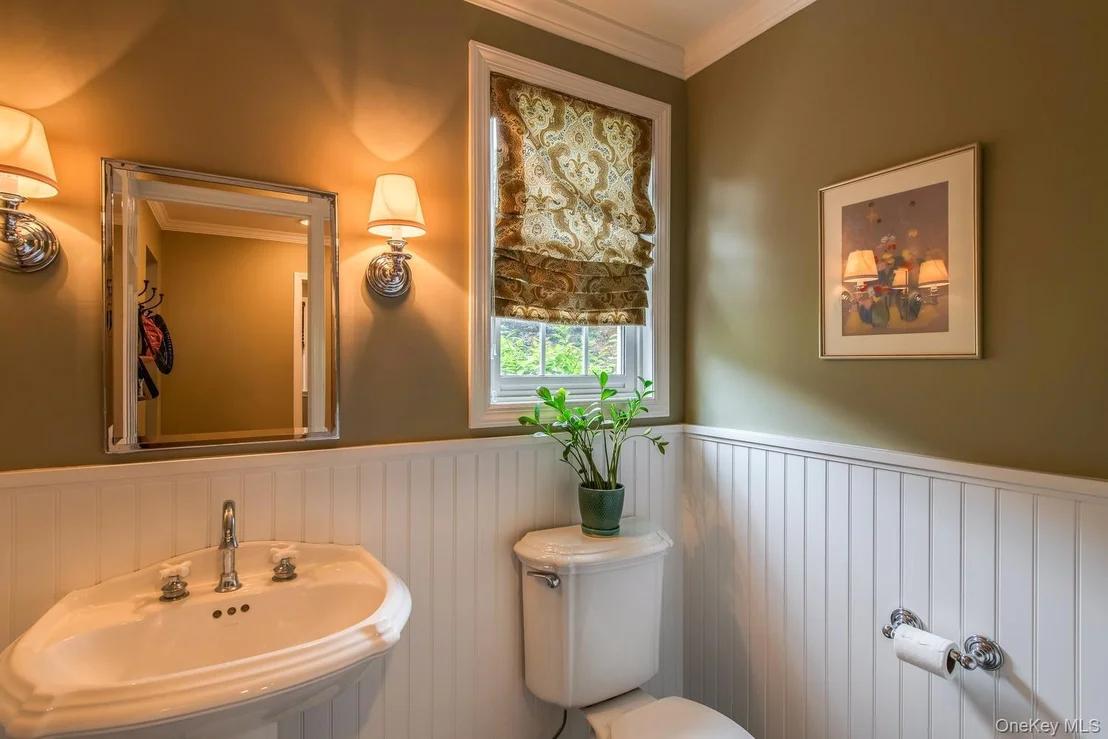
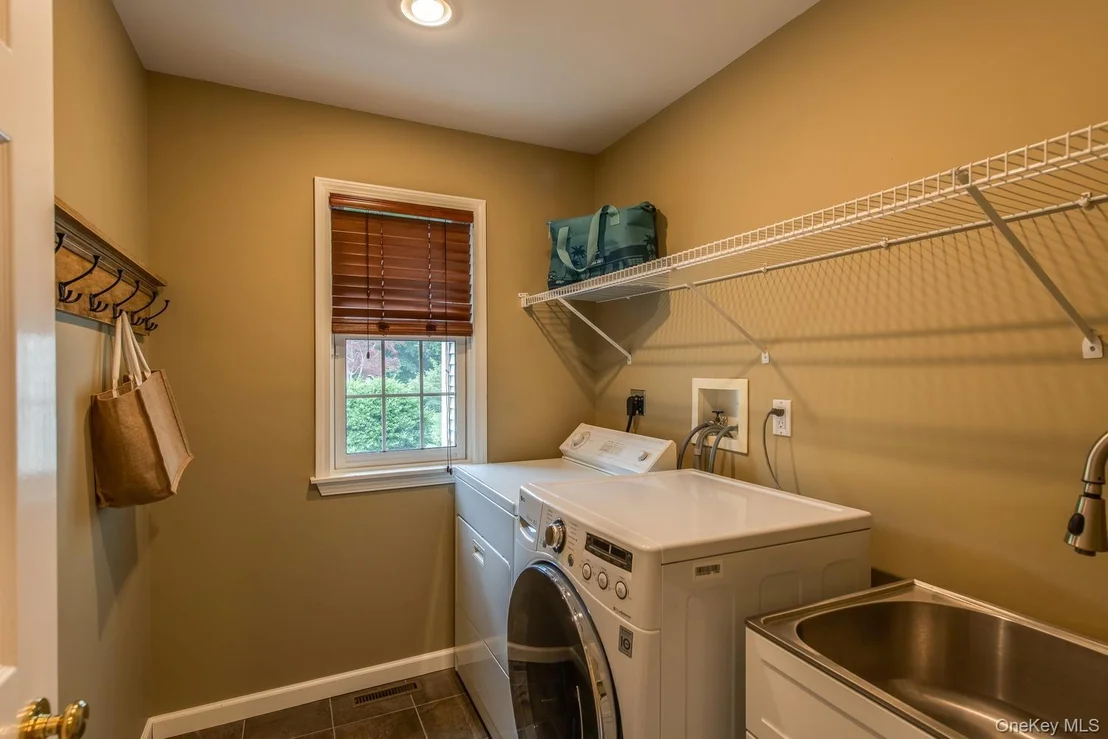
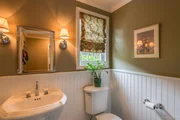
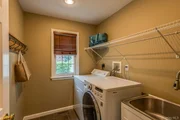
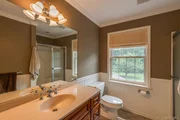
Just off the kitchen, the tiled mudroom/laundry room and powder room offer everyday convenience. The adjoining breezeway connects the attached two-car garage to the home, providing additional storage and easy access.
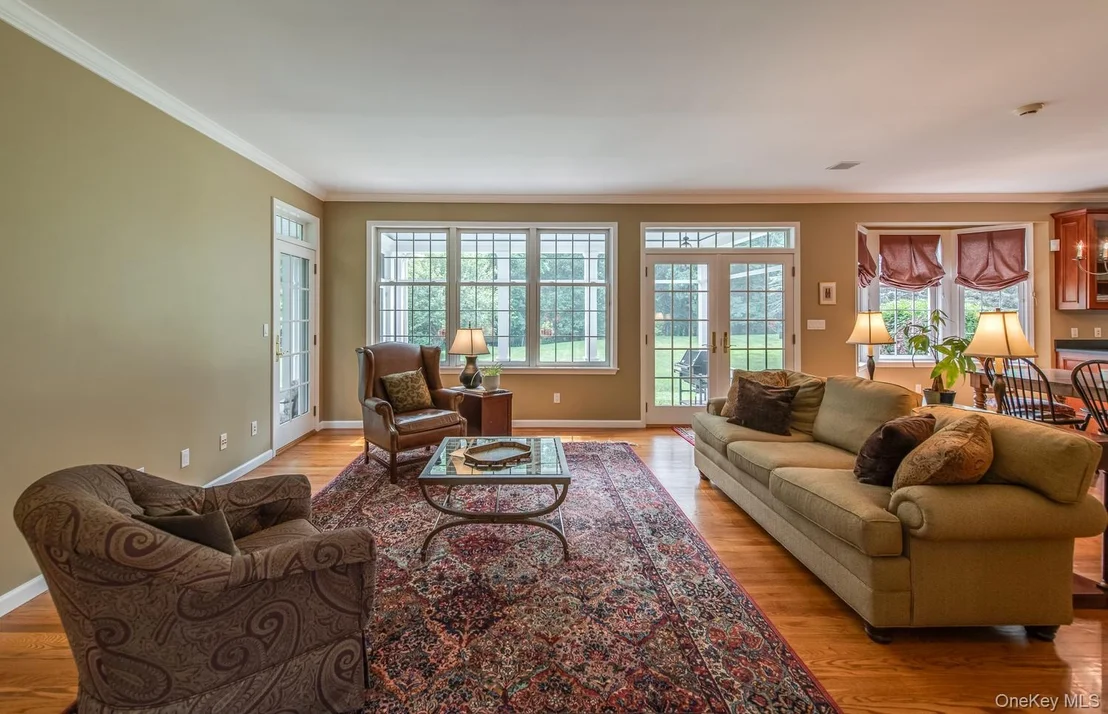
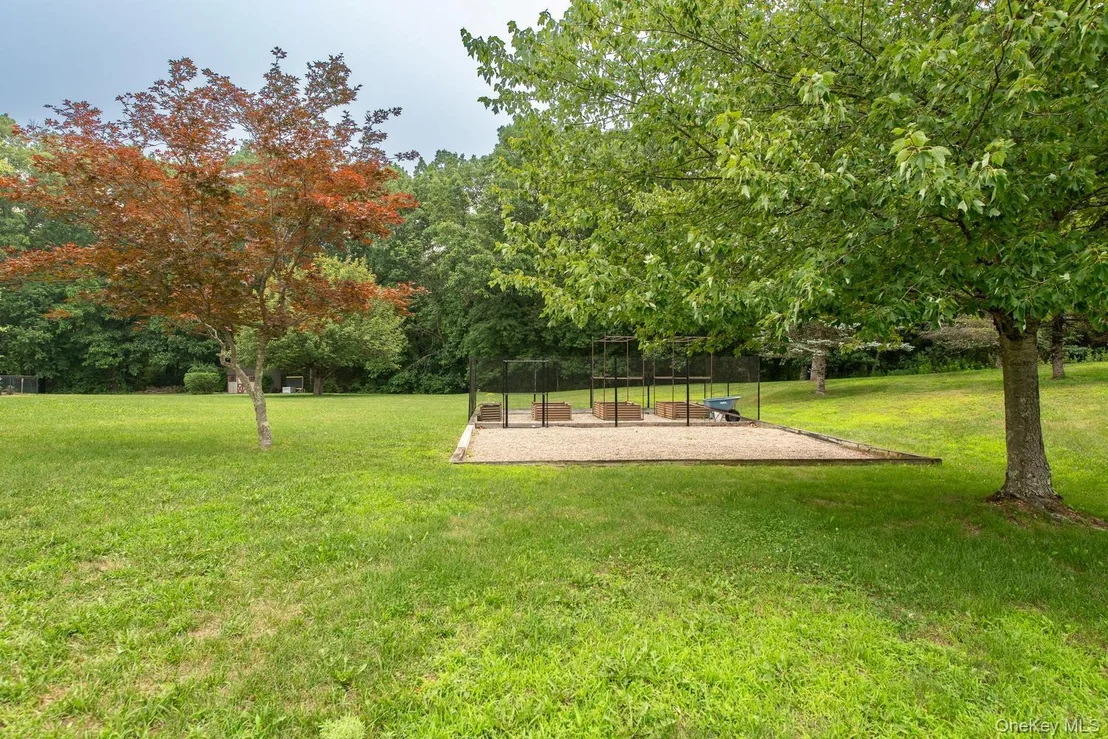
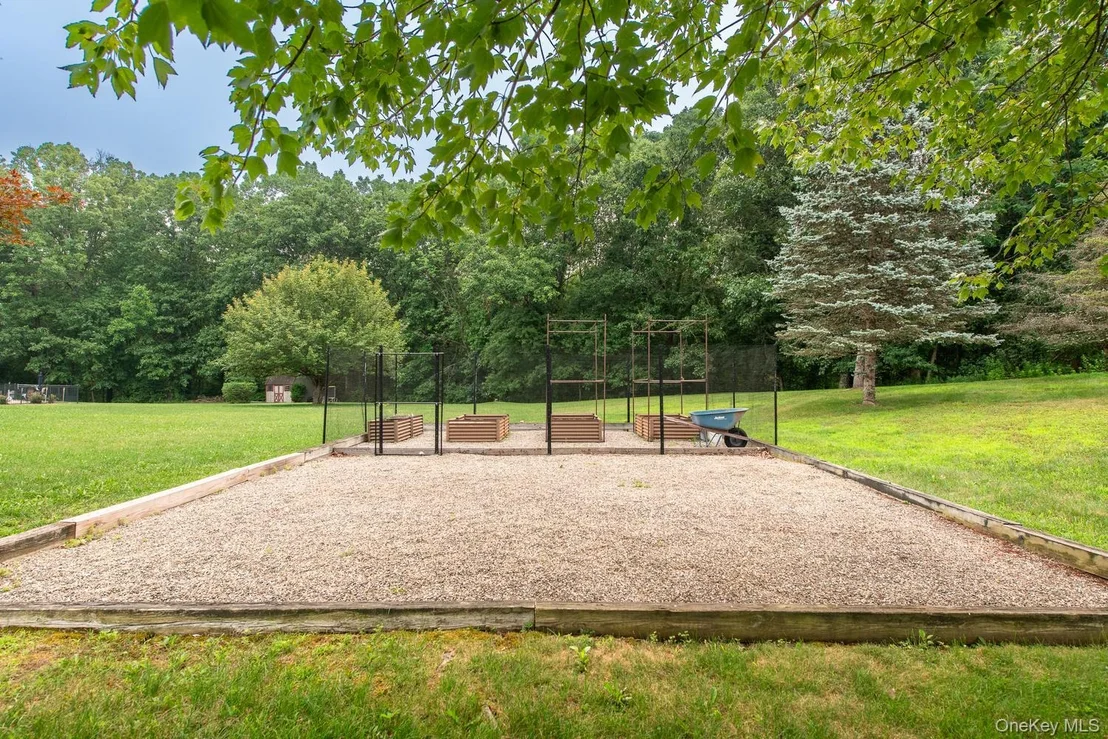
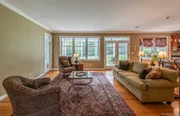
The gathering room is filled with natural light thanks to two Andersen wood French doors with transom windows and expansive cottage-style windows overlooking the peaceful backyard, distant woods, and raised organic garden beds, creating a seamless connection between indoor and outdoor living.
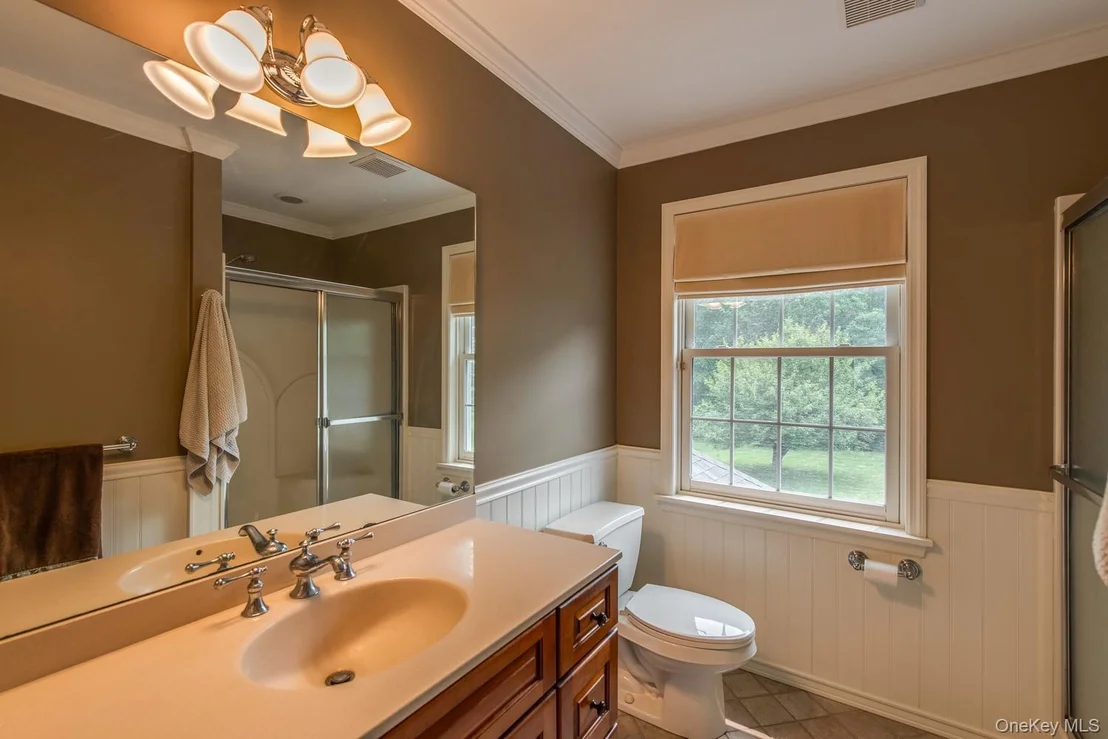
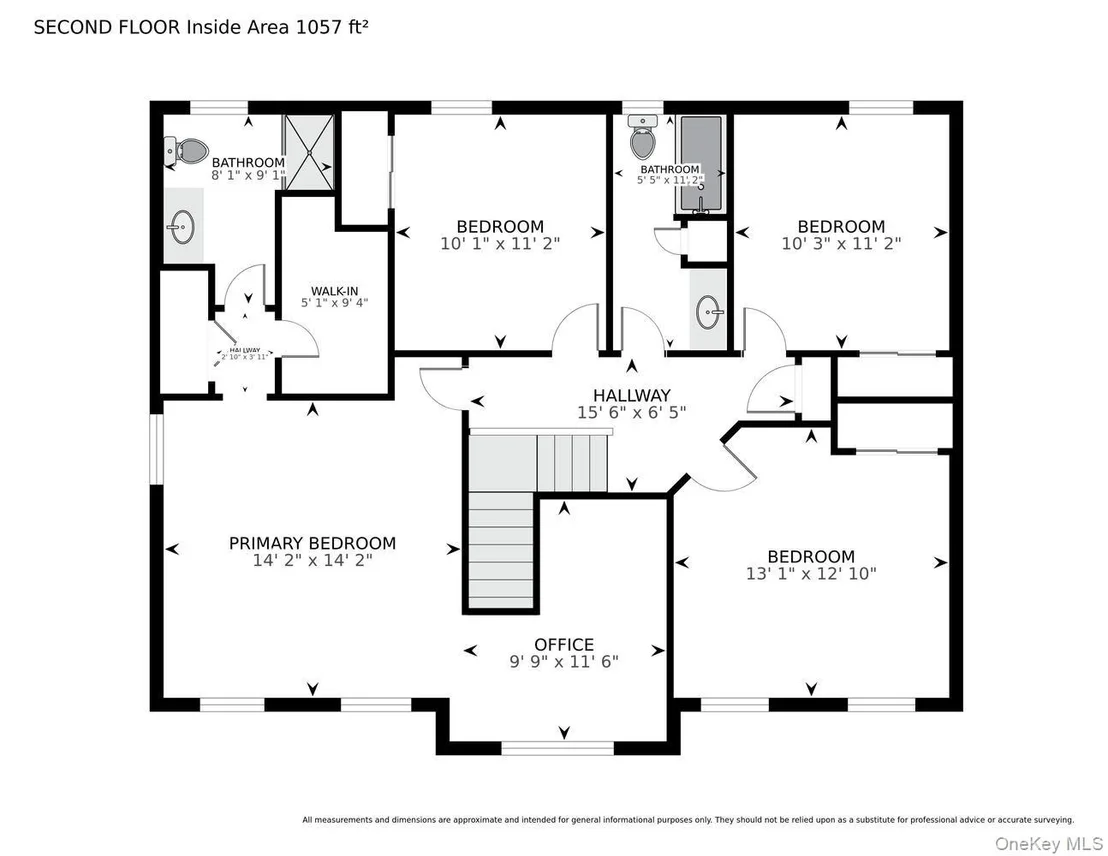
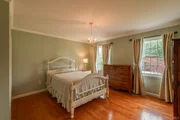
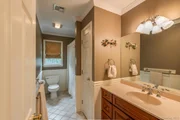
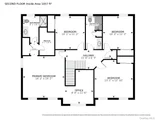
The tranquil primary suite serves as a private retreat, featuring a tray ceiling, five oversized windows, in-ceiling speakers, a spacious en-suite bath, and an adjoining study-ideal for a home office, reading room, or quiet sitting area.
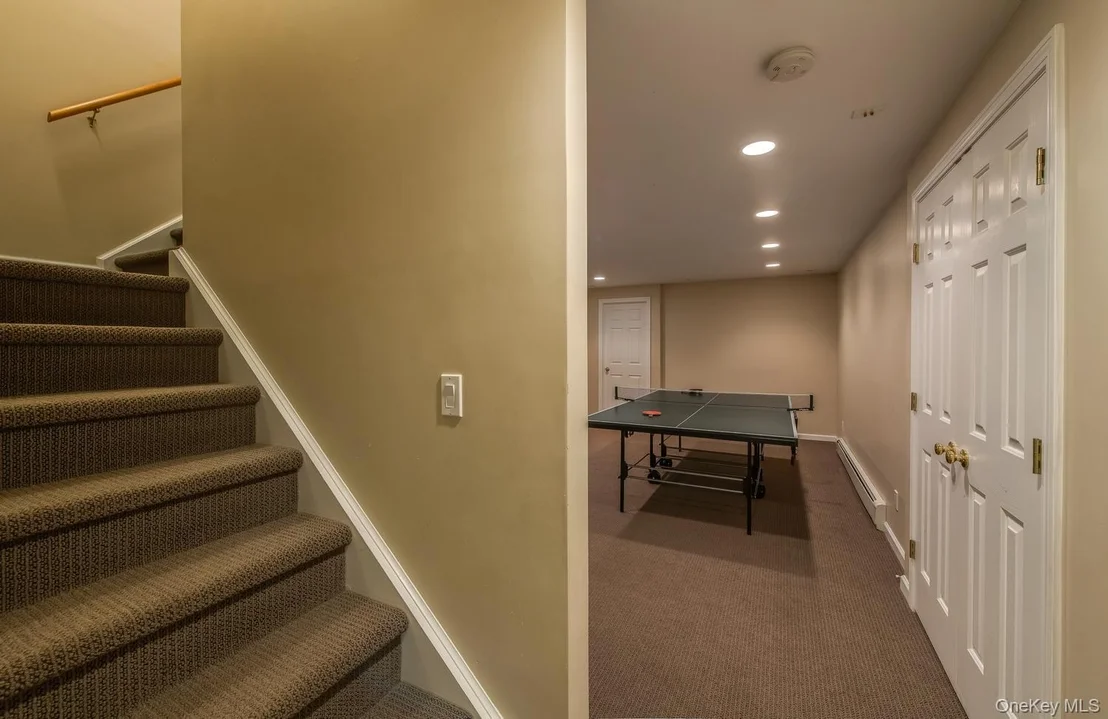
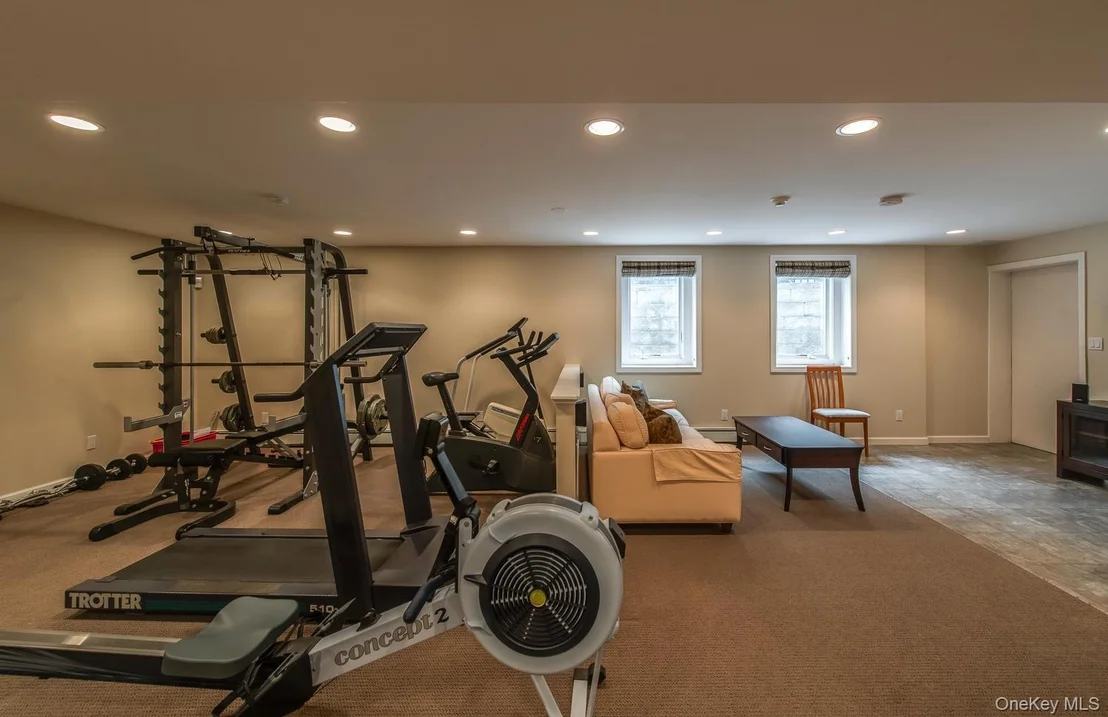
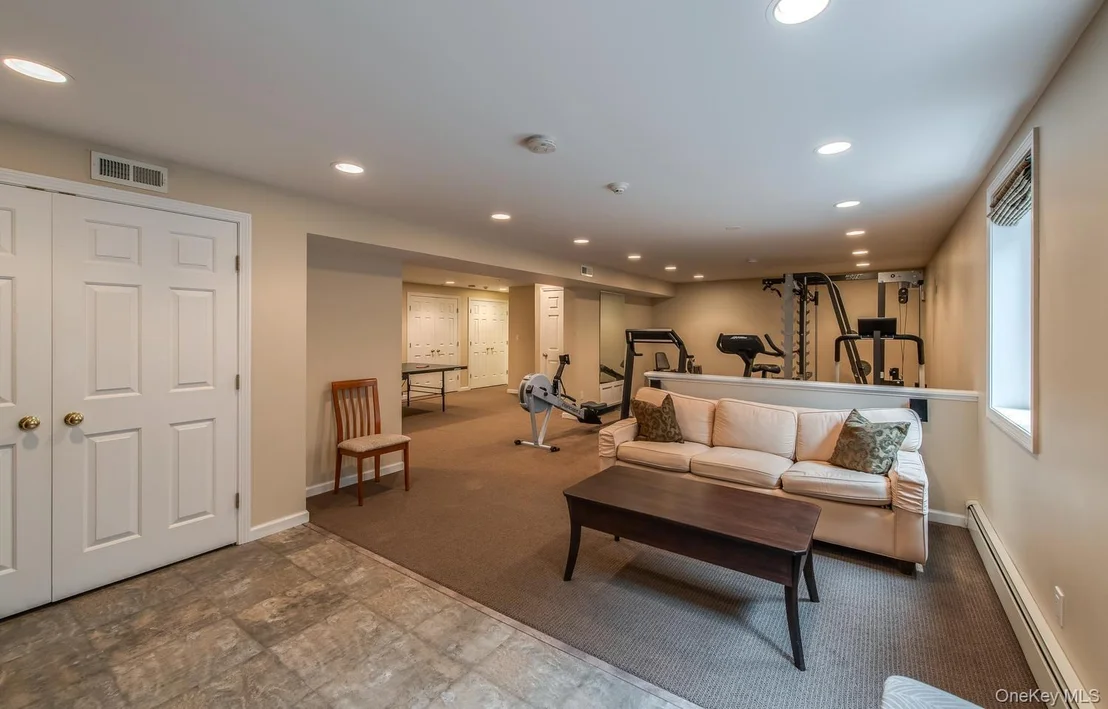
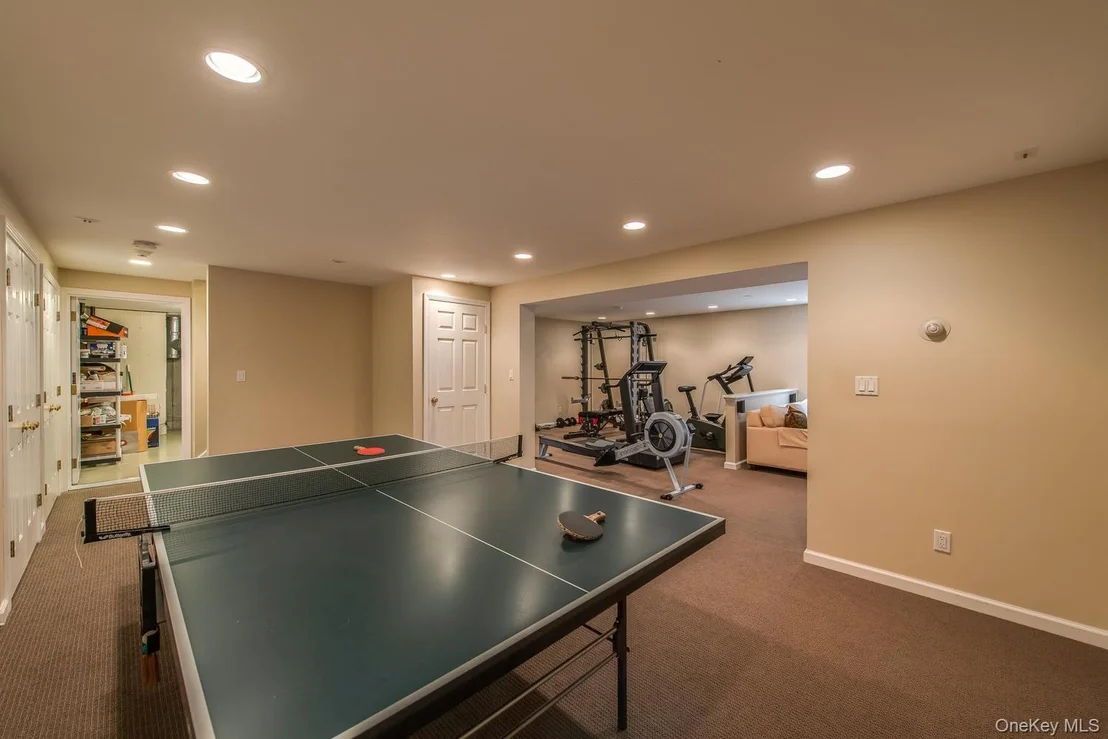
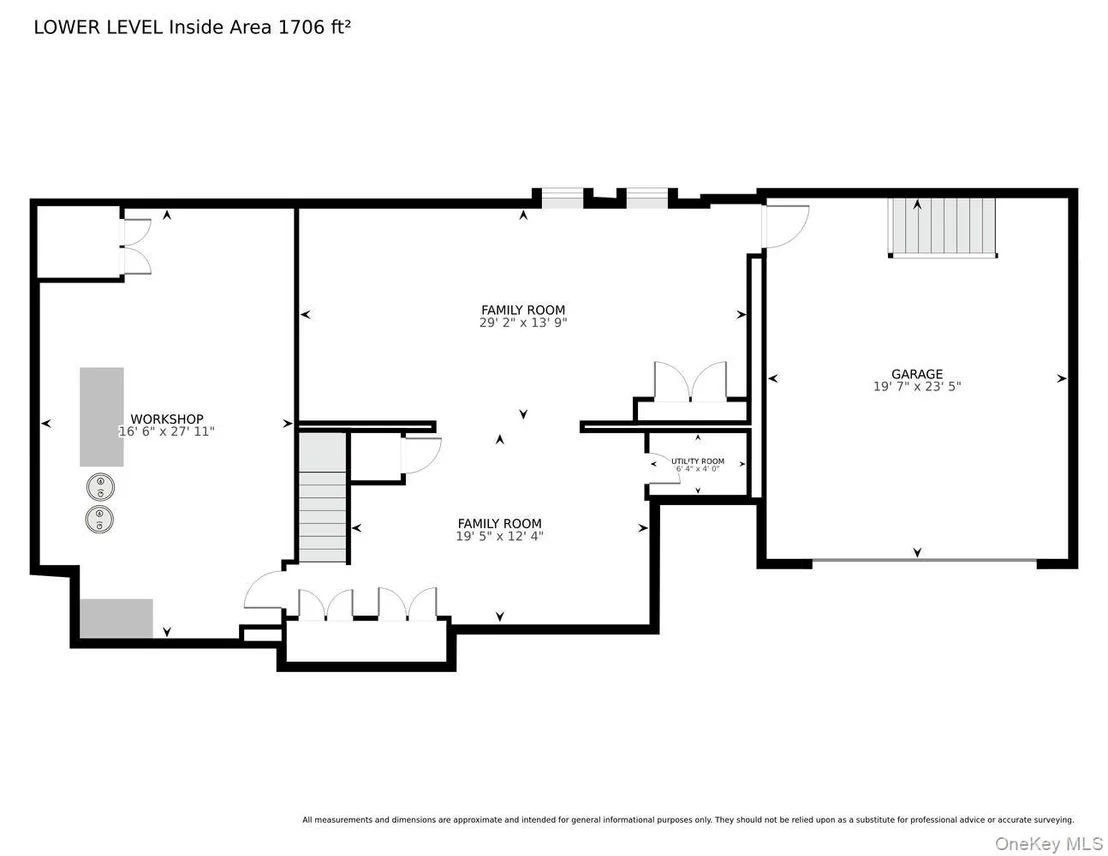
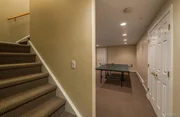
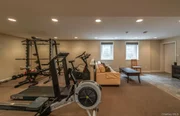
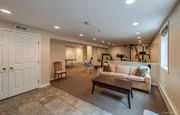
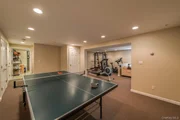
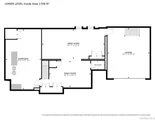
The finished lower level offers exceptional versatility with high-quality Berber carpeting, generous closet storage, two large casement windows with custom window treatments, and wiring for a surround sound system. Currently configured as a home gym, table tennis area, and media room, this flexible space can easily accommodate a variety of lifestyles. A secondary staircase provides direct access to the garage, allowing convenient entry for service personnel without passing through the main living areas. The adjoining mechanical room also serves as a bright, impeccably maintained workshop complete with commercial-grade tile flooring and abundant storage.
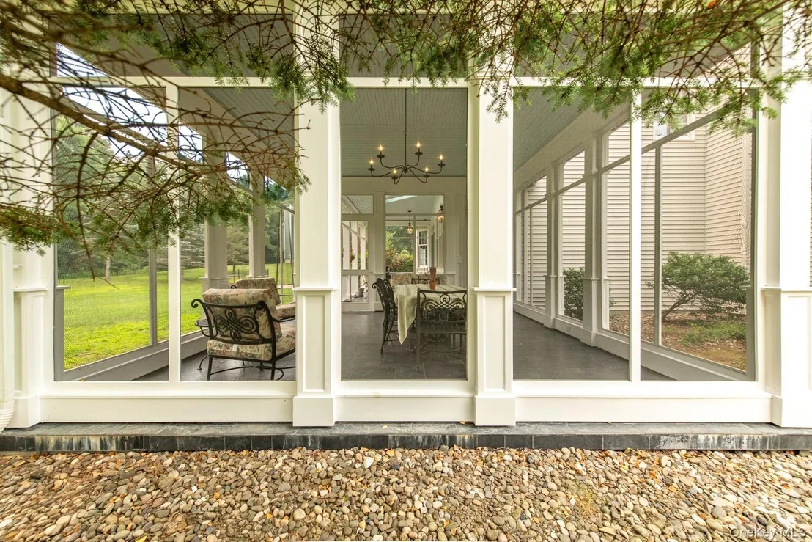
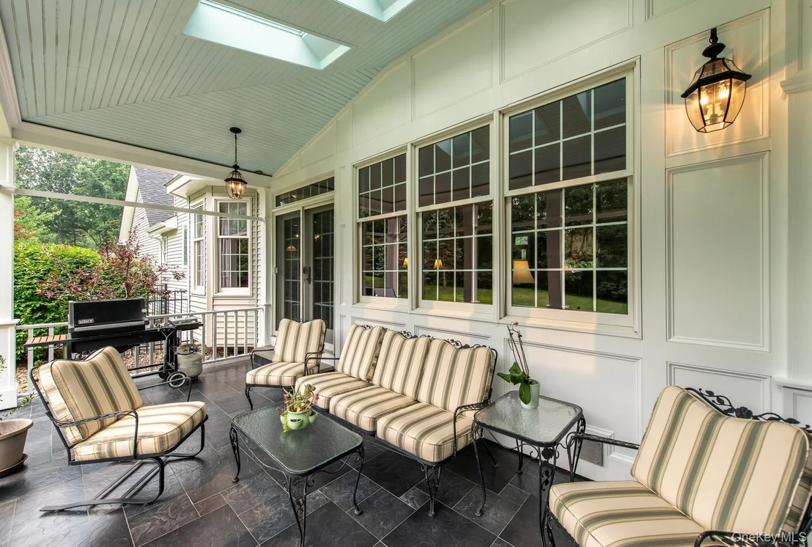
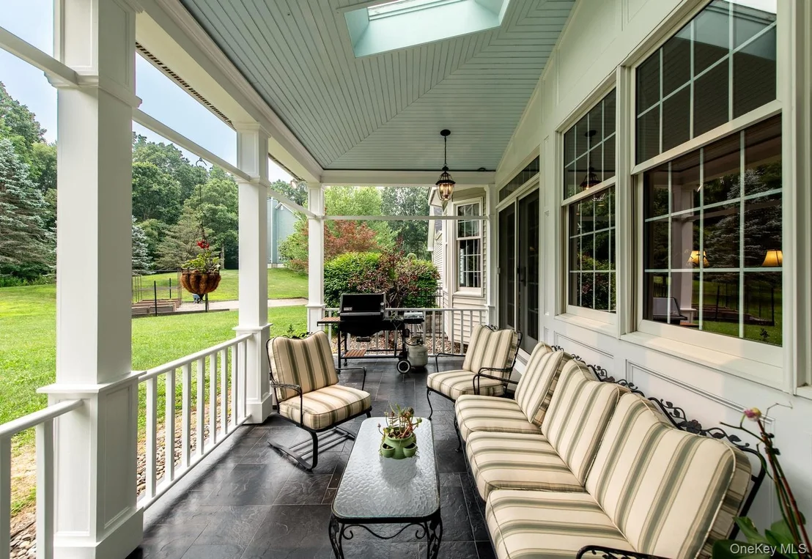
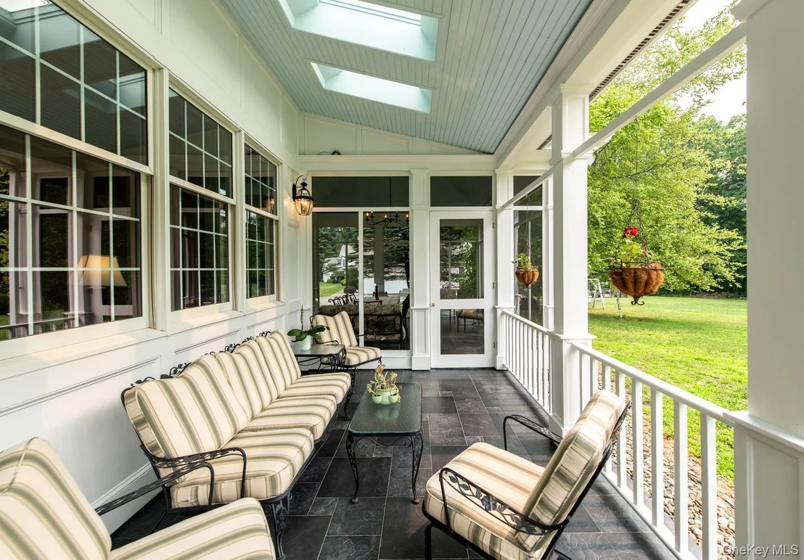
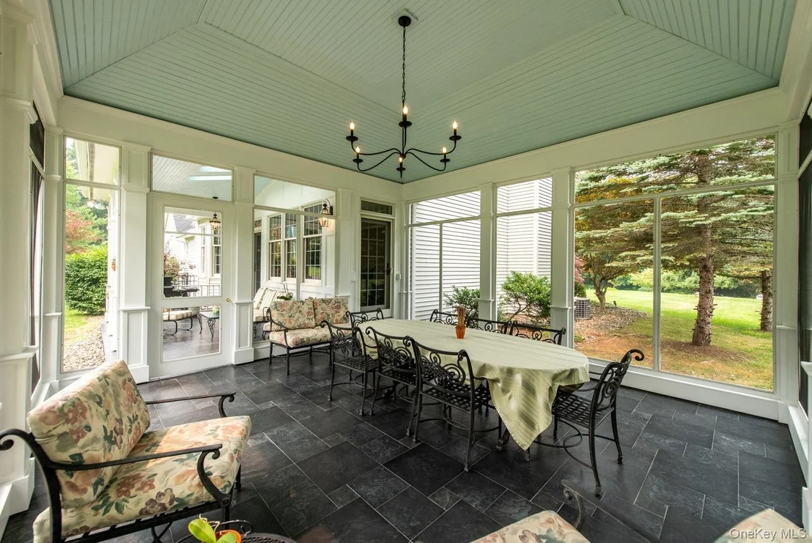
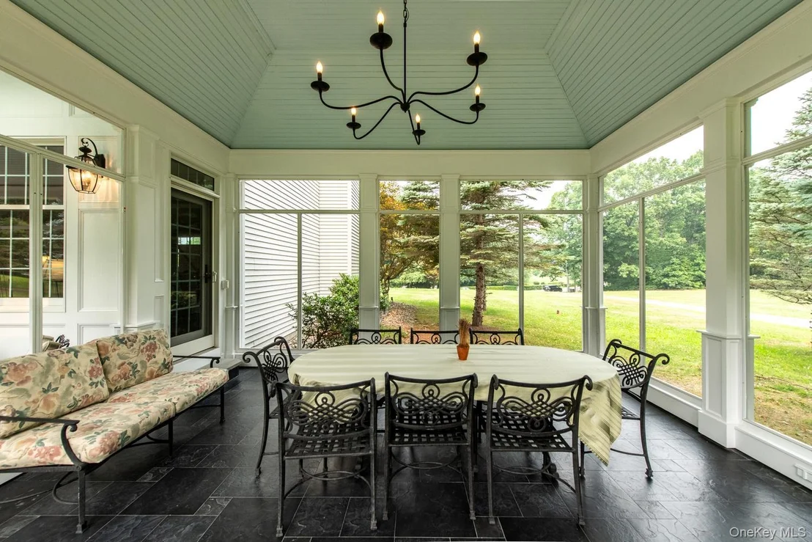
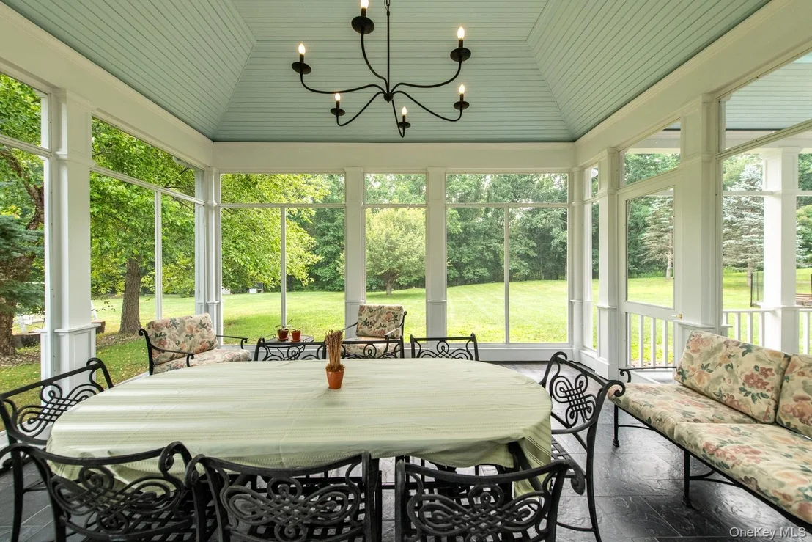
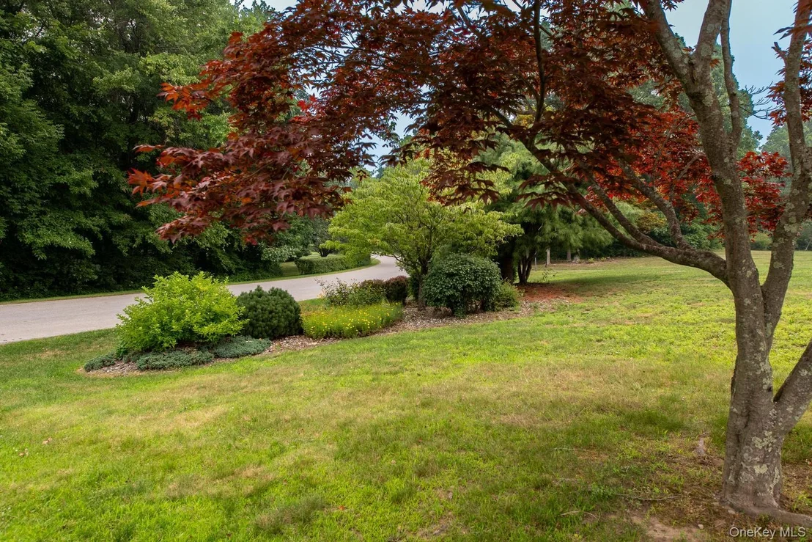
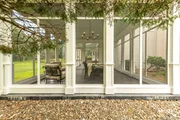
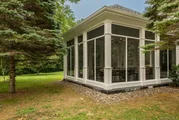
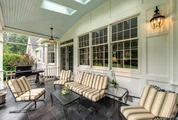
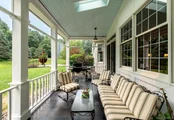
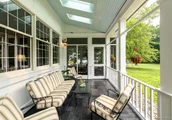
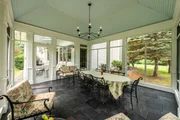
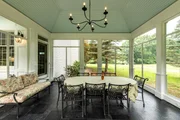
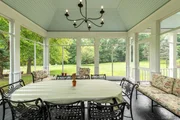
Outdoor living truly shines with a covered rear porch featuring skylights that open to a spectacular screened porch designed for effortless entertaining. Beautiful beadboard ceilings, custom trim work, porcelain tile and bluestone flooring, a striking colonial-style chandelier, and concealed cove lighting create an unforgettable space for dining, relaxing, and enjoying the surrounding landscape.
Additional features include a Gentran transfer switch conveniently installed beside the main electrical panel, allowing for a safe and simple generator connection during power outages.
Combining timeless craftsmanship, thoughtful upgrades, modern infrastructure, and exceptional indoor-outdoor living, this meticulously maintained home offers the perfect balance of elegance, comfort, and convenience.
Payment Calculator
Your Estimated Monthly Payment
Cap Rate Calculator
What does this mean?
Based on our analysis, the cap rate of this property is 1.25%. A negative cap rate indicates that the property might not be feasible as an income-producing asset. The median cap rate for a near zip code 11238 is 4.23%.
How much can I actually make?
Actual monthly rental income may vary between $4,760 and $7,140 depending on unit-specific characteristics. You can change the amount using the slider to further explore.
How is cap rate calculated?
Cap Rate = Net Operating Income (NOI) / Property Asset Value.
When calculating the cap rate, we assume 100% occupancy. Leverage (mortgage) is not considered.
Cap Rate provided by RealtyHop and RentHop, learn more about cap rate here.



























 Your Privacy Choices
Phone: 425-283-2930
Address: 335 Madison Avenue, New York, NY 10017