| Date / Event | Date | Event |
Price
|
| Aug 28, 2026 | In contract |
-
|
|
In contract
|
| Aug 18, 2026 | Listed by NEW HEIGHTS REALTY GROUP |
$485,000
|
|
Listed by NEW HEIGHTS REALTY GROUP
|
| Mar 14, 2026 | Price Decreased |
$497,000
↓ $2K
(0.4%) |
|
Price Decreased
|
| Feb 4, 2026 | Price Decreased |
$499,000
↓ $26K
(5%) |
|
Price Decreased
|
| Dec 10, 2025 | Listed by LPT REALTY, LLC |
$525,000
|
|
Listed by LPT REALTY, LLC
|
| |
|
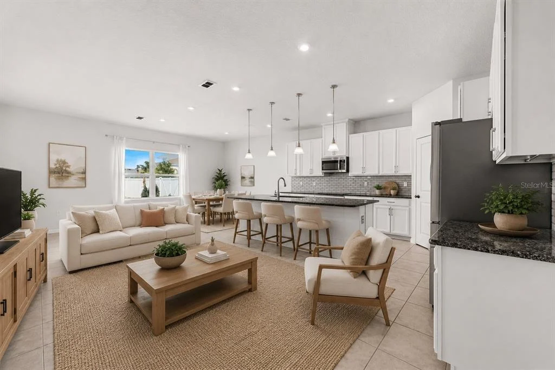
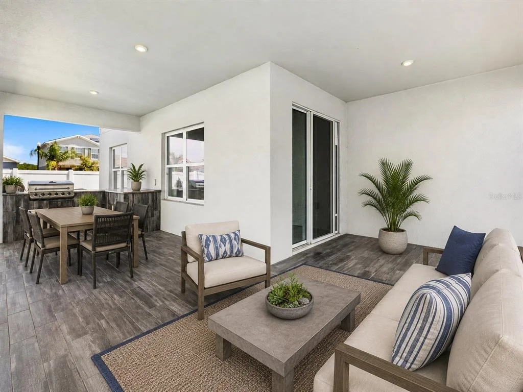
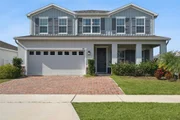
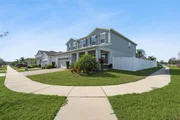
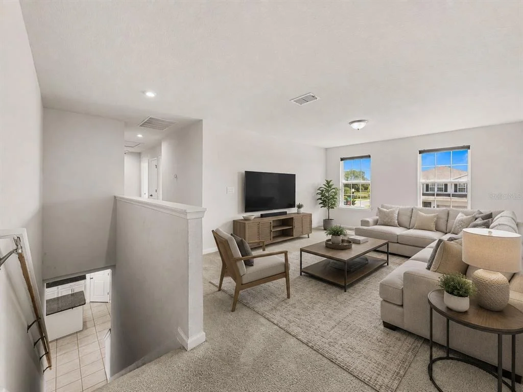
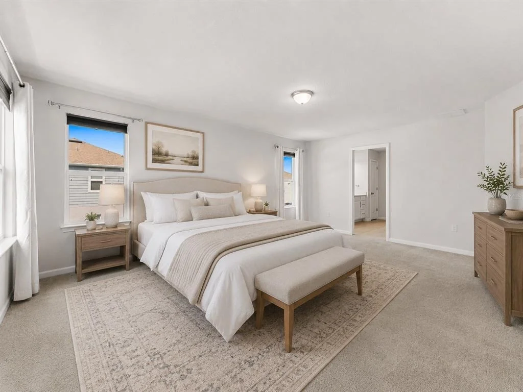
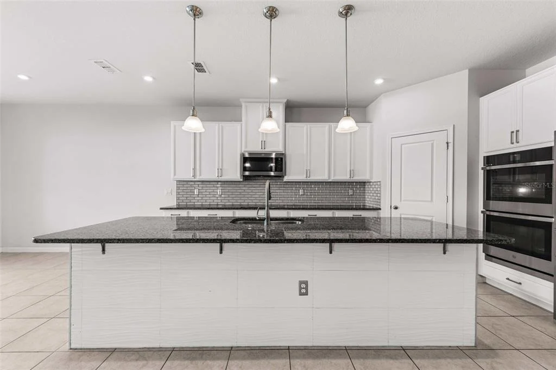
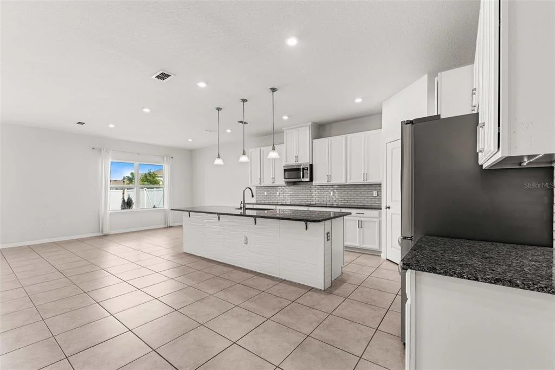
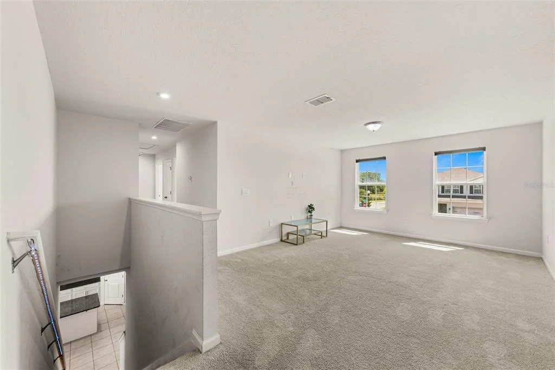
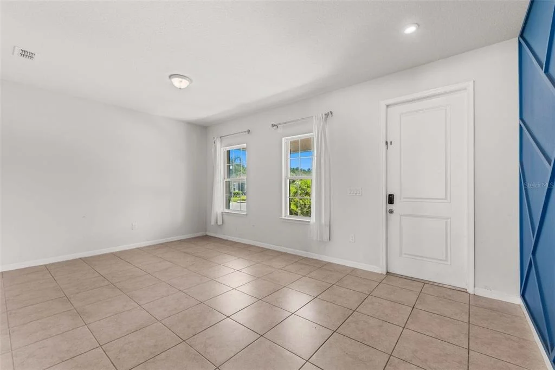
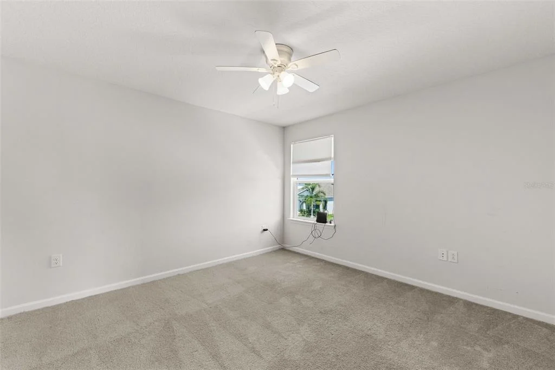
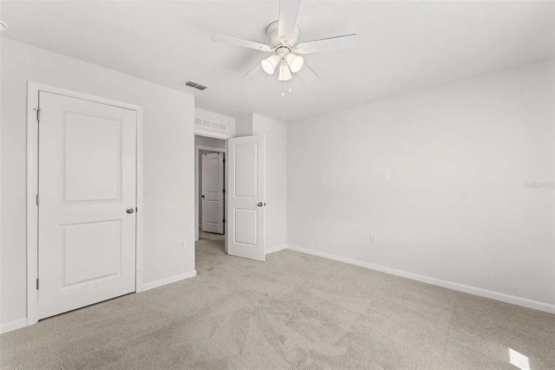
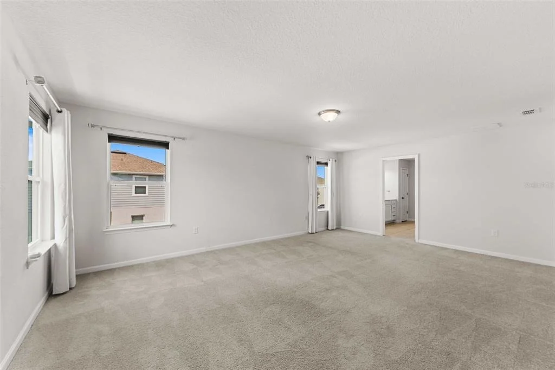
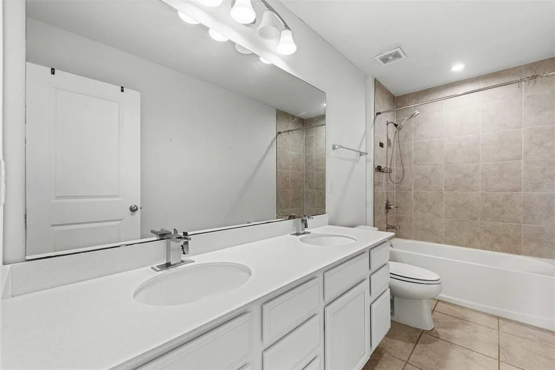
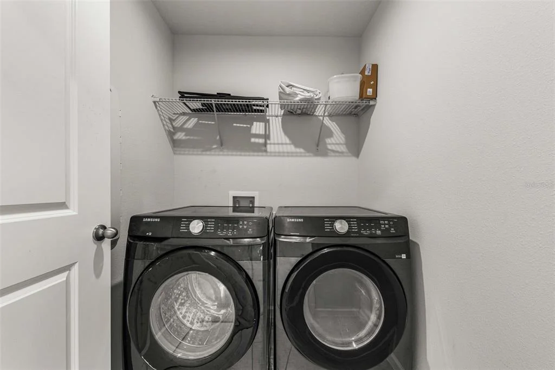
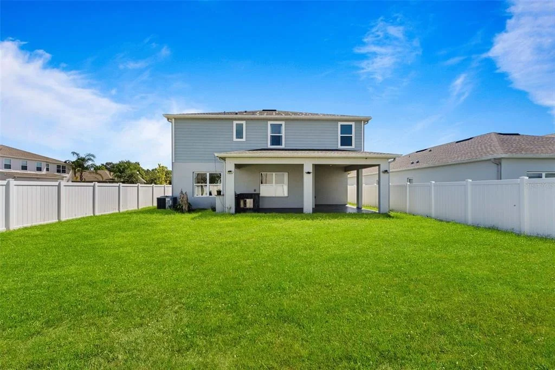
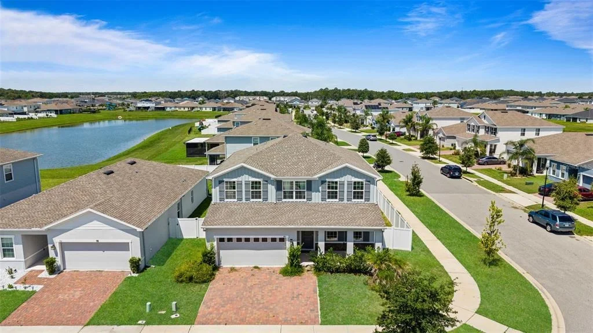
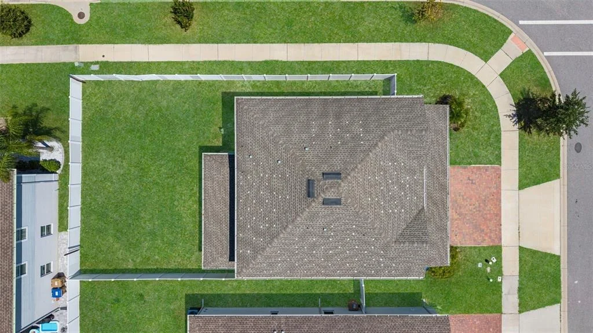
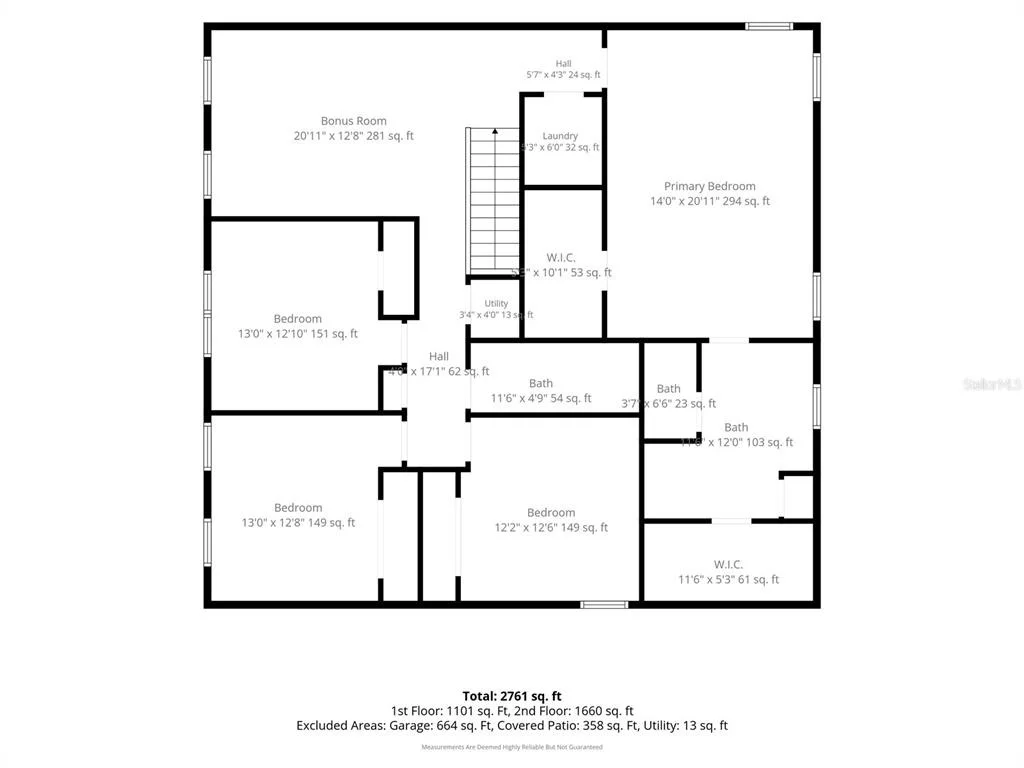
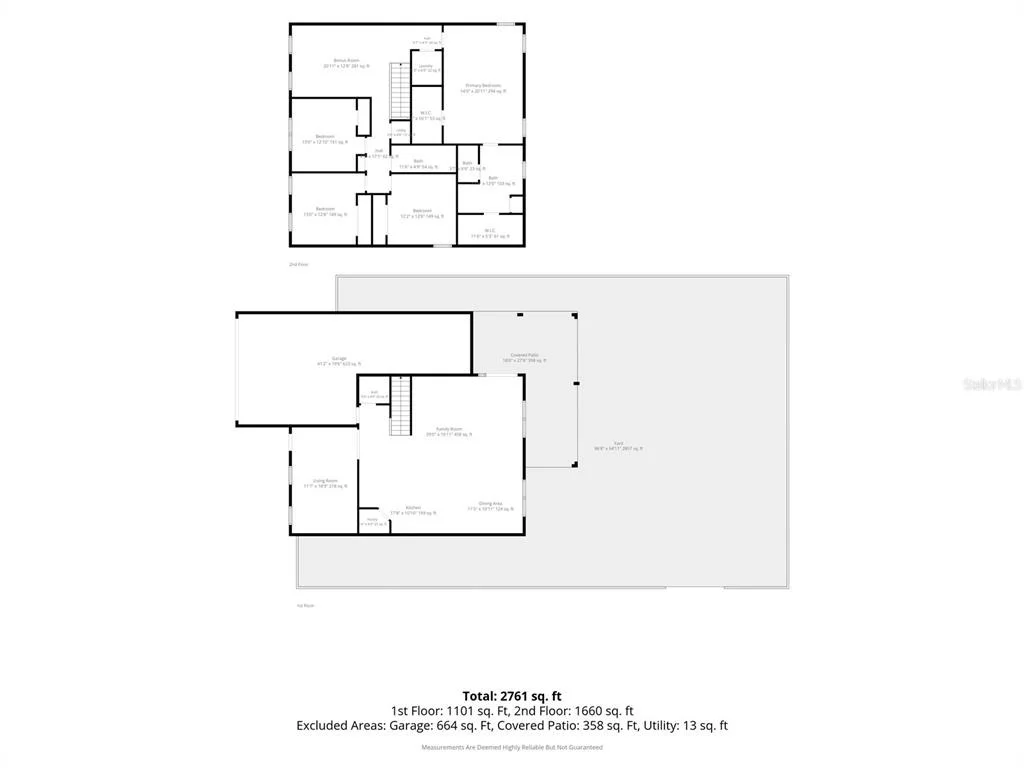
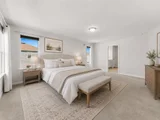
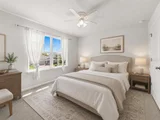
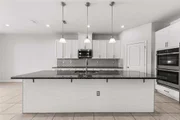
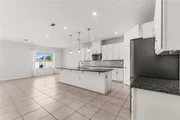
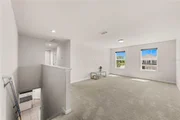
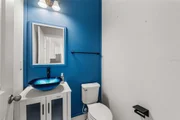
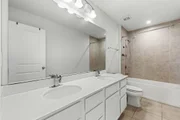
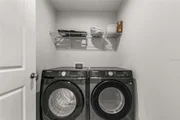
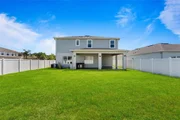
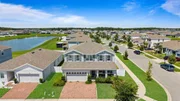
Built in 2022 and impeccably maintained, this stunning 4-bedroom, 2.5-bath home sits on a desirable fully-fenced corner lot in the sought-after community of Siena Reserve, just south of Orlando in northern Osceola County. Residents enjoy access to a community pool and playground, offering the perfect balance of privacy and neighborhood amenities. With all bedrooms upstairs and an oversized bonus room, the floor plan is ideal for today’s lifestyles—whether you’re working from home, entertaining, or hosting overnight guests. The heart of the home is the gourmet kitchen, featuring a double built-in oven, French-door stainless steel Samsung refrigerator, microwave, dishwasher, 42” cabinetry, walk-in pantry, breakfast bar, and a large island flowing seamlessly into the casual dining space. A separate formal dining room adds elegance for special occasions. Tile flooring throughout the entire lower level ensures both style and easy maintenance. Upstairs, the spacious primary suite is a true retreat with two walk-in closets, dual vanities, and a spa-like feel. The conveniently-located upstairs laundry room includes a Samsung washer and dryer that convey, adding immediate value and move-in ease. Step outside to your covered, tiled back patio, perfect for year-round entertaining, complete with a summer kitchen and built-in gas grill. A 3-car tandem garage provides exceptional storage and flexibility rarely found at this price point. This home offers the benefits of new construction without the wait—packed with upgrades, thoughtfully designed, and ready for its next owner. Schedule your private showing today.
|
| Jul 24, 2023 | Sold | |
|
Sold
|
| May 26, 2023 | No longer available |
-
|
|
No longer available
|
| May 26, 2023 | Listed by EXP REALTY LLC |
$549,000
|
|
Listed by EXP REALTY LLC
|
| |
|
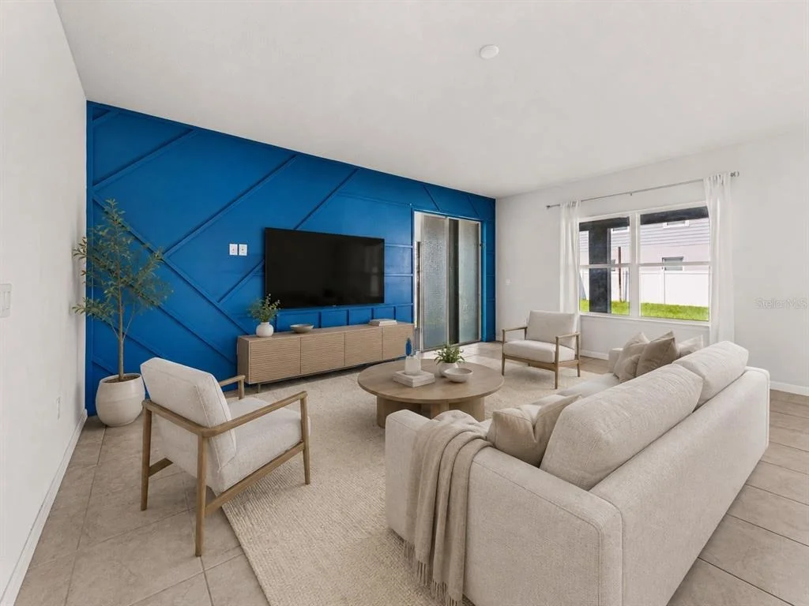
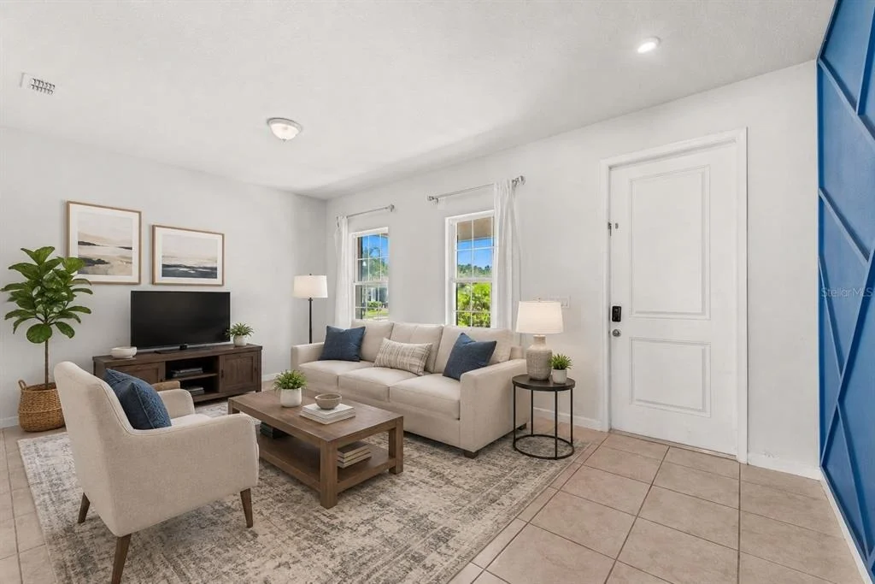
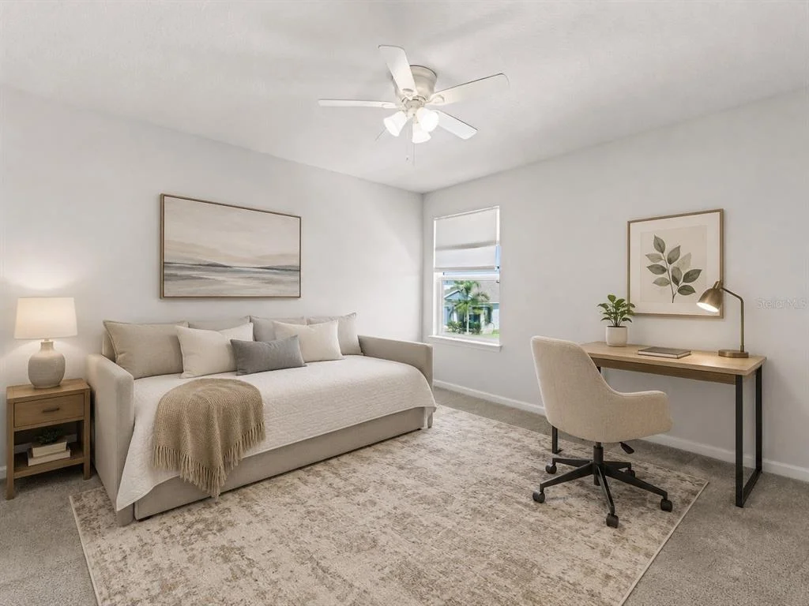
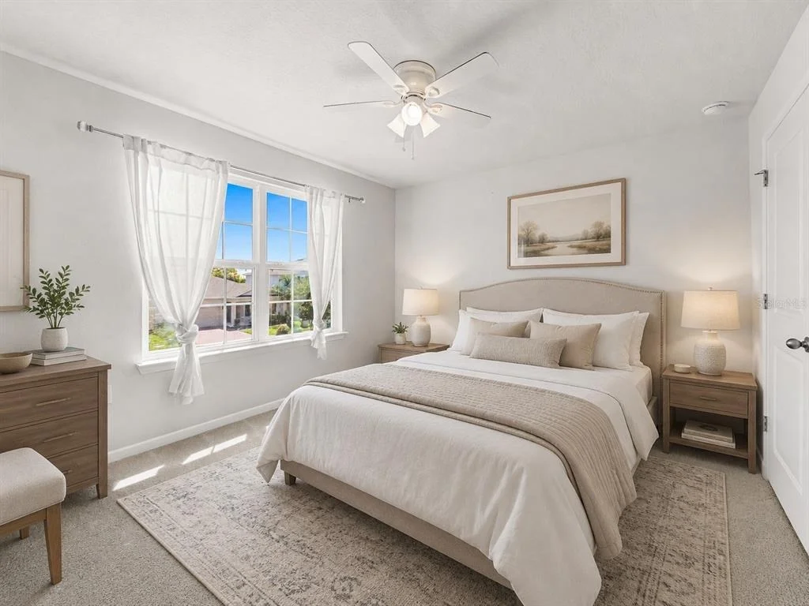
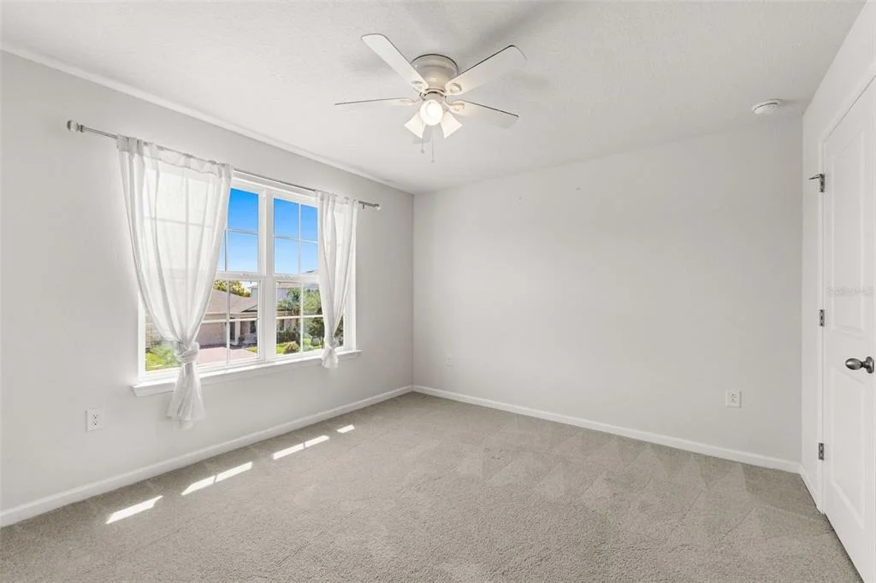
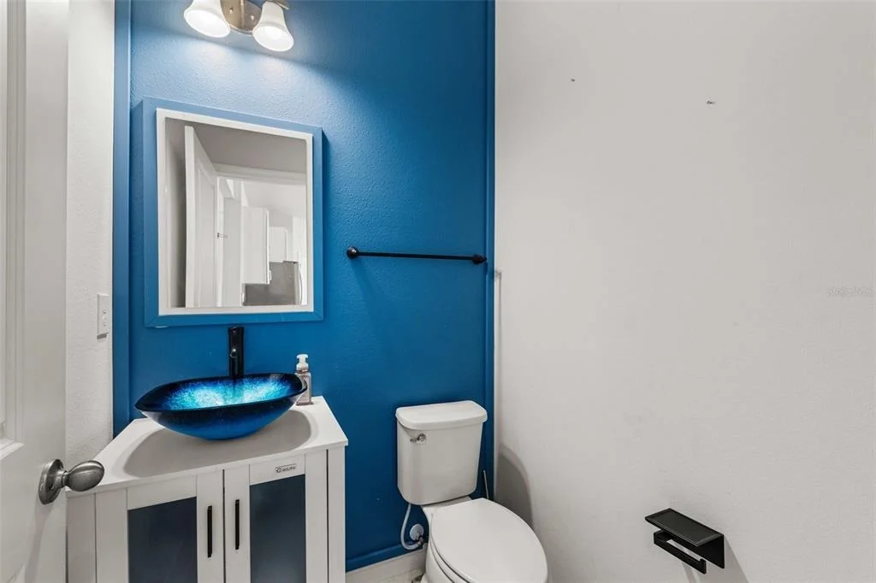
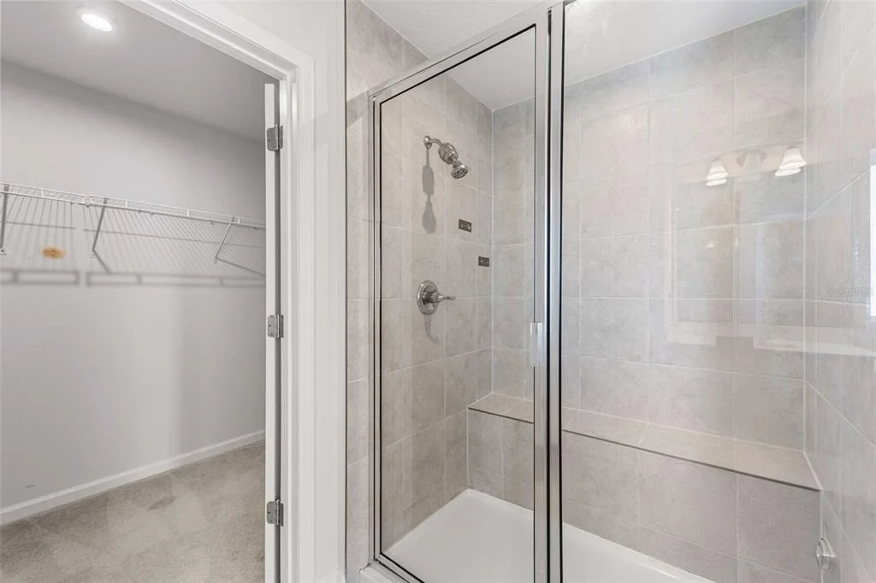
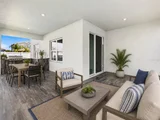
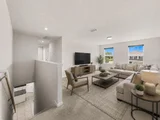
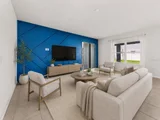
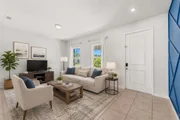
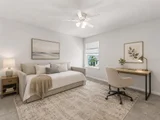
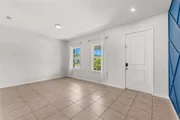
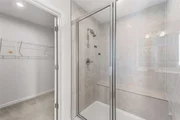
One or more photo(s) has been virtually staged. Step into your personal sanctuary, a captivating two-story home that welcomes you with open arms in the picturesque town of Saint Cloud, FL. This new construction from 2022 boasts an open floor plan designed to inspire and delight. Indulge in the luxury of 4 generously sized bedrooms, 2.5 baths, a THREE-CAR garage, a sprawling front porch, outdoor GRILL & Lanai, and meticulously upgraded landscaping, on a CORNER LOT creating a stunning backdrop for your new home. As you enter the home, you will notice CERAMIC TILE throughout the first floor. To your right, an open flex room awaits, an inviting space brimming with possibilities. Imagine transforming it into a tranquil study, where creative thoughts flow freely behind elegant double French doors. Continue through the foyer and immerse yourself in the grandeur of the large great room. Prepare to be captivated as you enter the upgraded gourmet kitchen. Discover the timeless beauty of 42" high cabinets, perfectly complemented by GRANITE countertops. Equipped with an electric cooktop and a suite of stainless steel appliances this kitchen effortlessly combines functionality and style. A silver subway mosaic backsplash adds a touch of glamour, while a magnificent ISLAND becomes the heart of this incredible kitchen. Completing this masterpiece is a stainless steel open sink and a walk-in pantry, with ample space to accommodate a 12 cu ft tall freezer. Slide open the GLASS DOORS from the family room and step onto the extended LANAI and GRILL, a seamless transition between indoor and outdoor living. Here, surrounded by the serenity of your FULLY FENCED large backyard and CORNER LOT, you'll discover the perfect setting for indoor-outdoor entertaining. Upstairs, you'll find solace in the cozy LOFT, a private retreat that invites you to unwind and recharge. To the right, the large MASTER SUITE awaits, offering a haven of comfort and space. Indulge in the luxury of TWO sizable walk-in closets, meticulously designed with functionality in mind. The incredible master bathroom boasts a walk-in shower with a Roman-style seat, and HIS AND HER SINKS. Additionally, you'll find THREE additional well-appointed bedrooms, an additional bath, and a conveniently located LAUNDRY ROOM, ensuring a seamless and effortless lifestyle.
As a proud resident, indulge in the countless amenities that await you. Immerse yourself in the community POOL and cabana, stroll alongside the peaceful ponds, enjoy the PLAYGROUND and DOG PARK, and discover the beauty of the surrounding WALKING TRAILS.
Conveniently situated off Jones Road, near the renowned Narcoossee Road, this home is a gateway to a world of convenience and adventure. Merely 9 miles south lies the renowned Lake Nona Medical City, while the bustling US 192 (E. Irlo Bronson Memorial Hwy) stands 13 miles away. The Orlando International Airport awaits just 16 miles from your doorstep, while the enchantment of Walt Disney World is a mere 28 miles away.
Move-in ready and crafted to perfection, this home is perfect for entertaining and creating unforgettable family memories. Don't miss the opportunity to call this house your HOME! Schedule a tour today!
|
| Apr 14, 2023 | Listed by Flat Fee MLS Realty |
$560,000
|
|
Listed by Flat Fee MLS Realty
|
| |
|
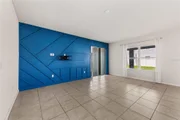
Welcome home to this beautiful two-story home located in Saint Cloud, FL. This Lynn Haven Plan is a new construction of 2022 that offers an open floor plan with 4 BEDROOMS, 2.5 BATHS, THREE-CAR GARAGE, LARGE FRONT PORCH, LANAI, and UPGRADED LANDSCAPING. As you enter the home, you will notice CERAMIC TILE throughout the first floor and the OPEN FLEX ROOM to your right, which can easily become a study with double French doors. Next, pass through the foyer into the LARGE GREAT ROOM with a spacious family room that flows seamlessly into the upgraded GOURMET KITCHEN, which includes 42" HIGH WHITE CABINETS, GRANITE COUNTERTOPS, electric COOKTOP, and STAINLESS STEEL APPLIANCES, including the conventional MICROWAVE/OVEN COMBO and dishwasher. The kitchen also has a beautiful SILVER SUBWAY MOSAIC BACKSPLASH, 10’ ISLAND with GRANITE COUNTERTOP, stainless steel OPEN SINK, and WALK-IN PANTRY with extra space for a 12 cu ft tall freezer. To add a touch of ART, the foyer and the family room have gorgeous ACCENT WALLS. Sliding glass doors off the family room lead to the EXTENDED LANAI for indoor-outdoor entertaining while enjoying your privacy in your FULLY FENCED LARGE BACKYARD. Upstairs is a TRUE OASIS. The COZY LOFT at the top of the stairs offers a respite from the day. The GRAND SIZED MASTER SUITE includes a good size walking closet for HIM, and the master bath includes a WALK-IN SHOWER with ROMAN STYLE SEAT, HIS & HER SINKS, and an EXPANSIVE WALK IN CLOSET for HER. You will also find three additional good sized bedrooms, one extra bath, and for your convenience, the laundry room. Homeowners also enjoy the COMMUNITY POOL & CABANA, several PONDS, PLAYGROUND, DOG PARK, and WALKING TRAILS.Situated off Jones Road near Narcoossee Road. Your new home is conveniently located 9 miles south of Lake Nona Medical City, 13 miles from US 192 (E. Irlo Bronson Memorial Hwy), 16 miles from the Orlando International Airport, and 28 miles from Walt Disney World. This home is move-in ready, perfect for entertaining and creating unforgettable family memories. Call to schedule a showing and discover what this fantastic home and community offers! The manager has listed the unit size as 2797 square feet.
|
| Feb 22, 2022 | Sold | |
|
Sold
|
| Sep 9, 2021 | Listed by MARGE F MALTBIE |
$445,635
|
|
Listed by MARGE F MALTBIE
|
| |
|
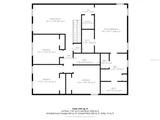
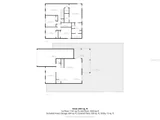
Siena Reserve is located in beautiful, charming St. Cloud, FL. With affordable HOA and NO CDD fees, this picturesque community is surrounded by wetlands and ponds providing peaceful tranquility in an impressive wildlife setting. If you love the pleasures of hometown living and being minutes from Florida Turnpike and Highway 192, and only a short drive from Lake Nona, Kissimmee, and Orlando—Siena Reserve is the perfect place for you! If small town charm is what you’re looking for, Siena Reserve in St. Cloud, FL is the perfect gem. Located in Osceola County, this area flourishes with Florida history, antique shopping, and lively eateries. Known for its nearby 12,000-acre lake—East Lake Tohopekaliga, which features world-class bass fishing, boating, swimming, hiking and stunning wildlife, you’ll love living here. Plus, you’re only a short drive from Lake Nona, Kissimmee, and Orlando. And when you’re ready to sit back and let yourself be pampered, take a dip in Siena’s resort-style pool, and relax in the shade of its cabana. Siena Reserve offers modern designed floorplans that suit the lifestyle you want to live. This Lynn Haven Plan is a comfortable 4 bed, 2.5 bath, home with loft, first floor flex room and lanai. This home is a gorgeous two story layout. Starting from the entry, you see the open flex room to your left, which can easily become a study with double French doors at your option, and pass though the foyer opening into the large great room with a massive family room on the right and the kitchen and dining combo on the left. Sliding glass doors off the family room lead to covered lanai, perfect for entertaining or enjoying cool evenings. The kitchen has a large island, ample storage, and a walk-in pantry. Upstairs is a true oasis. The large loft at the top of the stairs offers a respite from the day. There are three large bedrooms and bath as well as a convenient laundry room. The Owner’s Suite is large with a massive walk-in closet and en suite bath with separate water closet and dual sinks. The shower has a roman style seat. The Owner’s bath can be upgraded to a soaking tub. Other options include an extended covered lanai on the back of the home, 3rd full bathroom upstairs and a full front porch for visiting with neighbors. Additional features are storage under the stairs, a large closet pantry, spacious closets in all the bedrooms, 17x17 tile in all wet area, Hardieboard siding, 14 SEER HVAC, high end finishes and GE appliances. All Ryan Homes now include WIFI-enabled garage opener and NEST smart thermostat. **Closing cost assistance is available with use of Builder’s affiliated lender**. DISCLAIMER: Prices, financing, promotion, and offers subject to change without notice. Offer valid on new sales only. See Community Sales and Marketing Representative for details. Promotions cannot be combined with any other offer. All uploaded photos are stock photos of this floor plan. Actual home may differ from photos.
|































 Your Privacy Choices
Phone: 425-283-2930
Address: 335 Madison Avenue, New York, NY 10017