


40
Map

100 Huerta RD


About This Property
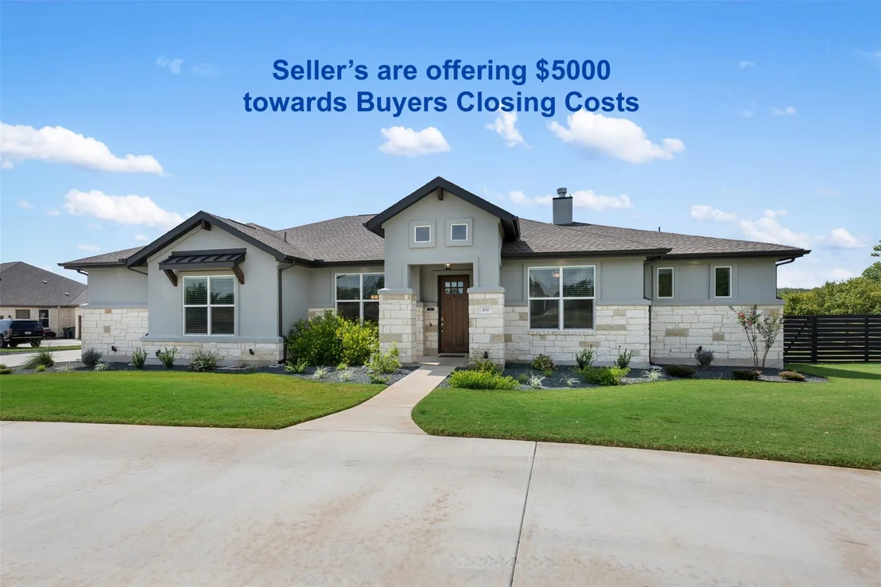
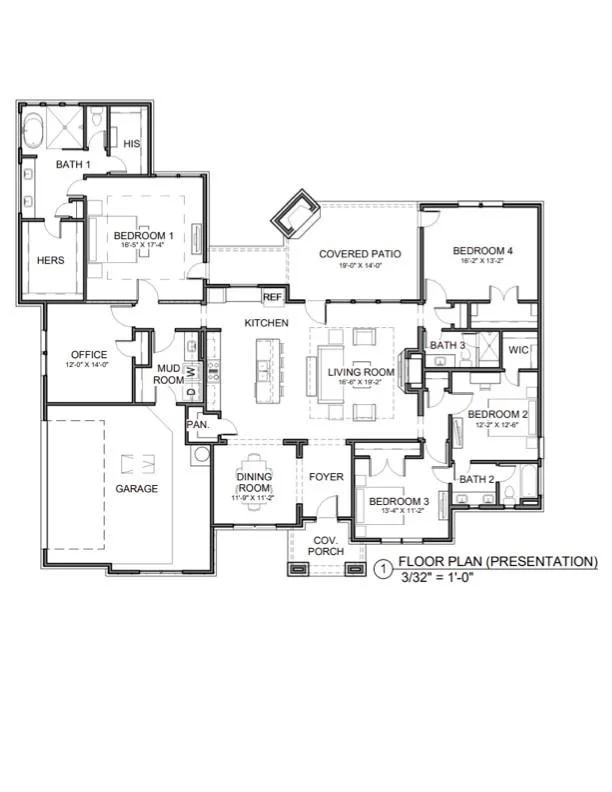
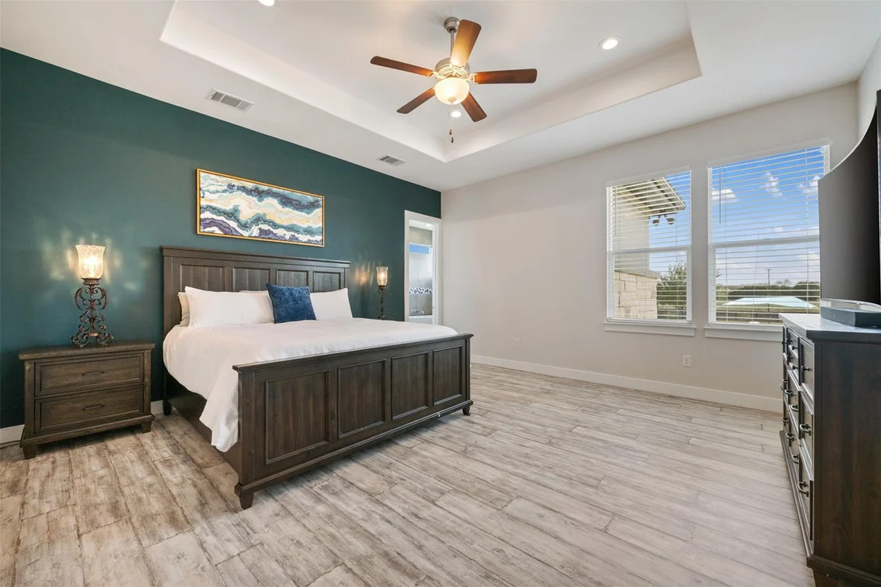
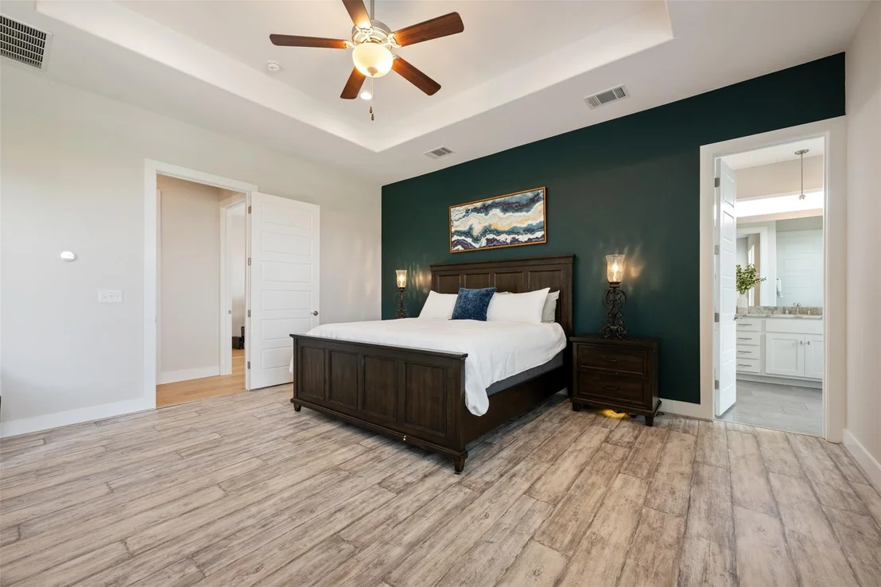
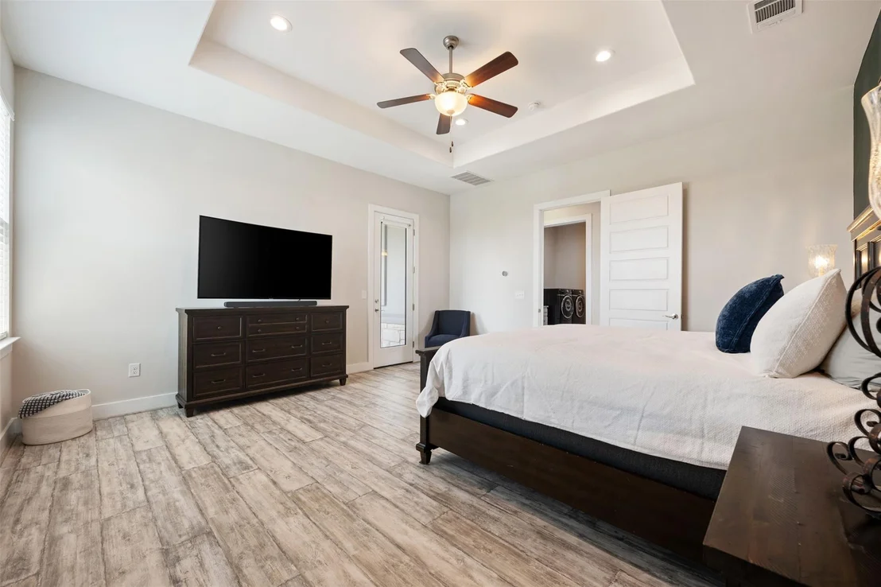
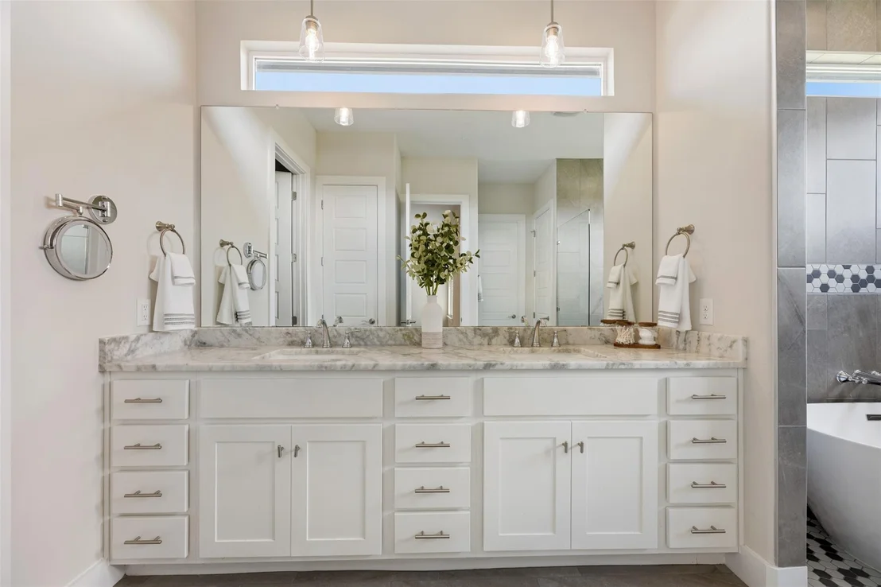
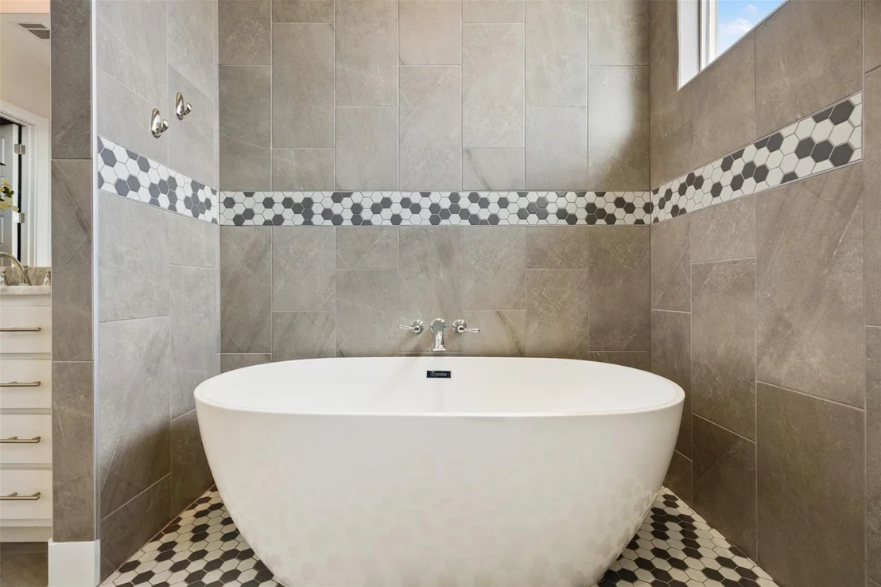
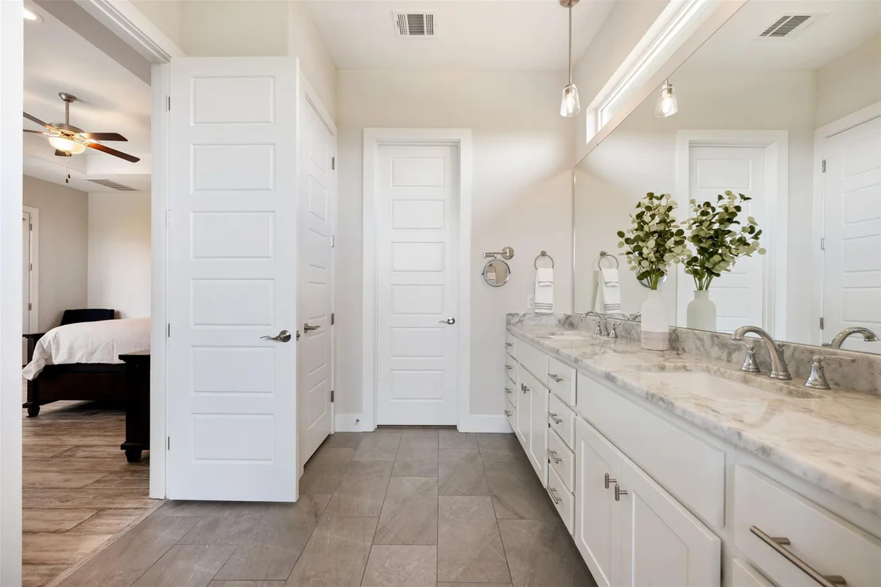
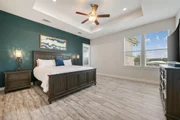
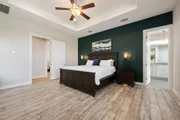
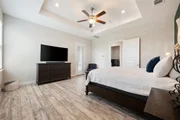
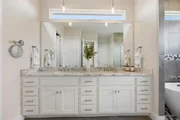
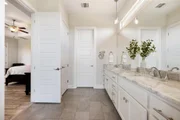
Inside, the home offers 5 spacious bedrooms and 3 full baths. The primary bedroom has tall ceilings and offers direct access to the covered back patio. The luxurious primary bathroom includes dual vanities, 2 large walk-in closets, a walk-in shower, and a modern soaking tub in a beautifully integrated space.
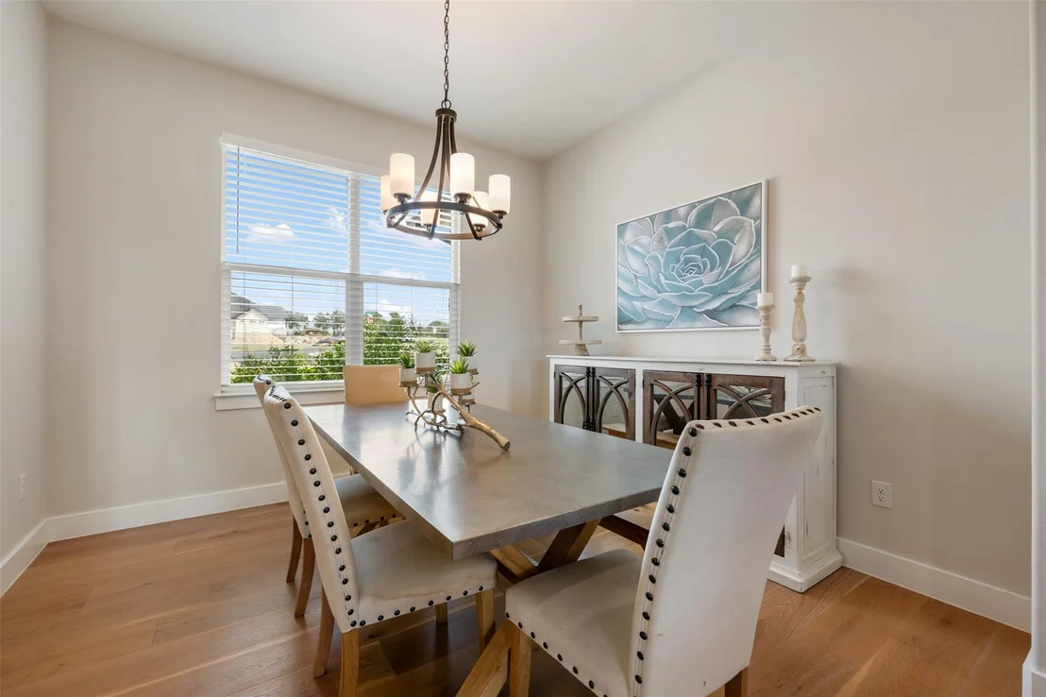
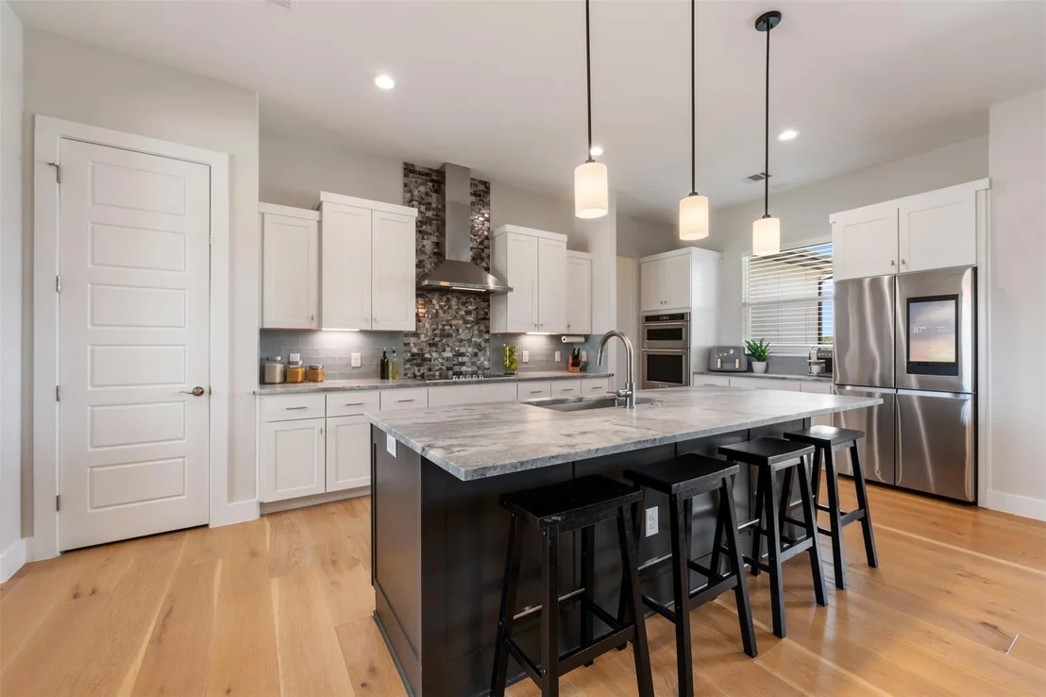
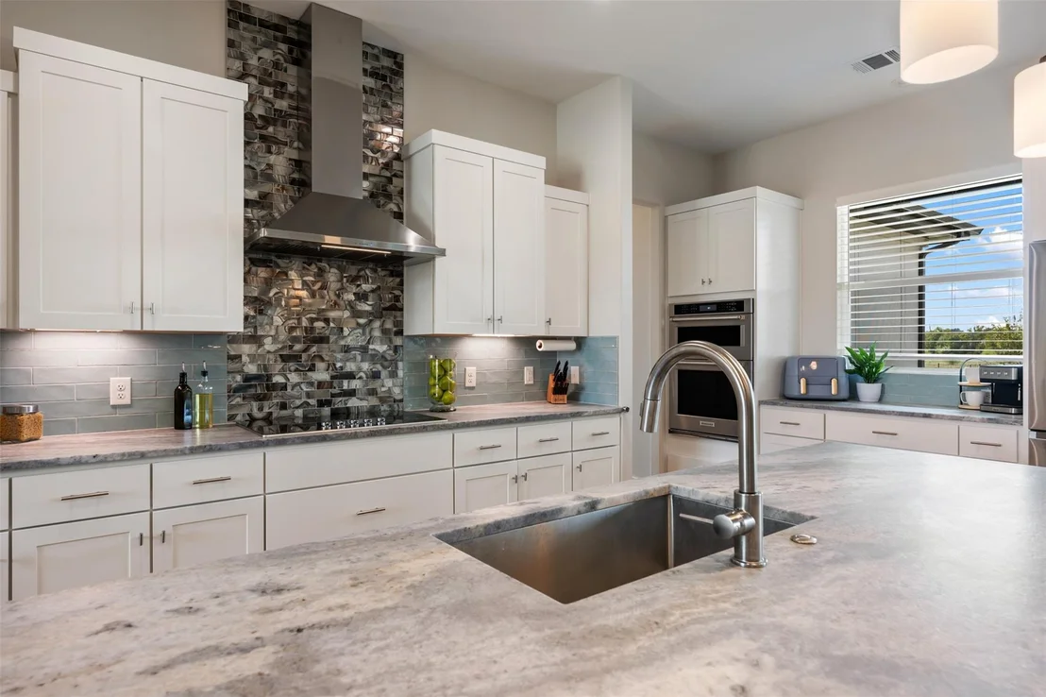
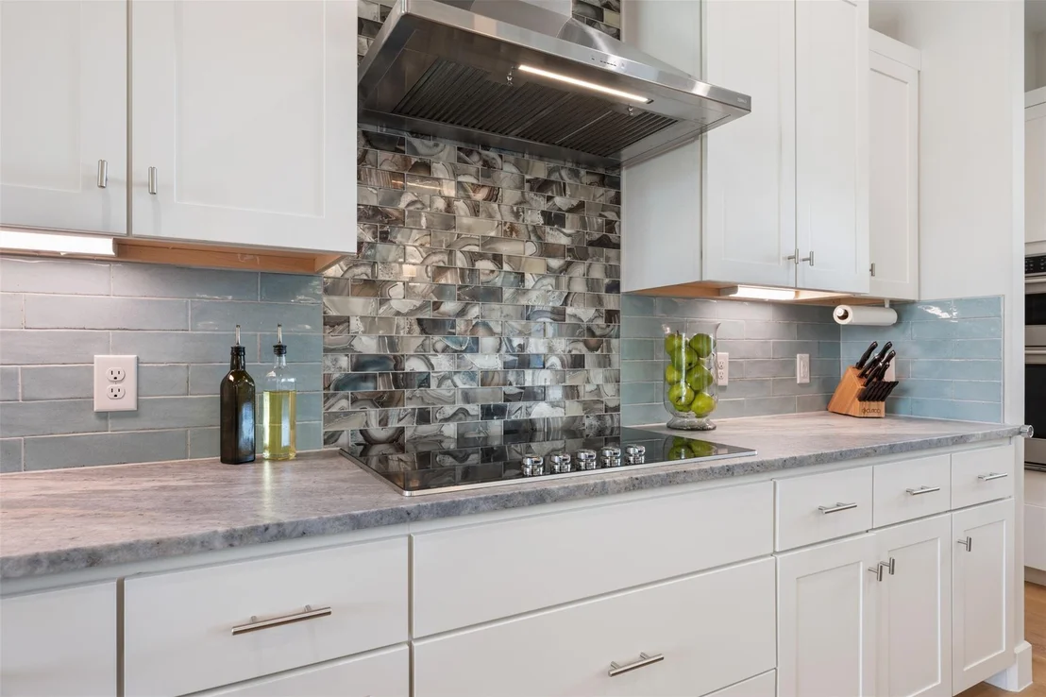
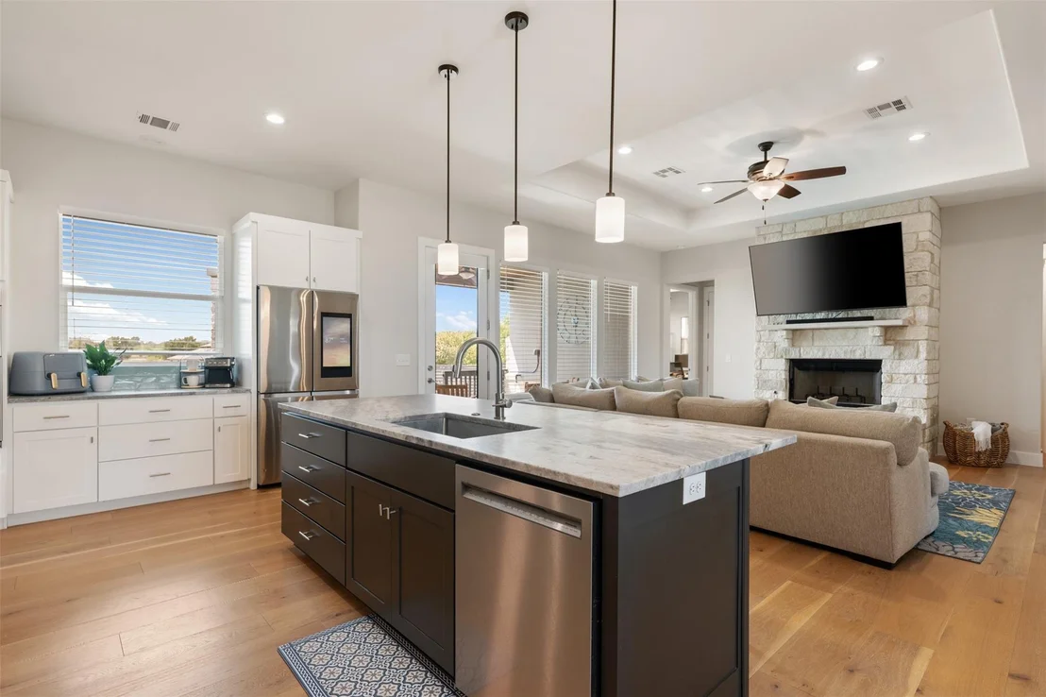
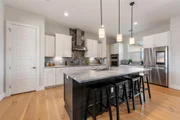
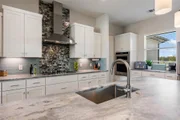
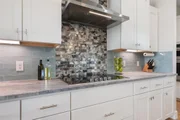
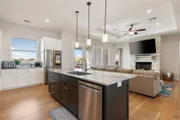
At the heart of the home is a chef's kitchen, equipped with a large island topped with leathered granite countertops, and SS appliances, including a built-in oven, microwave, electric stovetop, dishwasher, and vent hood. The open foyer connects to the dining room with ample space for a large dining table and buffet.
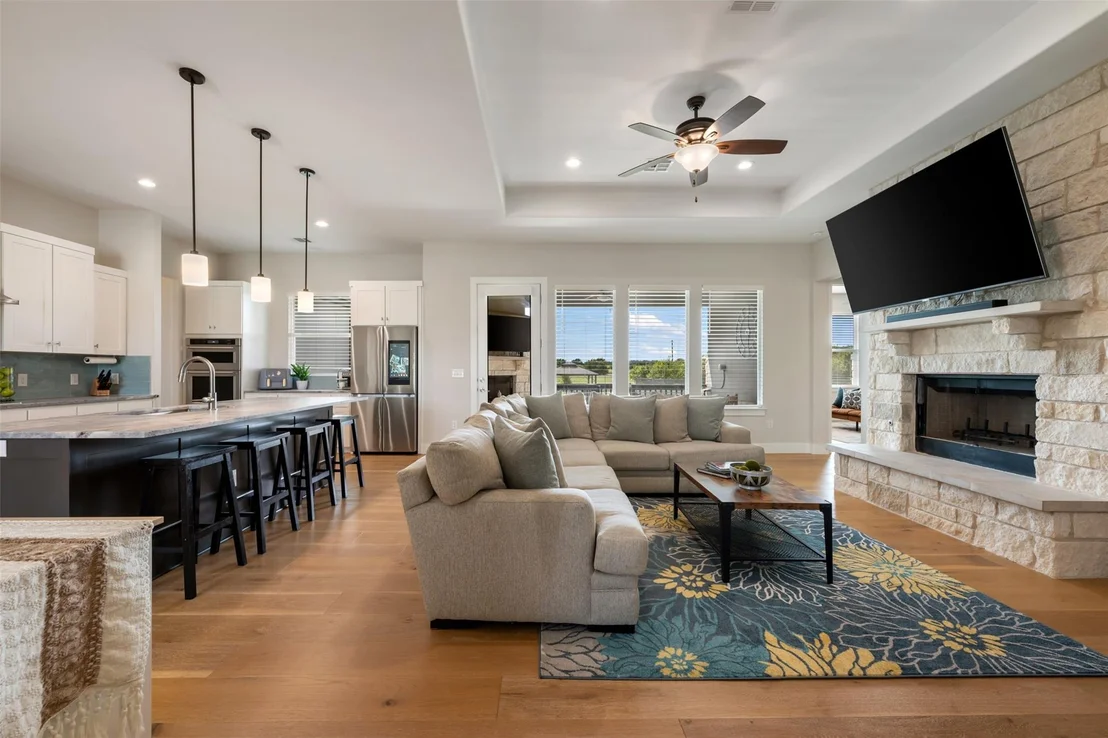
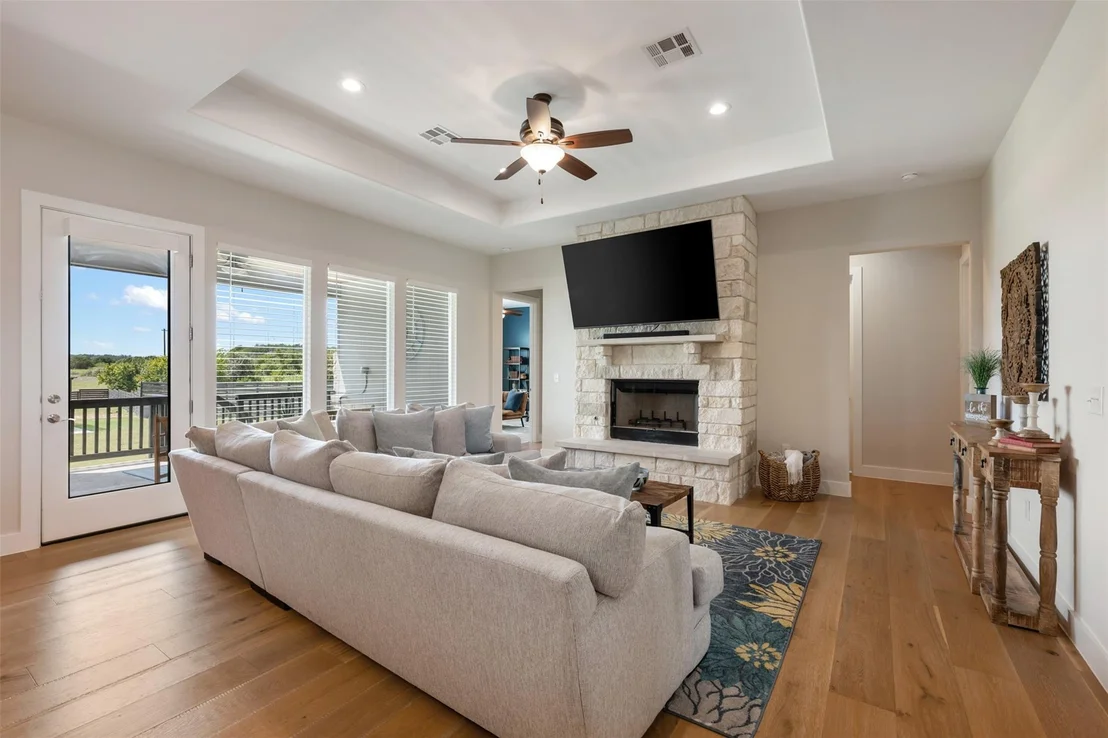
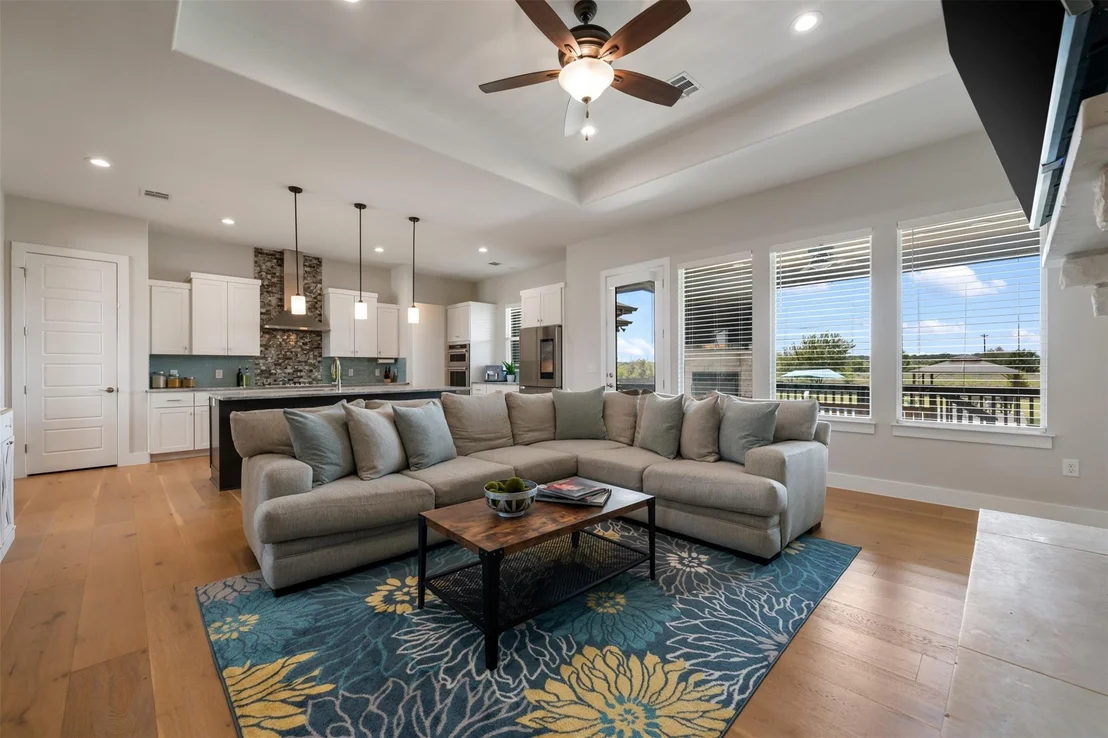
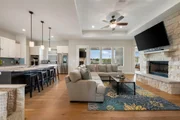
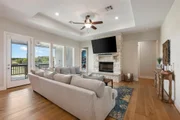
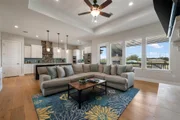
The oversized living room is anchored by a stone fireplace, all while overlooking the covered back patio, which offers a 2nd fireplace and plenty of seating for outdoor gatherings.
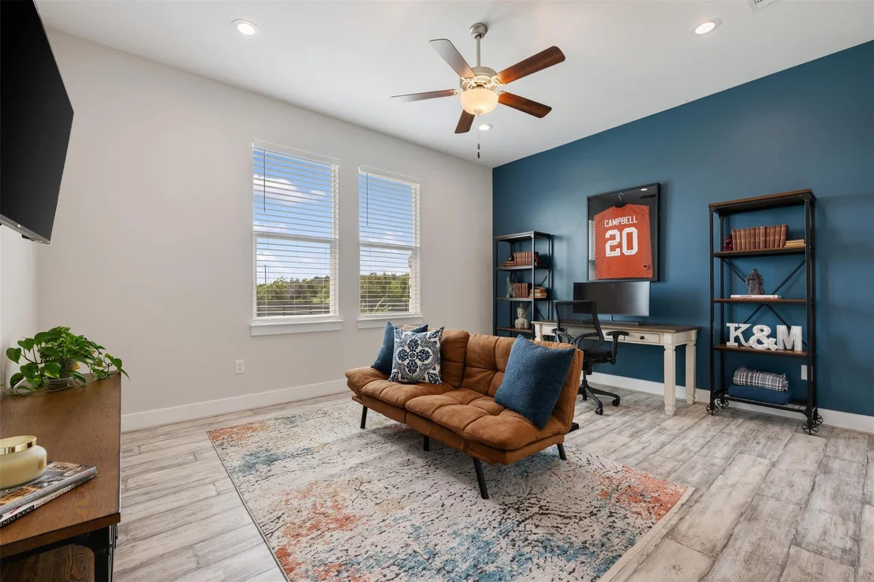
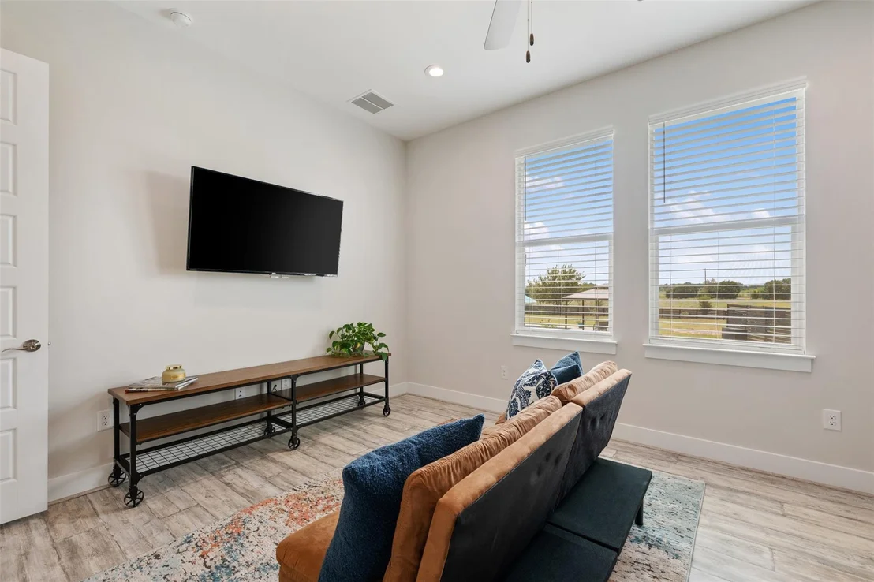
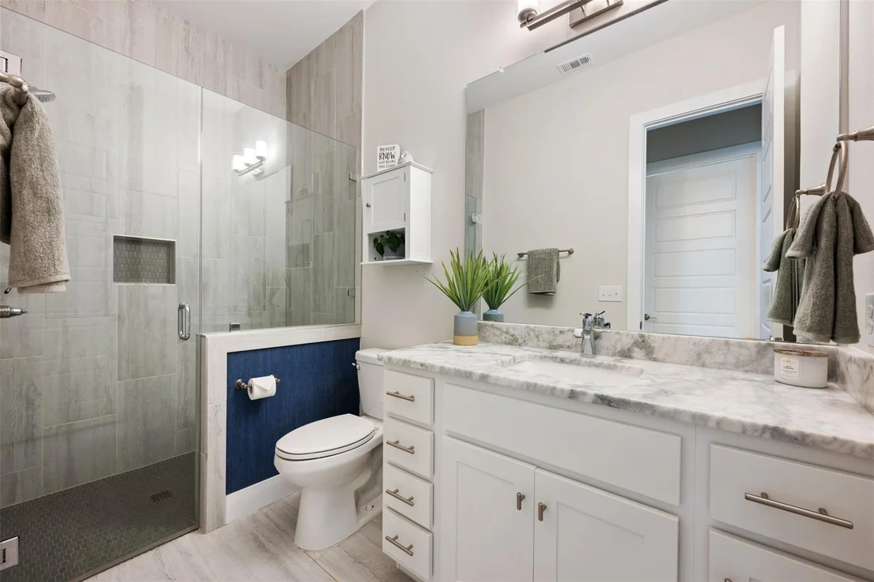
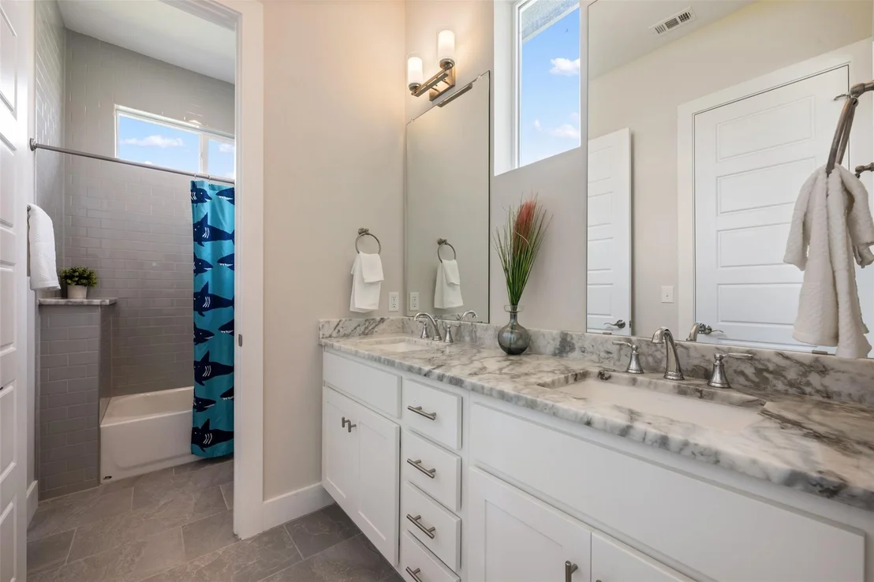
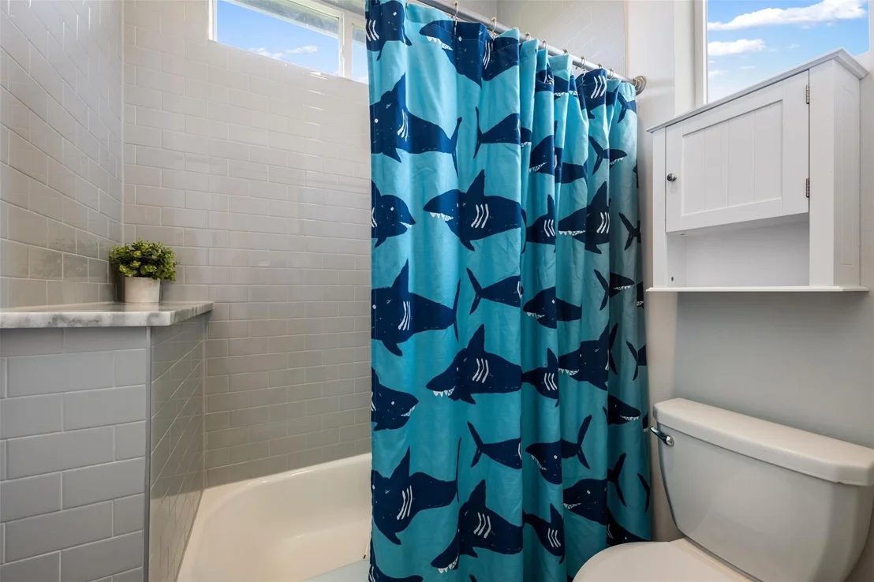
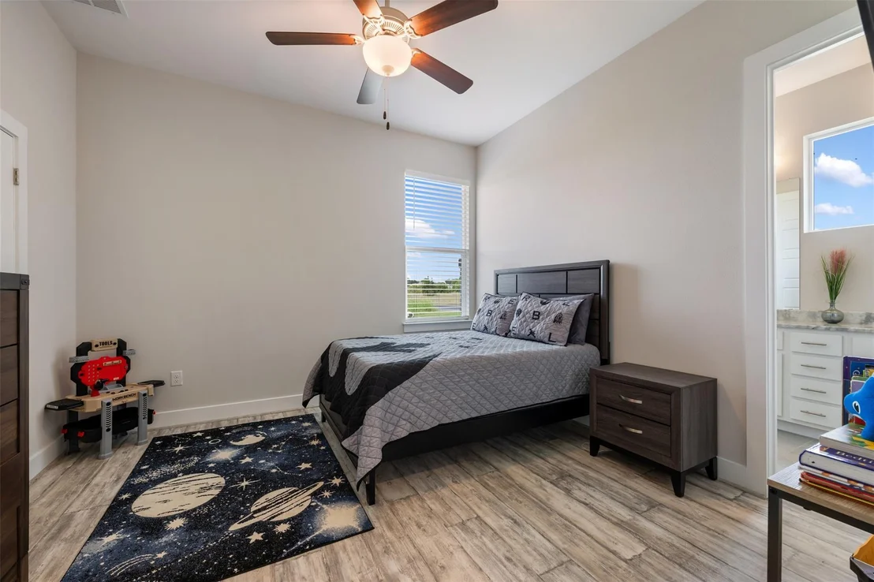
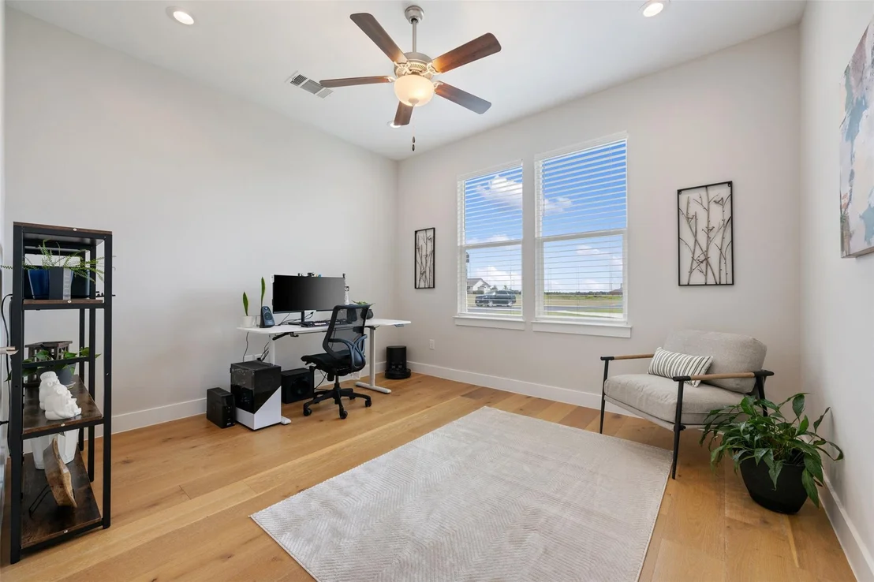
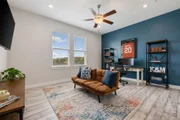
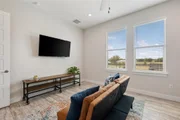
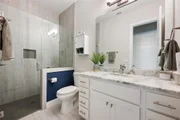
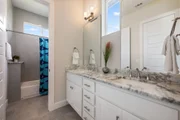
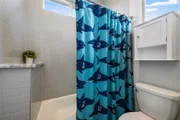
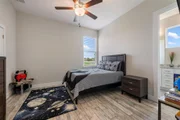
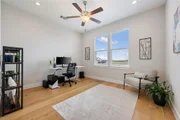
Secondary bedrooms #2 and #3 share a bathroom with a shower/tub combo and double vanity, while bedroom #4 is currently being used as a media room with an oversized closet and adjacent full bath. Bedroom #5, located near the primary suite, functions as a home office but includes a walk-in closet for flexible use.
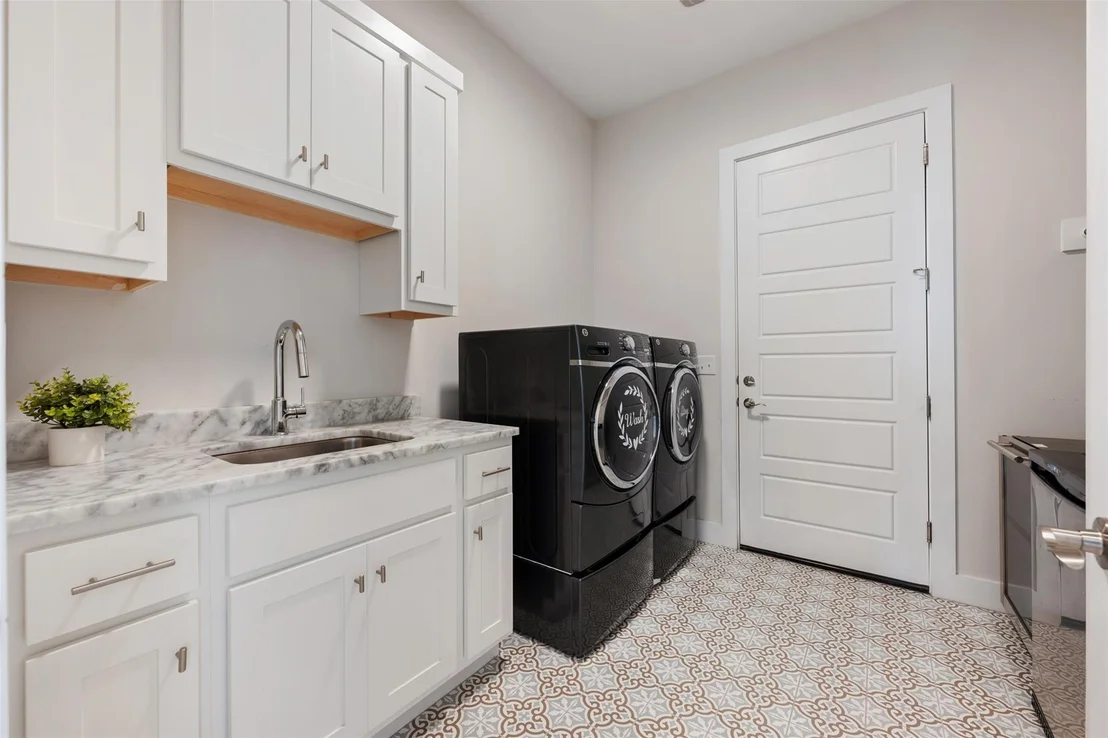
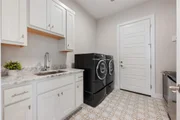
Convenience is key, featuring a well-equipped laundry room with a sink & space for additional appliances like a fridge or freezer. The side-entry garage includes epoxy flooring and offers ample storage. The fridge, washer & dryer are negotiable, while all mounted TVs can convey with the property. This home is ideal for those seeking comfort and style in a prime location.
Payment Calculator
Your Estimated Monthly Payment
Cap Rate Calculator
What does this mean?
Based on our analysis, the cap rate of this property is 1.25%. A negative cap rate indicates that the property might not be feasible as an income-producing asset. The median cap rate for a near zip code 11238 is 4.23%.
How much can I actually make?
Actual monthly rental income may vary between $4,760 and $7,140 depending on unit-specific characteristics. You can change the amount using the slider to further explore.
How is cap rate calculated?
Cap Rate = Net Operating Income (NOI) / Property Asset Value.
When calculating the cap rate, we assume 100% occupancy. Leverage (mortgage) is not considered.
Cap Rate provided by RealtyHop and RentHop, learn more about cap rate here.
Price History
| Date / Event | Date | Event | Price |
|---|---|---|---|
| Sep 1, 2025 | No longer available | - | |
| No longer available | |||
| Mar 30, 2025 | Price Decreased |
$899,000
↓ $11K
(1.2%) | |
| Price Decreased | |||
| Feb 27, 2025 | Listed by eXp Realty, LLC | $910,000 | |
| Listed by eXp Realty, LLC | |||
   | |||
|
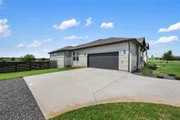
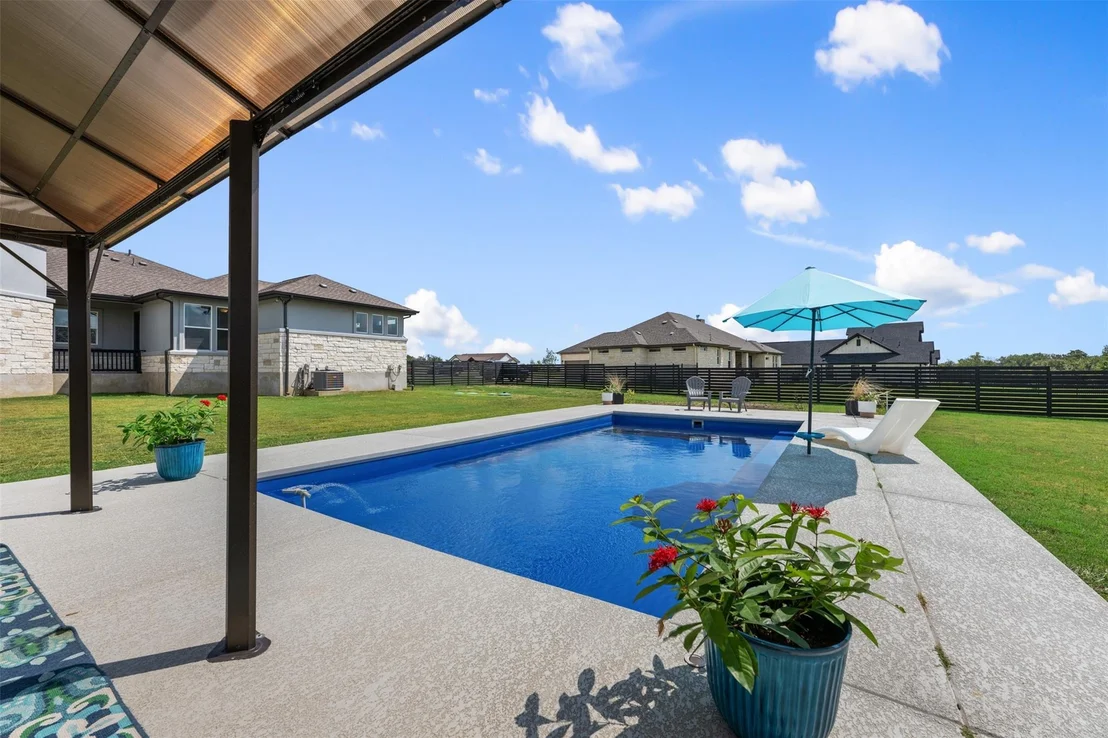
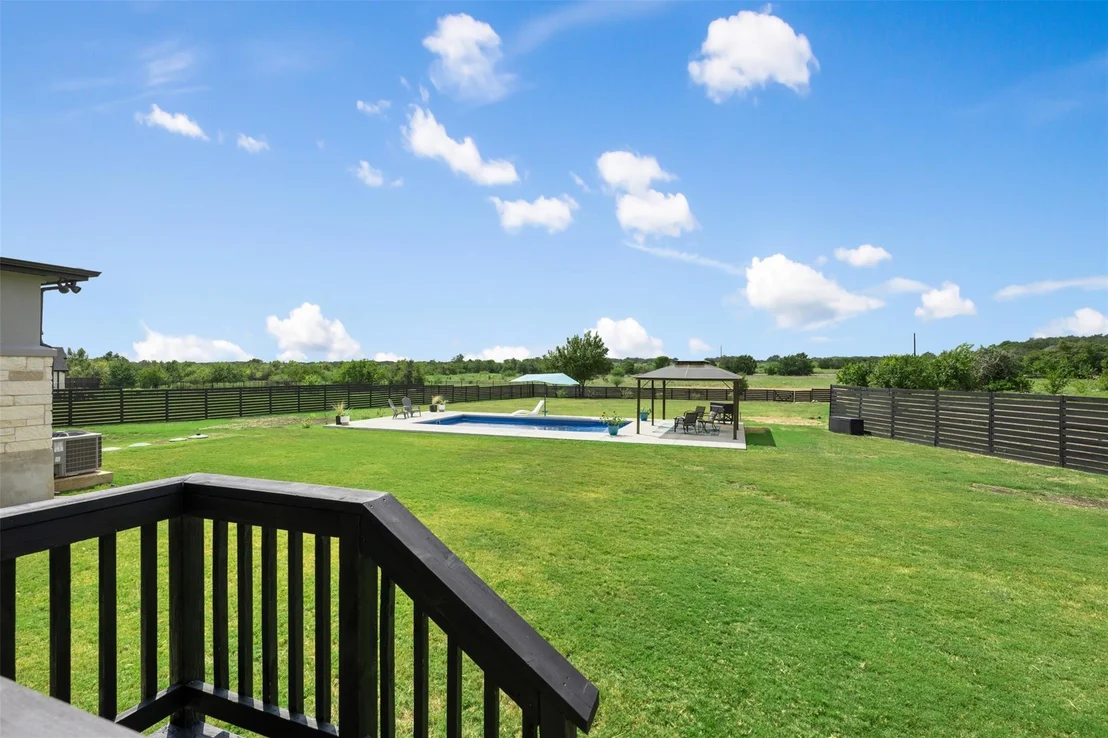
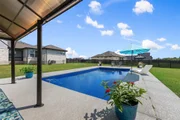
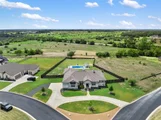
Nestled in a small boutique community, within Georgetown ISD, a Tax Rate at 1.5%, this stunning modern ranch-style home sits on a 1-acre lot & NO HOA! The 1-story features a beautiful stone & stucco exterior with xeriscape landscaping. The backyard is designed for entertaining, boasting a newly installed 15x30 in-ground POOL surrounded by expansive decking, all enclosed by sleek black-stained horizontal fencing. This home offers 4 bedrooms, 3 full baths, Living, Dining & Office space. The primary bedroom has tall ceilings and offers direct access to the back patio. The luxurious primary bathroom includes dual vanities, 2 large walk-in closets, a walk-in shower, and a modern soaking tub in a beautifully integrated space. At the heart of the home is a chef's kitchen, equipped with a large island topped with leathered granite countertops, and SS appliances, including a built-in oven, microwave, electric stovetop, dishwasher, and vent hood. The open foyer connects to the dining room with ample space for a large dining table and buffet. The oversized living room is anchored by a stone fireplace, all while overlooking the covered back patio, which offers a 2nd fireplace and plenty of seating for outdoor gatherings. Secondary bedrooms #2 and #3 share a bathroom with a shower/tub combo and double vanity, while bedroom #4 is currently being used as a media room with an oversized closet and adjacent to a full bath. Located near the primary suite, is a large home office but includes a walk-in closet for flexible use. Convenience is key, featuring a well-equipped laundry room with a sink & space for additional appliances like a fridge or freezer. The side-entry garage includes epoxy flooring and offers ample storage. The fridge, washer & dryer are negotiable, while all mounted TVs can convey with the property. This home is ideal for those seeking comfort and style in a prime location. Less than a 2 minute drive to the new HEB Parmer Ranch Marketplace set to Open Summer 2025
| |||
| Dec 2, 2024 | No longer available | - | |
| No longer available | |||
| Oct 16, 2024 | Price Decreased |
$934,500
↓ $500
(0.1%) | |
| Price Decreased | |||

Property Highlights
Comparables
Status
Price/ft²
Listed On
Sold On
About Williamson
Similar Homes for Sale
Currently no similar homes aroundNearby Rentals

Listed Office: eXp Realty, LLC - Listing courtesy of Unlock MLS
Phone: (888) 519-7431
Last Updated: 2026-05-31 10:56:25
Data Source: Unlock MLS, MLS# ACT8305237
Based on information from Unlock MLS (alternatively, from ACTRIS). Neither the Board nor ACTRIS guarantees or is in any way responsible for its accuracy. All data is provided “AS IS” and with all faults. Data maintained by the Board or ACTRIS may not reflect all real estate activity in the market. Information being provided is for consumers’ personal, non-commercial use and may not be used for any purpose other than to identify prospective properties consumers may be interested in purchasing. Some IDX listings have been excluded from this website.
























 Your Privacy Choices
Phone: 425-283-2930
Address: 335 Madison Avenue, New York, NY 10017