| Date / Event | Date | Event |
Price
|
| Oct 5, 2026 | Listed by Zina & Co. Real Estate |
$965,000
|
|
Listed by Zina & Co. Real Estate
|
| Jul 1, 2026 | Withdrawn |
-
|
|
Withdrawn
|
| May 15, 2026 | Price Decreased |
$985,000
↓ $14K
(1.4%) |
|
Price Decreased
|
| Apr 15, 2026 | Price Decreased |
$999,000
↓ $76K
(7.1%) |
|
Price Decreased
|
| Mar 17, 2026 | Price Decreased |
$1,075,000
↓ $65K
(5.7%) |
|
Price Decreased
|
| Feb 12, 2026 | Price Decreased |
$1,140,000
↓ $25K
(2.2%) |
|
Price Decreased
|
| Jan 7, 2026 | Price Decreased |
$1,165,000
↓ $10K
(0.9%) |
|
Price Decreased
|
| Nov 20, 2025 | Price Increased |
$1,175,000
↑ $56K
(5%) |
|
Price Increased
|
| Oct 1, 2025 | Listed by Keller Williams - Lake Travis |
$1,119,000
|
|
Listed by Keller Williams - Lake Travis
|
| |
|
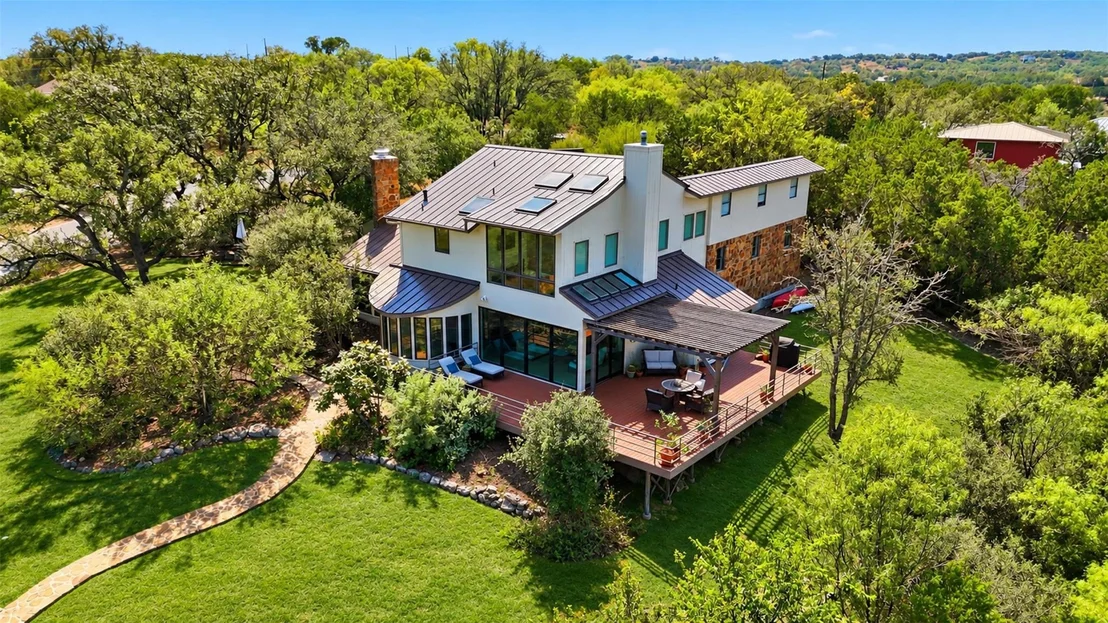
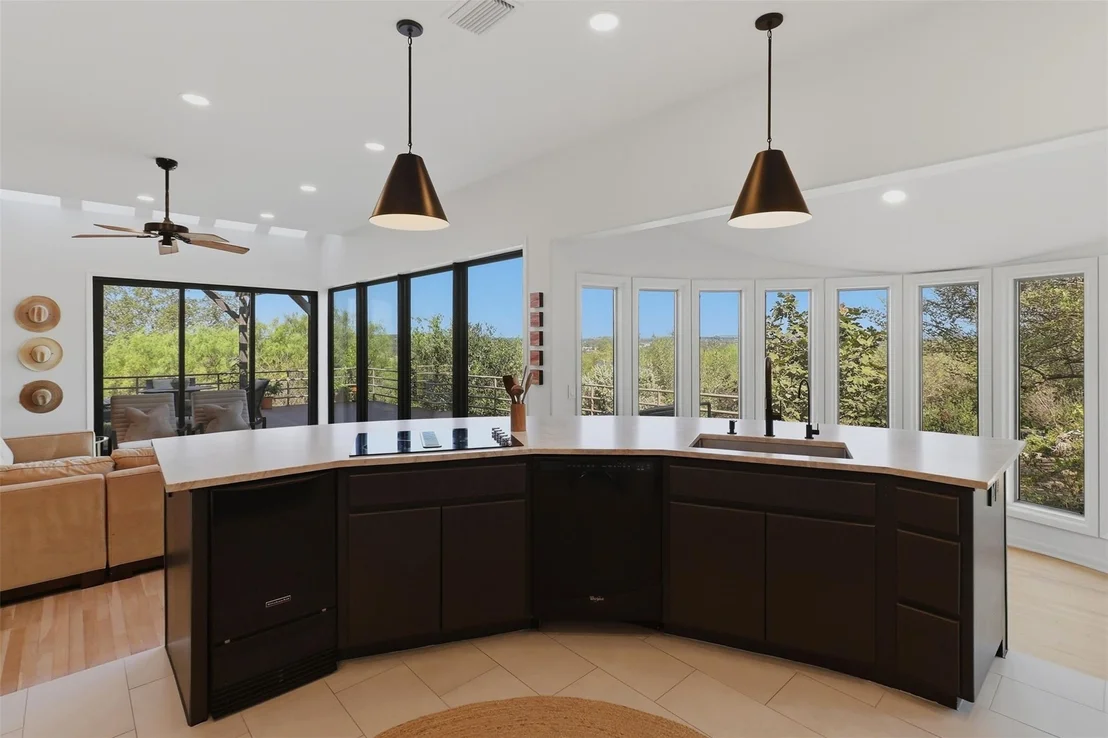
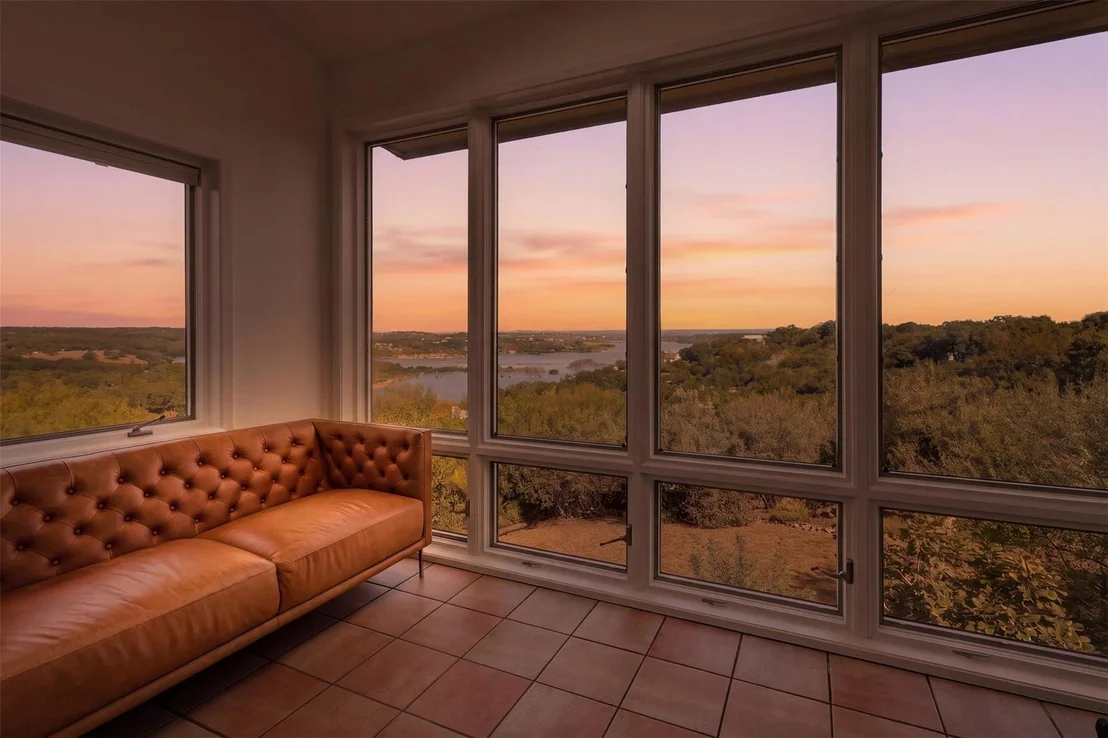
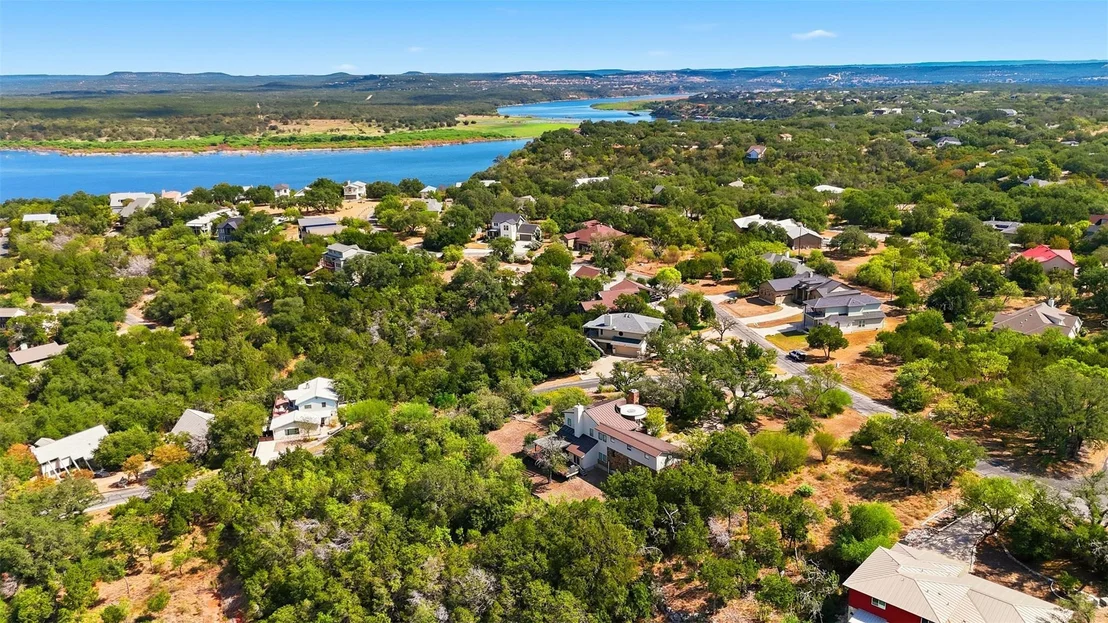
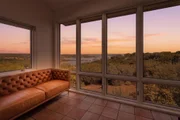
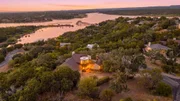
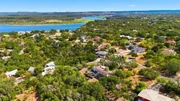
**DO NOT CONTACT SELLER - MAKING REPAIRS AND WILL BE BACK ON THE MARKET THIS FALL** Wake up to soft Hill Country light spilling through walls of windows, with panoramic views stretching across the trees toward Lake Travis. Mornings begin slowly here. Coffee on the deck, quiet, elevated, and private, with nothing but the breeze and the view.
As the day unfolds, the home lives effortlessly. Open spaces invite connection, whether it’s a relaxed afternoon with family or a weekend gathering that flows from the kitchen to the living areas and out onto expansive outdoor terraces. The setting naturally draws you outside, where sunset becomes part of your daily routine. Evenings are best spent around the outdoor fireplace, sharing a meal, a glass of wine, and the kind of moments that make this feel less like a house and more like a retreat.
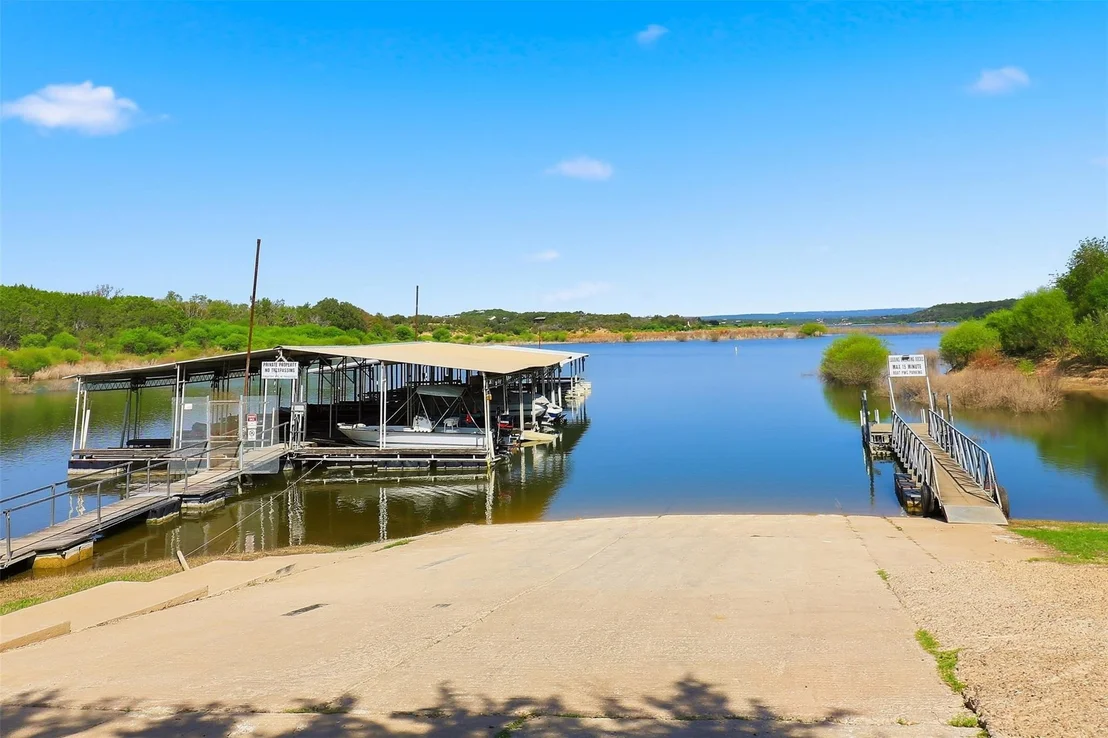
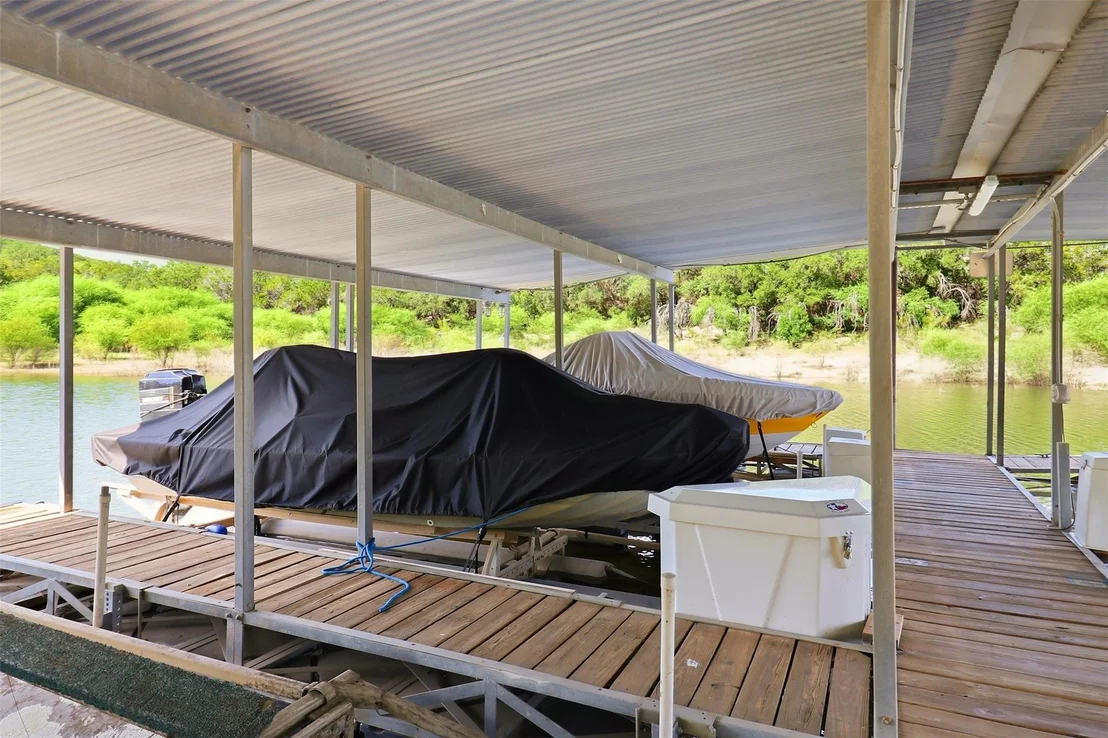
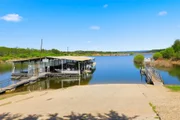
For those drawn to the water, the lifestyle extends beyond the home. With access to your private boat slip, lake days are always within reach. Spend the afternoon on Lake Travis, then return home to unwind above it all, surrounded by privacy and wide-open views.
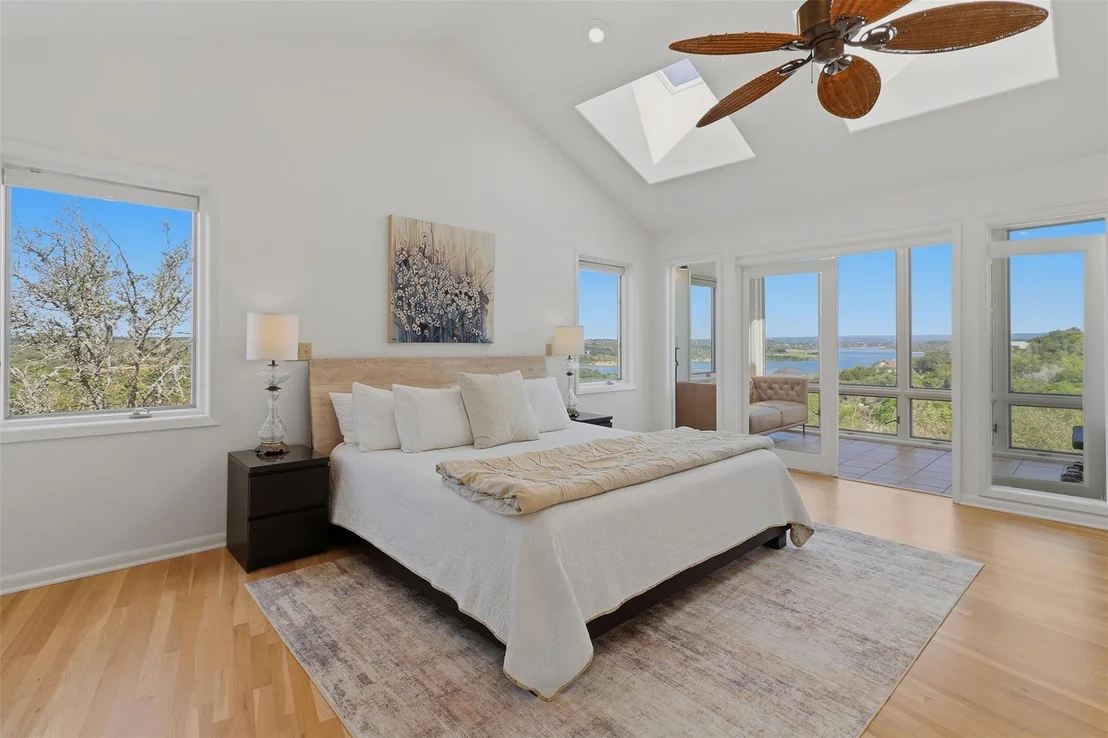
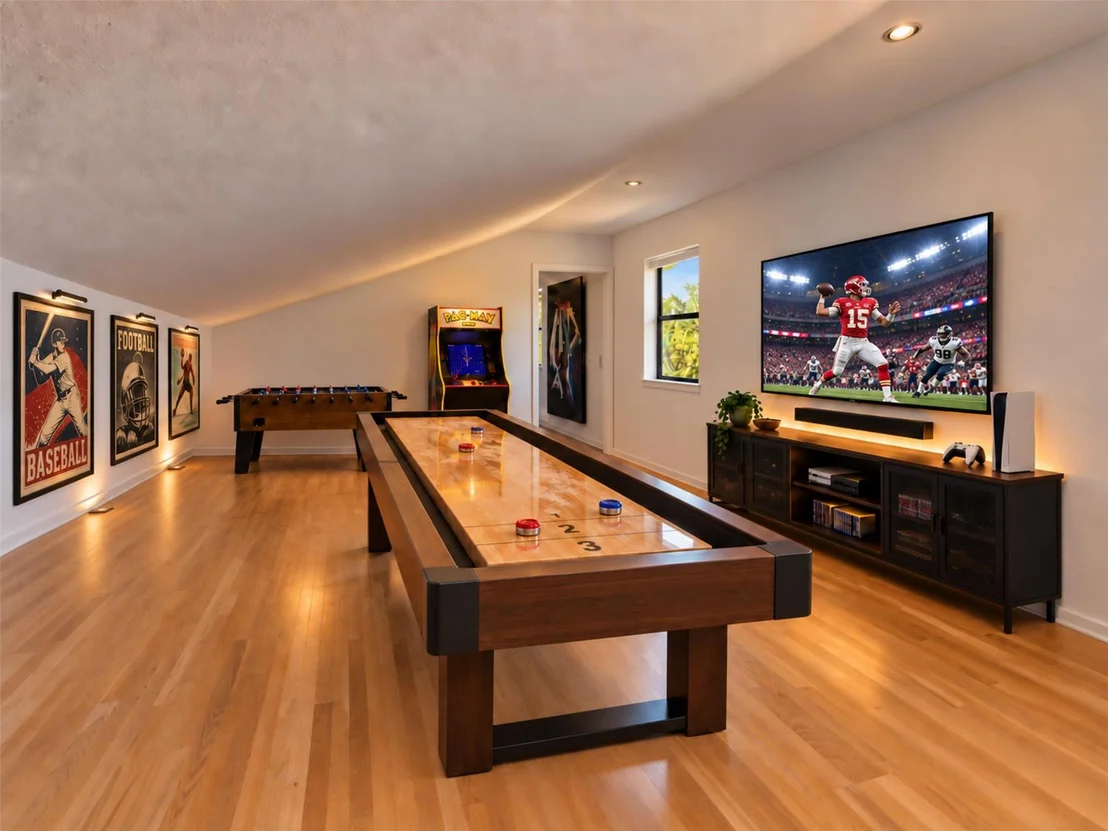
Upstairs, the primary suite becomes its own sanctuary. A place to slow down, recharge, and take in the landscape from a different perspective. The additional spaces offer flexibility for guests, work, or creative pursuits, adapting easily to the way you live.
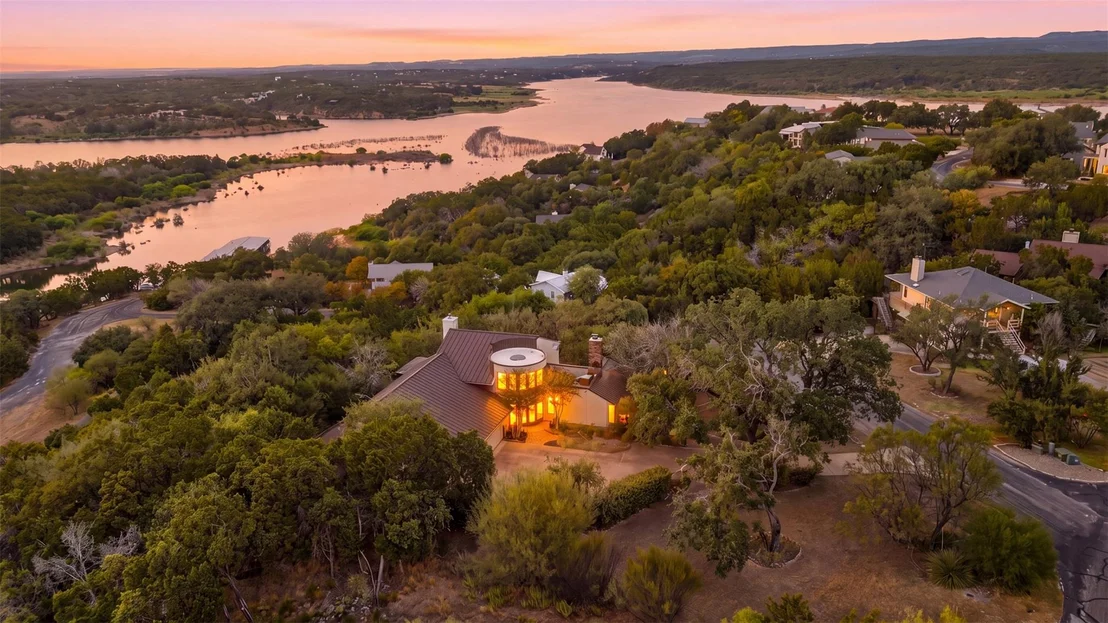
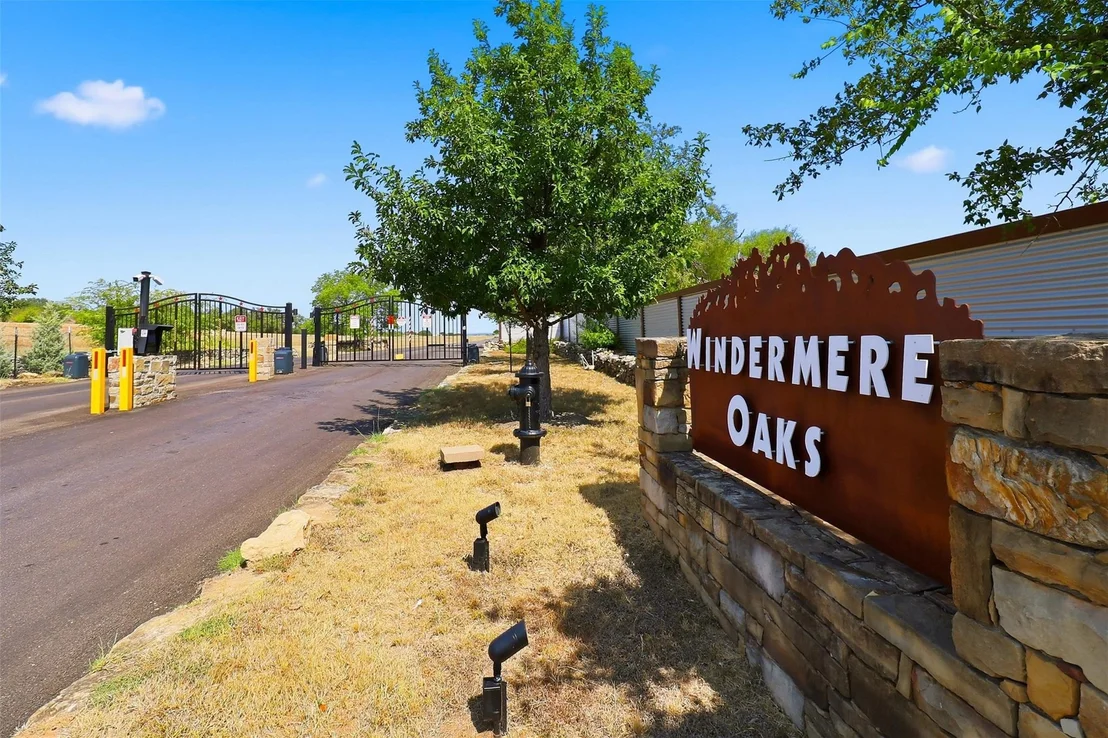
Tucked within the gated Windermere Oaks community, this is a place where life feels removed, yet remains connected. Whether you are looking for a full-time residence, a weekend escape, or an investment with short-term rental potential, the experience here is simple. Space, views, privacy, and the freedom to enjoy it all at your own pace.
|
| Jun 11, 2025 | Withdrawn |
-
|
|
Withdrawn
|
| May 1, 2025 | Price Decreased |
$1,250,000
↓ $199K
(13.7%) |
|
Price Decreased
|
| Mar 27, 2025 | Listed by All City Real Estate Ltd. Co |
$1,449,000
|
|
Listed by All City Real Estate Ltd. Co
|
| |
|
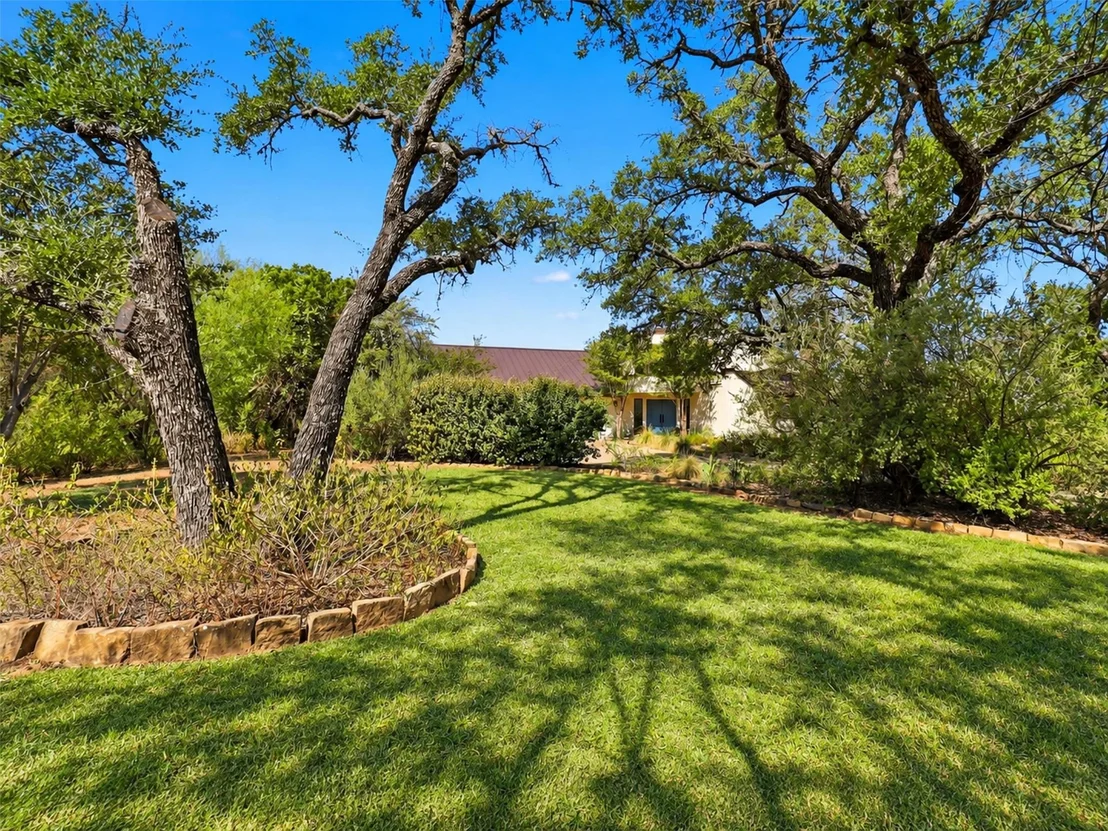
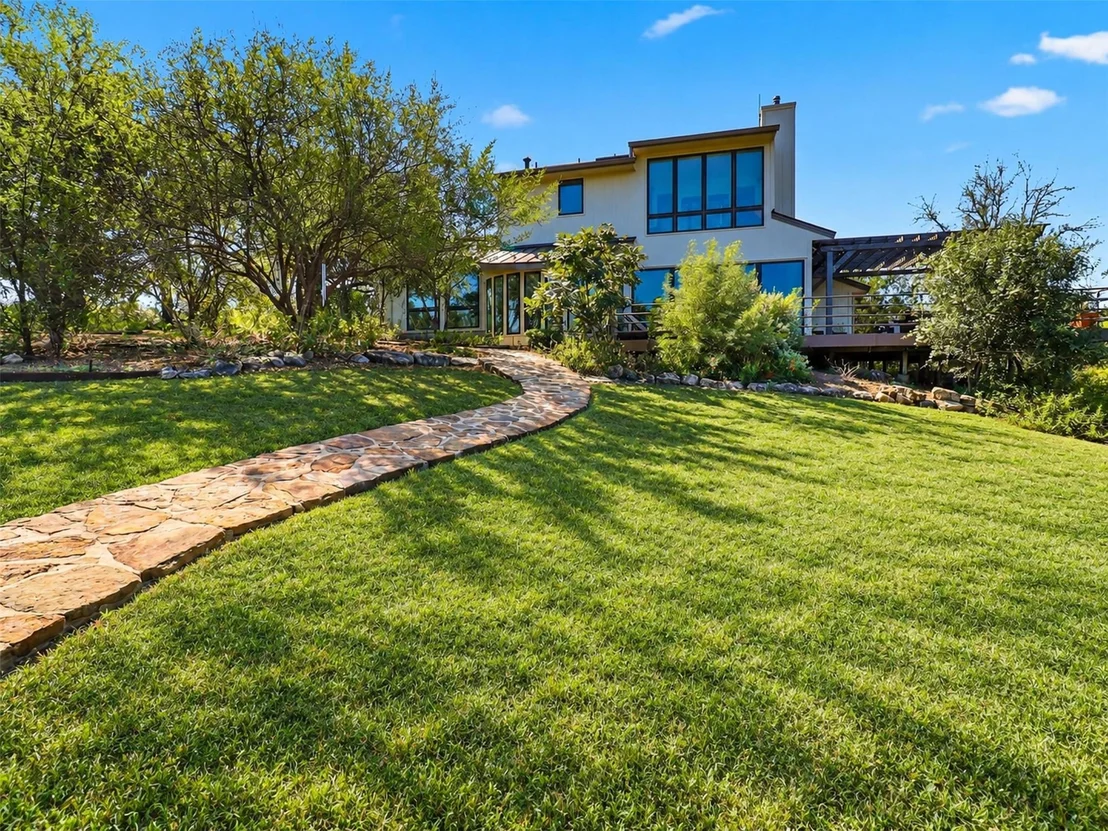
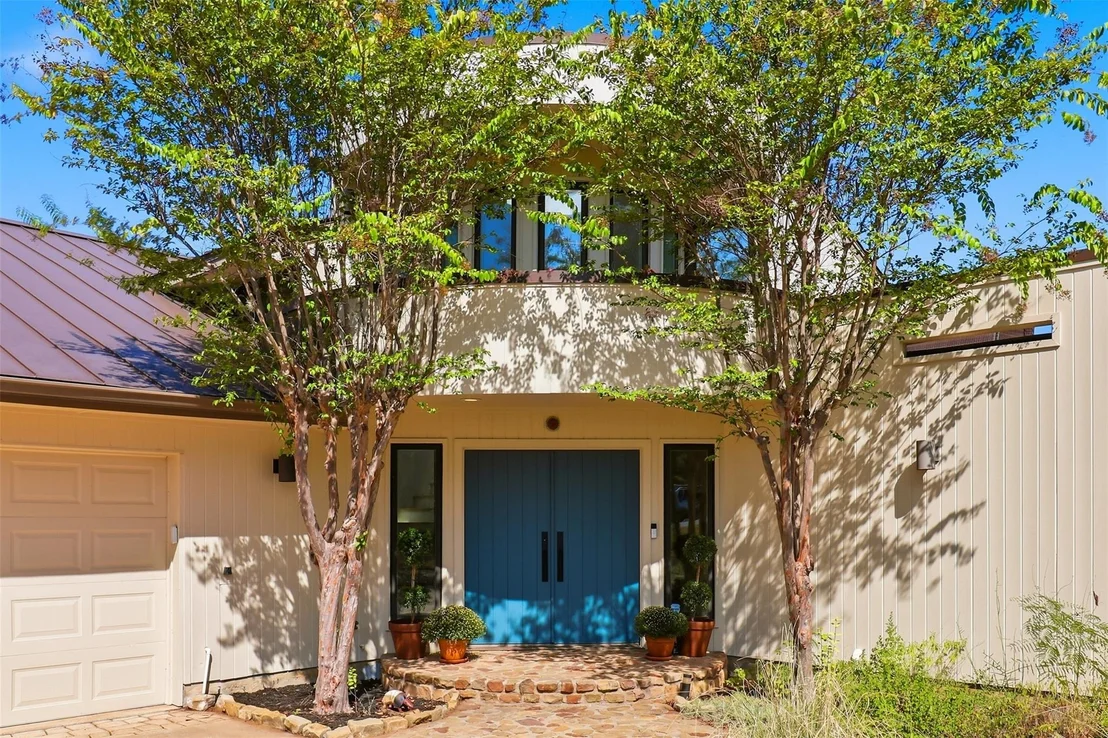
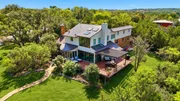
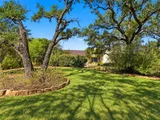
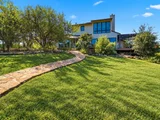
WOW--$10,000 buyer incentive with acceptable offer. Enjoy massive views of the Colorado River and the Texas Hill Country from this private, meticulously maintained 4 bed/2.5 bath custom home on 1.69 acres. This home is truly a work of art. Private acreage within a gated community, ready for your unique lifestyle. On the rear deck you'll find multiple seating areas to entertain and enjoy nature, and at night, stargazing under the BIG night sky.
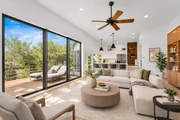
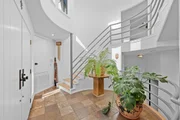
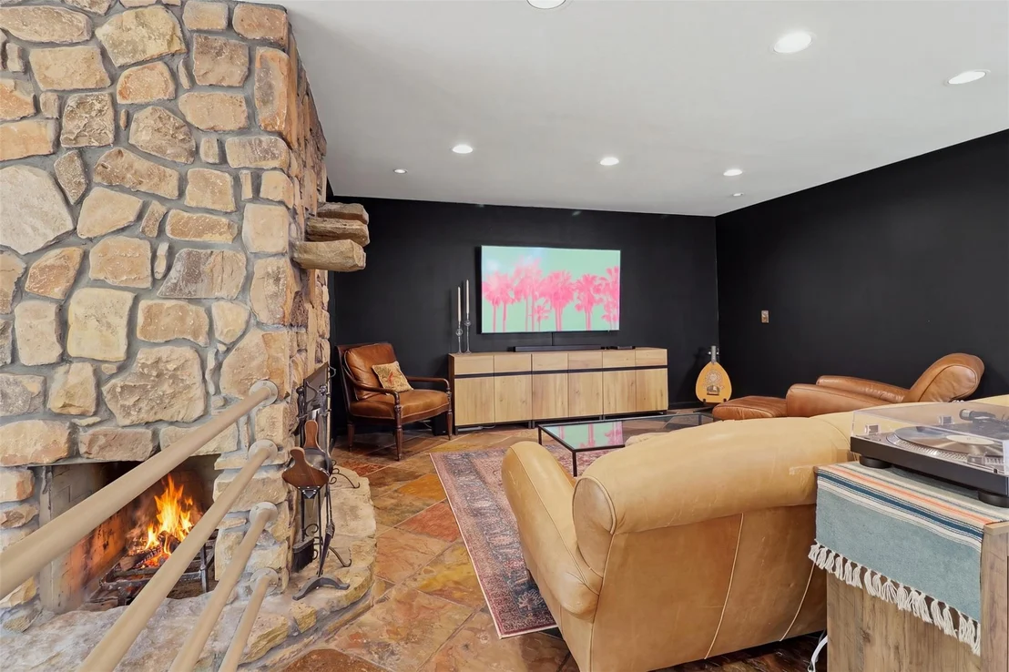
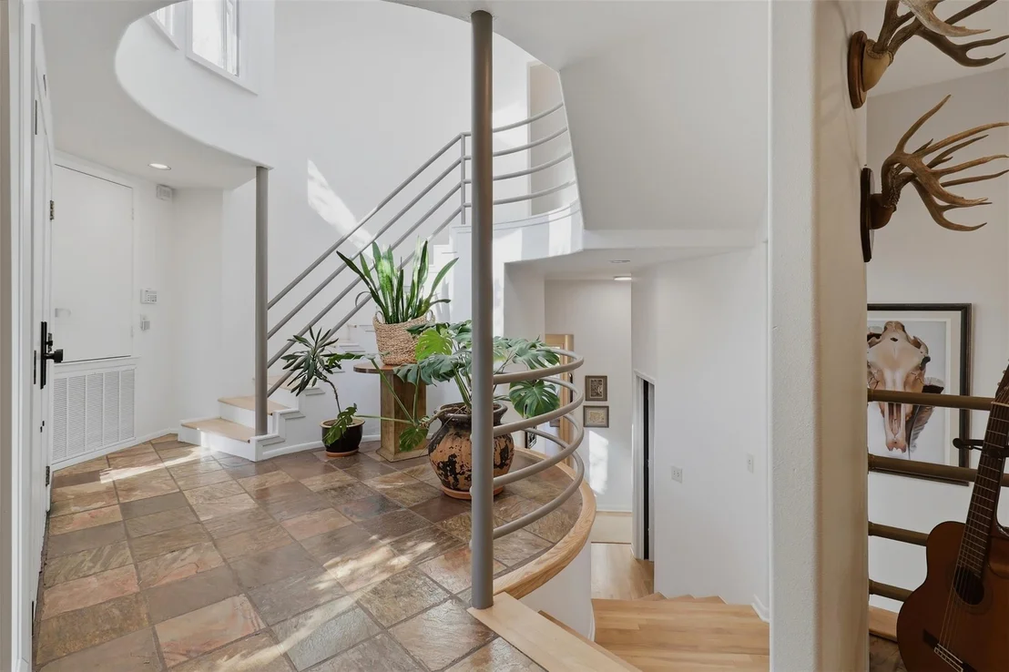
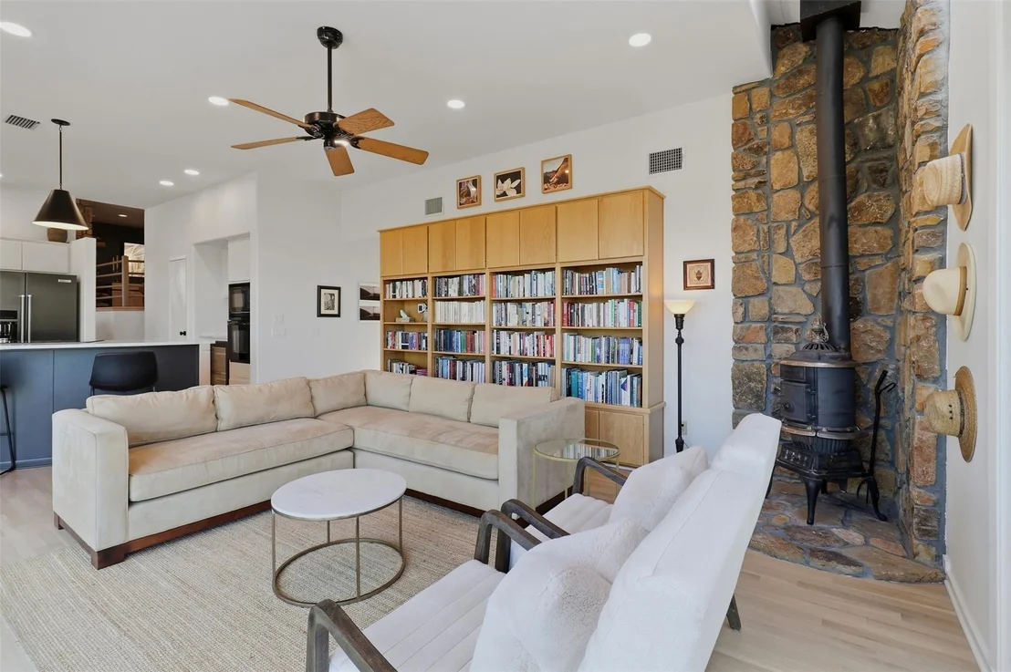
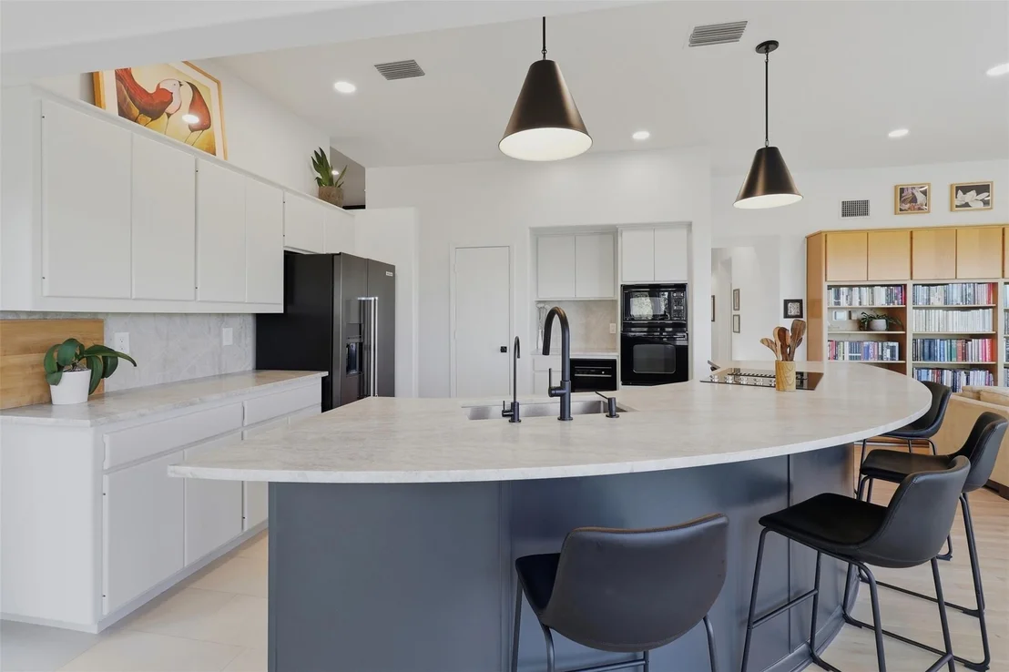
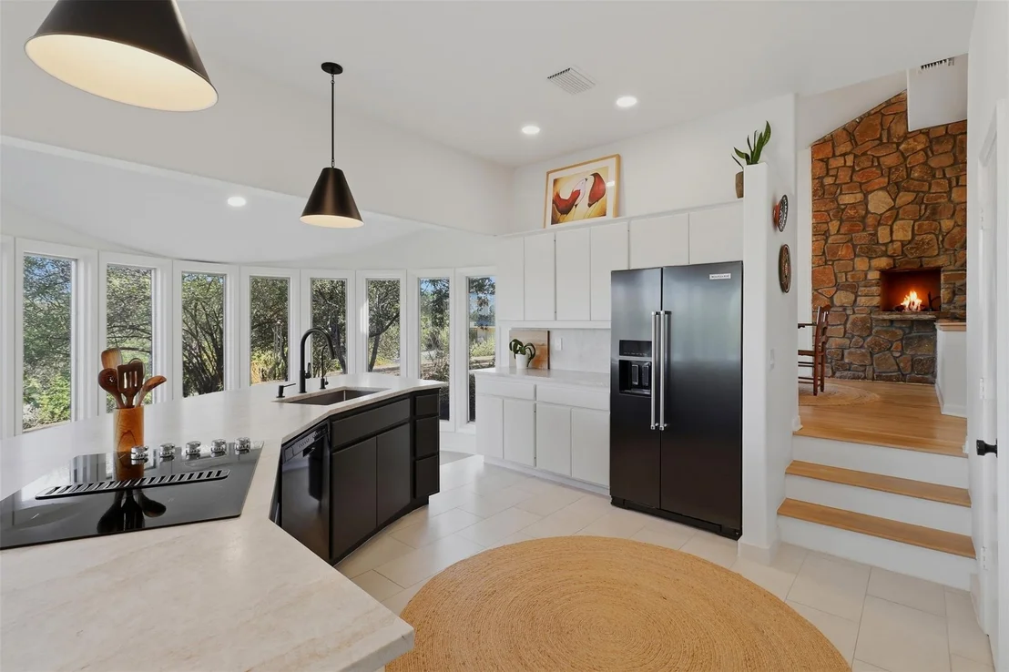
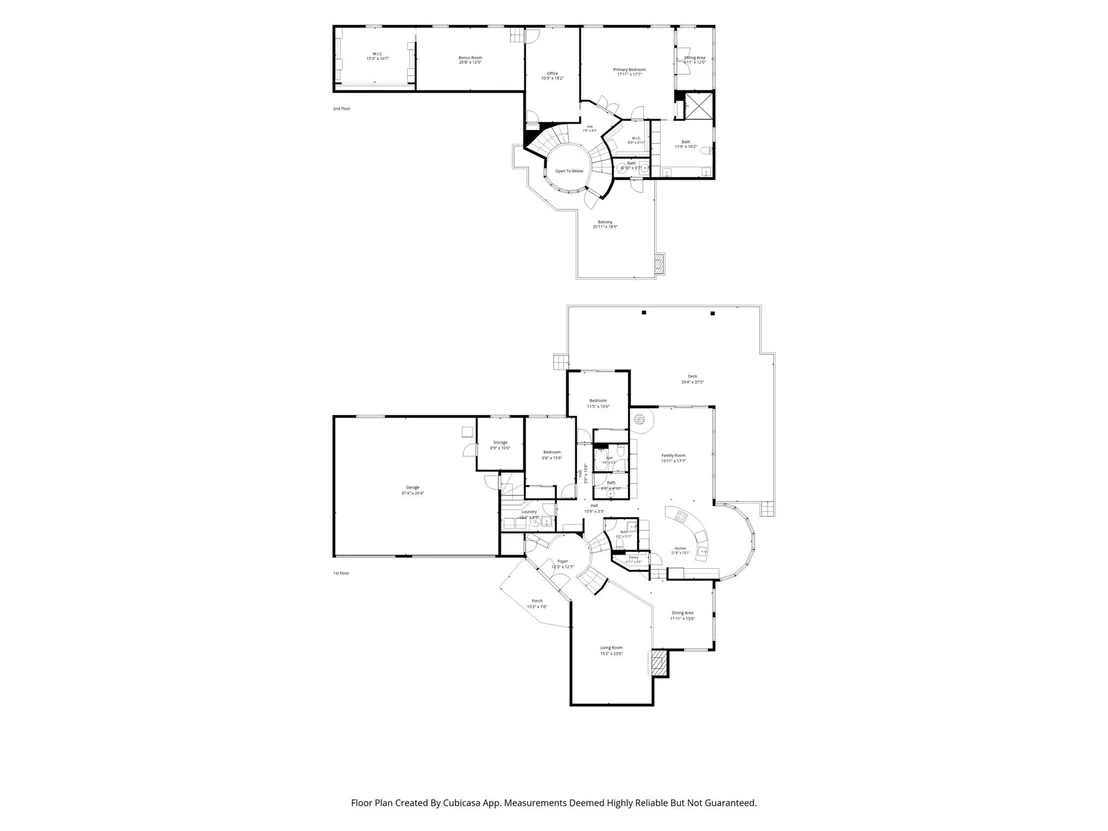
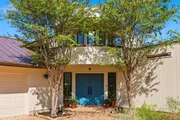
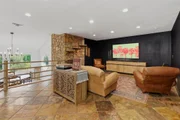
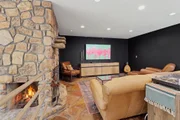
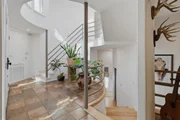
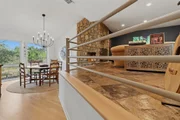
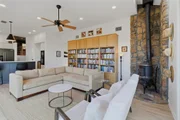
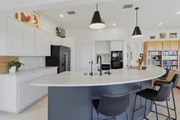
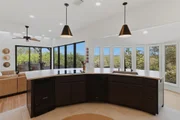
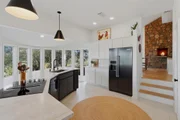
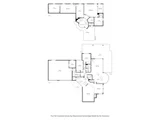
A circular foyer bathed in natural light welcomes you. From this space, one moves into the main living area, with a gourmet kitchen featuring updated appliances, a wine fridge, and stunning quartzite countertops. The kitchen, with its breakfast area, seamlessly opens into the main living space, which boasts walls of windows that offer uninterrupted views of the treetops. This impressive space holds custom bookcases and striking, ceiling to floor river stones, framing a cozy wood stove.
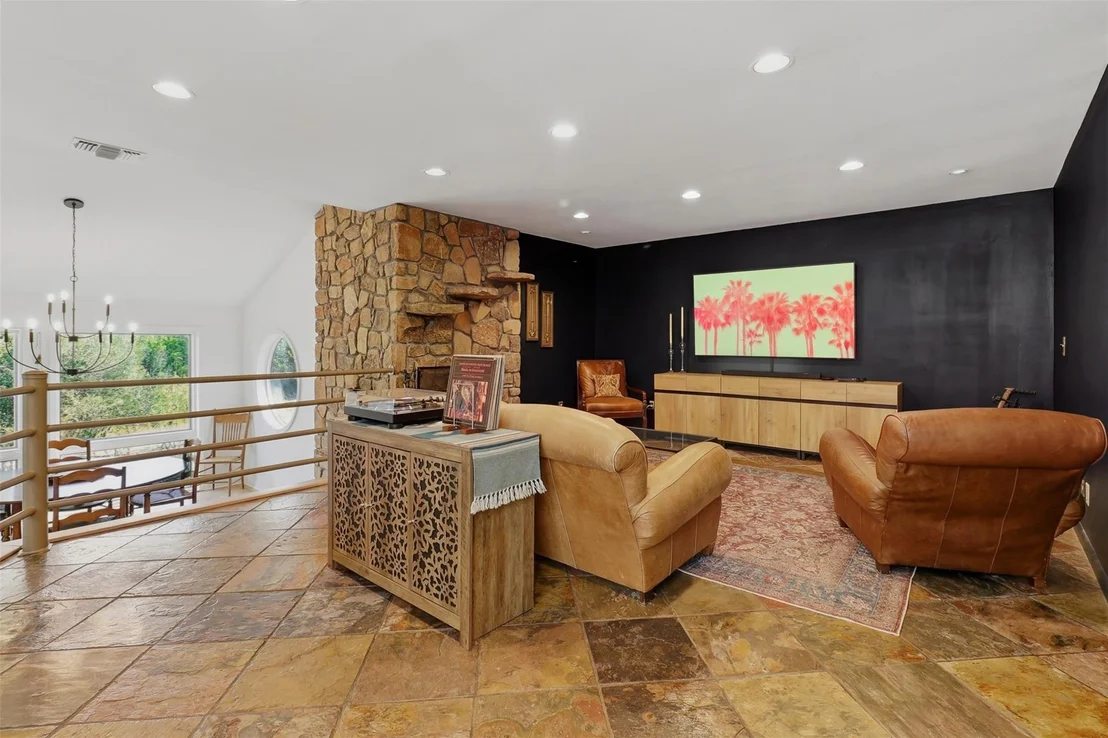
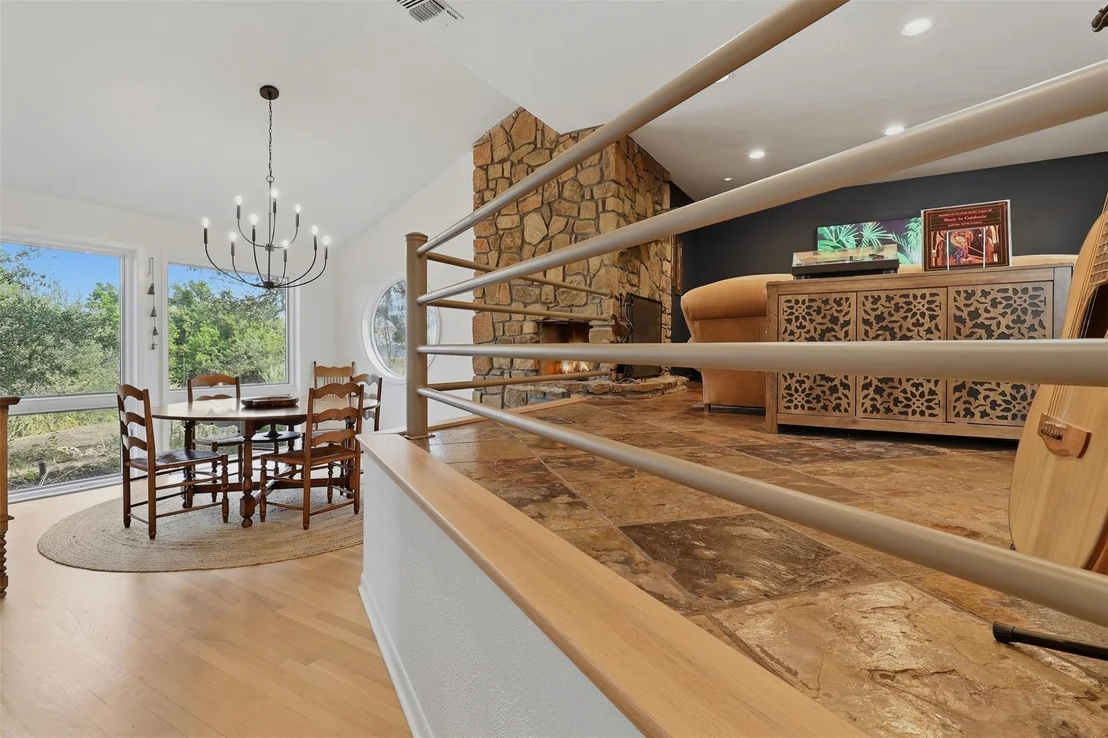
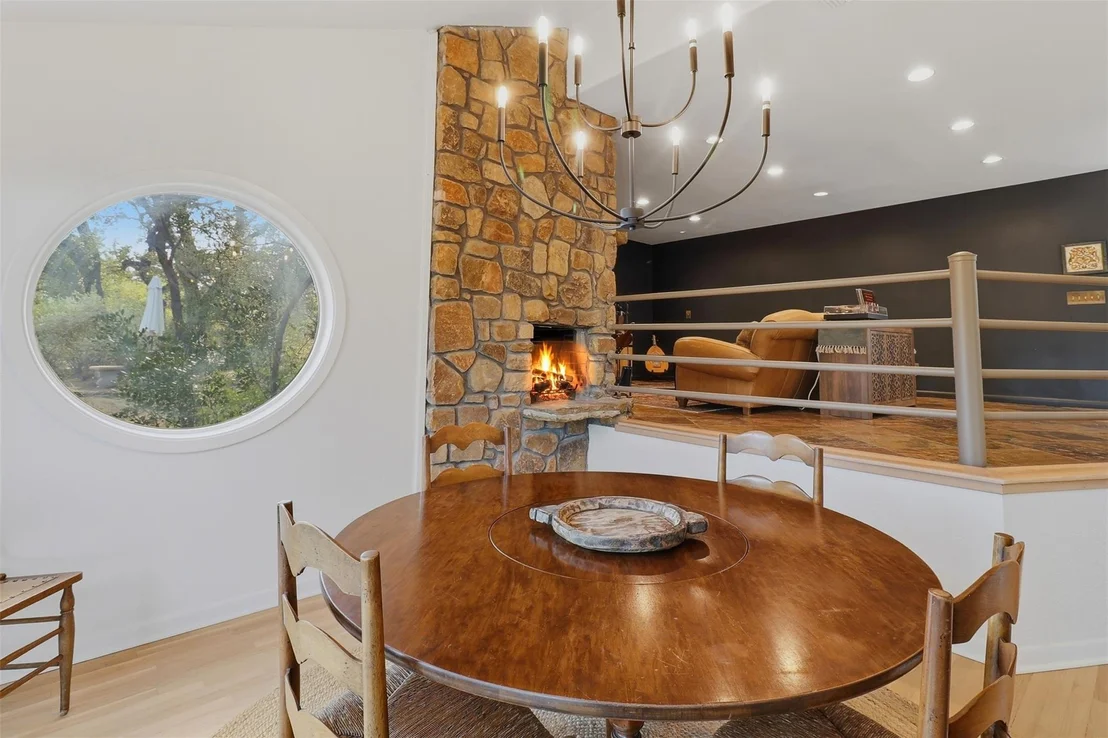
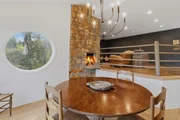
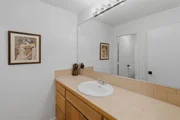
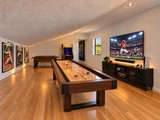
On this main floor, you'll find two bedrooms, a full bath, a 1/2 bath, and laundry with garage access. A secondary dining area with amazing windows and a unique rock fireplace lead into a media room.
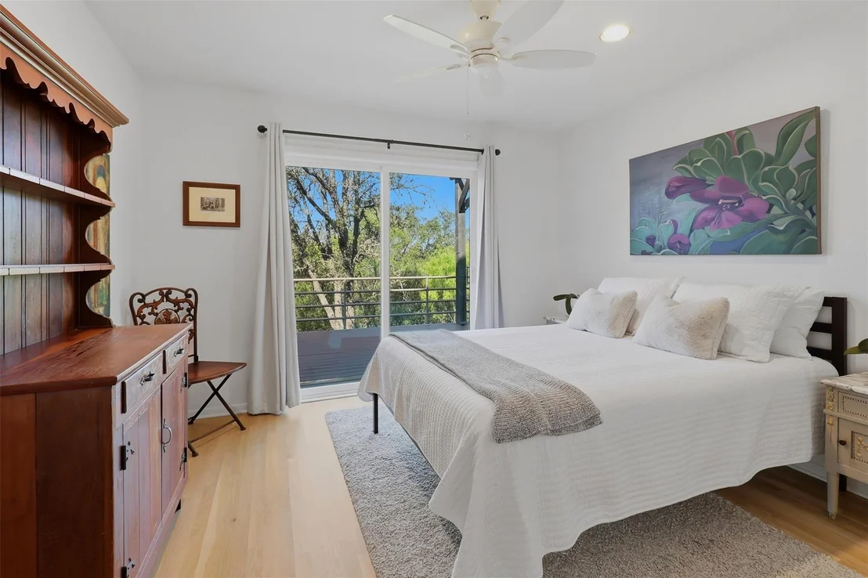
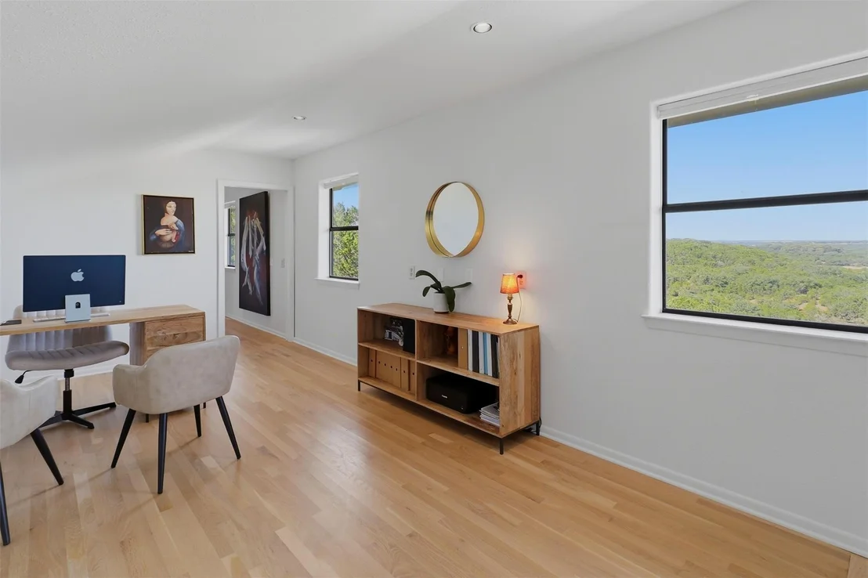
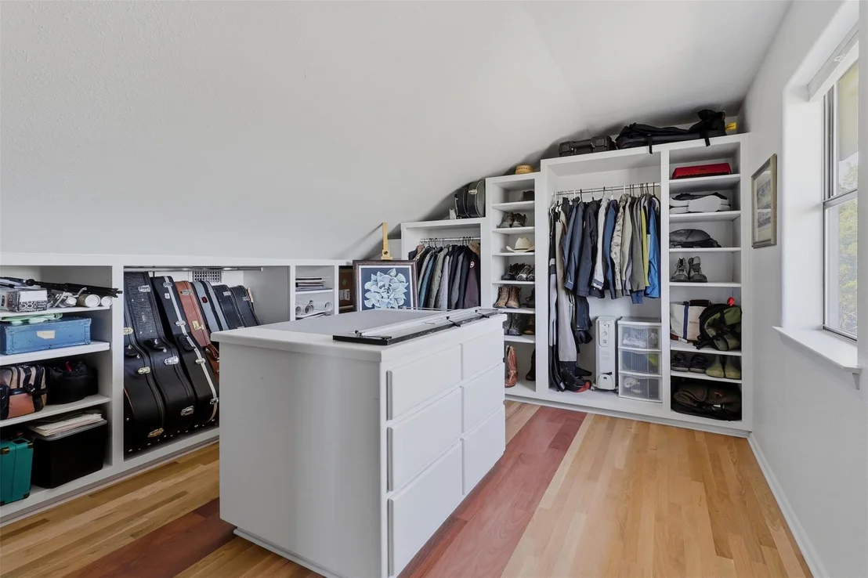
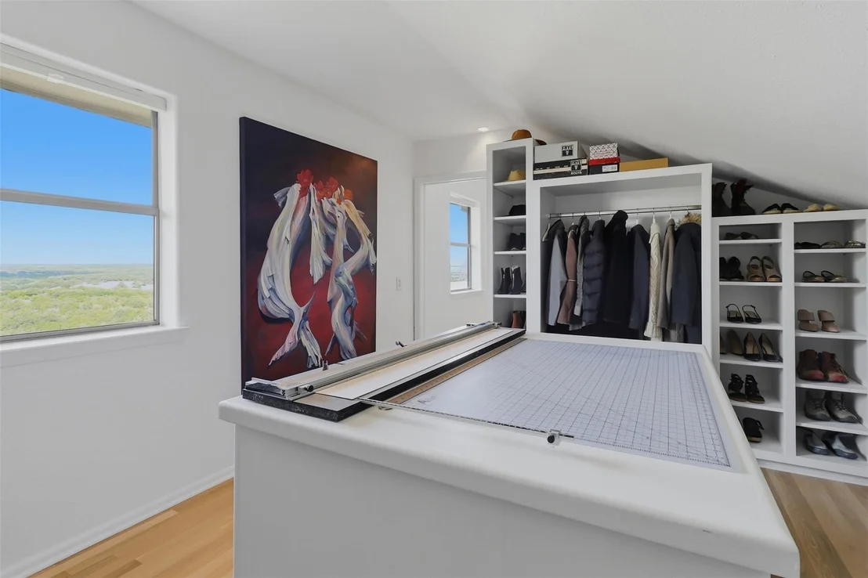
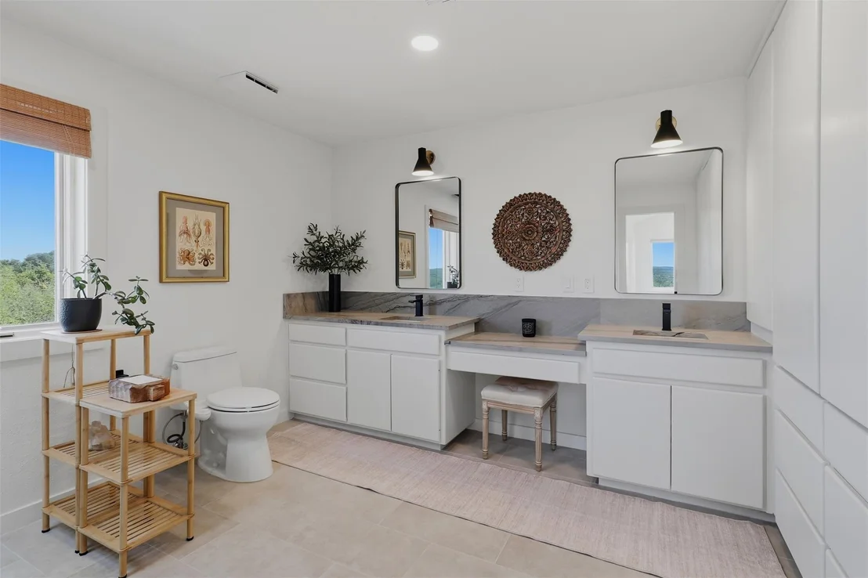
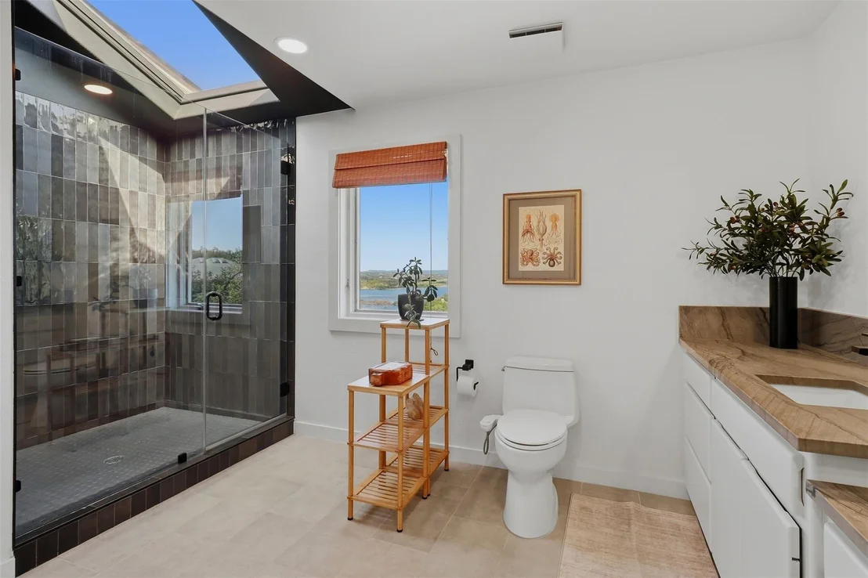
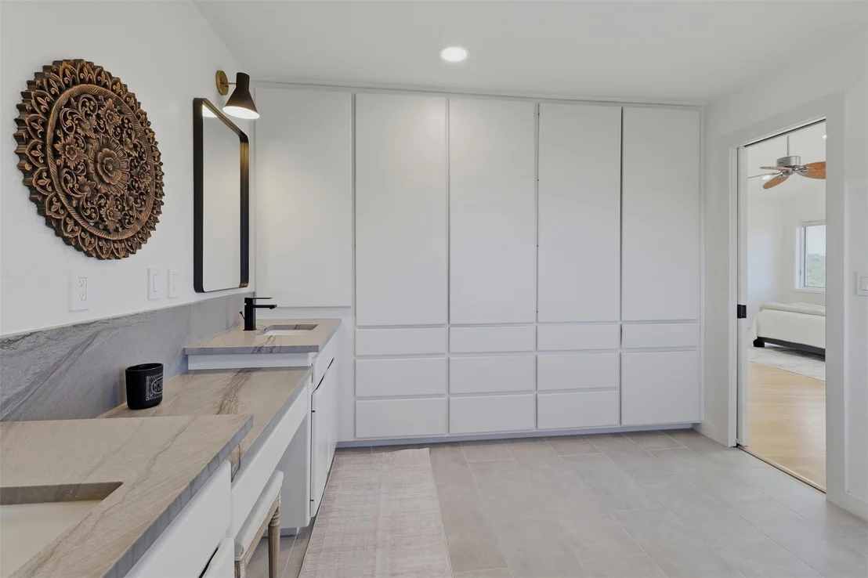
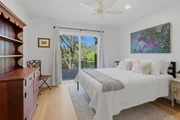
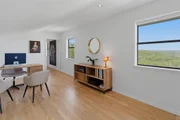
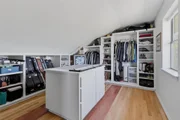
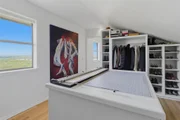
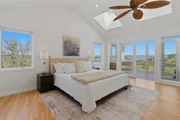
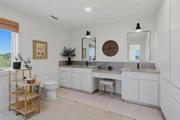
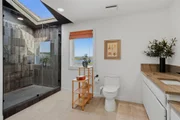
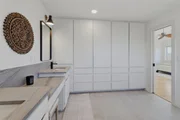
Upstairs, the expansive main bedroom offers high ceilings and a private sitting area with views of the Colorado River Basin. The recently renovated ensuite bathroom features a massive walk-in shower, quartzite countertops, and enviable storage. A large flex space, with its room sized closet, awaits- ideal for a home office, gym, playroom, or as an additional bedroom. Right next door, is the 4th bedroom.
For outdoor living at its finest, the home offers a separate, elevated seating area with a central rock fireplace/oven, perfect for entertaining or enjoying a moment with a good book.
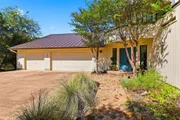
100 Derby Drive offers the ideal balance of art-inspired living and comfortable, functional spaces. The home has a 3-car garage—ready for your toys—additional option to purchase a golf cart and a private boat slip.
This is a special place to behold!
|
| Oct 20, 2022 | No longer available |
-
|
|
No longer available
|
| Sep 20, 2022 | In contract |
-
|
|
In contract
|
| Jun 30, 2022 | Price Decreased |
$1,100,000
↓ $55K
(4.8%) |
|
Price Decreased
|
| Jun 8, 2022 | Price Decreased |
$1,155,000
↓ $45K
(3.8%) |
|
Price Decreased
|
| Apr 13, 2022 | Listed by eXp Realty |
$1,200,000
|
|
Listed by eXp Realty
|
| |
|
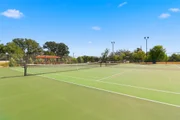
Looking for the perfect retreat? This home and neighborhood has it all! *Location* 30 min to Austin, 20 minutes to Marble Falls, 90 minutes to San Antonio *Lake Travis* views from your entire house right outside your Pella Windows, Access by a community boat ramp AND private, community boat dock slip will convey with the home *Airport* privately owned and operated airport offering public use of airport for aviators wishing to land and fuel their aircraft *Amenities* tennis courts, pool, airport, marina, boat ramp *Security* gated entry at the front of the neighborhood which restricts access *Investment* short term rental(STRs) are allowed in this neighborhood. Tons of opportunities to create an income generating real estate investment AND personally enjoy a beautiful spot in the Texas Hill Country. The manager has listed the unit size as 3478 square feet.
|




























 Your Privacy Choices
Phone: 425-283-2930
Address: 335 Madison Avenue, New York, NY 10017