Check Availability
Mineral 26753
100 CLEARWATER DRIVE
$790,000
● House - In Contract

100 CLEARWATER DRIVE

RIDGELEY, WV 26753
bedrooms
4 Beds
bathrooms
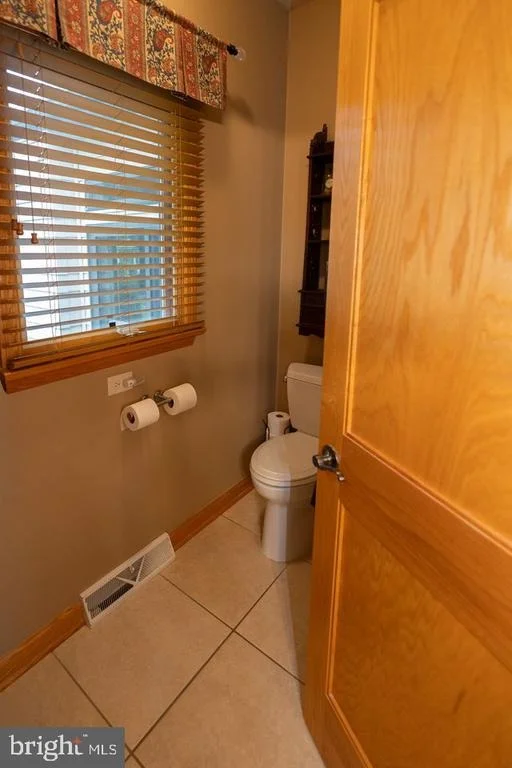
2 Baths, 1 Half Bath
square feet
4,904 Ft²
$4,234
Est. Monthly
$52
HOA / Fees

About This Property

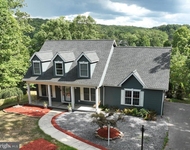
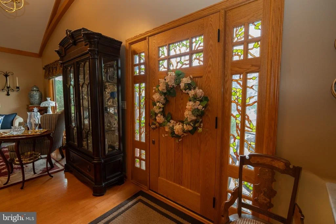
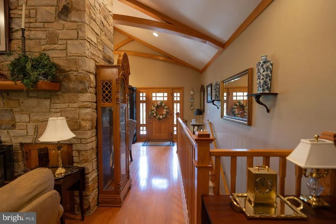
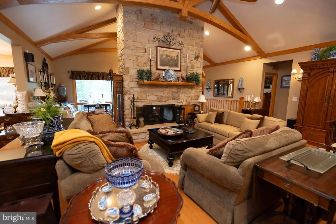
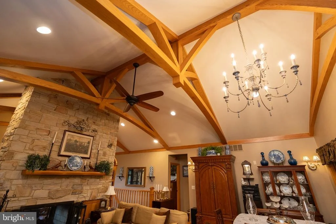
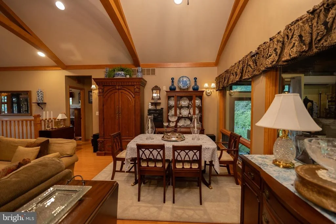
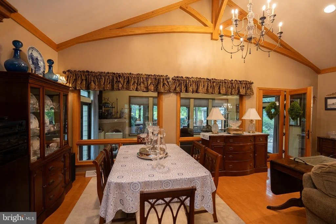
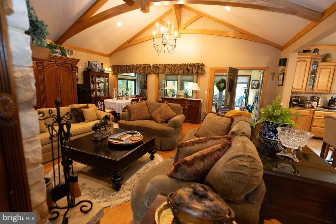
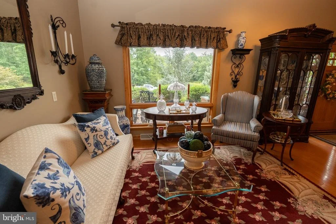
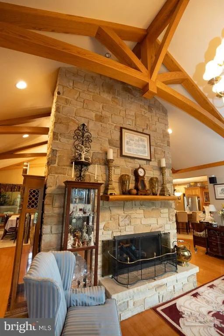
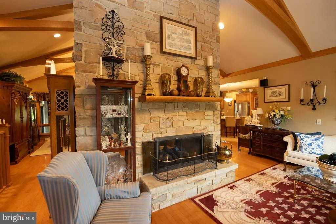
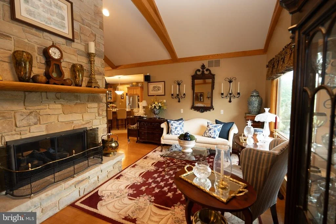
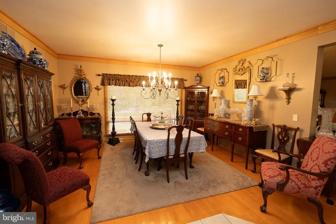
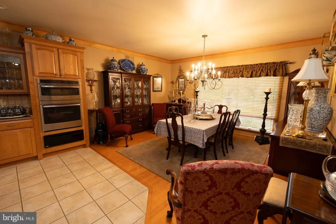
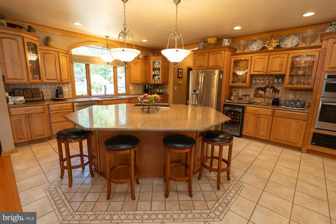
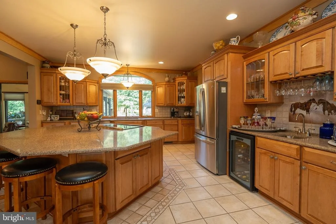
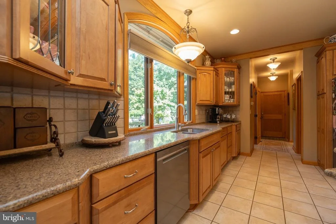
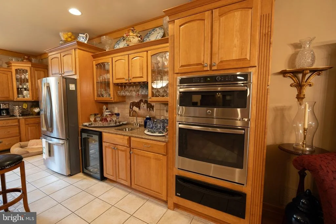
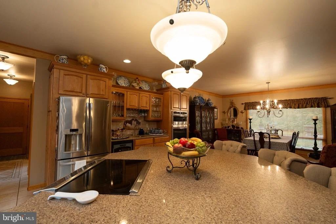
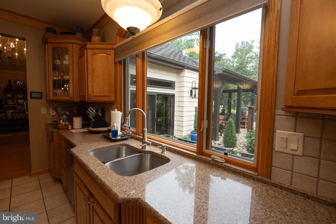
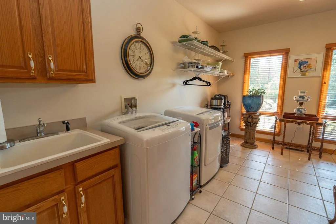
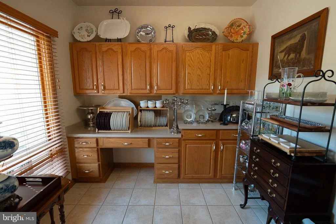
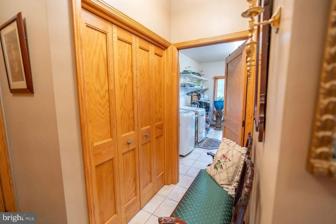
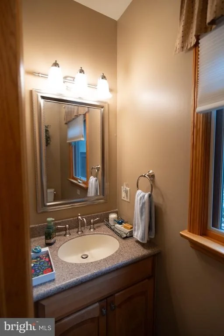
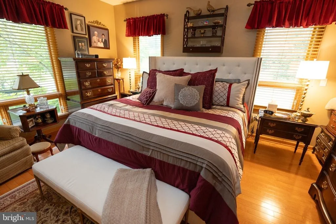
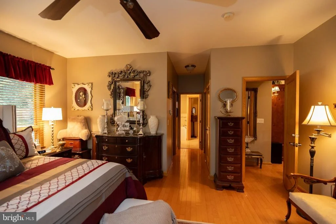
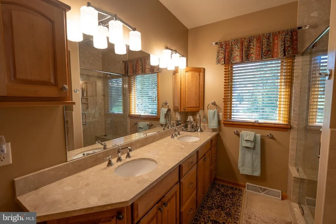
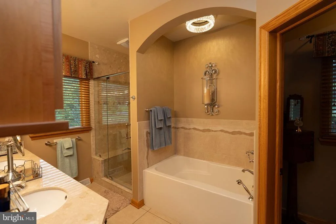
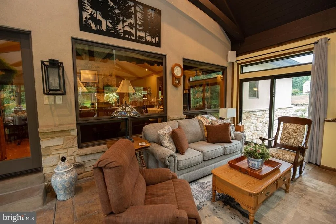
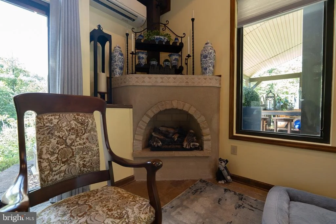
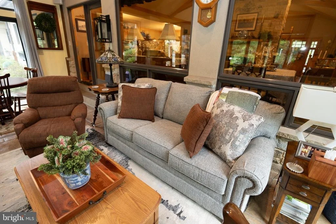
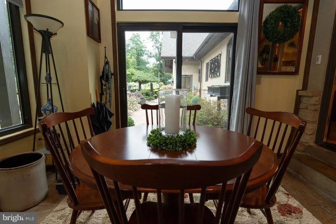
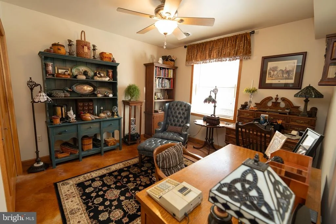
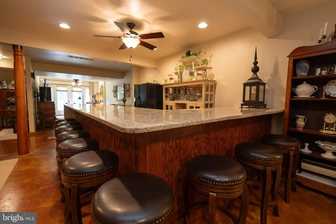
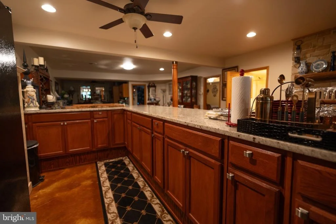
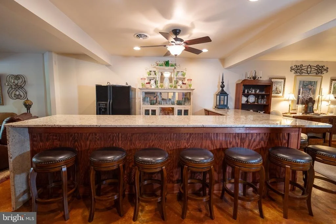
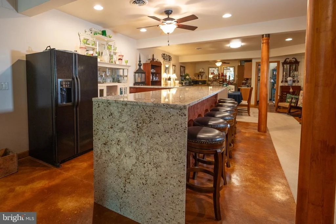
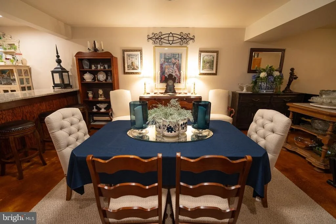
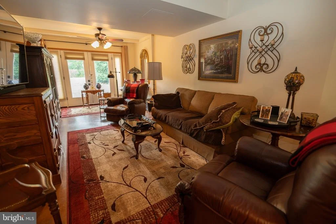
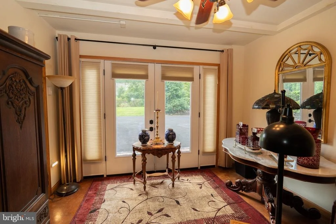
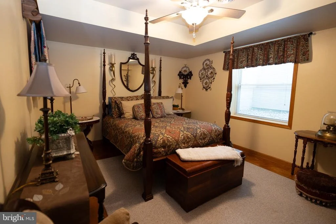
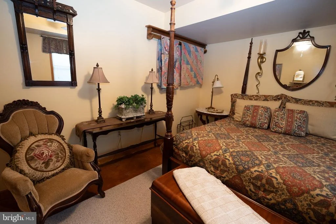
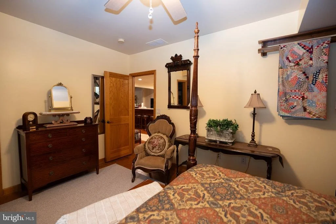
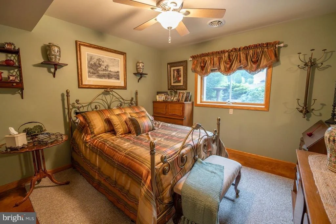
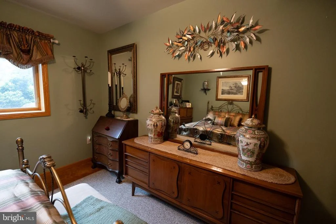
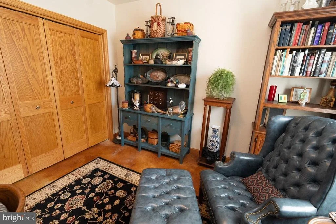
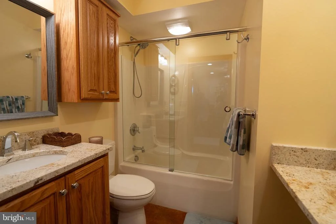
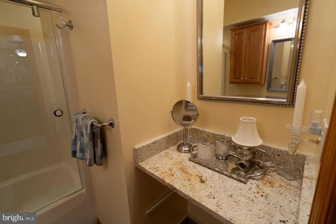
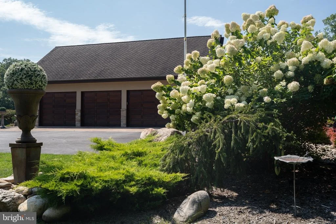
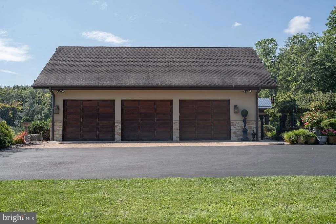
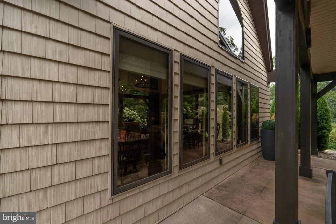
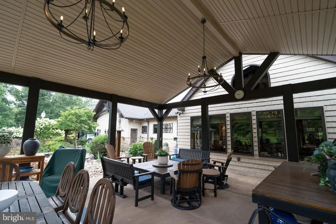
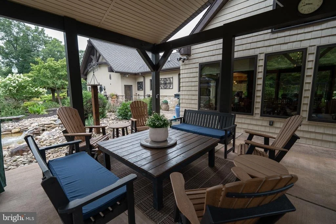
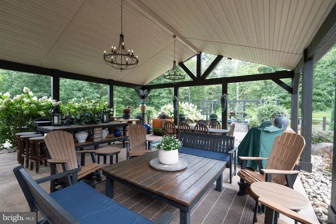
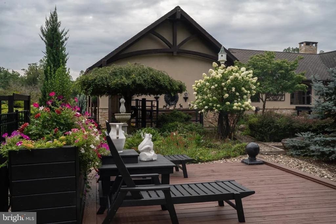
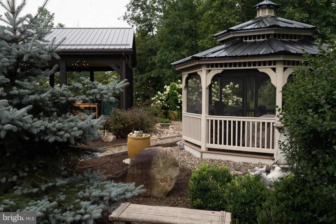
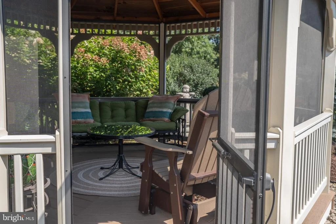
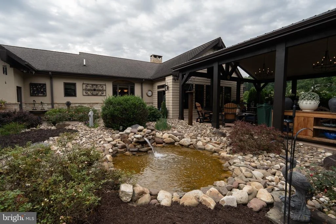
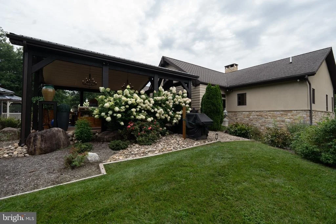
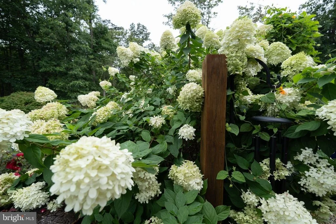
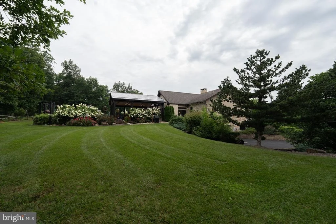
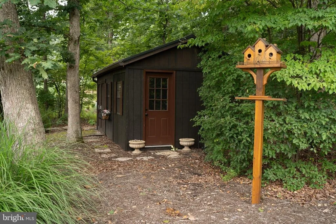
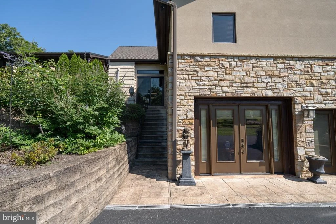
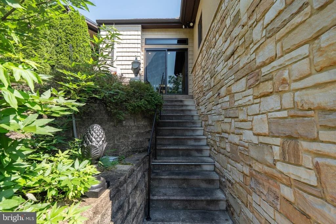
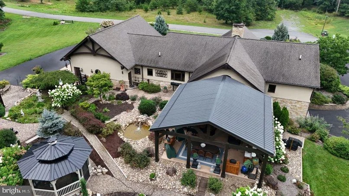
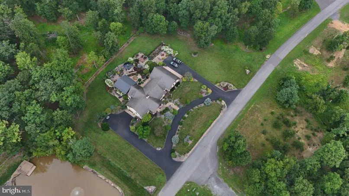
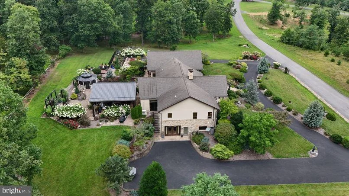
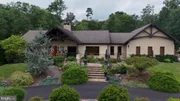
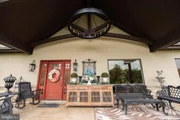
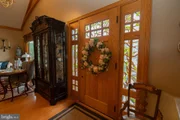
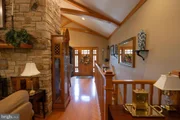
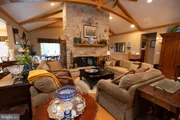
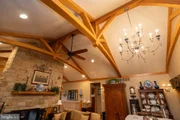
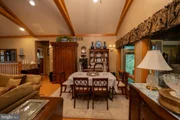
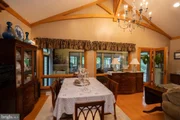
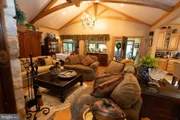
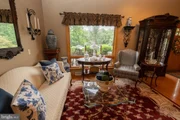
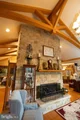
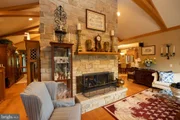
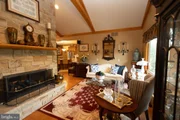
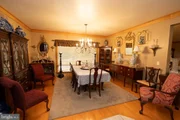
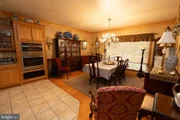
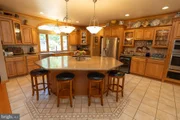
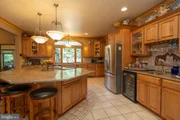
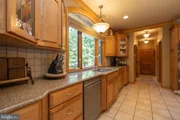
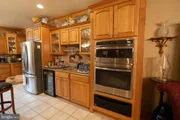
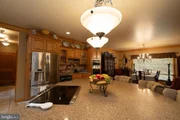
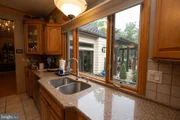
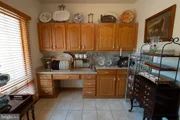
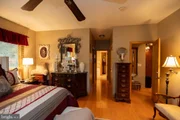
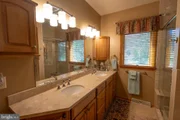
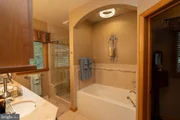
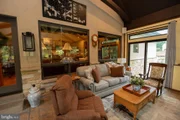
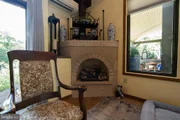
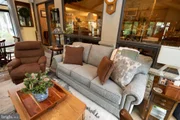
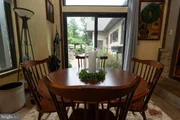
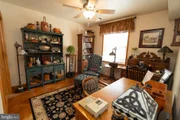
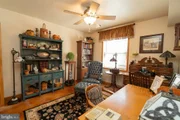
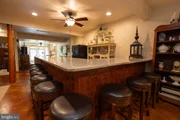
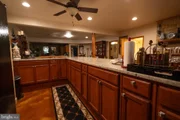
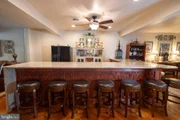
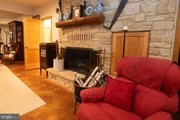
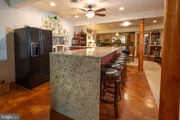
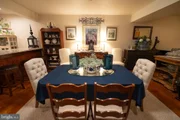
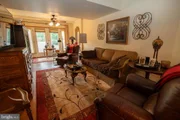
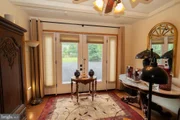
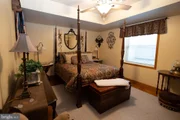
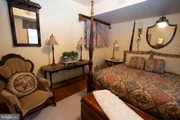
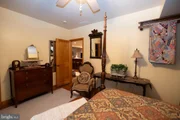
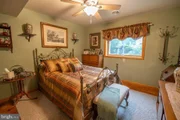
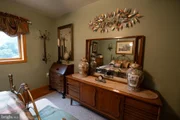
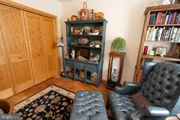
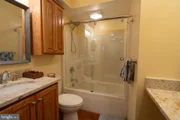
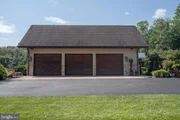
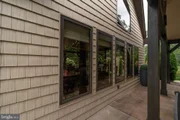
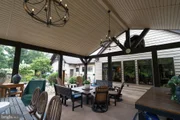
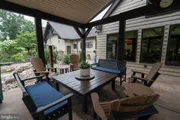
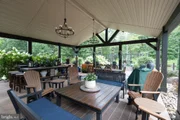
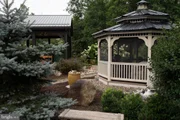
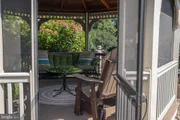
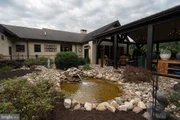
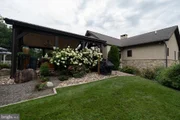
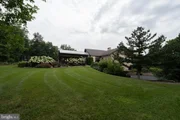
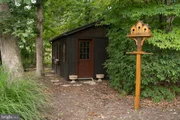
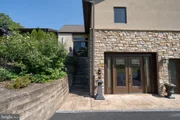
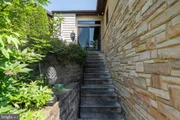
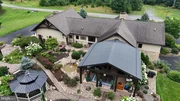
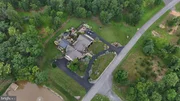
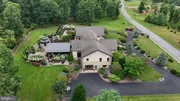
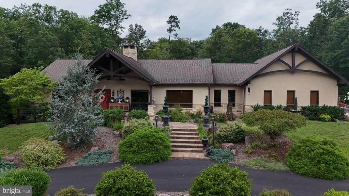
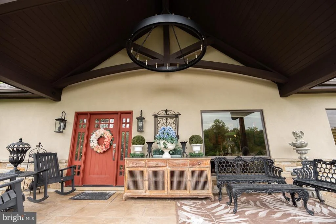
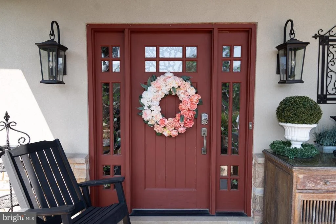
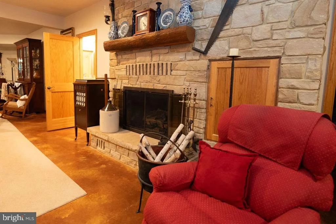
Nestled in the serene Lakewood subdivision of Mineral County, this exquisite ranch-style residence offers a harmonious blend of luxury and comfort, set on a sprawling 1.58-acre lot that backs to lush trees, providing a tranquil retreat from the hustle and bustle of everyday life. Built in 2003 by a respected quality home builder, this meticulously maintained custom executive home radiates warmth and sophistication. The gourmet kitchen is a chef's dream, equipped with stainless steel appliances, a spacious island, Quartz countertops, a built-in range with double ovens, a built-in wall oven and microwave, and a warming tray. There is also a wet bar designed to enhance family entertainment experiences. Enjoy casual meals at the spacious island or host dinner parties in the elegant dining room. The open floor plan seamlessly connects the living space, kitchen and dining and is adorned with exposed beams, recess lighting, a double-sided stone gas fireplace, and warm wood floors. The home boasts four generously sized bedrooms. The luxurious main suite features two walk-in closets and a spa-like bathroom with a separate soaking tub, shower, double vanity, and water closet ensuring a private sanctuary for relaxation. With a total of 2.5 bathrooms, guests will appreciate the thoughtful layout and modern amenities. The fully finished walkout basement offers additional living space, complete with a large bar with a Granite countertop, stone gas fireplace, and additional finished space perfect for a media room or game area. With four gas fireplaces, the ambiance throughout the home is warm and inviting, ideal for cozy evenings. The sunroom with its corner fireplace, located off the family room, is a place to relax and provides a tranquil seasonal view of the extensive hardscape and beautifully landscaped yard that create an outdoor oasis. Enjoy summer evenings on the covered patio or unwind in the gazebo surrounded by nature The property also features an outbuilding for extra storage, and a large walkup storage room above the garage. Parking is a breeze with a side-entry oversized 3 car garage along with additional driveway space for guests. This property combines the best of both world privacy and accessibility. Experience the beauty of nature right outside your door while being just a short drive from local amenities and recreational facilities. The community offers recreational areas and a newly built community center. This is more than just a home; it's a lifestyle waiting to be embraced.
Unit Size
4,904 Ft²
Days on Market
-
Land Size
1.58 acres
Price per sqft
$161
Property Type
House
Property Taxes
$303
HOA Dues
$52
Year Built
2003

Listed By

Elizabeth Rhodes
Elizabeth Rhodes
Keller Williams Realty Centre

Payment Calculator

Cap Rate Calculator

Last updated: 15 days ago (Bright MLS #WVMI2004456)

Price History

Date / Event Date Event Price
Oct 18, 2026 In contract -
In contract
Oct 5, 2026 Price Decreased $790,000
↓ $55K (6.5%)
Price Decreased
Sep 17, 2026 Price Decreased $845,000
↓ $50K (5.6%)
Price Decreased
Aug 31, 2026 Listed by Coldwell Banker Premier $895,000
Listed by Coldwell Banker Premier
Jun 1, 2017 Sold
Sold

Property Highlights

Air Conditioning
Fireplace
Garage
Parking Details
Has Garage
Parking Features: Attached, Garage, Driveway, Asphalt Driveway
Garage Spaces: 3
Interior Details
Half Bathrooms: 1
Full Bathrooms: 2
Interior Features: Bar, Breakfast Bar, Built-in Features, Ceiling Fan(s), Eat-in Kitchen, Kitchen Island, Pantry, Walk-In Closet(s), Dry Bar, Bathroom - Tub Shower, Carpet, Combination Dining/Living, Combination Kitchen/Dining, Entry Level Bedroom, Exposed Beams, Floor Plan - Open, Kitchen - Gourmet, Upgraded Countertops, Window Treatments, Wood Floors
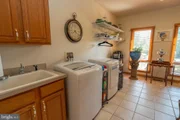
Appliances: Microwave, Built-In Range, Cooktop, Dishwasher, Disposal, Dryer, Exhaust Fan, Ice Maker, Double Oven, Self Cleaning Oven, Electric Oven, Range Hood, Refrigerator, Stainless Steel Appliance(s), Washer, Oven - Wall
Flooring Type: Carpet, Ceramic Tile, Concrete, Hardwood, Heated
Door Features: Insulated
Has Fireplace
Fireplace Features: Double Sided, Propane, Stone, Brick, Corner
Fireplaces: 4
Basement: Other, Daylight, Partial, Finished, Windows, Connecting Stairway, Heated, Improved, Interior Access, Outside Entrance, Shelving, Walkout Level
Exterior Details
Square Footage: 4904
Square Footage Source: $0
Security Features: Security System, Smoke Detector(s)
Property Condition: Excellent
Architectural Style: Ranch/Rambler
Year Built Source: Assessor
Year Built: 2003
Builder Name: Knotts Construction
Levels: 1
Other Structures: Above Grade, Below Grade
Construction Materials: Dryvit
Patio and Porch Features: Patio, Porch, Screened, Terrace
Lot Features: Front Yard, Private, Other, Backs to Trees, Landscaping, Rear Yard, Vegetation Planting
Lot Size Area: 68824
Lot Size Units: Square Feet
Lot Size Acres: 1.58
Lot Size Square Feet: 68824
Water Source: Public
Financial Details
Tax Assessed Value: $304,200
Tax Annual Amount: $3,631
Utilities Details
Cooling Type: Central Air
Heating Type: Heat Pump(s)
Sewer : Public Sewer
Location Details
HOA/Condo/Coop Fee Includes: Maintenance Grounds, Snow Removal, Recreation Facility, Road Maintenance
HOA Fee: $620
HOA Fee Frequency: Annually

Building Info

Overview

    General

  • Year Built: 2003
  • Effective Year Built: 2003
  • Total Rooms: 5
  • Bedroom Count: 3
  • Bathroom Count: 3
  • Full Bathrooms: 2
  • Partial Bathrooms: 3
  • Bathroom Plumbing Fixtures: 10
  • Building Condition: 0
  • Building Quality: 3
  • Construction Type: 6
  • Building Style: 10
  • Exterior Walls Type: 24
  • Interior Walls Type: 0
  • Roof Shape Type: 0
  • Roof Cover Type: 0
  • Floor Count: 100
  • Living Units: 1
  • Floor Cover: 0
  • Basement Type: 3
  • Basement Area: 1,780
  • Garage Type: 17
  • Parking Space Count: 1
  • Patio Type: 0
  • Porch Type: 0
  • Pool Type: 0

    Dimensions

  • Lot Size Square Feet: 68,825
  • Lot Size Frontage Feet: 0
  • Total Building Area: 4,088
  • Building Area: 4,088
  • Building Area Measurement: L

    Heating and Cooling

  • Fireplace Count: 1
  • Air Conditioning: 1
  • Heating: 3
  • Heated Square Feet: 4,088
  • Heating Fuel Type: 2

    Utilities

  • Sewer System: 1
  • Water Service: 2

Building

  • Building Type: 0
  • Property Class: R
  • Land Acres: 0000001580
  • Standard Land Use Code: 1001
  • County Land Use Code: 101
  • Legal Description 1: 1.58 AC WS/CLEARWATER DR

Neighborhood

  • School District Name: Mineral County School District
  • Census Tract: 010300

Geography

  • District: 04
  • Parcel: 29-04- 14-0098.0001
  • Municipality: FRANKFORT DISTRICT
  • Latitude: 39.5742
  • Longitude: -78.7633

    Address

  • Full Address: 100 Clearwater Dr
  • Address - House Number: 100
  • Address - Street Name: Clearwater
  • Address - Suffix Type: Dr
  • State: WV
  • City Name: Ridgeley
  • Carrier Code: R001
  • 4-Digit Zip Code: 5011
  • Zip Code: 26753

Valuation

    Tax

  • Tax Year: 2023
  • Tax Amount: $305,972

    Appraisal Valuation

  • Standard Deviation: 0.2511
  • Valuation Date: Oct 04, 2023
  • Confidence Score: 64
  • Final Value: 627,022
  • High Value: 784,514
  • Low Value: 469,530

    Market Valuation

  • Market Total Value: $460,500
  • Market Land Value: $48,400
  • Market Improvement Value: $412,100

    Assessments Valuation

  • Assessed Year: 2023
  • Assessed Total Value: $276,300
  • Assessed Land Value: $29,040
  • Assessed Improvements Value: $247,260

    Exemptions

  • Homeowner Exemption: Yes

    Sales

  • Current Sale Contract Date: May 26, 2017
  • Current Sale Recording Date: Jun 01, 2017
  • Current Sale Price:
  • Current Sale Document Type: 27
  • Current Sale Input Document Number: 155370

    Financing

  • First Mortgage Financing Type: FIX
Data used for valuation calculations is provided by RealtyHop, and other third party sources

Comparables

Unit
Status
Type
Beds
Baths
ft²
Price/ft²
Asking Price
Listed On
Closing Price
Sold On
HOA + Taxes

About Mineral


Similar Homes for Sale

Currently no similar homes around

Nearby Rentals

Unit for rent at 202 Lakeside Loop, RIDGELEY, WV, 26753

$3,400 /mo

  • 3 Beds
  • 3 Baths
  • 3,200 ft²
202 Lakeside Loop, RIDGELEY, WV, 26753 Listing by Katie Gattens


Frequently Asked Questions

When was property at 100 Clearwater Drive built and last sold?
The property at 100 Clearwater Drive was built in 2003 and last sold on May 26, 2017 for $395,000.
How much is this home worth?
The estimated value of the home located at 100 Clearwater Drive is $792,372.
What are some comparable homes to 100 Clearwater Drive?
There are currently no comparable homes to 100 Clearwater Drive.