See Home Value
Battle Creek 49015
100 Circle Drive
$250,000
● House - Off Market

100 Circle Drive

Battle Creek, MI 49015
bedrooms
3 Beds
bathrooms
1 Bath, 1 Half Bath
square feet
1,952 Ft²
$1,695
Est. Monthly

About This Property

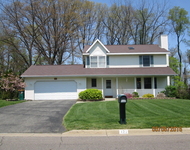
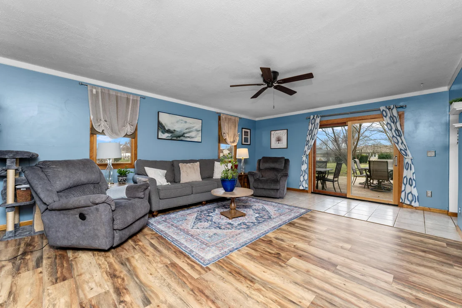
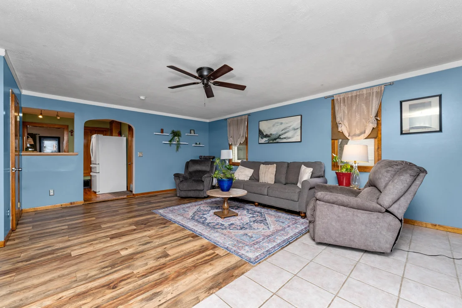
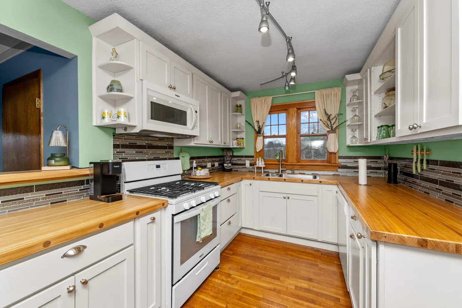
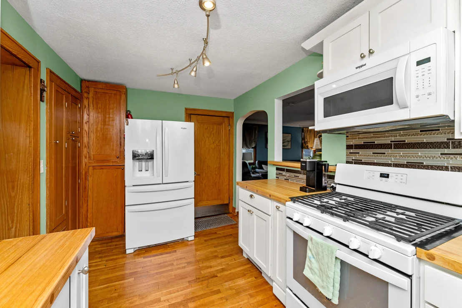
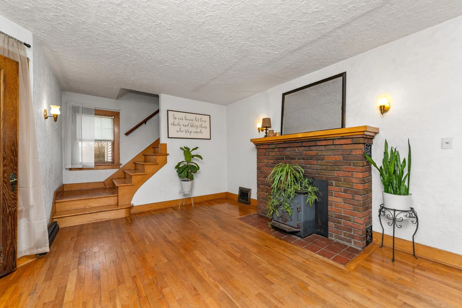
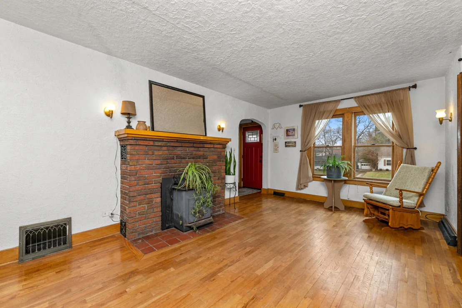
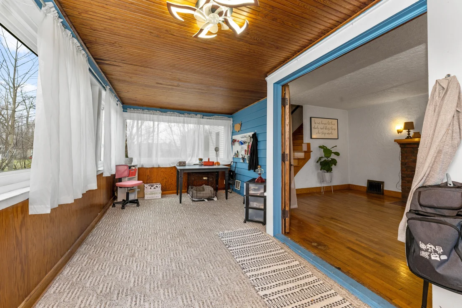
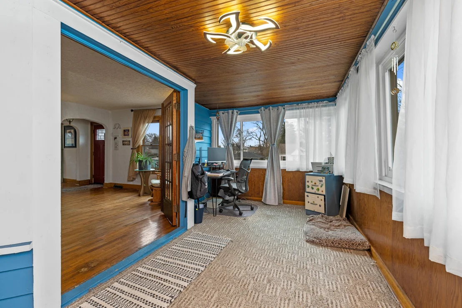
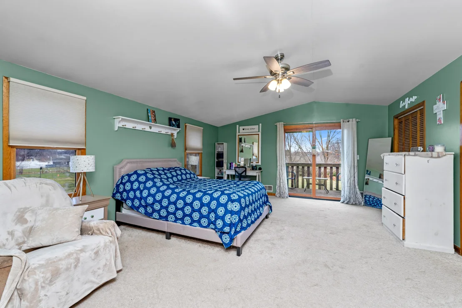
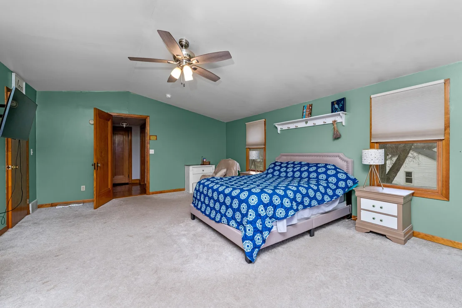
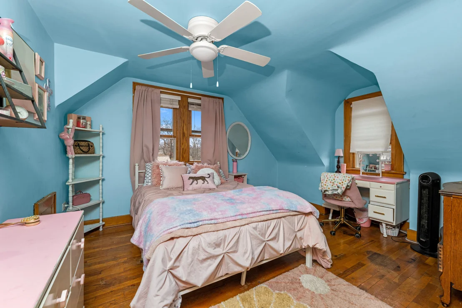
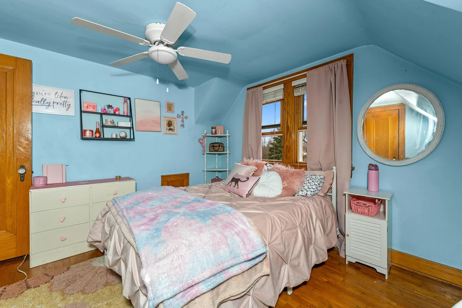
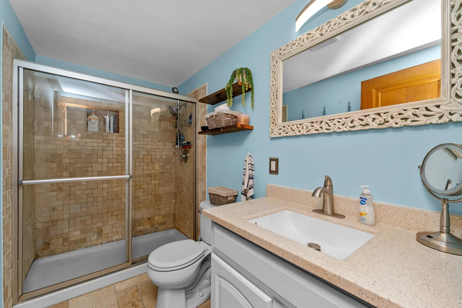
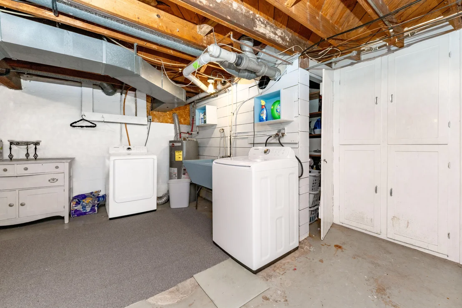
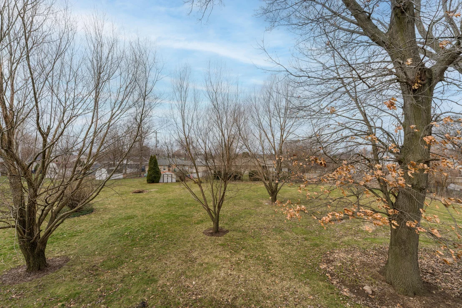
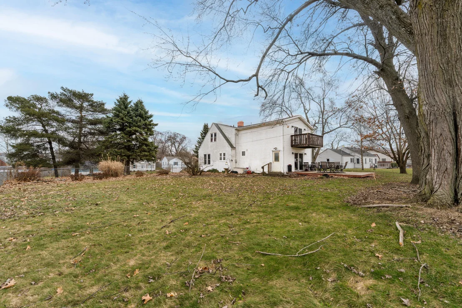
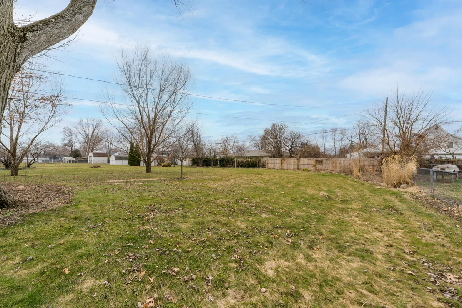
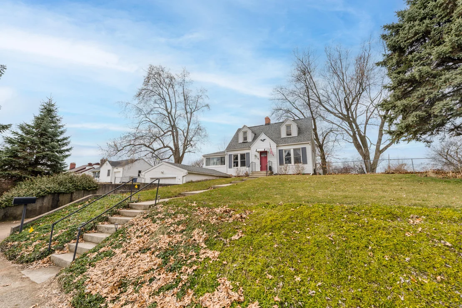
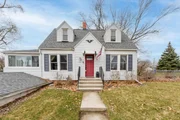
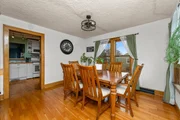
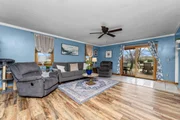
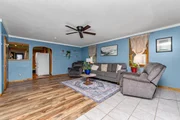
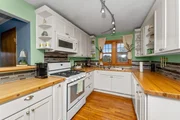
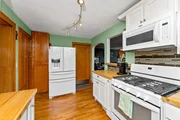
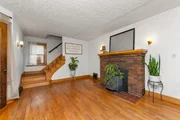
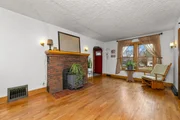
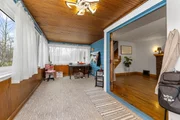
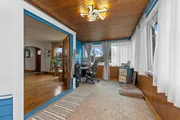
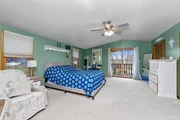
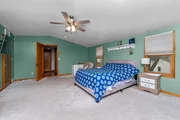
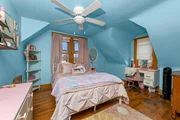
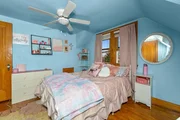
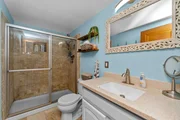
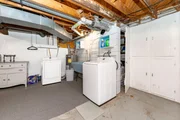
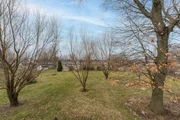
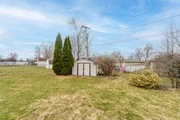
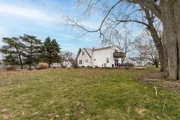
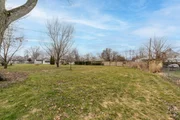
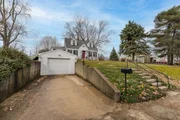
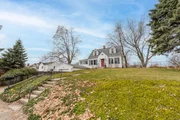
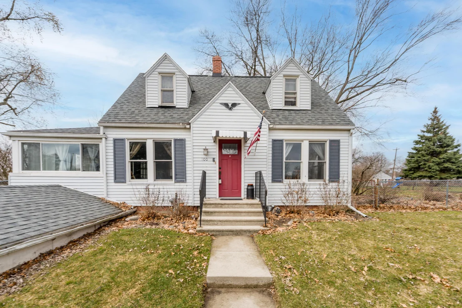
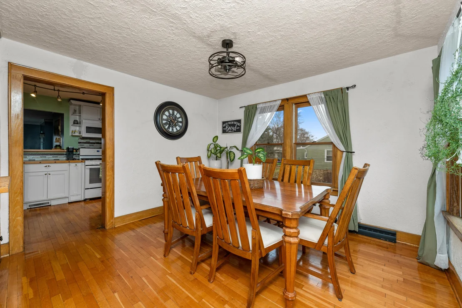
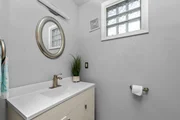
This Lakeview gem offers 2,000+ sqft of finished space blending classic character with modern upgrades on an oversized lot. The main level features original hardwood floors and plenty of space for entertaining. The updated kitchen has beautiful butcher block counters and newer appliances, while the family room shines with updated premium vinyl flooring and an abundance of natural light w/ sliding door access to the backyard. A formal dining room, fireplace-anchored living room, and 4-season room round out the main floor. Upstairs, the primary suite features vaulted ceilings, 3 walk-in closets, and a private balcony. Two more large bedrooms are complimented w/ a renovated bath. Convenience is key with an attached oversized garage, unfinished basement w/ laundry area. Outside, enjoy a ¾ acre lot with a fully fenced backyard and an updated 16'x20' deck. This home perfectly balances style and utility in a premier location. This is your opportunity to own the best home on the block!
Unit Size
1,952 Ft²
Days on Market
85 days
Land Size
0.77 acres
Price per sqft
$128
Property Type
House
Property Taxes
$467
HOA Dues
-
Year Built
1940

Payment Calculator

Cap Rate Calculator

Last updated: 6 months ago (MichRIC MLS #26009375)

Price History

Date / Event Date Event Price
Jun 5, 2026 Sold
Sold
Mar 18, 2026 In contract -
In contract
Mar 12, 2026 Listed by Chuck Jaqua, REALTOR $249,900
Listed by Chuck Jaqua, REALTOR
May 17, 2024 Sold
Sold
Mar 19, 2024 Listed by Five Star Real Estate $250,000
Listed by Five Star Real Estate
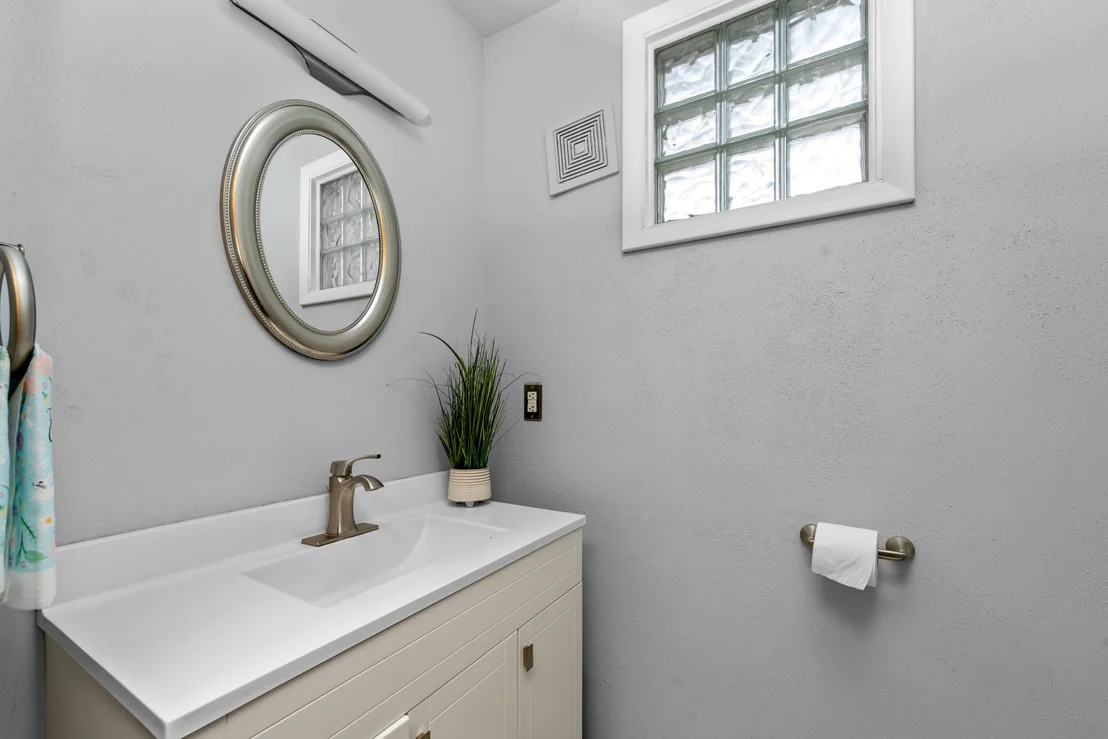
This incredible Lakeview home has 3 bedrooms, 1.5 bathrooms, and over 2000 sqft of finished space! The kitchen has been updated with custom hickory countertops, brand new appliances, and a new backsplash. The family room is open and filled with natural light and a great view of the backyard. The main level also features a formal dining room, half bath, a living room with a fireplace, and a 4-season room. Upstairs, you'll love the primary bedroom with vaulted ceilings, 3 walk-in closets, and private balcony. This level also contains a fully updated full bath with heated floors, and 2 larger bedrooms. The unfinished basement has plenty of room for storage and a convenient laundry area. Outside, you'll love the ¾ acre lot, the updated 16'x20' deck, oversized garage, and fully fenced backyard
Show More

Property Highlights

Garage
Air Conditioning
Fireplace

Building Info

Overview

    General

  • Year Built: 1940
  • Effective Year Built: 1940
  • Bedroom Count: 3
  • Bathroom Count: 2
  • Full Bathrooms: 1
  • Partial Bathrooms: 2
  • Building Condition: 0
  • Building Quality: 0
  • Construction Type: 0
  • Building Style: 0
  • Exterior Walls Type: 0
  • Interior Walls Type: 0
  • Roof Shape Type: 0
  • Roof Cover Type: 0
  • Floor Count: 200
  • Floor Cover: 0
  • Basement Type: 9
  • Basement Area: 844
  • Garage Type: 7
  • Garage Square Area: 360
  • Parking Space Count: 1
  • Patio Type: 0
  • Porch Type: 0
  • Pool Type: 0

    Dimensions

  • Lot Size Square Feet: 33,323
  • Lot Size Depth Feet: 2,220
  • Lot Size Frontage Feet: 1,890
  • Total Building Area: 1,952
  • Building Area: 1,952
  • Building Area Measurement: L

    Heating and Cooling

  • Fireplace Count: 1
  • Air Conditioning: 13
  • Heating: 4
  • Heated Square Feet: 1,952
  • Heating Fuel Type: 0

    Utilities

  • Sewer System: 0
  • Water Service: 0

Building

  • Building Type: 0
  • Property Class: R
  • Subdivision: GREENLAWN
  • Land Acres: 0000000765
  • Standard Land Use Code: 1001
  • County Land Use Code: 401
  • Legal Description 1: PAT OF GREENLAWN LOTS 69, 70 & 71

Neighborhood

  • School District Name: Lakeview School District
  • School Tax School District: LAKEVIEW
  • Census Tract: 001600

Zoning

  • Zoning: R1B

Geography

  • Assessors Map Reference: 614NW
  • District: 52
  • Parcel: 3630-07-570-0
  • Lot: 69-71
  • Meridian: TWN 2S RNG 8W
  • Municipality: BATTLE CREEK CITY
  • Latitude: 42.3015
  • Longitude: -85.2101

    Address

  • Full Address: 100 Circle Dr
  • Address - House Number: 100
  • Address - Street Name: Circle
  • Address - Suffix Type: Dr
  • State: MI
  • City Name: Battle Creek
  • Carrier Code: C019
  • 4-Digit Zip Code: 3202
  • Zip Code: 49015

Valuation

    Tax

  • Tax Year: 2022
  • Tax Amount: $0

    Appraisal Valuation

  • Standard Deviation: 0.2753
  • Valuation Date: Mar 20, 2024
  • Confidence Score: 60
  • Final Value: 211,361
  • High Value: 269,560
  • Low Value: 153,161

    Market Valuation

  • Market Total Value: $159,636

    Assessments Valuation

  • Assessed Year: 2023
  • Assessed Total Value: $79,818

    Exemptions

  • Homeowner Exemption: Yes

    Sales

  • Current Sale Contract Date: Mar 22, 2007
  • Current Sale Recording Date: Apr 03, 2007
  • Current Sale Price:
  • Current Sale Document Type: 71
  • Previous Sale Recording Date: Dec 01, 1997
  • Previous Sale Contract Date: Dec 01, 1997
  • Previous Sale Document Type: 27
Data used for valuation calculations is provided by RealtyHop, and other third party sources

Comparables

Unit
Status
Type
Beds
Baths
ft²
Price/ft²
Asking Price
Listed On
Closing Price
Sold On
HOA + Taxes

About Battle Creek


Similar Homes for Sale

Currently no similar homes around

Nearby Rentals

Unit for rent at 121 Cherrywood Lane, Battle Creek, MI, 49015

$2,400 /mo

  • 5 Beds
  • 3 Baths
  • 1,728 ft²
121 Cherrywood Lane, Battle Creek, MI, 49015 Listing by Erica Osborne


Frequently Asked Questions

When was property at 100 Circle Drive built and last sold?
The property at 100 Circle Drive was built in 1940 and last sold on Mar 22, 2007 for $141,600.
How much is this home worth?
The estimated value of the home located at 100 Circle Drive is $0.
What are some comparable homes to 100 Circle Drive?
There are currently no comparable homes to 100 Circle Drive.