by RH Advisors

Check Availability
Barton 05822
100 Cherry Tree Hill
Listed by: Chris Williams, Flex Realty, [email protected], , Listing Courtesy of Prime MLS
$300,000
↓ $15K (4.8%)
● House - For Sale

100 Cherry Tree Hill

Barton, VT 05822
bedrooms
3 Beds
bathrooms
0 Bath
square feet
5,500 Ft²
$2,237
Est. Monthly

About This Property

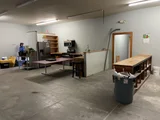
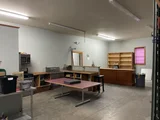
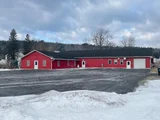
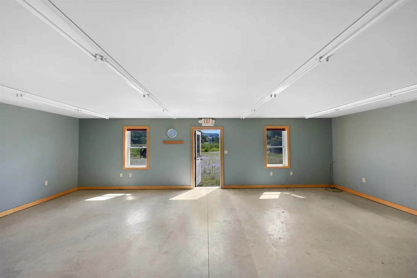
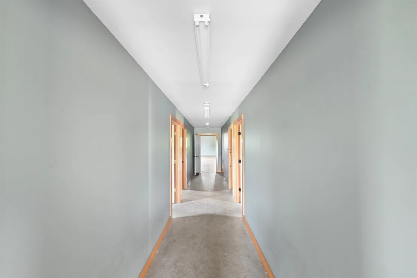
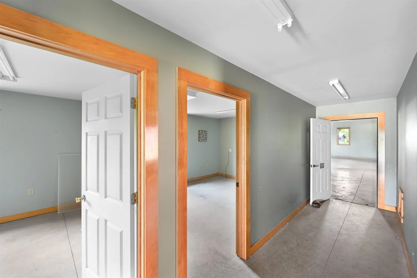
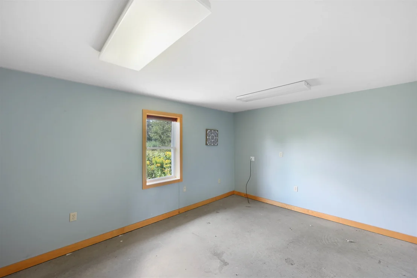
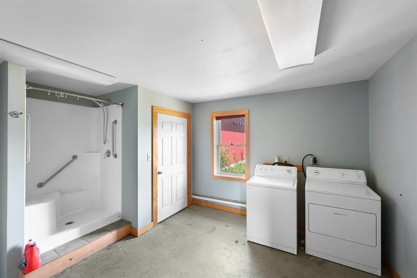
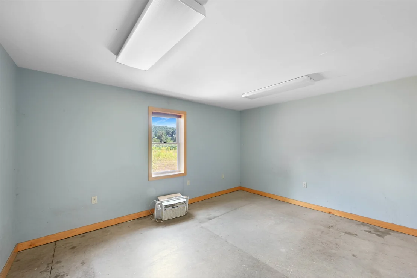
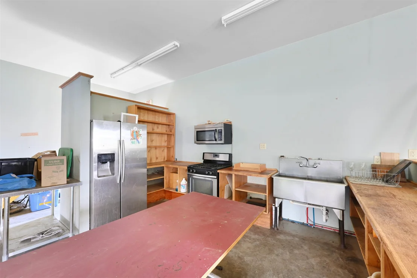
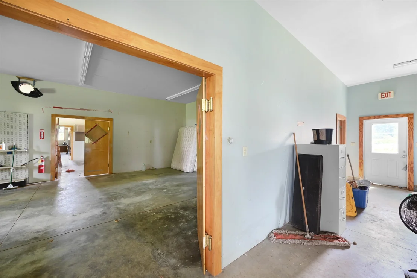
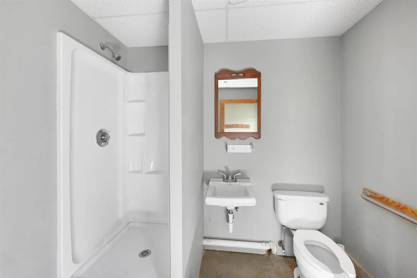
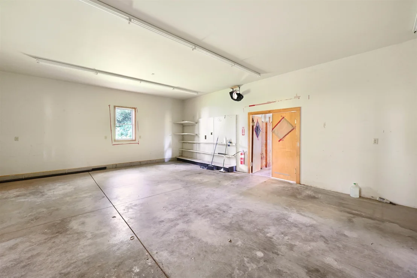
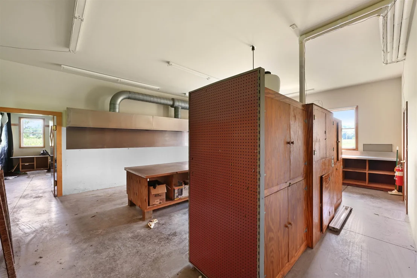
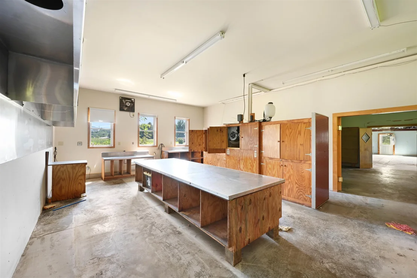
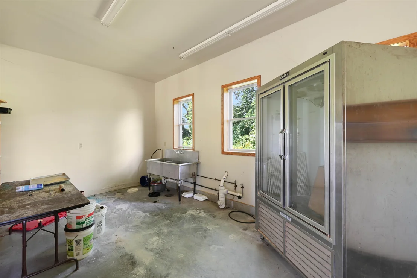
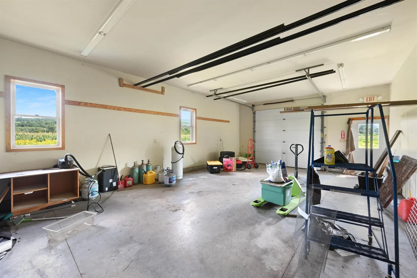
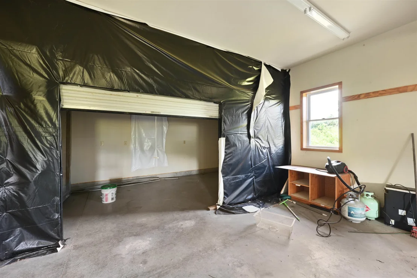
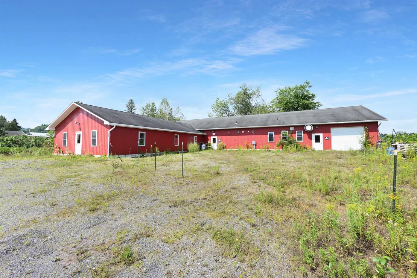
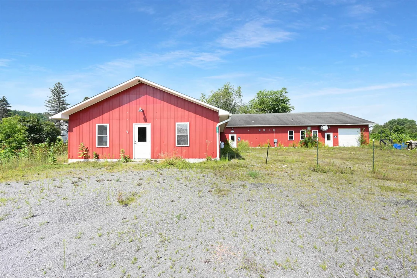
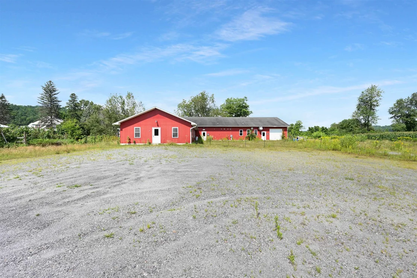
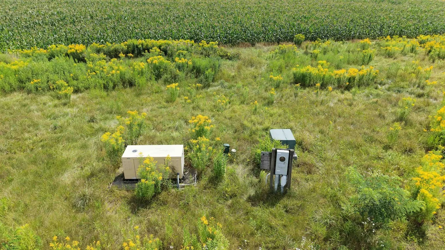
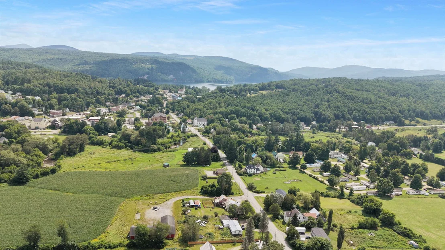
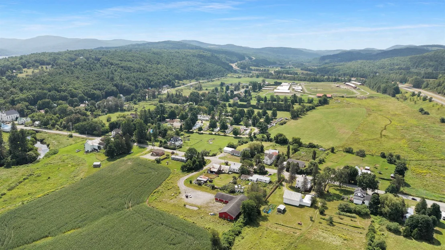
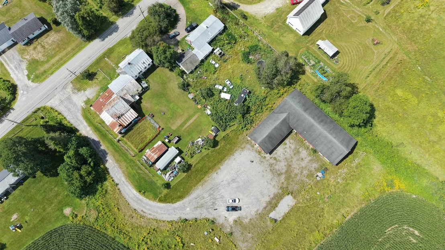
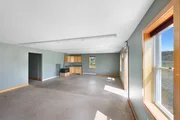
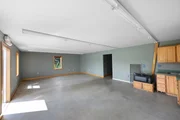
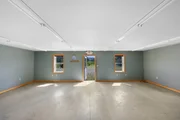
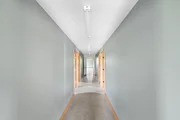
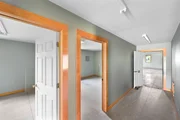
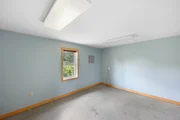
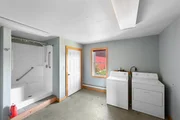
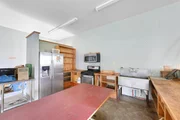
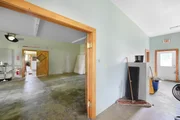
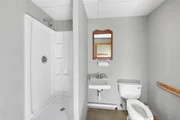
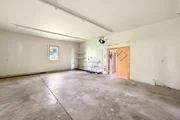
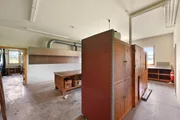
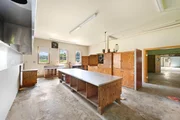
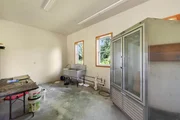
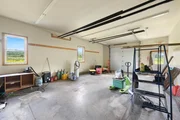
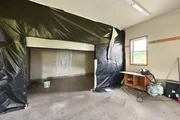
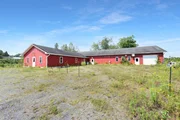
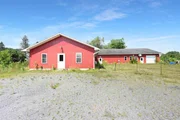
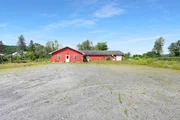
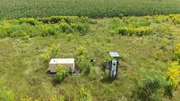
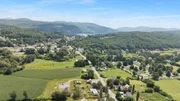
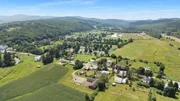
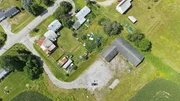
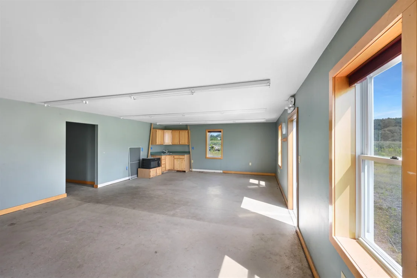
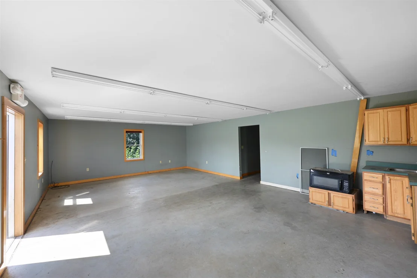
Spacious and versatile single-level property on 1.90 acres in a peaceful Barton country setting that just minutes from Interstate 91.  This is one of the nicest flex space buildings in the area.  Built in 2005, this expansive building offers approximately 5,500 square feet of versatile space with 3 bedrooms and 2 three-quarter baths, providing plenty of room for a variety of living arrangements and uses. The level lot offers ample outdoor space, while the property includes a garage and generous on-site parking for 11–20 vehicles. Inside, the property has LED lighting, durable concrete flooring, flexible use of space and offers mixed use for residential living if desired and commercial space. Comfort and functionality are enhanced by propane heating, radiant-floor heat, public water and sewer, 200+ amp electrical service, cable internet availability, and a standby generator. Appliances include a gas cooktop and range, refrigerator, microwave, washer, and dryer. With its substantial square footage, one-level layout, abundant parking, and convenient utility setup, 100 Cherry Tree Hill Lane offers an unusual amount of space and flexibility at an attractive price point. Bring some ideas as this space offers many potential uses - large equipment storage and workshop, manufacturing, processing facility, warehouse storage or a mixed retail outlet.  A great opportunity for buyers looking for room to spread out and make a property their own in Vermont's Northeast Kingdom.  Located near beautiful Crystal Lake and Lake Willoughby you can take advantage of all of the activities available nearby.
Unit Size
5,500 Ft²
Days on Market
-
Land Size
1.90 acres
Price per sqft
$55
Property Type
House
Property Taxes
$763
HOA Dues
-
Year Built
-

Listed By

Payment Calculator (Computations Provided by RealtyHop)

Cap Rate Calculator

Last updated: 12 days ago (Prime MLS #5104863)

Price History

Date / Event Date Event Price
Sep 19, 2026 Price Decreased $300,000
↓ $15K (4.8%)
Price Decreased
Aug 29, 2026 Price Decreased $315,000
↓ $10K (3.1%)
Price Decreased
Aug 13, 2026 Listed by Flex Realty $325,000
Listed by Flex Realty
Feb 16, 2026 Listed by Century 21 Farm & Forest $365,000
Listed by Century 21 Farm & Forest
This 3-bedroom, 2-bathroom home comes with an attached garage and is nestled within an expandable warehouse. Whether you’re looking for an in-home workspace, need to accommodate multi-generational living, or require a spacious area for hobbies or projects, this property offers remarkable versatility and can be tailored to meet your specific needs. With a built-in commercial kitchen, radiant flooring, and high-tech boilers, it’s well-equipped to support an in-home business or food processing venture. Municipal services and a large generator ensure sustainable growth and production. If you need housing for multiple family members, there’s ample room for expansion. Constructed in 2005, this property boasts modern insulation and services, making it easy to transform into whatever you envision. It’s a fantastic blank canvas, ready for its next chapter.
Oct 15, 2025 Listed by Century 21 Farm & Forest $380,000
Listed by Century 21 Farm & Forest
Bring your vision to life with this expansive 5,500 square foot property, featuring modern, efficient systems and endless potential for development. Built in 2005, the building boasts large clear-span open areas, tall ceilings, and radiant floor heating with multiple zones—perfect for comfort and flexibility. Currently configured with a spacious 3 bed, 2 bath, 2,500 sq ft apartment, this property is ideal for both live/work opportunities or rental income. Multiple exterior entrances make it easy to divide the layout into several rentable units or distinct functional areas. Whether you're envisioning a school, daycare center, medical office, wellness center, gym, creative workspace, or something entirely unique, this property is ready to adapt to your needs. Connected to municipal water and sewer, your development opportunities are even broader. A rare opportunity to own a flexible, high-potential property in a prime location. Bring your ideas—this space is ready to transform.
Show More

Property Highlights

Garage
Parking Details
Has Garage
Has Open Parking
Parking Features: Driveway, Garage, On Site, Parking Spaces 11 - 20
Garage Spaces: 1
Interior Details
Interior Features: Kitchen/Dining, LED Lighting, Living/Dining, Primary BR w/ BA
Appliances: Gas Cooktop, Dryer, Microwave, Gas Range, Refrigerator, Washer, Water Heater, Water Heater, Water Heater, Water Heater
Flooring Type: Concrete
Rooms: 4
Basement: No
Exterior Details
Square Footage: 5500
Architectural Style: Ranch
Year Built: 2005
Construction Materials: Metal Siding, Vertical Siding
Lot Features: Level, Country Setting
Lot Size Area: 82764
Lot Size Units: Square Feet
Lot Size Acres: 1.9
Lot Size Square Feet: 82764
Water Source: Public
Financial Details
Tax Annual Amount: $9,161
Utilities Details
Cooling Type: None
Heating Type: Propane, Radiant Floor, Vented Gas Heater
Sewer : Public Sewer

Building Info

Overview

    General

  • Bedroom Count: 0
  • Building Condition: 0
  • Building Quality: 0
  • Construction Type: 0
  • Building Style: 0
  • Exterior Walls Type: 0
  • Interior Walls Type: 0
  • Roof Shape Type: 0
  • Roof Cover Type: 0
  • Floor Cover: 0
  • Basement Type: 0
  • Basement Area: 0
  • Garage Type: 0
  • Parking Space Count: 0
  • Patio Type: 0
  • Porch Type: 0
  • Pool Type: 0

    Dimensions

  • Lot Size Square Feet: 82,764
  • Total Building Area: 0
  • Building Area: 0

    Heating and Cooling

  • Air Conditioning: 0
  • Heating: 0
  • Heating Fuel Type: 0

    Utilities

  • Sewer System: 0
  • Water Service: 0

Building

  • Building Type: 0
  • Property Class: R
  • Land Acres: 0000001900
  • Standard Land Use Code: 1001
  • County Land Use Code: R1
  • Legal Description 1: LAND AND BUILDING

Neighborhood

  • School District Name: Orleans Central Supervisory Union
  • Census Tract: 951800

Geography

  • Parcel: (013) 193050230
  • Municipality: BARTON
  • Latitude: 44.7498
  • Longitude: -72.1854

    Address

  • Full Address: 100 Cherry Tree Hill Ln
  • Address - House Number: 100
  • Address - Street Name: Cherry Tree Hill
  • Address - Suffix Type: Ln
  • State: VT
  • City Name: Barton
  • Carrier Code: R001
  • 4-Digit Zip Code: 4425
  • Zip Code: 05822

Valuation

    Tax

  • Tax Year: 2022
  • Tax Amount: $692,100
  • Tax Rate Code Area: 013

    Appraisal Valuation

  • Standard Deviation: 0.1866
  • Valuation Date: Apr 19, 2023
  • Confidence Score: 62
  • Final Value: 291,325
  • High Value: 345,710
  • Low Value: 236,939

    Assessments Valuation

  • Assessed Year: 2022
  • Assessed Total Value: $243,100
  • Assessed Land Value: $24,000
  • Assessed Improvements Value: $219,100

    Exemptions

  • Homeowner Exemption: Yes

    Sales

  • Current Sale Contract Date: Sep 23, 2021
  • Current Sale Recording Date: Sep 27, 2021
  • Current Sale Price:
  • Current Sale Document Type: 27
  • Current Sale Input Document Number: DK1140239424
Data used for valuation calculations is provided by RealtyHop, and other third party sources

Comparables

Unit
Status
Type
Beds
Baths
ft²
Price/ft²
Asking Price
Listed On
Closing Price
Sold On
HOA + Taxes

About Barton


Similar Homes for Sale

Currently no similar homes around

Nearby Rentals


Frequently Asked Questions

When was property at 100 Cherry Tree Hill Lane built and last sold?
The property at 100 Cherry Tree Hill Lane was built in and last sold on Sep 23, 2021 for $279,000.
How much is this home worth?
The estimated value of the home located at 100 Cherry Tree Hill Lane is $303,601.
What are some comparable homes to 100 Cherry Tree Hill Lane?
There are currently no comparable homes to 100 Cherry Tree Hill Lane.