


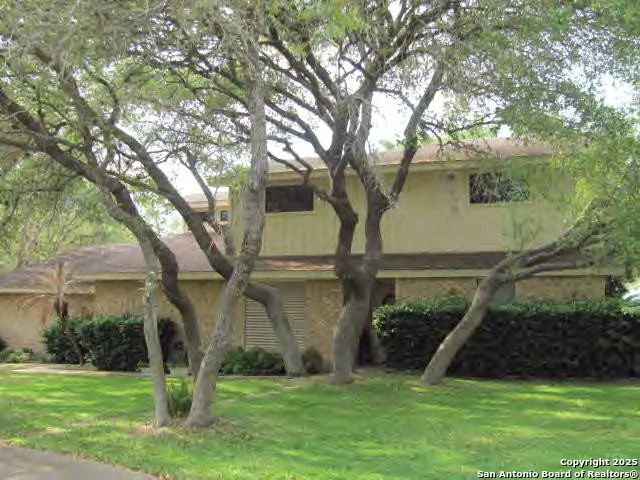
10 Windridge Drive


About This Property
Payment Calculator
Your Estimated Monthly Payment
Cap Rate Calculator
What does this mean?
Based on our analysis, the cap rate of this property is 1.25%. A negative cap rate indicates that the property might not be feasible as an income-producing asset. The median cap rate for a near zip code 11238 is 4.23%.
How much can I actually make?
Actual monthly rental income may vary between $4,760 and $7,140 depending on unit-specific characteristics. You can change the amount using the slider to further explore.
How is cap rate calculated?
Cap Rate = Net Operating Income (NOI) / Property Asset Value.
When calculating the cap rate, we assume 100% occupancy. Leverage (mortgage) is not considered.
Cap Rate provided by RealtyHop and RentHop, learn more about cap rate here.
Price History
| Date / Event | Date | Event | Price |
|---|---|---|---|
| Sep 8, 2023 | Sold | ||
| Sold | |||
| Jul 28, 2023 | Listed by Park-Breidenbach Properties | $379,900 | |
| Listed by Park-Breidenbach Properties | |||
   | |||
|
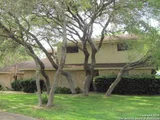
Here's an attractive 1-1/2 story home which is surrounded by lots of beautiful oak trees. Windridge Subdivision is located about two miles from Beeville. The lot backs up to a ranch, for nice privacy. The large open floor plan is great. A wall of large windows looks out to a large, covered patio and a large backyard with lovely oak trees. There are two nice storage buildings. More: There's a wood burning fireplace, the LR has a 16 foot tall ceiling w exposed trusses and is lined with clerestory windows, great built- ins surround a seated breakfast bar, open dining room adjoins the LR. A large covered patio spans the back of the home- so inviting! The kitchen is wonderful with gorgeous white granite, an entire wall of cabinets, a large coffee bar with more cabinetry, stainless fridge and dishwasher. The kitchen overlooks the huge living room. A lovely staircase leads up to the spacious main suite, which has an adjoining loft area (great for office, study, work out area or TV room). The bathroom is just beautiful: double vanity with nickel plated sinks, great built in chest of drawers, soaking tub adjoined by glassed-in shower. Attractice ceramic tile, two large walk-in closets and a staircase leads out and down to the backyard- nice view! Downstairs: both of the secondary bedrooms are spacious and feature a "Jack & Jill" bathroom. The utility room is large with an adjoining half bath. The utility room has a double sink. Ceiling fans are found throughout the home, along with bamboo floors. The double carport has a large storage room & a concrete driveway leads to the carport. There's also a sprinkler system. The taxes listed include a homestead and over 65 exemption. This inviting home is a joy to tour. Call to take a look.; Original MLS#: 112835; Buyer Name: estrada; Deed Restrictions: Yes; Features: Porch-Back; Home Warranty: No; Land Dimensions: .60; Room List: Kitchen/Dining; Showing: Appointment Needed; Water District: No; Water Heater: Electric; Windows: Thermal
| |||
| Dec 28, 2011 | Sold | ||
| Sold | |||
| Mar 29, 2011 | Listed by Park-Breidenbach Properties | $210,000 | |
| Listed by Park-Breidenbach Properties | |||
Property Highlights
Building Info
Comparables
Status
Price/ft²
Listed On
Sold On
About Bee
Similar Homes for Sale
Currently no similar homes aroundNearby Rentals

Last Updated: 5 months ago
Data Source: LERA, MLS# 1906381
 Your Privacy Choices
Phone: 425-283-2930
Address: 335 Madison Avenue, New York, NY 10017