See Home Value
Middlesex 01760
10 Winch Way
$1,139,000
● House - Off Market

10 Winch Way

Natick, MA 01760
bedrooms
4 Beds
bathrooms
3 Baths
square feet
2,270 Ft²
$1,130,770
RealtyHop Estimate
-0.72%
Since Sep 1, 2023
MA-Boston
Primary Model

About This Property

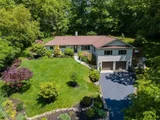
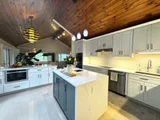
Discover the epitome of luxurious living in this sprawling ranch nestled in the heart of Natick Center. Bathed in natural sunlight, this remarkable home boasts architectural details and offers a pristine location that epitomizes convenience and tranquility. You'll be captivated by the abundance of natural light that fills every corner, creating an inviting and cheerful ambiance throughout. The open floor plan seamlessly connects the living spaces, providing an ideal layout for both relaxation and entertainment. The spacious living room features large windows that frame scenic views, while a cozy fireplace serves as a focal point for cozy evenings. The gourmet kitchen is a chef's delight, complete with high-end appliances, ample counter space, and cabinetry that combines style with functionality. The bedrooms are generously sized and offer a peaceful retreat, while the bathrooms exude luxury and showcase modern fixtures and spa-like amenities. Unparalleled charm and prime location!
Unit Size
2,270 Ft²
Days on Market
-
Land Size
0.53 acres
Price per sqft
$502
Property Type
House
Property Taxes
$830
HOA Dues
-
Year Built
1954

Payment Calculator

Cap Rate Calculator

Last updated: 4 months ago (MLSPIN #73117217)

Price History

Date / Event Date Event Price
Oct 17, 2025 Sold
Sold
Sep 5, 2025 In contract -
In contract
Jul 14, 2025 Listed by Regatta Realty $1,486,000
Listed by Regatta Realty
OPEN HOUSE CANCELLED. Offer accepted. Welcome to this gorgeously renovated 4BR, 3BA ranch-style home, situated in the heart of Natick Center, just moments from top-rated public schools & the prestigious Walnut Hill School for the Arts. Exquisite in every detail, this sun-drenched residence offers a perfect blend of modern elegance and timeless charm. At the heart of the home is the open-concept kitchen: a chef’s dream featuring high-end appliances, sleek finishes, ample counter space & skylight. It’s ideal for cooking and entertaining, anchored by a family room with stunning vaulted ceilings on one end & dining area on the other. Architectural details throughout enhance its character, while expansive windows flood the space with natural light, creating a warm and inviting atmosphere.The spacious living room is anchored by a cozy fireplace & offers picturesque views. The finished basement offers second fireplace, office, add'l BR, stunning laundry area, fitness area and ample storage.
Aug 14, 2023 Sold
Sold
Jun 7, 2023 In contract -
In contract
Show More

Property Highlights

Garage
Parking Available
Air Conditioning
Fireplace

Building Info

Overview

    General

  • Year Built: 1954
  • Effective Year Built: 2015
  • Building Count: 1
  • Total Rooms: 7
  • Bedroom Count: 4
  • Bathroom Count: 3
  • Full Bathrooms: 3
  • Partial Bathrooms: 3
  • Building Condition: 3
  • Building Quality: 0
  • Construction Type: 0
  • Building Style: 11
  • Exterior Walls Type: 2
  • Interior Walls Type: 0
  • Roof Shape Type: 0
  • Roof Cover Type: 0
  • Floor Count: 100
  • Living Units: 1
  • Floor Cover: 0
  • Basement Type: 2
  • Basement Area: 2,270
  • Garage Type: 17
  • Parking Space Count: 2
  • Patio Type: 0
  • Porch Type: 0
  • Pool Type: 0

    Dimensions

  • Lot Size Square Feet: 23,300
  • Total Building Area: 2,270
  • Gross Building Area: 2,270
  • Building Area: 2,270
  • Building Area Measurement: L

    Heating and Cooling

  • Fireplace Count: 1
  • Air Conditioning: 13
  • Heating: 4
  • Heated Square Feet: 2,270
  • Heating Fuel Type: 6

    Utilities

  • Sewer System: 0
  • Water Service: 0

Building

  • Building Type: 0
  • Property Class: R
  • Land Acres: 0000000535
  • Standard Land Use Code: 1001
  • County Land Use Code: 101

Neighborhood

  • School District Name: Natick School District
  • School Tax School District: NATICK SD
  • Census Tract: 382200

Zoning

  • Zoning: RSC

Geography

  • Account Number: 36-0000233B
  • Parcel: NATI M:00000036 P:0000233B
  • Municipality: NATICK
  • Latitude: 42.2901
  • Longitude: -71.346

    Address

  • Full Address: 10 Winch Way
  • Address - House Number: 10
  • Address - Street Name: Winch
  • Address - Suffix Type: Way
  • State: MA
  • City Name: Natick
  • Carrier Code: C047
  • 4-Digit Zip Code: 2106
  • Zip Code: 01760

Valuation

    Tax

  • Tax Year: 2024
  • Tax Amount: $1,079,500

    Appraisal Valuation

  • Standard Deviation: 0.1779
  • Valuation Date: Mar 13, 2024
  • Confidence Score: 76
  • Final Value: 1,052,664
  • High Value: 1,239,978
  • Low Value: 865,350

    Assessments Valuation

  • Assessed Year: 2024
  • Assessed Total Value: $880,500
  • Assessed Land Value: $479,900
  • Assessed Improvements Value: $400,600

    Sales

  • Current Sale Contract Date: Aug 10, 2023
  • Current Sale Recording Date: Aug 14, 2023
  • Current Sale Price:
  • Current Sale Document Type: O
  • Current Sale Input Document Number: 90718
  • Previous Sale Recording Date: May 27, 1994
  • Previous Sale Amount: $315,000
  • Previous Sale Document Type: 27
Data used for valuation calculations is provided by RealtyHop, and other third party sources

Comparables

Unit
Status
Type
Beds
Baths
ft²
Price/ft²
Asking Price
Listed On
Closing Price
Sold On
HOA + Taxes

About Middlesex


Similar Homes for Sale

Currently no similar homes around

Nearby Rentals


Frequently Asked Questions

When was property at 10 Winch Way built and last sold?
The property at 10 Winch Way was built in 1954 and last sold on Aug 10, 2023 for $1,139,000.
How much is this home worth?
The estimated value of the home located at 10 Winch Way is $1,490,147.
What are some comparable homes to 10 Winch Way?
There are currently no comparable homes to 10 Winch Way.