by RH Advisors

Check Availability
$1,299,000
↓ $100K (7.1%)
● House - For Sale

10 Williamsburg Drive

Smithtown, NY 11768
bedrooms
4 Beds
bathrooms
3 Baths, 1 Half Bath
square feet
2,084 Ft²
$8,041
Est. Monthly

About This Property

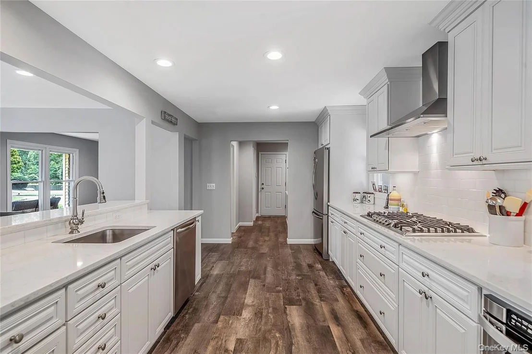
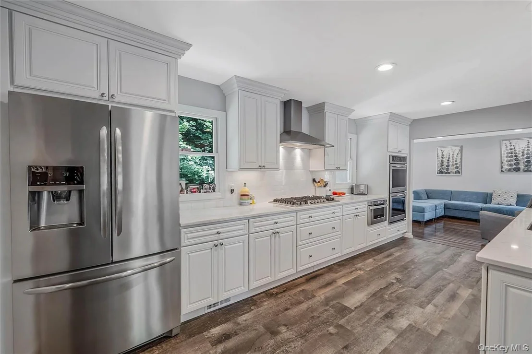
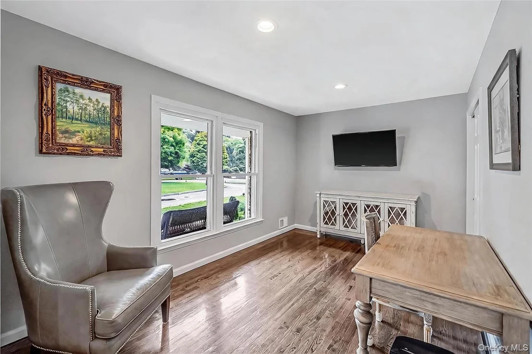
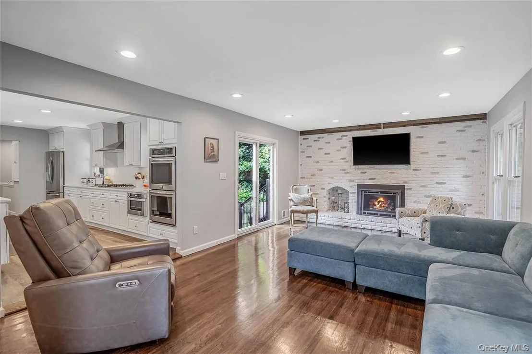
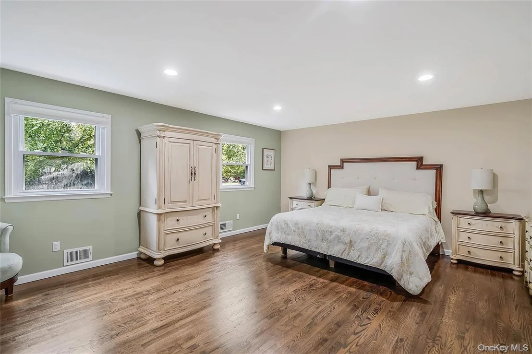
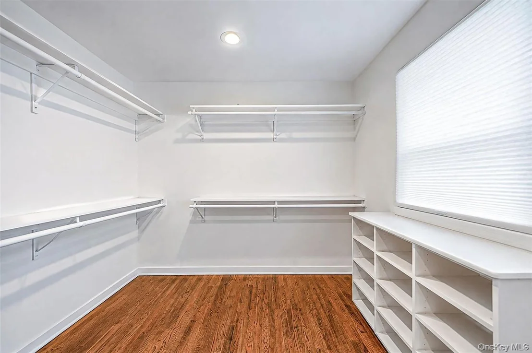
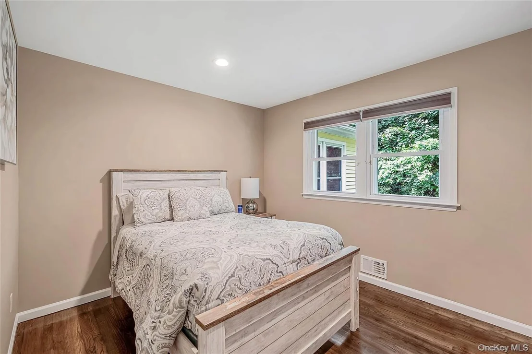
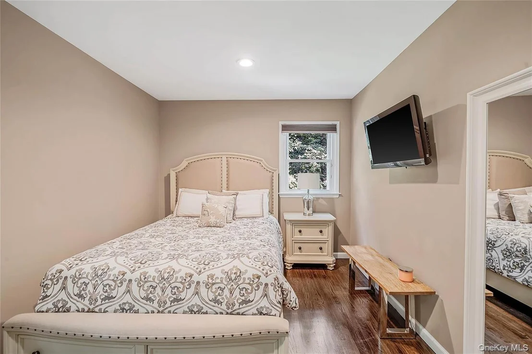
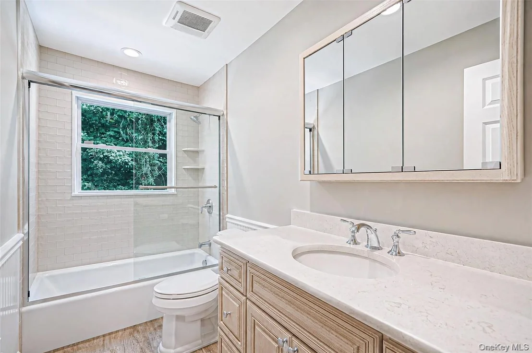
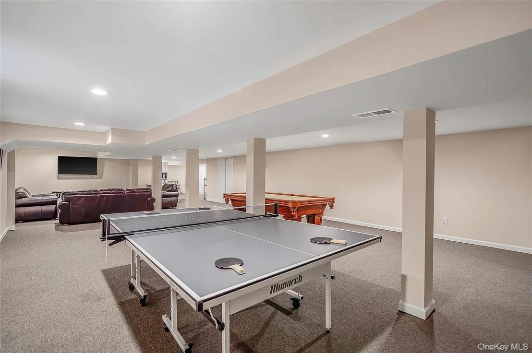
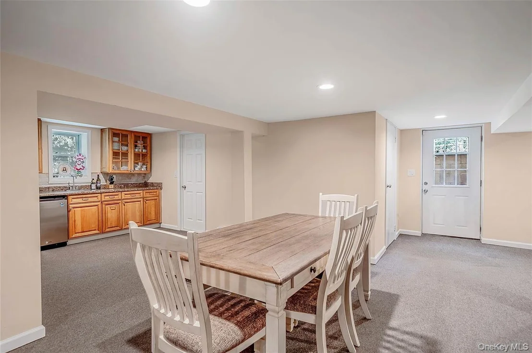
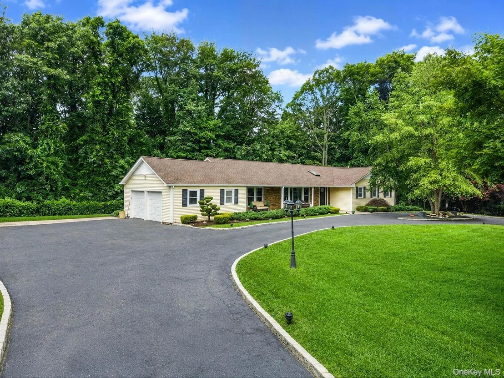
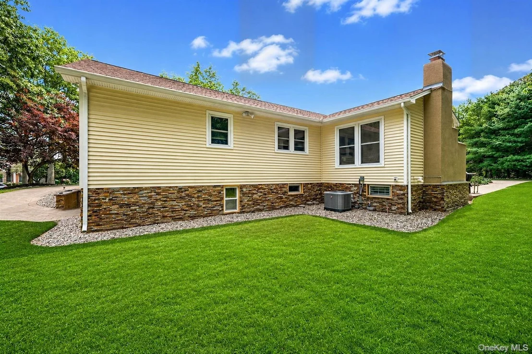
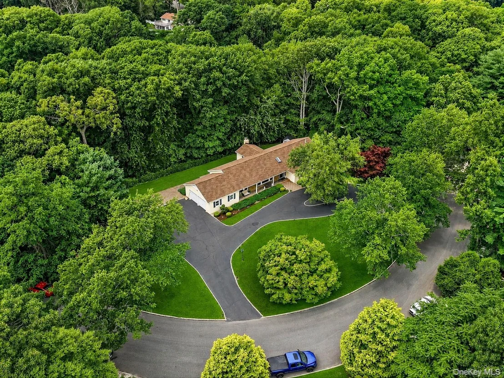
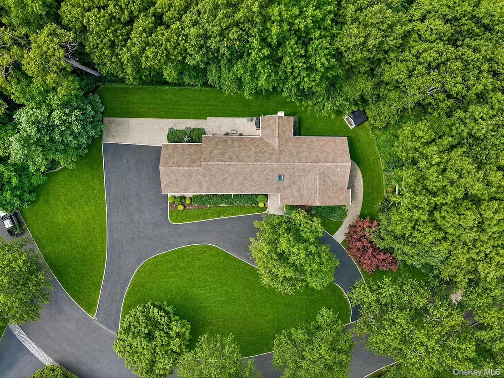
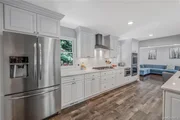
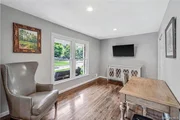
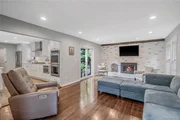
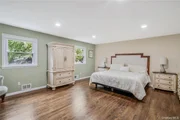
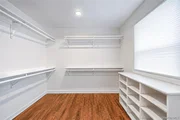
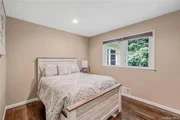
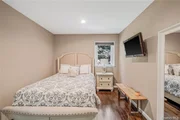
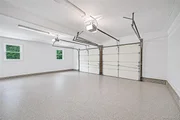
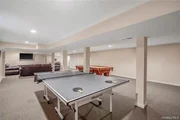
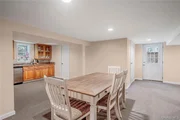
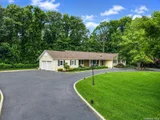
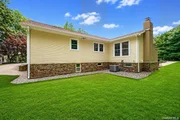
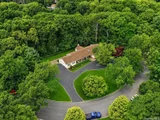
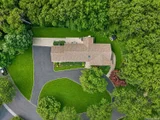
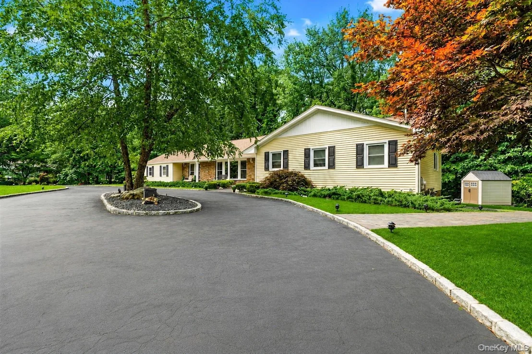
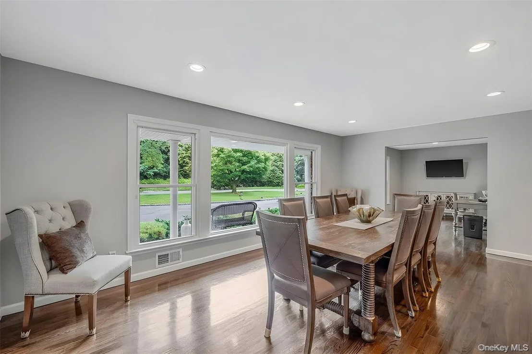
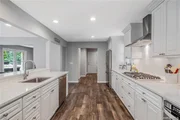
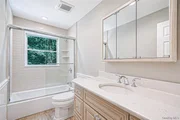
Set back on approximately one acre framed by mature woods, this 4 bedroom, 3.5 bath Ranch was fully renovated in 2018 and offers turnkey single-level living behind a sweeping circular drive. The bright open-concept layout showcases hardwood floors, a vaulted-ceiling entry, and a chef's kitchen with white shaker cabinetry, quartz counters, a large center island, stainless steel appliances, and a gas cooktop. The kitchen flows to the dining area and a family room warmed by a floor-to-ceiling brick fireplace. The primary suite features a custom walk-in closet and spa-inspired bath with dual granite vanity and glass shower, complemented by three additional bedrooms, an updated full bath, a half bath, and a main-level laundry room. The expansive finished basement adds a sprawling recreation room, a summer kitchenette, a full bath, and a flexible bonus room. Additional highlights include natural gas heat, central air, a newer roof, an attached two-car garage with epoxy flooring, and a level yard extending to the rear tree line.
Unit Size
2,084 Ft²
Days on Market
83 days
Land Size
1.00 acres
Price per sqft
$623
Property Type
House
Property Taxes
$1,663
HOA Dues
-
Year Built
1971

Listed By

Damian Ross CBR
Daniel Gale Sothebys Intl Rlty

Payment Calculator

Cap Rate Calculator

Last updated: 4 days ago (OneKey MLS #KEY1035573)
Price History

Date / Event Date Event Price
Oct 3, 2026 Price Decreased $1,299,000
↓ $100K (7.2%)
Price Decreased
Aug 6, 2026 Listed by Daniel Gale Sothebys Intl Rlty $1,399,000
Listed by Daniel Gale Sothebys Intl Rlty
Dec 14, 2017 Sold
Sold
Jun 9, 2017 Sold
Sold
Mar 9, 2017 Listed by Daniel Gale Sothebys Intl Rlty $579,000
Listed by Daniel Gale Sothebys Intl Rlty

Property Highlights

Garage
Air Conditioning
Fireplace
Parking Details
Has Garage
Has Open Parking
Parking Features: Driveway, Garage
Garage Spaces: 2
Interior Details
Half Bathrooms: 1
Full Bathrooms: 3
Interior Features: Built-in Features, Central Vacuum, Crown Molding, Double Vanity, Eat-in Kitchen, Entrance Foyer, Open Floorplan, Recessed Lighting, Walk-In Closet(s), First Floor Bedroom, First Floor Full Bath, Chefs Kitchen, Formal Dining, Open Kitchen, Primary Bathroom, Quartz/Quartzite Counters, Washer/Dryer Hookup
Appliances: Dishwasher, Dryer, Gas Range, Microwave, Refrigerator, Washer
Flooring Type: Hardwood
Laundry Features: In Hall
Rooms: 8
Has Fireplace
Fireplace Features: Family Room
Fireplaces: 1
Basement: Finished, Full, Storage Space, Walk-Out Access
Exterior Details
Square Footage: 2084
Square Footage Source: $0
Property Condition: Updated/Remodeled
Architectural Style: Ranch
Year Built: 1971
Building Area Total: 4185
Levels: One
Building Area Units: Square Feet
Window Features: New Windows
Construction Materials: Frame
Lot Features: Back Yard, Front Yard, Landscaped, Wooded, Private, Sprinklers In Front, Sprinklers In Rear
Lot Size Area: 43560
Lot Size Units: Square Feet
Lot Size Acres: 1
Lot Size Square Feet: 43560
Water Source: Public
Financial Details
Tax Annual Amount: $19,951
Utilities Details
Cooling Type: Central Air
Heating Type: Forced Air, Natural Gas
Sewer : Cesspool

Building Info

Overview

    General

  • Year Built: 1971
  • Effective Year Built: 1971
  • Bedroom Count: 5
  • Bathroom Count: 3
  • Full Bathrooms: 2
  • Partial Bathrooms: 3
  • Building Condition: 6
  • Building Quality: 7
  • Construction Type: 0
  • Building Style: 11
  • Exterior Walls Type: 17
  • Interior Walls Type: 0
  • Roof Shape Type: 0
  • Roof Cover Type: 0
  • Floor Count: 100
  • Floor Cover: 0
  • Basement Type: 2
  • Basement Area: 0
  • Garage Type: 1
  • Garage Square Area: 877
  • Parking Space Count: 3
  • Patio Type: 0
  • Porch Type: 7
  • Pool Type: 0

    Dimensions

  • Lot Size Square Feet: 43,560
  • Total Building Area: 2,084
  • Building Area: 2,084
  • Building Area Measurement: L

    Heating and Cooling

  • Fireplace Count: 1
  • Air Conditioning: 0
  • Heating: 10
  • Heated Square Feet: 2,084
  • Heating Fuel Type: 6

    Utilities

  • Sewer System: 4
  • Water Service: 2

Building

  • Building Type: 0
  • Property Class: R
  • Subdivision: MAP OF COLONY WOODS
  • Land Acres: 0000001000
  • Standard Land Use Code: 1001
  • County Land Use Code: 210
  • Legal Description 1: 5.-4-22 *5318 LOT 14 COLONY WOODS AT FT SALONG

Neighborhood

  • School District Name: Kings Park Central School District
  • School Tax School District: KINGS PARK
  • Census Tract: 134703

Geography

  • District: 0800-0
  • Section: 5.00
  • Parcel: 0800-005.00-04.00-022.000
  • Block: 4
  • Lot: 22.000
  • Municipality: SMITHTOWN
  • Latitude: 40.9047
  • Longitude: -73.2783

    Address

  • Full Address: 10 Williamsburg Dr
  • Address - House Number: 10
  • Address - Street Name: Williamsburg
  • Address - Suffix Type: Dr
  • State: NY
  • City Name: Northport
  • Carrier Code: C030
  • 4-Digit Zip Code: 2548
  • Zip Code: 11768

Valuation

    Tax

  • Tax Year: 2023
  • Tax Amount: $1,811,186
  • Tax Rate Code Area: 473405

    Appraisal Valuation

  • Standard Deviation: 0.2781
  • Valuation Date: Feb 14, 2024
  • Confidence Score: 60
  • Final Value: 791,288
  • High Value: 1,011,362
  • Low Value: 571,213

    Market Valuation

  • Market Total Value: $8,701
  • Market Land Value: $1,149
  • Market Improvement Value: $7,552

    Assessments Valuation

  • Assessed Year: 2023
  • Assessed Total Value: $7,570
  • Assessed Land Value: $1,000
  • Assessed Improvements Value: $6,570

    Sales

  • Current Sale Contract Date: Nov 07, 2017
  • Current Sale Recording Date: Dec 14, 2017
  • Current Sale Price:
  • Current Sale Document Type: 71
  • Current Sale Input Document Number: 0017-0222714
  • Previous Sale Recording Date: Jun 09, 2017
  • Previous Sale Contract Date: May 15, 2017
  • Previous Sale Amount: $580,000
  • Previous Sale Document Type: 12
Data used for valuation calculations is provided by RealtyHop, and other third party sources

Comparables

Unit
Status
Type
Beds
Baths
ft²
Price/ft²
Asking Price
Listed On
Closing Price
Sold On
HOA + Taxes

About Fort Salonga


Similar Homes for Sale

Currently no similar homes around

Nearby Rentals

Unit for rent at 10 Beach Hill Road, Northport, NY, 11768

$9,500 /mo

  • 4 Beds
  • 4 Baths
10 Beach Hill Road, Northport, NY, 11768 Listing by Lowell Ackerman
Unit for rent at 153 W Main Street, Kings Park, NY, 11754

$3,900 /mo

  • 3 Beds
  • 1 Bath
  • 1,400 ft²
153 W Main Street, Kings Park, NY, 11754 Listing by Eric Anastasio
Unit for rent at 31 Maple Avenue, Kings Park, NY, 11754

$2,850 /mo

  • 2 Beds
  • 1 Bath
  • 986 ft²
31 Maple Avenue, Kings Park, NY, 11754 Listing by Maria Aaraas


Frequently Asked Questions

When was property at 10 Williamsburg Drive built and last sold?
The property at 10 Williamsburg Drive was built in 1971 and last sold on Nov 7, 2017 for $290,000.
How much is this home worth?
The estimated value of the home located at 10 Williamsburg Drive is $1,232,283.
What are some comparable homes to 10 Williamsburg Drive?
There are currently no comparable homes to 10 Williamsburg Drive.